| Date / Event | Date | Event |
Price
|
| Sep 25, 2026 | Price Decreased |
$724,900
↓ $25K
(3.3%) |
|
Price Decreased
|
| Sep 11, 2026 | Listed by Meadows Property Group |
$749,900
|
|
Listed by Meadows Property Group
|
| Aug 15, 2025 | Sold | |
|
Sold
|
| Jul 28, 2025 | In contract |
-
|
|
In contract
|
| Jul 12, 2025 | Price Decreased |
$629,000
↓ $20K
(3.1%) |
|
Price Decreased
|
| Jun 19, 2025 | Listed by Keller Williams Memorial |
$649,000
|
|
Listed by Keller Williams Memorial
|
| |
|
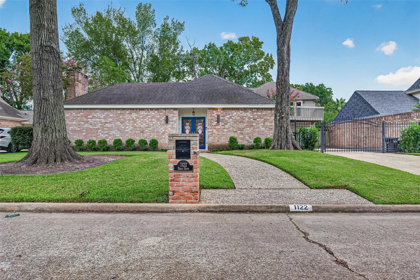
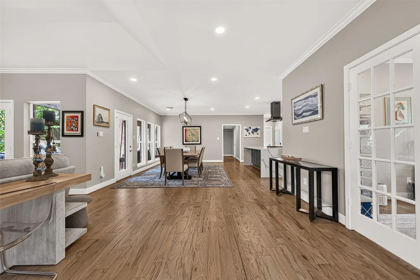
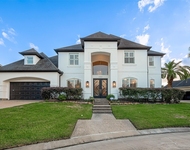
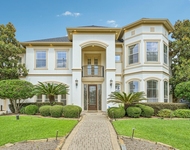
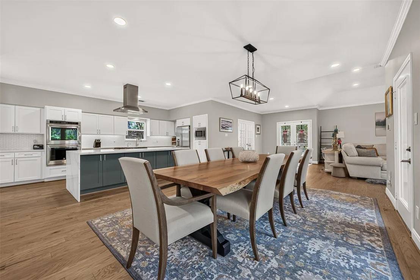
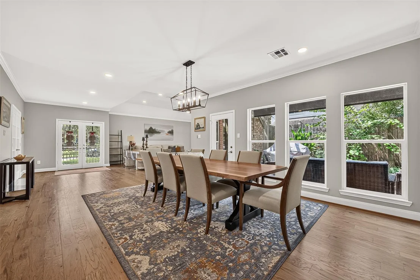
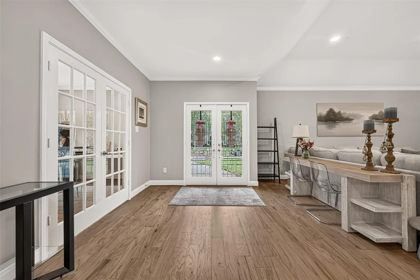
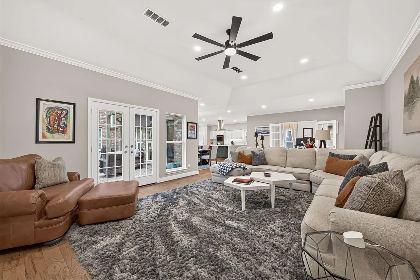
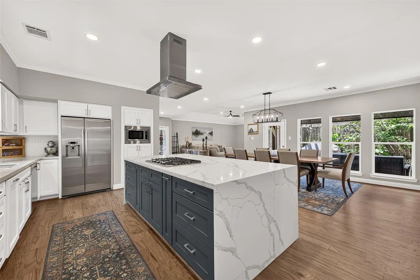
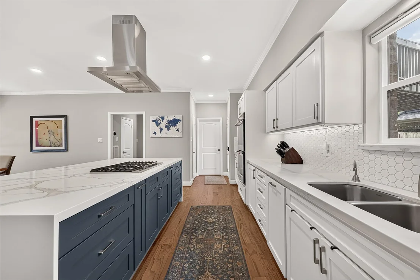
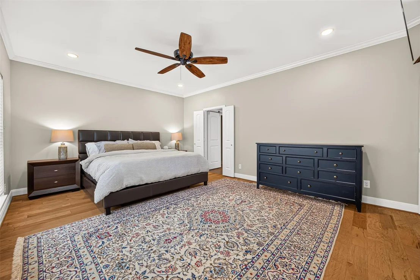
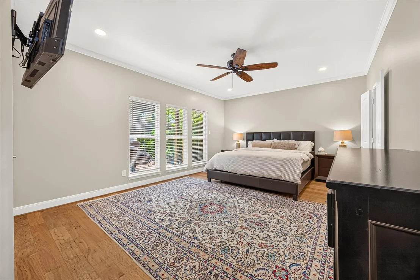
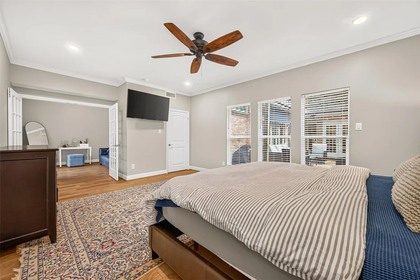
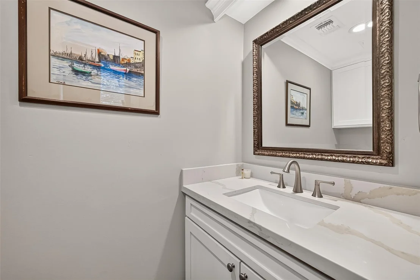
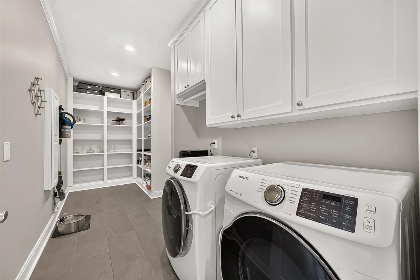
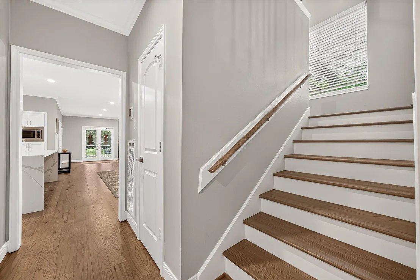
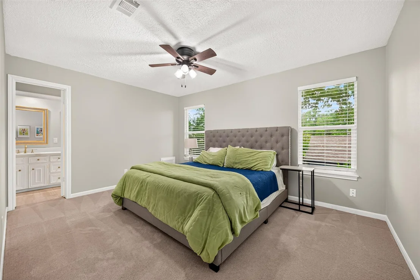
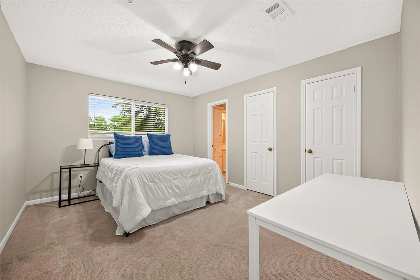
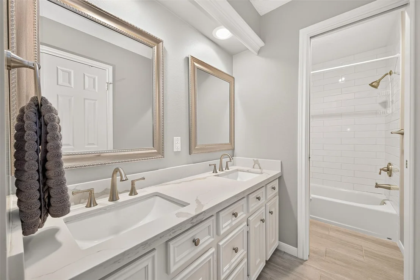
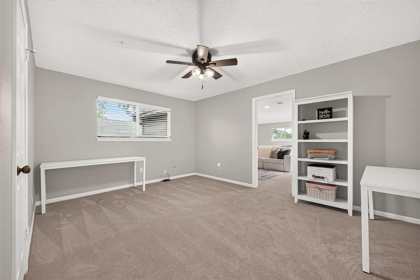
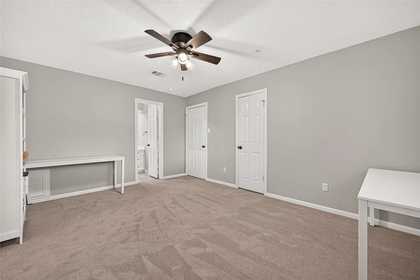
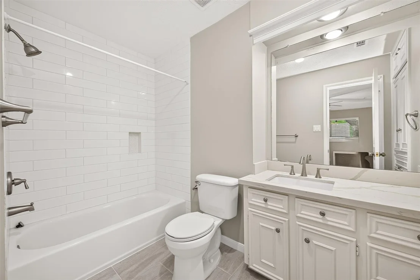
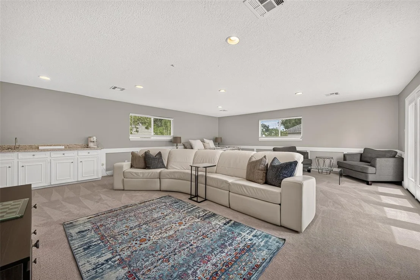
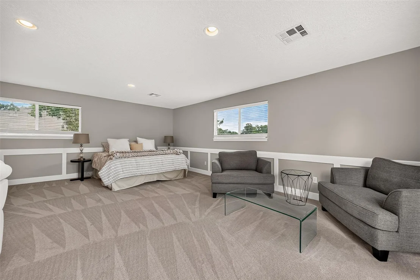
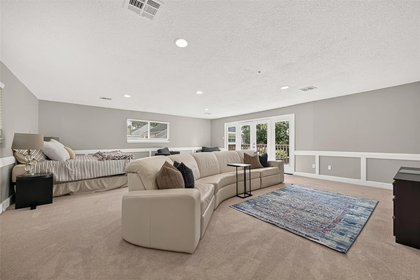
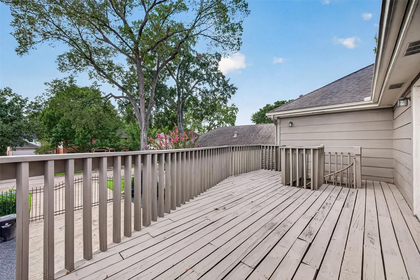
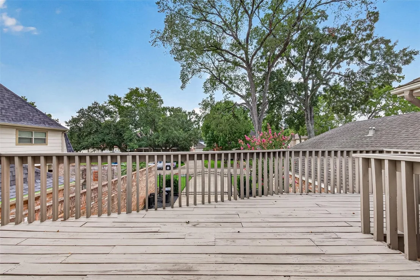
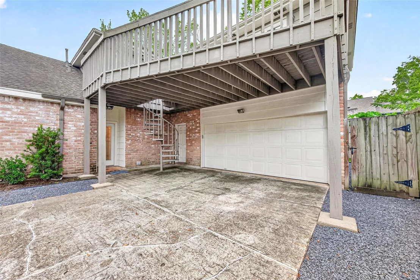
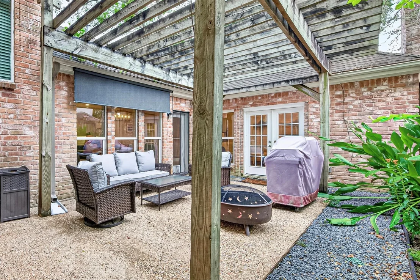
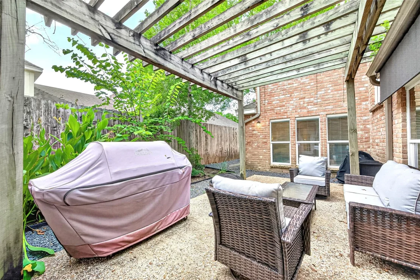
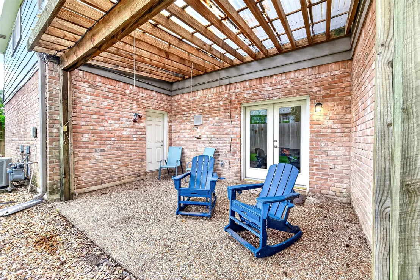
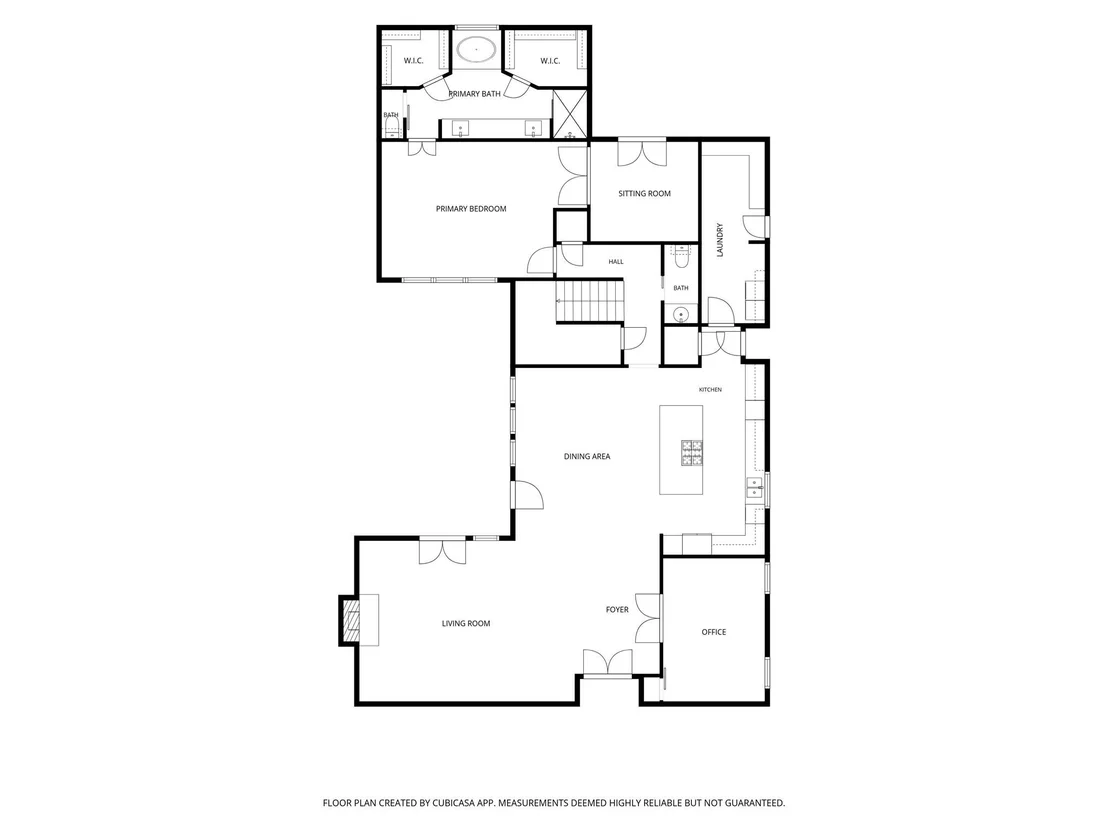
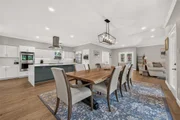
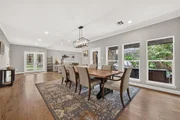
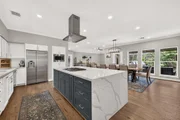
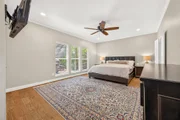
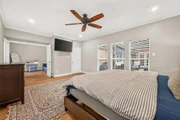
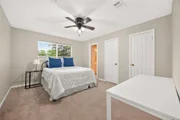
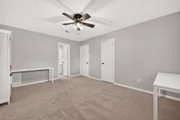
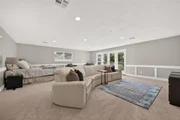
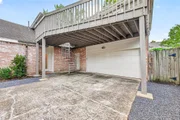
Beautiful two-story home in West Memorial, Energy Corridor, Fleetwood. Well-maintained with oversized living/family room, high ceilings, and side and back patios. Four spacious bedrooms, 3-1/2 baths, ample closets. Kitchen with quartz counters, double ovens, gas cooktop, shaker style cabinets, and two pantries. Engineered wood floors downstairs. Primary Suite with private study, garden tub, walk-in shower, twin closets. Upstairs features 3 bedrooms with ensuite or Hollywood bath. Supersize game room with huge Loft patio. Gated double driveway, oversized 2 car garage, huge attic space. Lovely Loft party deck on second floor, is connected to game room, and it has its own private entrance. Gameroom has a wet bar area, and plenty of room to convert to another private living space. Great restaurants, City Center and Memorial City shopping are close by. Zoned to Katy ISD.
|
| May 19, 2025 | Price Decreased |
$649,000
↓ $20K
(3%) |
|
Price Decreased
|
| Apr 17, 2025 | Price Decreased |
$669,000
↓ $20K
(2.9%) |
|
Price Decreased
|
| Mar 19, 2025 | Price Decreased |
$689,000
↓ $10K
(1.4%) |
|
Price Decreased
|
| Jan 12, 2025 | No longer available |
-
|
|
No longer available
|
| Jan 11, 2025 | Listed by Keller Williams Memorial |
$699,000
|
|
Listed by Keller Williams Memorial
|
| |
|
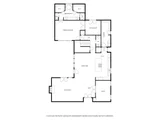
Gorgeous two-story home in West Memorial, Energy Corridor, Fleetwood. Well-maintained with oversized living/family room, high ceilings, and side patio. 4 spacious bedrooms, 3-1/2 baths, ample closets. Kitchen with quartz counters, double ovens, gas cooktop, shaker style cabinets, and two pantries. Engineered wood floors downstairs. Primary Suite with private study, garden tub, walk-in shower, twin closets. Upstairs features 3 bedrooms with ensuite or Hollywood bath. Supersize game room with wet bar, loft patio. Gated double driveway, oversized 2 car garage, huge attic space. Over 3800 sf.
|
| Dec 24, 2024 | Withdrawn |
-
|
|
Withdrawn
|
| Nov 8, 2024 | Listed by Keller Williams Memorial |
$749,000
|
|
Listed by Keller Williams Memorial
|
| |
|
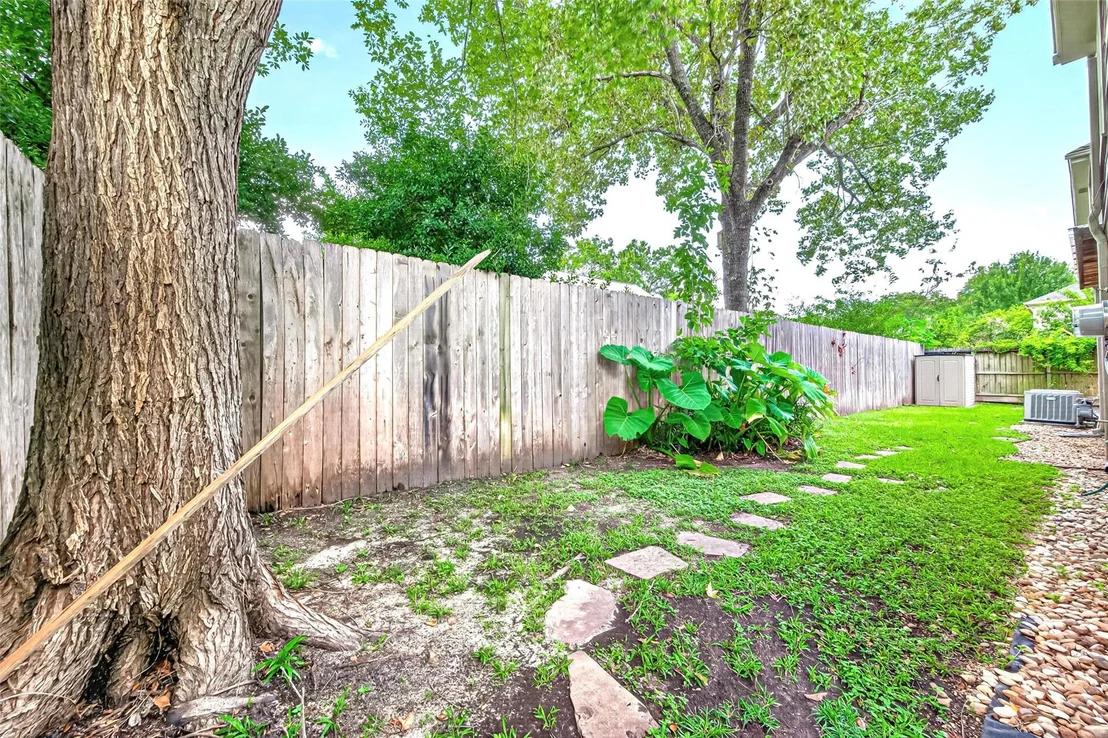
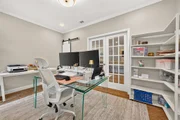
Stunning home in West Memorial, in Energy Corridor, on a serene street in Fleetwood. Meticulously maintained, this home has an oversized Living room/family room with high ceiling, overlooking side patio and garden. Beautifully designed home has 4 large bedrooms, and 3-1/2 baths with generous closets. Large Kitchen with quartz counters, double ovens, gas cooktop, microwave and an abundance of shaker style cabinets. There are two pantries, Laundry room with huge Pantry and Kitchen Panty. Engineered wood floors throughout the downstairs. Primary Suite features a private study behind French doors. Primary bath has garden tub, walk-in shower and twin closets. Upstairs are 3 large bedrooms with ensuite bath or connecting Hollywood bath. Supersize game room with wet "wall' bar, and atrium doors to huge loft patio. Loft patio has birds-eye view and private spiral staircase leading to a gated double driveway and oversized 2 car garage. Enormous bonus storage attic space. Over 3800 sf.
|






















































 Your Privacy Choices
Phone: 425-283-2930
Address: 335 Madison Avenue, New York, NY 10017