by RH Advisors

Check Availability
Sullivan
1122 County Route 31
$899,000
● House - For Sale

1122 County Route 31

Lumberland, NY 12737
bedrooms
4 Beds
bathrooms
3 Baths, 1 Half Bath
square feet
2,480 Ft²
$5,635
Est. Monthly

About This Property

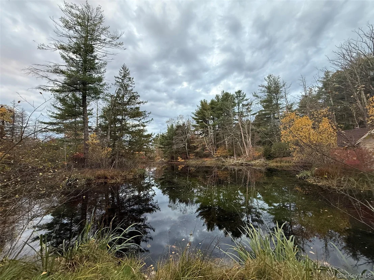
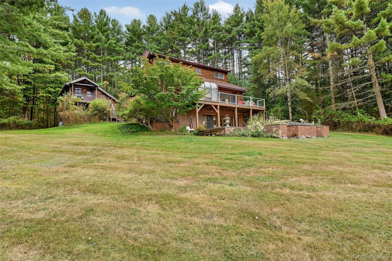
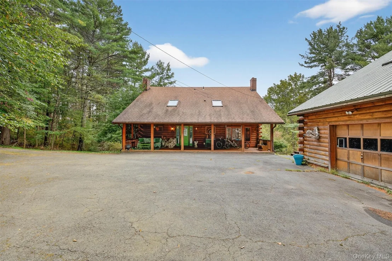
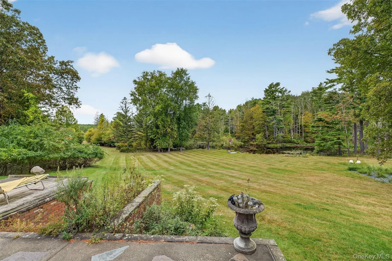
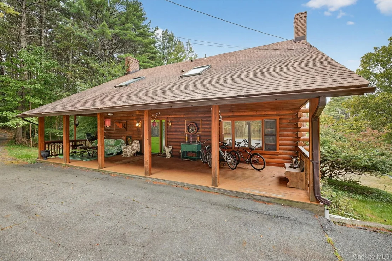
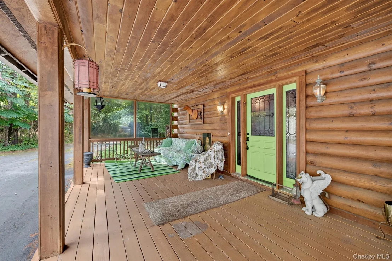
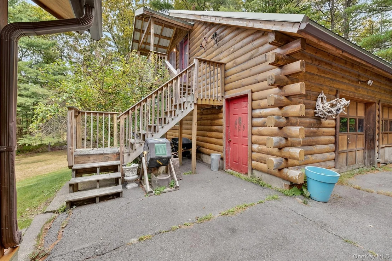
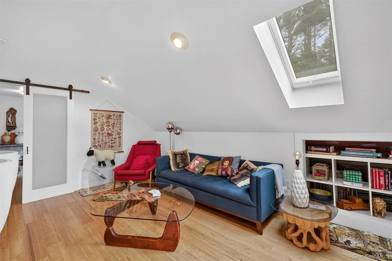
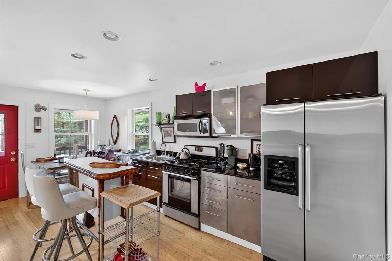
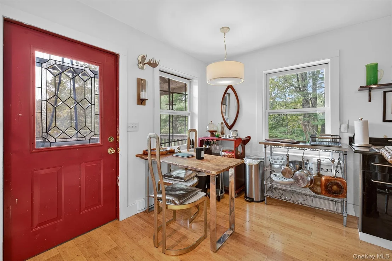
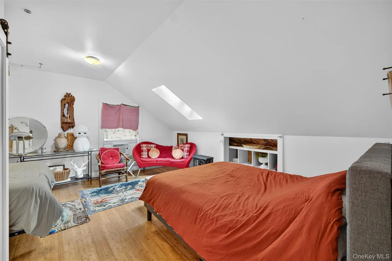
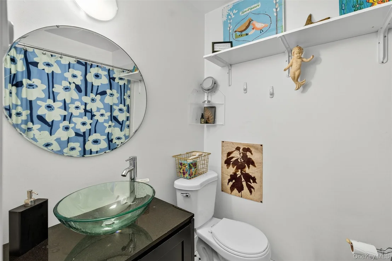
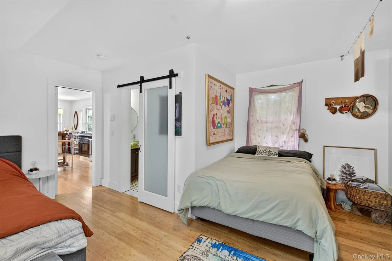
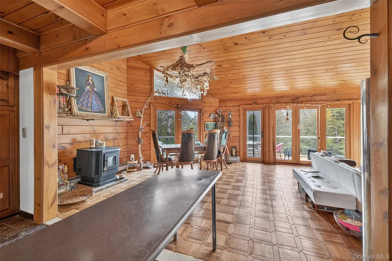
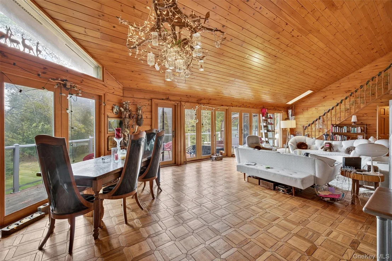
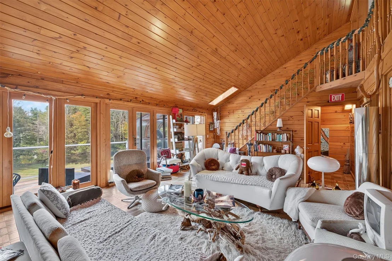
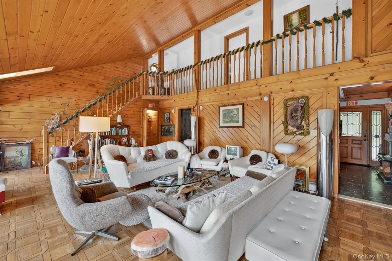
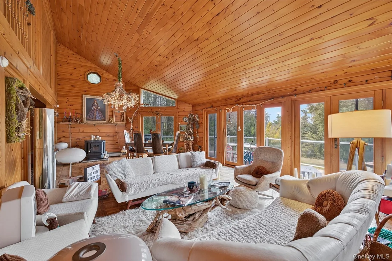
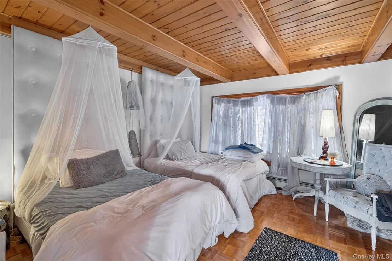
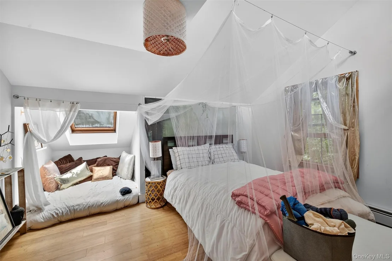
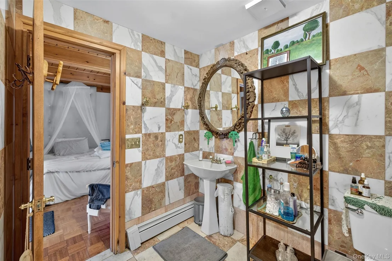
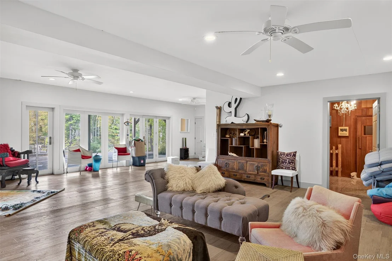
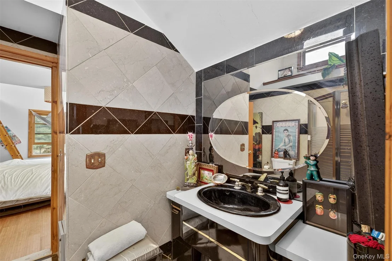
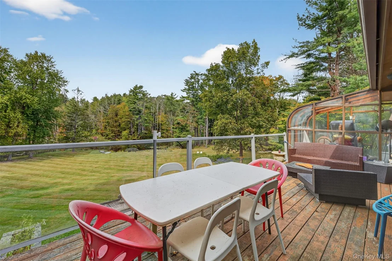
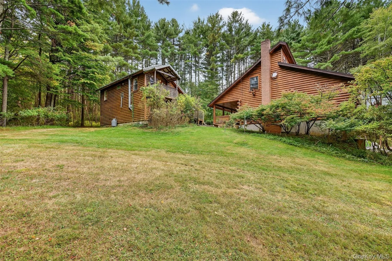
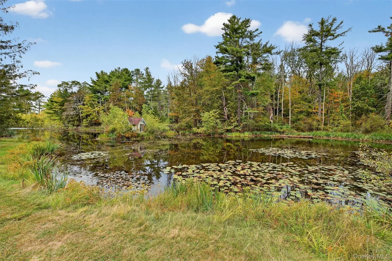
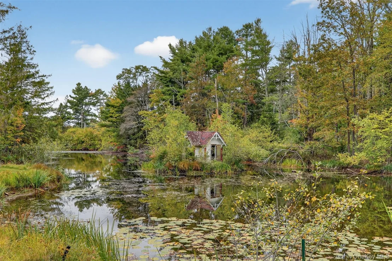
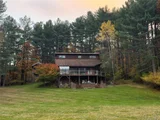
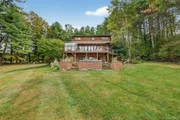
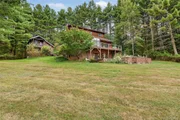
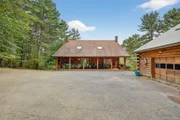
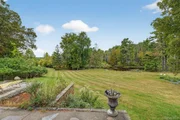
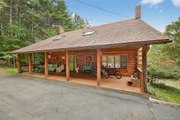
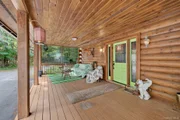
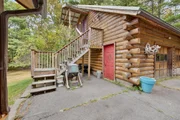
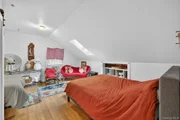
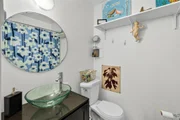
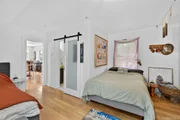
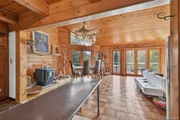
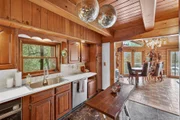
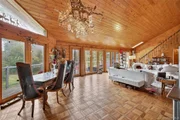
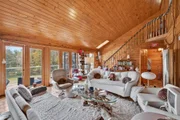
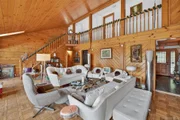
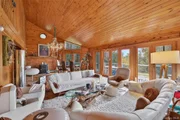
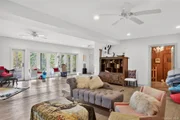
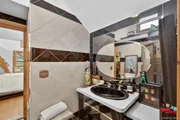
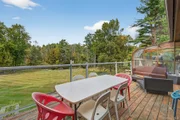
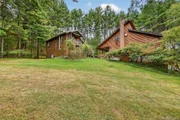
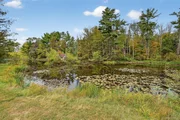
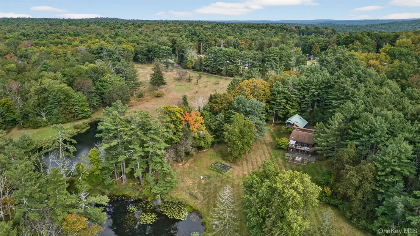
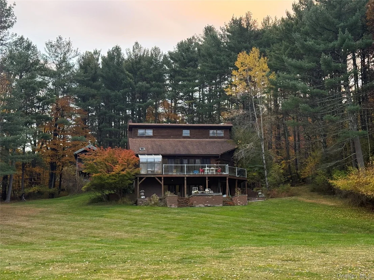
Your Lakefront Zen Escape. This is the vibe - a dreamy log cabin surrounded by nature and total calm. 3 bedrooms, 2 baths, sunlight everywhere, and that cozy energy that just feels right. Outside? It's pure magic. Total privacy, your own guest house, a 3-car garage for all your gear, and a covered porch made for morning coffee or golden-hour hangs. And the coolest part - there's a tiny historic house literally floating in the middle of the lake (yes, really). Take your kayak or canoe out, snap the most unreal photos, or just chill and journal - it's like stepping into a storybook. This place isn't just a home - it's a mood. Peaceful, inspiring, and one-of-a-kind. Minutes from the Kadampa Center, the Delaware River, local eats + shops, and Bethel Woods. Only 15 mins to Metro-North - so weekend getaways are always on.
Peaceful. Playful. Perfectly Catskills.
Unit Size
2,480 Ft²
Days on Market
382 days
Land Size
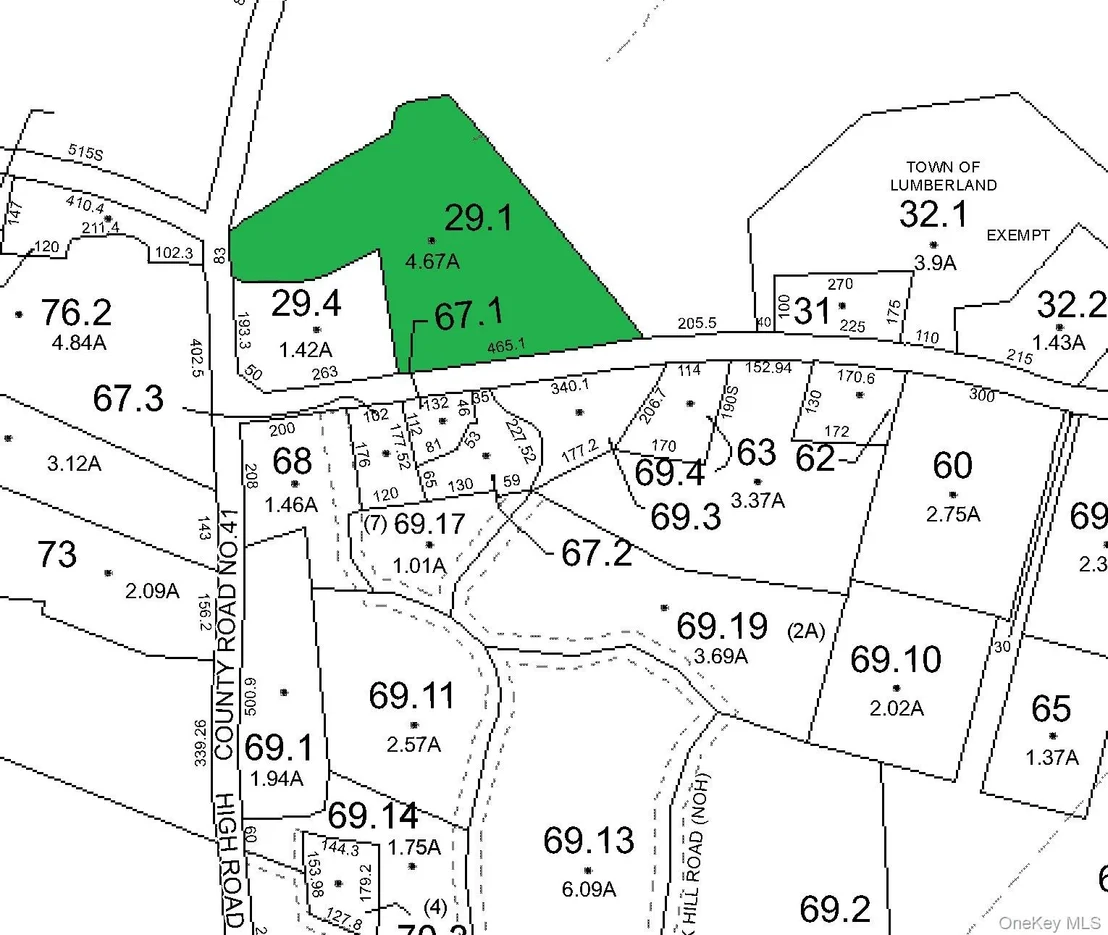
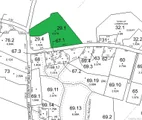
4.67 acres
Price per sqft
$363
Property Type
House
Property Taxes
$1,220
HOA Dues
-
Year Built
1988

Listed By

Payment Calculator

Cap Rate Calculator

Last updated: 23 days ago (OneKey MLS #KEY912717)

Price History

Date / Event Date Event Price
Oct 21, 2025 Listed by Payne Team LLC $899,000
Listed by Payne Team LLC
Jan 22, 2002 Sold
Sold

Property Highlights

Garage
Fireplace
With View
Parking Details
Has Garage
Has Open Parking
Parking Features: Detached, Driveway, Garage, Private
Garage Spaces: 3
Interior Details
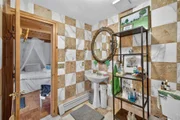
Half Bathrooms: 1
Full Bathrooms: 3
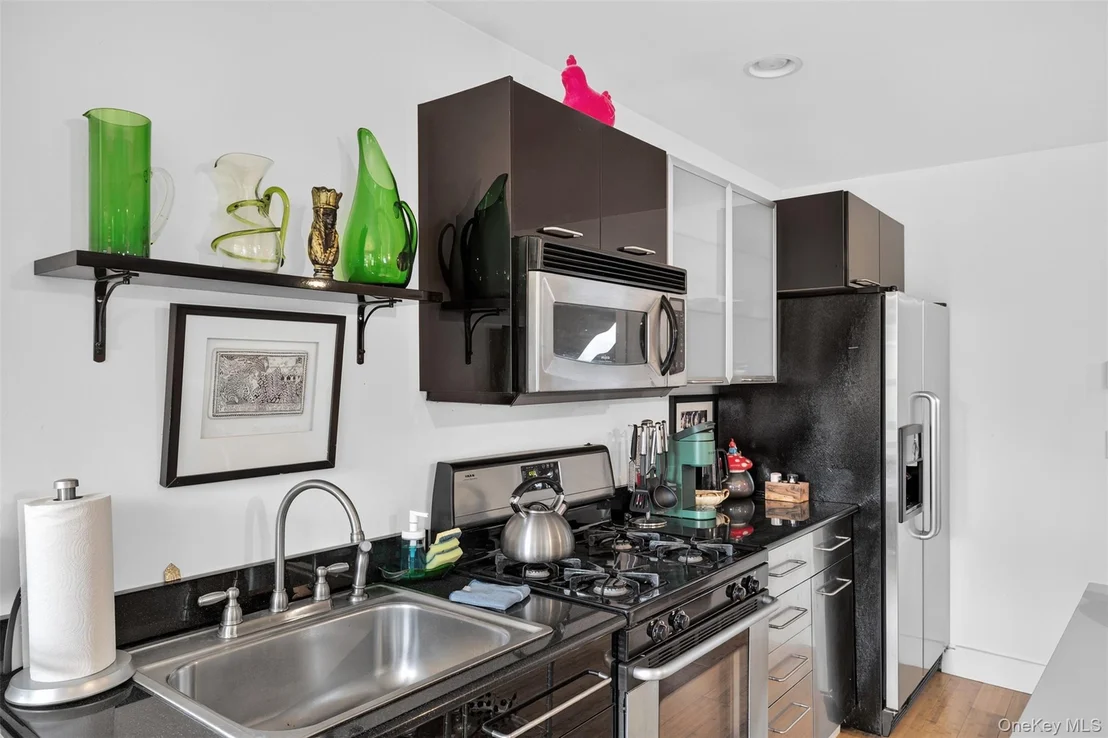
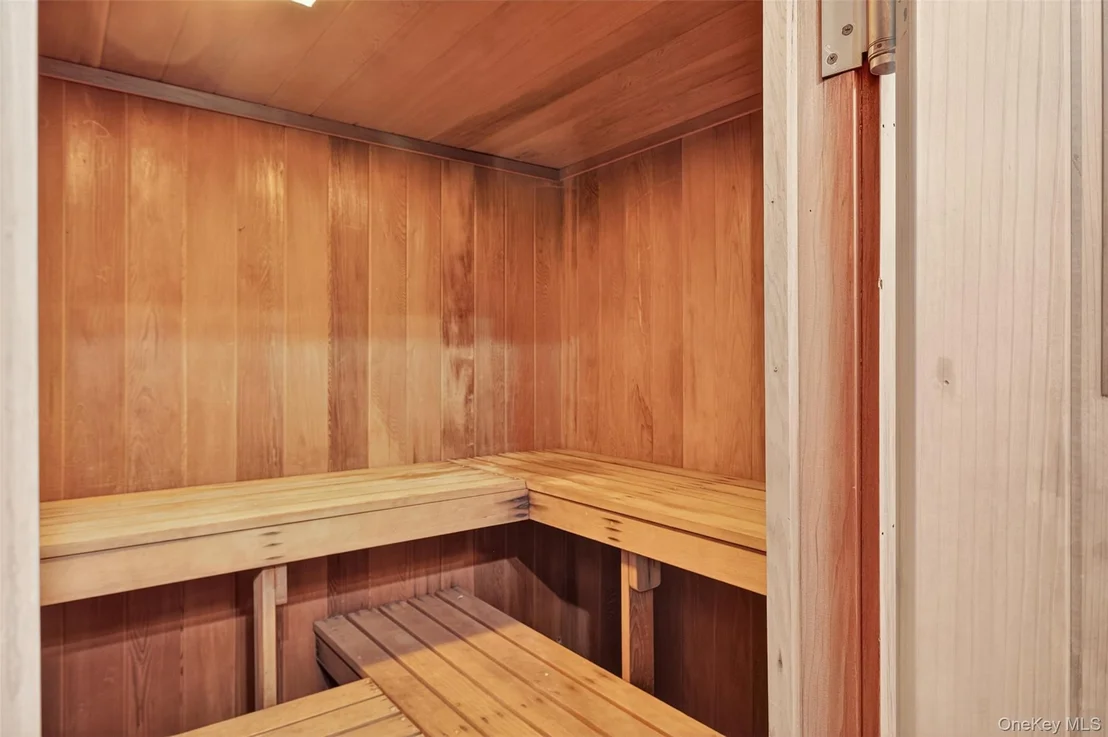
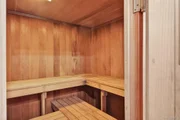
Interior Features: Beamed Ceilings, Cathedral Ceiling(s), Chandelier, Kitchen Island, Natural Woodwork, Open Floorplan, Master Downstairs, Sauna, First Floor Bedroom, First Floor Full Bath, Open Kitchen, Primary Bathroom, Washer/Dryer Hookup
Appliances: Dishwasher, Gas Oven, Oven, Refrigerator
Flooring Type: Wood
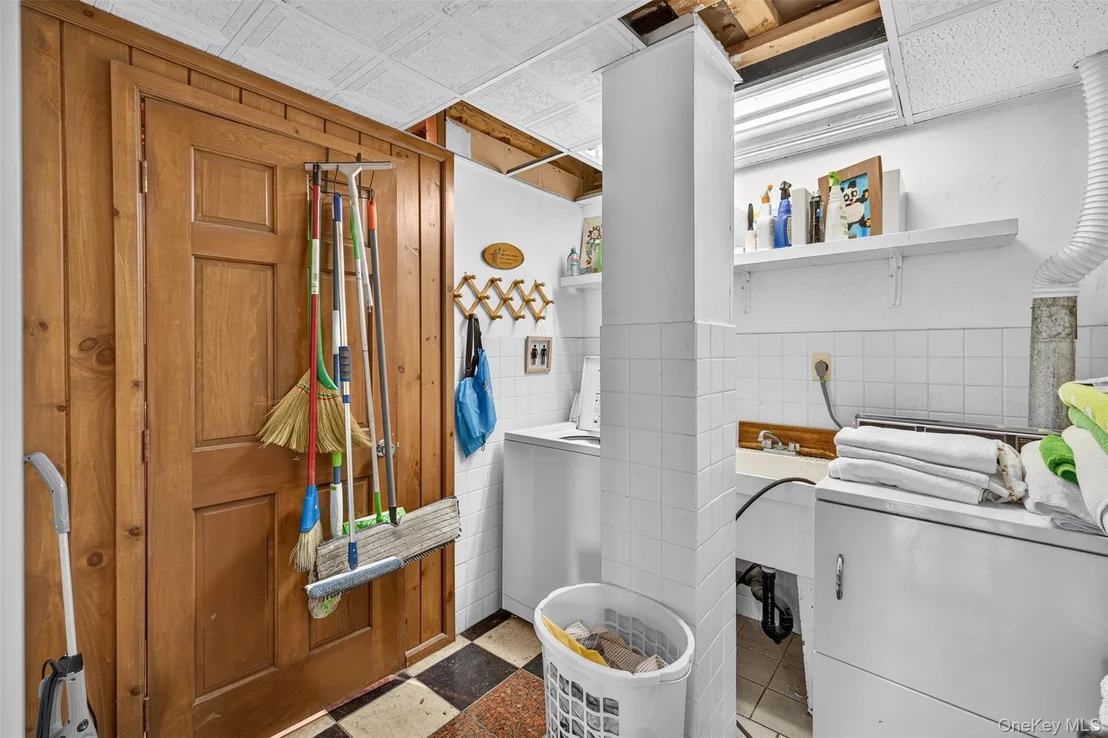
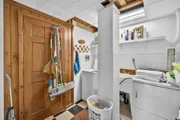
Laundry Features: In Basement
Rooms: 8
Has Fireplace
Fireplace Features: Pellet Stove, Wood Burning Stove
Basement: Full, Walk-Out Access
Exterior Details
Square Footage: 2480
Square Footage Source: $0
Architectural Style: Cape Cod, Log
Year Built: 1988
Waterfront Features: Pond
Levels: Two
Building Area Units: Square Feet
Construction Materials: Brick, Log
Patio and Porch Features: Covered, Patio, Porch
Lot Features: Back Yard, Cleared, Landscaped, Wooded, Paved, Private, Rolling Slope, Waterfront, Near School, Near Shops, Stone/Brick Wall
Lot Size Area: 203425
Lot Size Units: Square Feet
Lot Size Acres: 4.67
Lot Size Square Feet: 203425
Tax Lot: 29.1
Water Source: Well
Financial Details
Tax Annual Amount: $14,644
Utilities Details
Cooling Type: None
Heating Type: Oil
Sewer : Septic Tank

Building Info

Overview

    General

  • Year Built: 1988
  • Effective Year Built: 1988
  • Bedroom Count: 3
  • Bathroom Count: 2
  • Full Bathrooms: 2
  • Partial Bathrooms: 2
  • Building Condition: 3
  • Building Quality: 4
  • Construction Type: 0
  • Building Style: 26
  • Exterior Walls Type: 17
  • Interior Walls Type: 0
  • Roof Shape Type: 0
  • Roof Cover Type: 0
  • Floor Count: 200
  • Floor Cover: 0
  • Basement Type: 2
  • Basement Area: 0
  • Garage Type: 7
  • Garage Square Area: 864
  • Parking Space Count: 3
  • Patio Type: 0
  • Porch Type: 6
  • Pool Type: 1

    Dimensions

  • Lot Size Square Feet: 203,425
  • Lot Size Frontage Feet: 4,650
  • Total Building Area: 2,480
  • Building Area: 2,480
  • Building Area Measurement: L

    Heating and Cooling

  • Air Conditioning: 0
  • Heating: 10
  • Heated Square Feet: 2,480
  • Heating Fuel Type: 6

    Utilities

  • Sewer System: 4
  • Water Service: 5

Building

  • Building Type: 0
  • Property Class: R
  • Land Acres: 0000004670
  • Standard Land Use Code: 1001
  • County Land Use Code: 210

Neighborhood

  • School District Name: Eldred Central School District
  • School Tax School District: ELDRED
  • Census Tract: 952500

Zoning

  • Zoning: GS

Geography

  • Account Number: 081900
  • District: 483800
  • Section: 14
  • Parcel: 483800 14.-1-29.1
  • Block: 1
  • Lot: 29.001
  • Municipality: LUMBERLAND
  • Latitude: 41.4813
  • Longitude: -74.8099

    Address

  • Full Address: 1122 County Route 31
  • Address - House Number: 1122
  • Address - Street Name: County Route 31
  • State: NY
  • City Name: Glen Spey
  • Carrier Code: H001
  • 4-Digit Zip Code: 5839
  • Zip Code: 12737

Valuation

    Tax

  • Tax Year: 2022
  • Tax Amount: $0
  • Tax Rate Code Area: 483401

    Appraisal Valuation

  • Standard Deviation: 0.1646
  • Valuation Date: Mar 13, 2024
  • Confidence Score: 67
  • Final Value: 985,670
  • High Value: 1,147,975
  • Low Value: 823,364

    Market Valuation

  • Market Total Value: $679,200
  • Market Land Value: $82,250
  • Market Improvement Value: $596,950

    Assessments Valuation

  • Assessed Year: 2023
  • Assessed Total Value: $451,700
  • Assessed Land Value: $54,700
  • Assessed Improvements Value: $397,000

    Sales

  • Current Sale Contract Date: Dec 28, 2001
  • Current Sale Recording Date: Jan 22, 2002
  • Current Sale Price:
  • Current Sale Document Type: 27
Data used for valuation calculations is provided by RealtyHop, and other third party sources

Comparables

Unit
Status
Type
Beds
Baths
ft²
Price/ft²
Asking Price
Listed On
Closing Price
Sold On
HOA + Taxes

About Sullivan


Similar Homes for Sale

Currently no similar homes around

Nearby Rentals


Frequently Asked Questions

When was property at 1122 County Rd 31 built and last sold?
The property at 1122 County Rd 31 was built in 1988 and last sold on Dec 28, 2001 for $309,000.
How much is this home worth?
The estimated value of the home located at 1122 County Rd 31 is $892,663.
What are some comparable homes to 1122 County Rd 31?
There are currently no comparable homes to 1122 County Rd 31.