Check Availability
Bacliff 77518 Chase Park
1122 Chase Park Drive
$224,900
● House - In Contract

1122 Chase Park Drive

Bacliff, TX 77518
bedrooms
3 Beds
bathrooms
2 Baths, 1 Half Bath
square feet
2,183 Ft²
$1,581
Est. Monthly
$27
HOA / Fees

About This Property

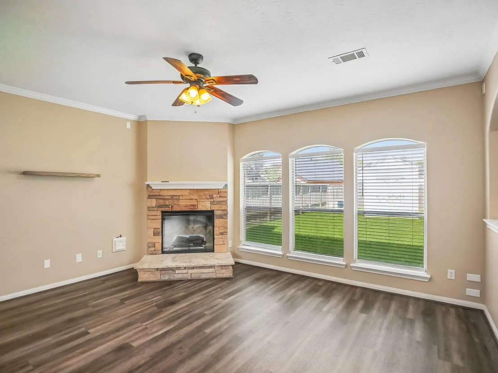
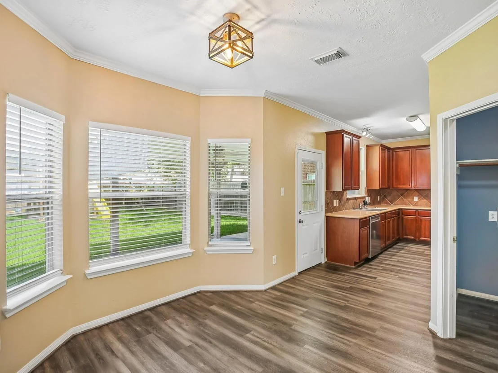
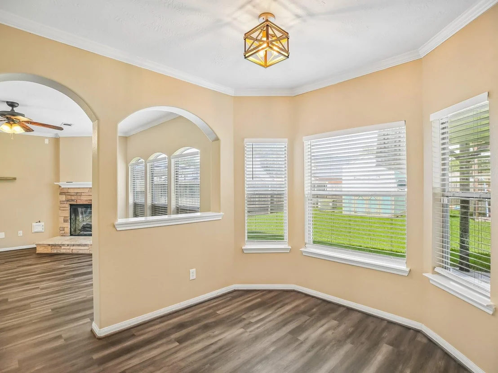
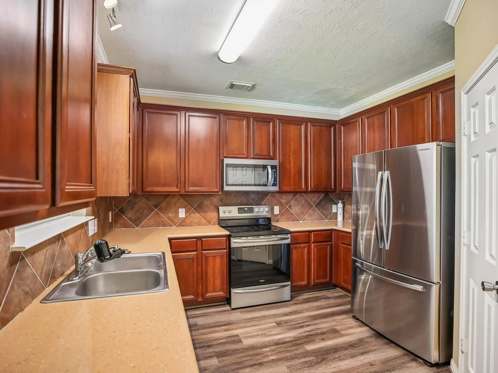
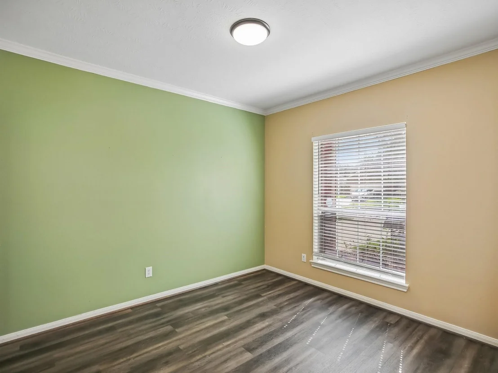
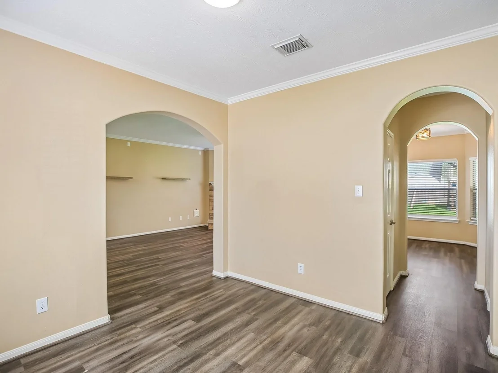
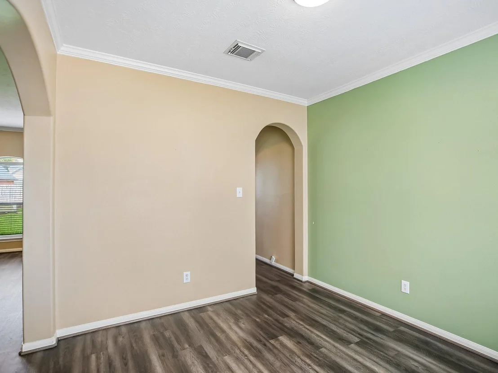
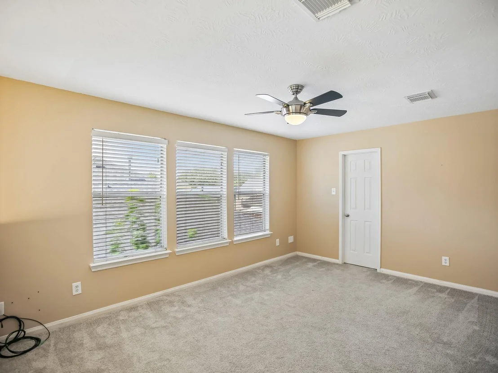
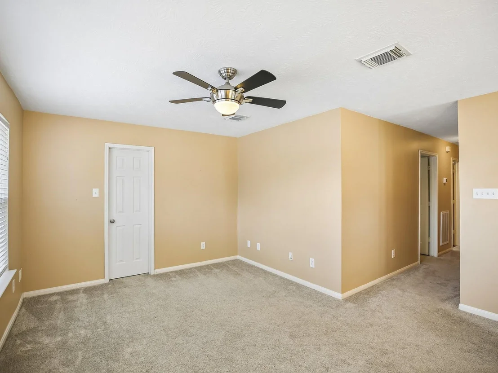
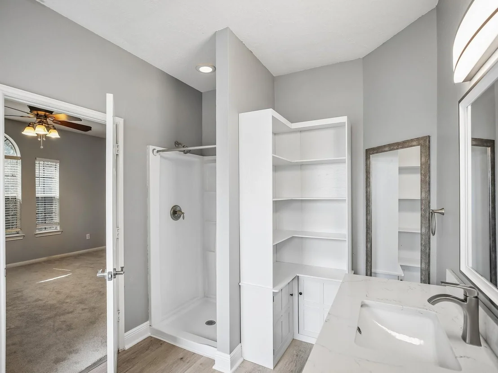
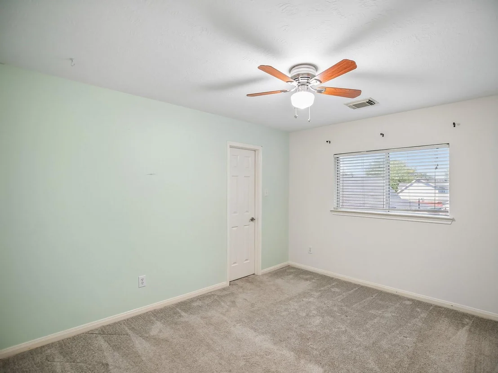
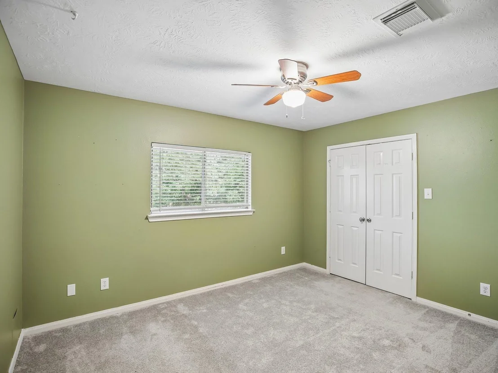
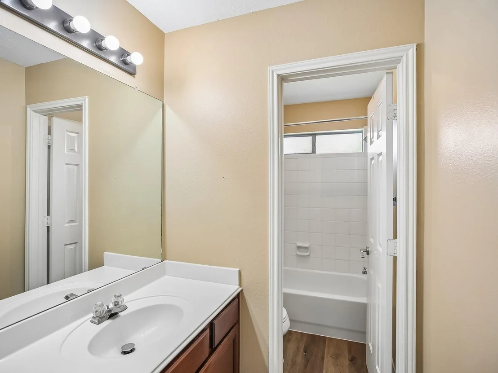
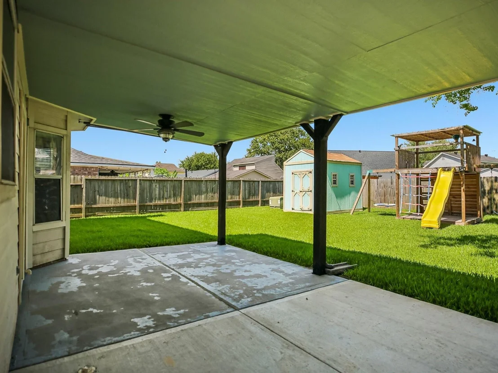
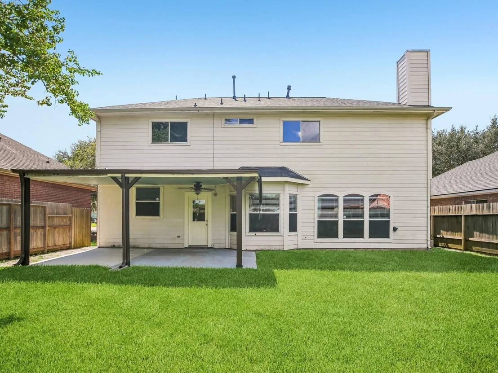
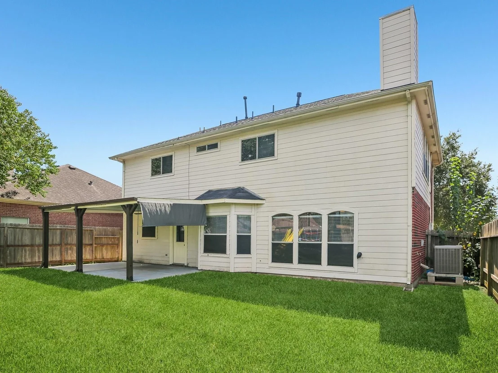
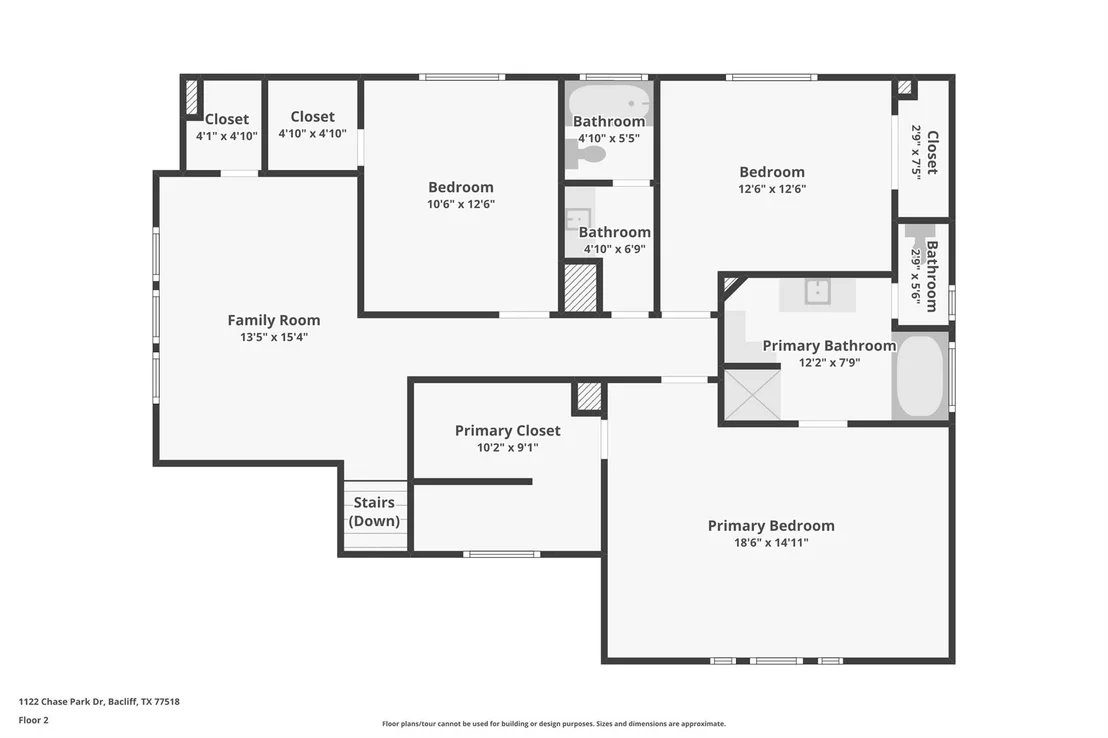
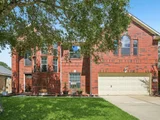
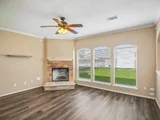
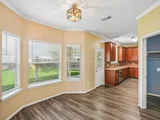
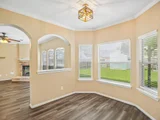
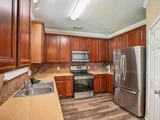
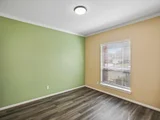
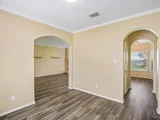
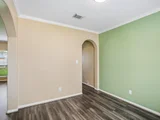
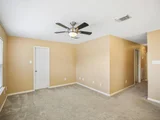
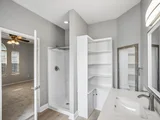
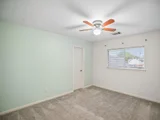
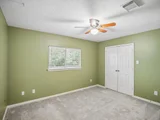
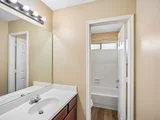
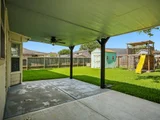
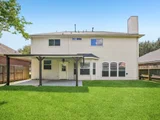
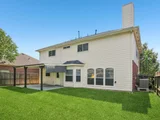
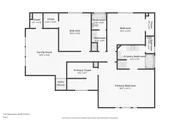
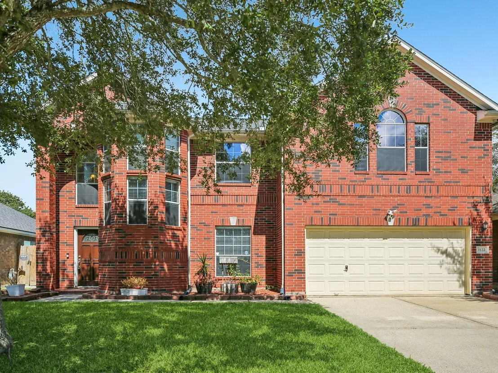
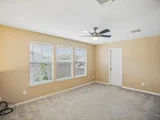
Beautiful home in Chase Park boasts great curb appeal and space to enjoy every day. Inside finds luxury vinyl flooring throughout the first floor, giving the home a fresh, stylish feel. The Family Room shines with a gorgeous fireplace adorned in stone, perfect for cozy nights. The Formal Dining Room creates a warm setting for special meals, while the sunny Breakfast Nook is ideal for quick bites and morning coffee. The Kitchen is both pretty and practical, with Silestone counters, stainless appliances, and a walk-in pantry for easy storage. Upstairs, the Game Room is ready for movie nights, hobbies, or play. The Primary Bedroom offers a peaceful retreat with an enormous walk-in closet. The Primary Ensuite features a jetted tub, separate shower, updated counter and cabinetry, plus smart built-ins. Bedroom 2 also includes a walk-in closet. Out back, enjoy a generous covered patio, swing set, and storage shed. Brand new roof and a/c (2026), and flooring (2023). So much to love!
Unit Size
2,183 Ft²
Days on Market
-
Land Size
0.15 acres
Price per sqft
$103
Property Type
House
Property Taxes
$450
HOA Dues
$27
Year Built
2003

Listed By

Monica Foster
eXp Realty - League City

Payment Calculator

Cap Rate Calculator

Last updated: 6 days ago (HAR #72519752)

Price History

Date / Event Date Event Price
Sep 20, 2026 In contract -
In contract
Sep 15, 2026 Listed by eXp Realty, LLC $224,900
Listed by eXp Realty, LLC
May 20, 2026 Temporarily off market -
Temporarily off market
Apr 23, 2026 Price Decreased $260,000
↓ $10K (3.7%)
Price Decreased
Apr 17, 2026 Price Decreased $270,000
↓ $5K (1.8%)
Price Decreased
Show More

Property Highlights

Garage
Fireplace
Parking Details
Has Garage
Attached Garage
Parking Features: Attached, Garage Door Opener, Double-Wide Driveway
Garage Spaces: 2
Interior Details
Half Bathrooms: 1
Full Bathrooms: 2
Interior Features: Crown Molding, All Bedrooms Up, En-Suite Bath, Primary Bed - 2nd Floor, Walk-In Closet(s)
Appliances: ENERGY STAR Qualified Appliances, Disposal, Refrigerator, Electric Oven, Microwave, Electric Range, Dishwasher
Flooring Type: Carpet, Vinyl Plank
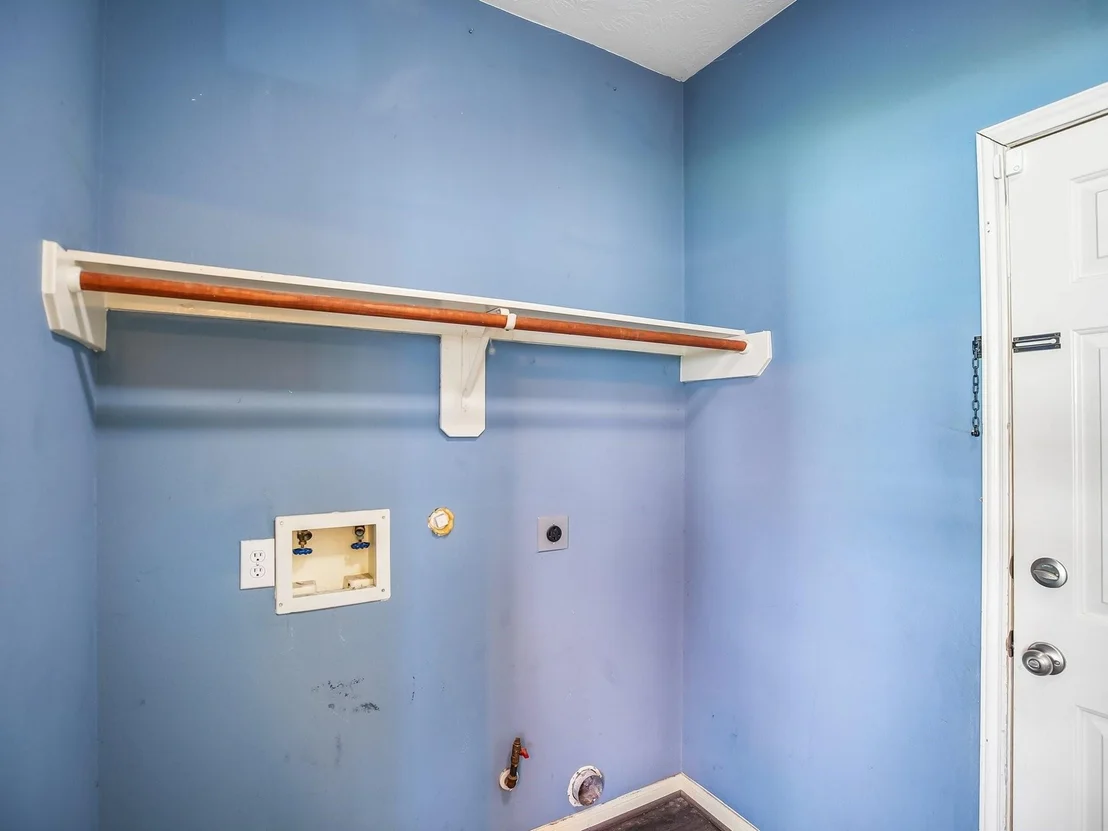
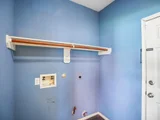
Laundry Features: Gas Dryer Hookup, Washer Hookup
Has Fireplace
Fireplace Features: Electric
Fireplaces: 1
Exterior Details
Square Footage: 2183
Architectural Style: Traditional
Year Built: 2003
Builder Name: Bayway
Building Area Total: 2183
Other Structures: Shed(s)
Window Features: Insulated/Low-E windows
Construction Materials: Brick, Cement Siding
Patio and Porch Features: Covered
Lot Features: Back Yard, Subdivided, 0 Up To 1/4 Acre
Lot Size Area: 0.151
Lot Size Units: Acres
Lot Size Acres: 0.151
Lot Size Square Feet: 6577.56
Water Source: Public, Water District
Financial Details
Tax Annual Amount: $5,398
Utilities Details
Cooling Type: Ceiling Fan(s), Electric
Heating Type: Natural Gas
Sewer : Public Sewer
Location Details
HOA/Condo/Coop Amenities: Basketball Court, Playground, Pool
HOA Fee: $320
HOA Fee Frequency: Annually

Building Info

Overview

    General

  • Year Built: 2003
  • Effective Year Built: 2003
  • Building Count: 1
  • Bedroom Count: 0
  • Bathroom Count: 3
  • Full Bathrooms: 2
  • Partial Bathrooms: 3
  • Building Condition: 1
  • Building Quality: 0
  • Construction Type: 0
  • Building Style: 15
  • Exterior Walls Type: 3
  • Interior Walls Type: 3
  • Roof Shape Type: 0
  • Roof Cover Type: 3
  • Floor Count: 200
  • Living Units: 1
  • Floor Cover: 9
  • Basement Type: 0
  • Basement Area: 0
  • Garage Type: 1
  • Garage Square Area: 413
  • Parking Space Count: 2
  • Patio Type: 20
  • Porch Type: 7
  • Pool Type: 0

    Dimensions

  • Lot Size Square Feet: 6,578
  • Total Building Area: 2,596
  • Gross Building Area: 2,596
  • Building Area: 2,183
  • Building Area Measurement: L

    Heating and Cooling

  • Fireplace Count: 1
  • Air Conditioning: 1
  • Heating: 3
  • Heated Square Feet: 2,183
  • Heating Fuel Type: 3

    Utilities

  • Sewer System: 1
  • Water Service: 0

Building

  • Building Type: 0
  • Property Class: R
  • Subdivision: CHASE PARK SEC 3 (2000)
  • Land Acres: 0000000151
  • Standard Land Use Code: 1001
  • County Land Use Code: A1
  • State Land Use Code: A1
  • Legal Description 1: CHASE PARK SEC 3 (2000), ABST 88 A HATCH SUR, BLOCK 2, LOT 20, ACRES 0.151

Neighborhood

  • School District Name: Dickinson Independent School District
  • School Tax School District: S11
  • Census Tract: 721703

Geography

  • Assessors Map Reference: 145-A
  • Subdivision Tract Number: 20
  • Parcel: 2429-0002-0020-000
  • Block: 2
  • Lot: 20
  • Municipality: UNINCORPORATED AREA
  • Latitude: 29.4951
  • Longitude: -94.9889

    Address

  • Full Address: 1122 Chase Park Dr
  • Address - House Number: 1122
  • Address - Street Name: Chase Park
  • Address - Suffix Type: Dr
  • State: TX
  • City Name: Bacliff
  • Carrier Code: R003
  • 4-Digit Zip Code: 2485
  • Zip Code: 77518

Valuation

    Tax

  • Tax Year: 2022
  • Tax Amount: $441,229
  • Tax Rate Code Area: S11

    Appraisal Valuation

  • Standard Deviation: 0.2303
  • Valuation Date: Aug 09, 2023
  • Confidence Score: 68
  • Final Value: 290,100
  • High Value: 356,920
  • Low Value: 223,280

    Market Valuation

  • Market Total Value: $278,390
  • Market Land Value: $25,850
  • Market Improvement Value: $252,540

    Assessments Valuation

  • Assessed Year: 2023
  • Assessed Total Value: $270,614

    Exemptions

  • Homeowner Exemption: Yes

    Sales

  • Current Sale Contract Date: May 26, 2016
  • Current Sale Recording Date: May 31, 2016
  • Current Sale Price:
  • Current Sale Document Type: 71
  • Current Sale Input Document Number: 2016031646
  • Previous Sale Recording Date: Nov 22, 2005
  • Previous Sale Contract Date: Nov 18, 2005
  • Previous Sale Amount: $185,900
  • Previous Sale Document Type: 71
Data used for valuation calculations is provided by RealtyHop, and other third party sources

Comparables

Unit
Status
Type
Beds
Baths
ft²
Price/ft²
Asking Price
Listed On
Closing Price
Sold On
HOA + Taxes

About Bacliff


Similar Homes for Sale

Currently no similar homes around

Nearby Rentals

Unit for rent at 4103 Coon St, Bacliff, TX, 77518

$1,600 /mo

  • 3 Beds
  • 2 Baths
  • 1,120 ft²
4103 Coon St, Bacliff, TX, 77518 Listing by Emily Fulkerson
Unit for rent at 4126 Paladino Street, Bacliff, TX, 77518

$1,000 /mo

  • 2 Beds
  • 1 Bath
  • 1,230 ft²
4126 Paladino Street #4030, Bacliff, TX, 77518 Listing by Elio Alanis
Unit for rent at 414 Gordy Road, TX, 77518

$2,400 /mo

  • Studio
414 Gordy Road, TX, 77518 Listing by Jeffrey Lamb


Frequently Asked Questions

When was property at 1122 Chase Park Drive built and last sold?
The property at 1122 Chase Park Drive was built in 2003 and last sold on May 26, 2016 for $226,000.
How much is this home worth?
The estimated value of the home located at 1122 Chase Park Drive is $233,635.
What are some comparable homes to 1122 Chase Park Drive?
There are currently no comparable homes to 1122 Chase Park Drive.