Check Availability
$4,995,000
↓ $255K (4.9%)
● House - For Sale

11219 Leachman Circle

Dallas, TX 75229
bedrooms
5 Beds
bathrooms
5 Baths, 1 Half Bath
square feet
5,470 Ft²
$33,070
Est. Monthly

About This Property

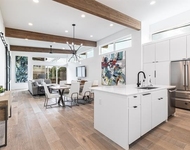
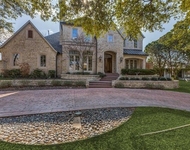
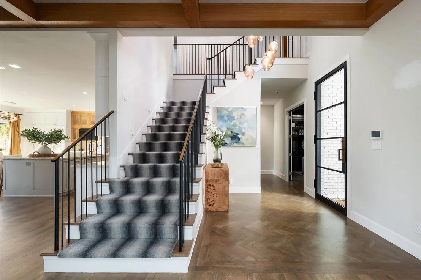
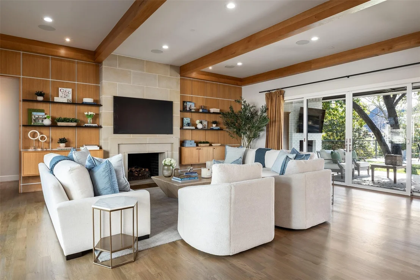
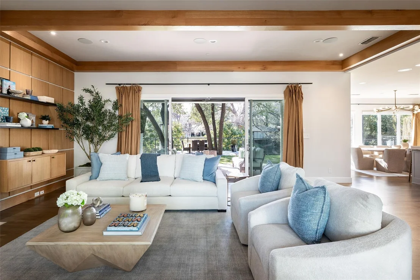
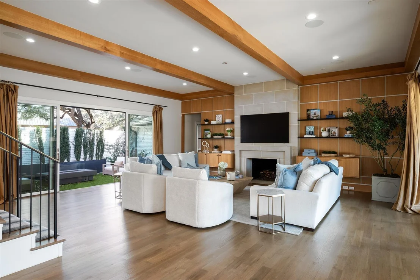
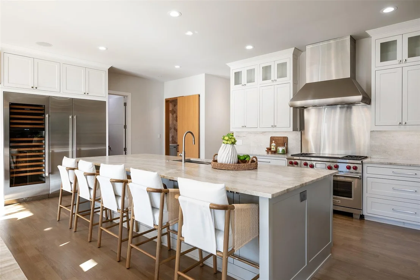
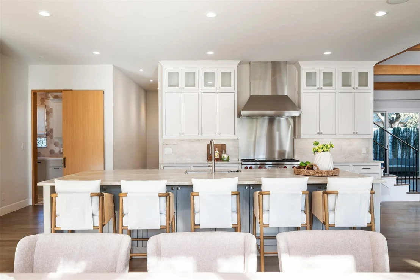
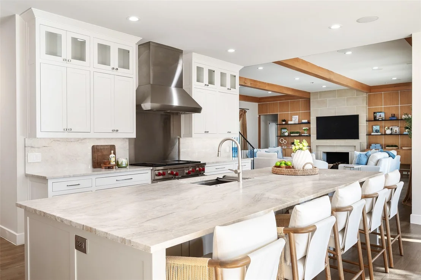
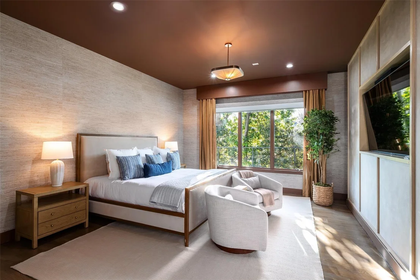
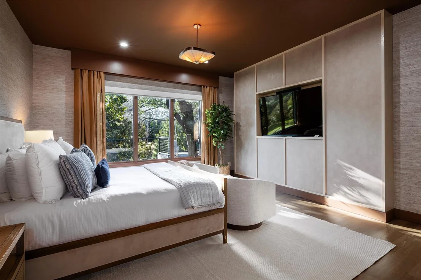
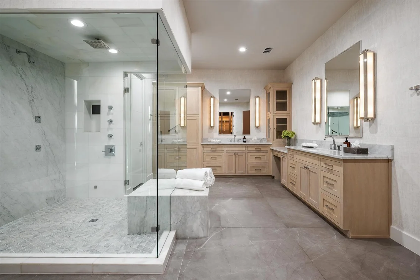
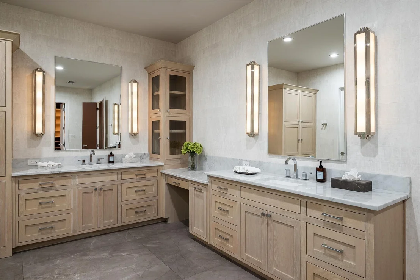
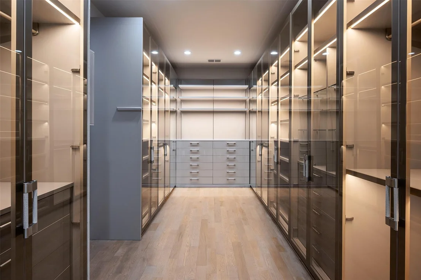
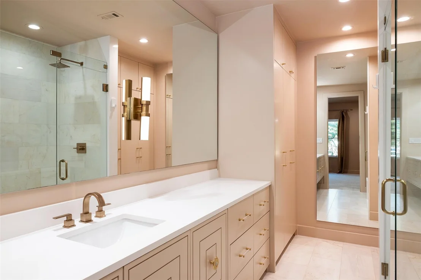
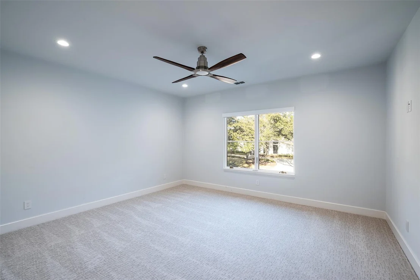
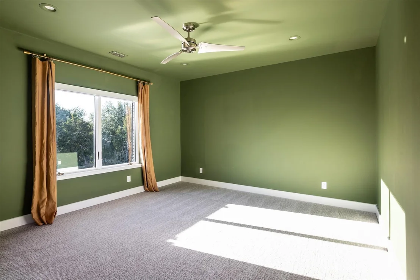
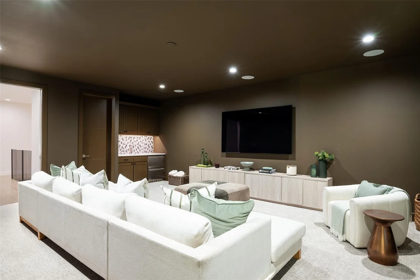
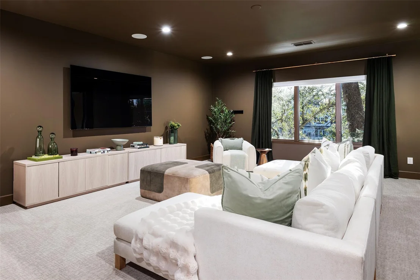
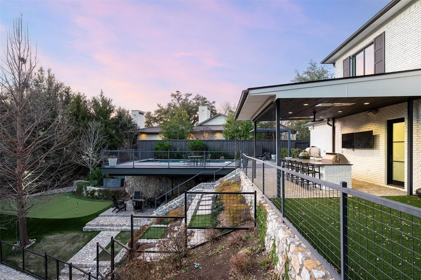
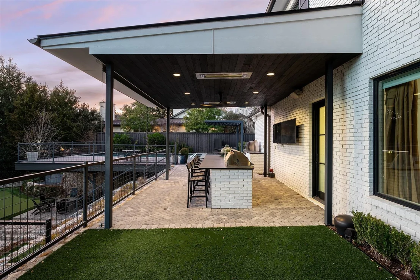
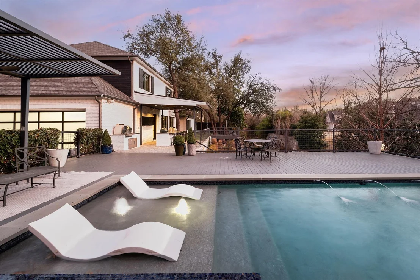
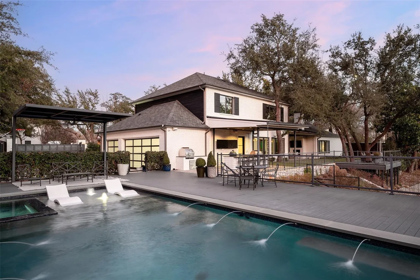
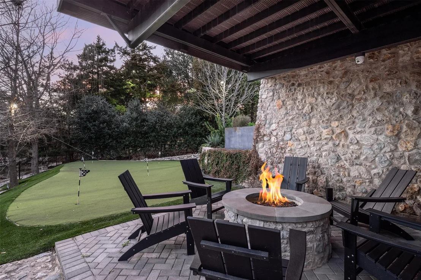
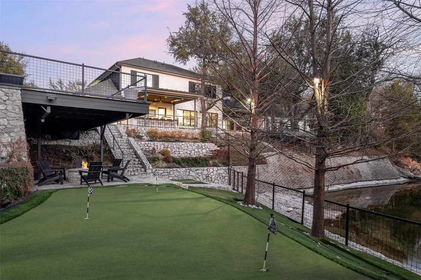
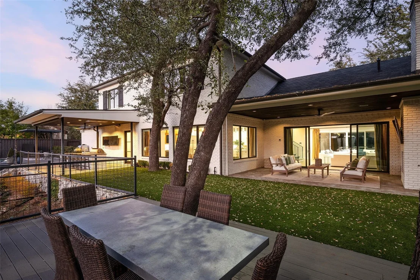
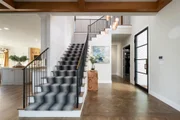
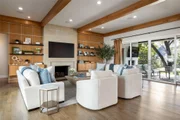
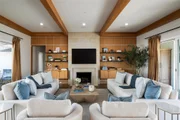
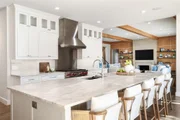
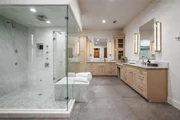
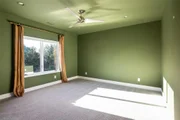
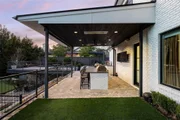
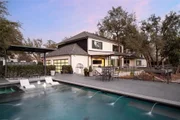
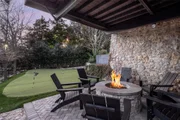
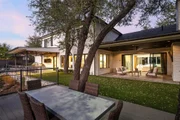
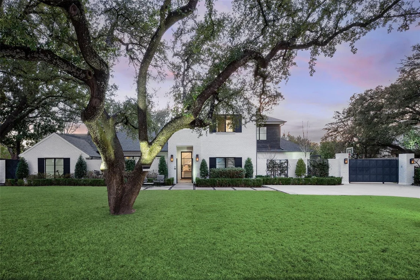
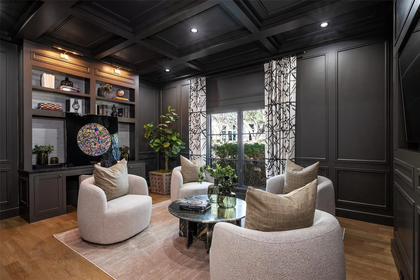
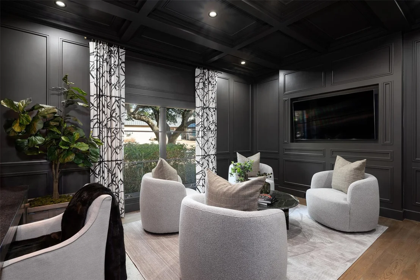
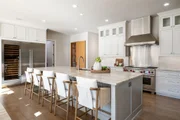
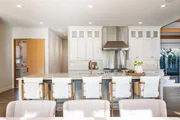
Designed by Studio Thomas James this home sits on .061 acres with peaceful creek views and a canopy of mature trees, effortlessly blending refined elegance with its natural surroundings. Inside, the chef's kitchen impresses with premium appliances, an expansive island with dual dishwashers, and striking Taj Mahal quartzite countertops. The primary suite serves as a private retreat, featuring a spa-inspired bath with a double steam shower and a separate soaking tub. A distinguished study and an additional bedroom complete the main level. Upstairs, three bedrooms and a spacious game room with a wet bar offer plenty of room for relaxation and entertainment. Outdoors, multiple living areas create a true resort-style experience, highlighted by a dramatic terraced backyard, a cantilevered pool, a covered patio with fireplace and drop-down screens, a putting green, and a fully equipped outdoor kitchen. This exceptional residence showcases thoughtful design throughout, presenting a rare opportunity to enjoy modern luxury in a tranquil, nature-filled setting.
Unit Size
5,470 Ft²
Days on Market
-
Land Size
0.59 acres
Price per sqft
$913
Property Type
House
Property Taxes
$8,543
HOA Dues
-
Year Built
1972

Listed By

Eric Narosov
Compass RE Texas, LLC.
Alex Perry
Allie Beth Allman & Assoc.

Payment Calculator

Cap Rate Calculator

Last updated: 7 days ago (NTREIS #21185723)

Price History

Date / Event Date Event Price
Aug 21, 2026 Price Decreased $4,995,000
↓ $255K (4.9%)
Price Decreased
Apr 8, 2026 Price Decreased $5,250,000
↓ $245K (4.5%)
Price Decreased
Feb 23, 2026 Listed by Allie Beth Allman & Assoc. $5,495,000
Listed by Allie Beth Allman & Assoc.
Aug 13, 2024 Sold
Sold
Jul 14, 2024 In contract -
In contract
Show More

Property Highlights

Garage
Air Conditioning
Fireplace
Parking Details
Has Garage
Attached Garage
Parking Features: Electric Gate, Enclosed, Garage, Garage Door Opener, Garage Faces Side, Lighted, Epoxy Flooring, Garage Double Door, Garage Single Door
Garage Spaces: 3
Interior Details
Half Bathrooms: 1
Full Bathrooms: 5
Interior Features: Built-in Features, Chandelier, Double Vanity, Eat-in Kitchen, High Speed Internet, Kitchen Island, Open Floorplan, Pantry, Sound System, Walk-In Closet(s), Wet Bar, Built-in Wine Cooler, Cable TV Available, Decorative Lighting, Flat Screen Wiring, Paneling
Appliances: Built-In Refrigerator, Dishwasher, Disposal, Gas Range, Ice Maker, Microwave, Double Oven, Commercial Grade Range, Commercial Grade Vent, Plumbed For Gas in Kitchen
Flooring Type: Carpet, Ceramic Tile, Wood
Laundry Features: Electric Dryer Hookup, Washer Hookup, Utility Room, Full Size W/D Area
Has Fireplace
Fireplace Features: Gas, Gas Log, Living Room, Outside, Wood Burning
Fireplaces: 2
Exterior Details
Has Property Attached
Square Footage: 5470
Architectural Style: Contemporary
Year Built: 1972
Levels: Two
Window Features: Window Coverings, Electric Shades
Construction Materials: Brick
Pool Features: Gunite, In Ground, Pool/Spa Combo, Water Feature
Pool is Private
Lot Features: Interior Lot, Irregular Lot, Landscaped, Many Trees, Sprinkler System
Lot Size Area: 0.594
Lot Size Units: Acres
Lot Size Acres: 0.594
Lot Size Square Feet: 25874.64
Tax Lot: 5
Financial Details
Tax Annual Amount: $102,519
Utilities Details
Cooling Type: Ceiling Fan(s), Central Air, Electric, Zoned
Heating Type: Central, Fireplace(s), Zoned

Building Info

Overview

    General

  • Year Built: 1972
  • Effective Year Built: 2010
  • Building Count: 1
  • Bedroom Count: 5
  • Bathroom Count: 5
  • Full Bathrooms: 4
  • Partial Bathrooms: 5
  • Building Condition: 6
  • Building Quality: 0
  • Construction Type: 6
  • Building Style: 0
  • Exterior Walls Type: 3
  • Interior Walls Type: 0
  • Roof Shape Type: 8
  • Roof Cover Type: 3
  • Floor Count: 200
  • Living Units: 1
  • Floor Cover: 0
  • Basement Type: 5
  • Basement Area: 0
  • Garage Type: 1
  • Garage Square Area: 806
  • Parking Space Count: 3
  • Patio Type: 0
  • Porch Type: 0
  • Pool Type: 8

    Dimensions

  • Lot Size Square Feet: 26,615
  • Total Building Area: 5,879
  • Building Area: 5,073
  • Building Area Measurement: L

    Heating and Cooling

  • Fireplace Count: 1
  • Air Conditioning: 1
  • Heating: 3
  • Heated Square Feet: 5,073
  • Heating Fuel Type: 3

    Utilities

  • Sewer System: 5
  • Water Service: 2

Building

  • Building Type: 0
  • Property Class: R
  • Subdivision: NORTH HAVEN PLACE
  • Land Acres: 0000000611
  • Standard Land Use Code: 1001
  • County Land Use Code: A11
  • State Land Use Code: A11
  • Legal Description 1: NORTH HAVEN PLACE BLK F/5503 PT LT 5 ACS 0.611 INT201700121101 DD04272017 CO-DC 5503 00F 005 1005503F000

Neighborhood

  • School District Name: Dallas Independent School District
  • School Tax School District: DALLAS ISD
  • Census Tract: 013500

Zoning

  • Zoning: Z293

Geography

  • Assessors Map Reference: 000004140266800
  • Account Number: 000004140266800
  • Parcel: 00-00041-402-668-0000
  • Block: F/550
  • Lot: 5
  • Municipality: DALLAS
  • Latitude: 32.9003
  • Longitude: -96.8221

    Address

  • Full Address: 11219 Leachman Cir
  • Address - House Number: 11219
  • Address - Street Name: Leachman
  • Address - Suffix Type: Cir
  • State: TX
  • City Name: Dallas
  • Carrier Code: C047
  • 4-Digit Zip Code: 4349
  • Zip Code: 75229

Valuation

    Tax

  • Tax Year: 2022
  • Tax Amount: $3,731,832
  • Tax Rate Code Area: DS

    Appraisal Valuation

  • Standard Deviation: 0.2271
  • Valuation Date: Apr 03, 2024
  • Confidence Score: 68
  • Final Value: 2,377,855
  • High Value: 2,917,978
  • Low Value: 1,837,733

    Market Valuation

  • Market Total Value: $2,256,000
  • Market Land Value: $1,335,040
  • Market Improvement Value: $920,960

    Assessments Valuation

  • Assessed Year: 2023
  • Assessed Total Value: $2,256,000
  • Assessed Land Value: $1,335,040
  • Assessed Improvements Value: $920,960

    Exemptions

  • Homeowner Exemption: Yes

    Sales

  • Current Sale Contract Date: Jun 20, 2017
  • Current Sale Recording Date: Jun 22, 2017
  • Current Sale Document Type: 71
  • Current Sale Input Document Number: 201700175807
  • Previous Sale Recording Date: May 01, 2017
  • Previous Sale Contract Date: Apr 27, 2017
  • Previous Sale Amount: $1,600,000
  • Previous Sale Document Type: 70
Data used for valuation calculations is provided by RealtyHop, and other third party sources

Comparables

Unit
Status
Type
Beds
Baths
ft²
Price/ft²
Asking Price
Listed On
Closing Price
Sold On
HOA + Taxes

About Northwest Dallas


Similar Homes for Sale

Currently no similar homes around

Nearby Rentals

Unit for rent at 4202 Bonham Street, Dallas, TX, 75229

$9,500 /mo

  • 3 Beds
  • 2 Baths
  • 1,841 ft²
4202 Bonham Street, Dallas, TX, 75229 Listing by Melissa Mettry
Unit for rent at 6416 Dykes Way, Dallas, TX, 75230

$10,000 /mo

  • 4 Beds
  • 4 Baths
  • 5,354 ft²
6416 Dykes Way, Dallas, TX, 75230 Listing by Marlene Jaffe
Unit for rent at 12368 Montego Plaza, Dallas, TX, 75230

$3,800 /mo

  • 2 Beds
  • 2 Baths
  • 2,280 ft²
12368 Montego Plaza, Dallas, TX, 75230 Listing by Jennifer Roberts


Frequently Asked Questions

When was property at 11219 Leachman Circle built and last sold?
The property at 11219 Leachman Circle was built in 1972 and last sold on Jun 20, 2017 for $0.
How much is this home worth?
The estimated value of the home located at 11219 Leachman Circle is $5,044,950.
What are some comparable homes to 11219 Leachman Circle?
There are currently no comparable homes to 11219 Leachman Circle.