About This Property
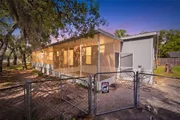
Spacious 4-bedroom, 2.5-bath double-wide manufactured home,
situated on 1.29 acres on a quiet dead-end street in Hudson, FL,
offering exceptional outdoor features including mature fruit trees,
a greenhouse, RV/trailer electrical and water hook-ups, and plenty
of space for gardening, homesteading, or recreational living. The
property also features a detached 2-car garage/workshop, covered
parking, fenced yard, irrigation system, and expansive outdoor
space designed for both functionality and enjoyment. Inside, the
home offers a functional split-bedroom and open floor plan with a
large living room, formal dining area, versatile flex space, and a
spacious kitchen with an eating area and wood-burning fireplace.
Upon entry, you are welcomed into the living room, featuring chair
rail molding, an updated ceiling fan, and large double windows that
provide abundant natural light. This space flows seamlessly into
the formal dining room and kitchen while maintaining an open
concept feel through a partial wall/peninsula design. The kitchen
is designed for functionality and convenience, offering ample
cabinet storage, generous counter space, laminate countertops, and
appliances including a range, microwave, and refrigerator. The
adjacent eating area creates an additional casual dining option and
comfortable central gathering space, enhanced by vinyl flooring, a
wood-burning fireplace, and double French doors leading to the
screened patio for seamless indoor-outdoor living. Adjacent to the
main living areas is a versatile flex space, ideal for a home
office, den, or additional dining space, featuring natural light
and vinyl flooring while maintaining an open connection to the
living and dining areas. The primary bedroom offers a spacious
layout with vaulted ceilings featuring beam detail and a large
dual-entry walk-through closet. The en-suite bathroom includes a
single-sink vanity with ample counter space, a large tub, walk-in
shower, storage cabinetry, large framed mirror, and decorative
frosted windows providing natural light. On the opposite side of
the home, three additional bedrooms and a full bathroom provide
flexibility for family or guests. These rooms feature vinyl
flooring and closet space, with one bedroom offering direct
bathroom access and another featuring large double doors adjacent
to the kitchen eating area, making it ideal for an at-home office
or flex space. The laundry room is equipped with a washer and
dryer, built-in shelving, access to the half bath, and a rear
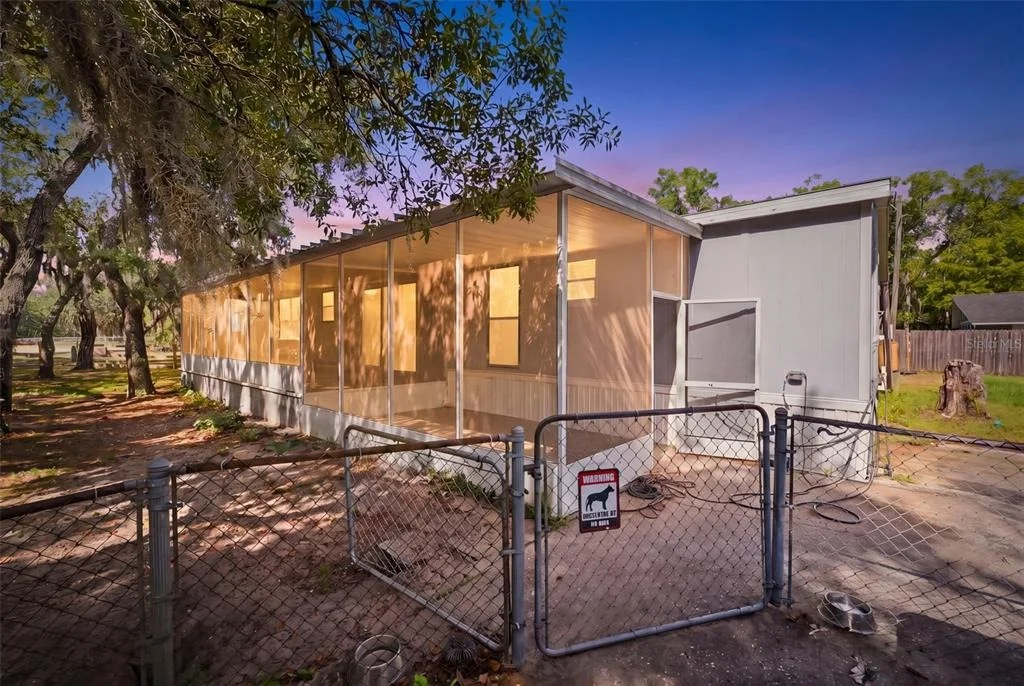
exterior door with window for convenient outdoor access. Exterior
highlights continue with a covered and screened front porch,
combination chain-link and wood fencing, mature oak trees, gravel
driveway, off-street parking, covered parking, in-ground
irrigation, gardening areas, and abundant room for outdoor
activities, storage, or hobby use.






 Your Privacy Choices
Phone: 425-283-2930
Address: 335 Madison Avenue, New York, NY 10017