Check Availability
$838,000
● House - For Sale

11219 Gladhill Road

Whittier, CA 90604
bedrooms
3 Beds
bathrooms
3 Baths
square feet
1,732 Ft²
Upcoming Open House
12PM - 3PM, Sat, Oct 24 -
Book now
$4,115
Est. Monthly

About This Property

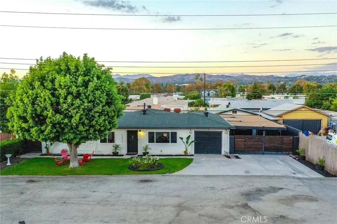
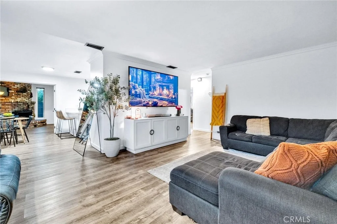
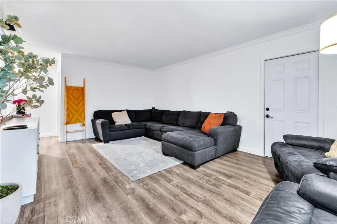
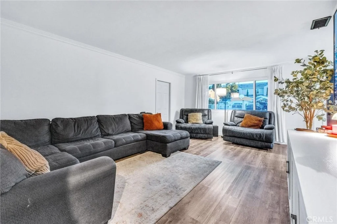
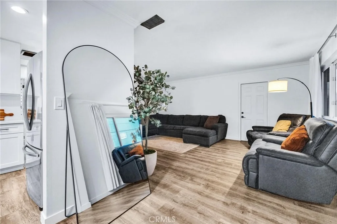
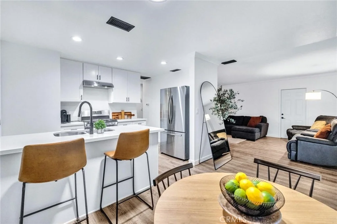
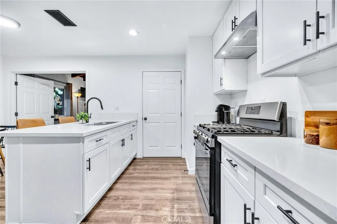
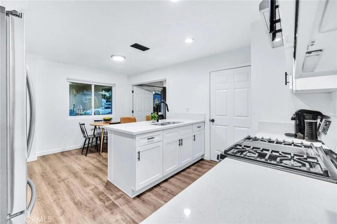
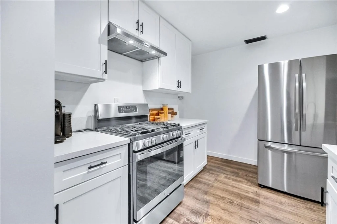
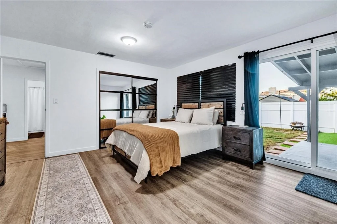
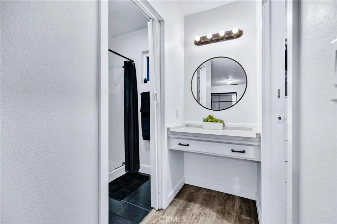
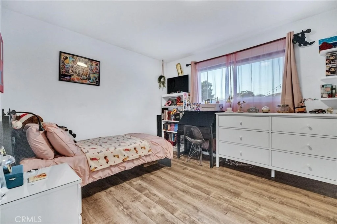
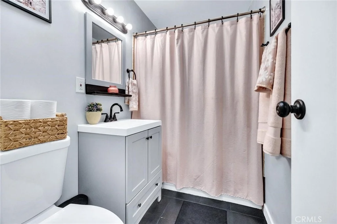
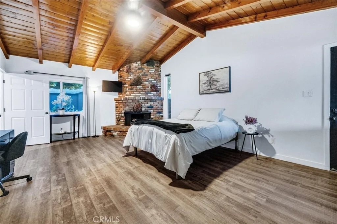
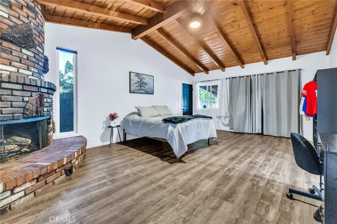
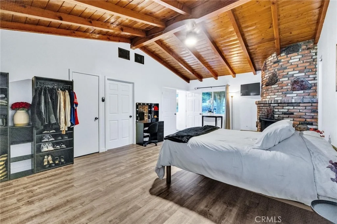
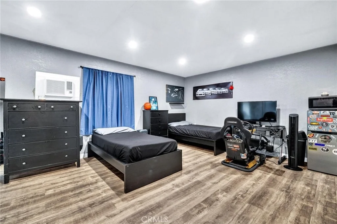
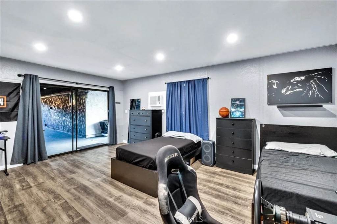
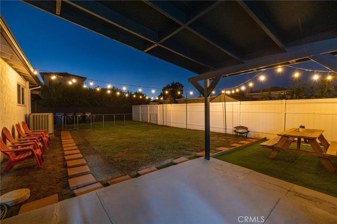
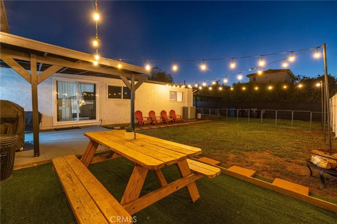
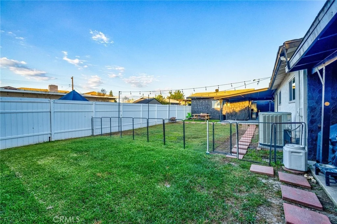
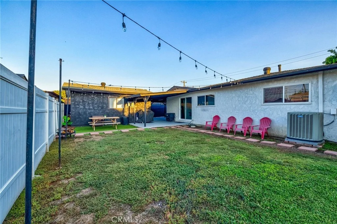
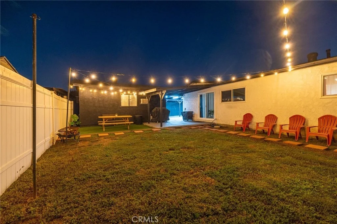
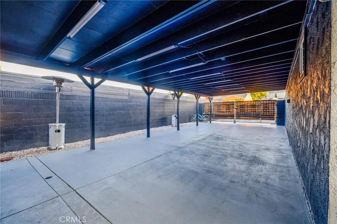
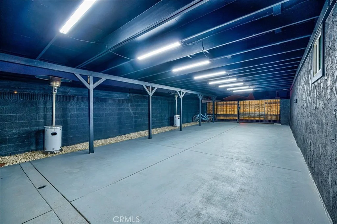
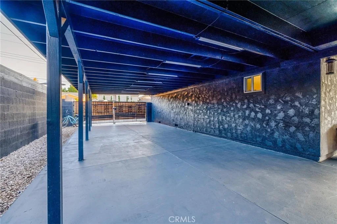
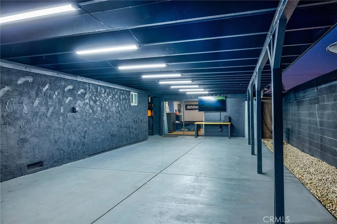
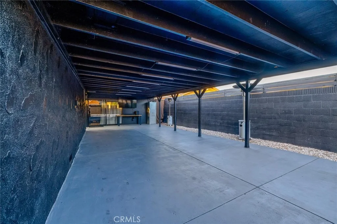
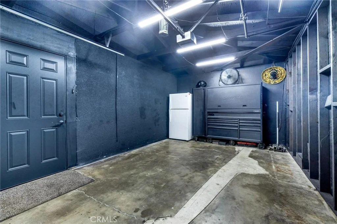
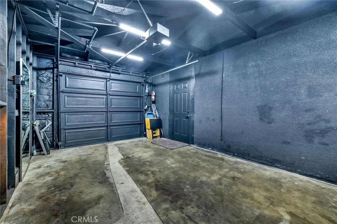
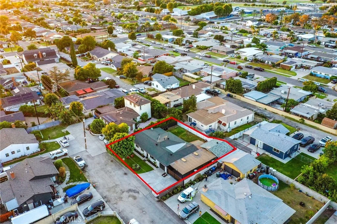
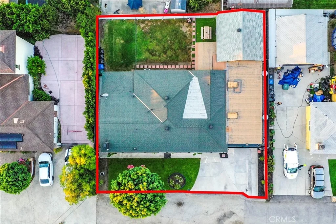
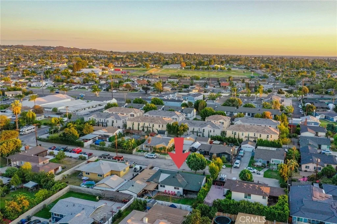
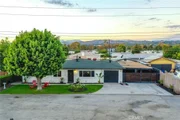
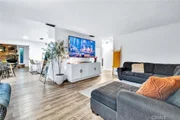
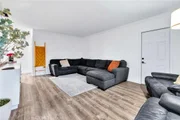
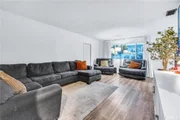
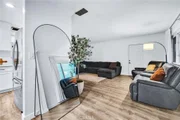
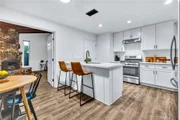
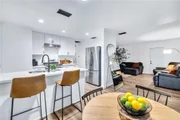
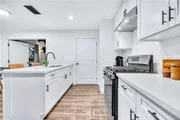
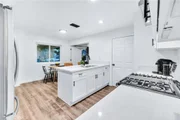
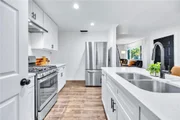
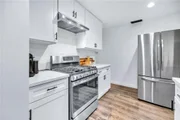
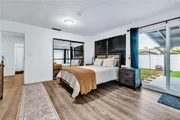
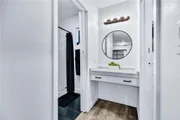
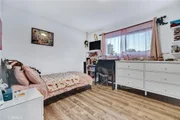
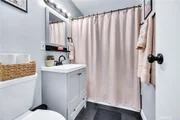
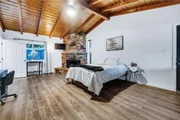
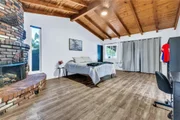
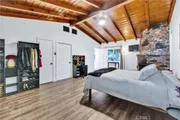
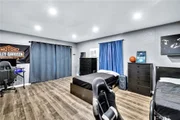
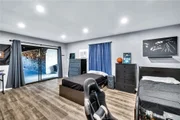
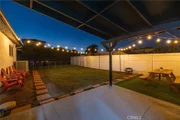
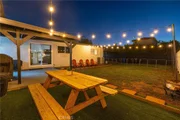
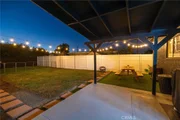
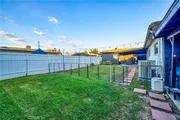
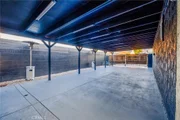
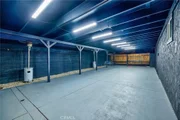
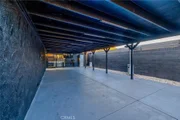
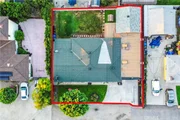
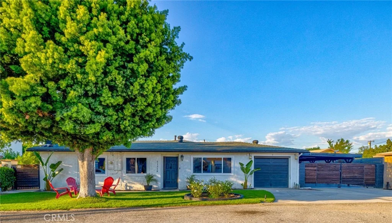
Welcome to this beautifully remodeled, turnkey Whittier home offering approximately 1,732 sq. ft. of living space. This spacious 3-bedroom, 3-bathroom home is situated on a private road and showcases pride of ownership, with numerous improvements made since 2020. The bright kitchen was completely remodeled in 2024 with sleek quartz countertops, shaker-style cabinetry, and a breakfast counter/bar, plus room for a dining area. The generously sized formal living room opens to the kitchen and provides an inviting space for entertaining. The attached single-car garage offers flexibility for parking, home gym, or workshop. The primary bedroom features fresh paint, newer vinyl flooring, an updated private bathroom, walk-in closet area, and a glass slider leading to the backyard and patio. Additional bedrooms and bathrooms have also been tastefully updated. The spacious family room, currently used as a third bedroom, offers closet space and a brick fireplace high wood beam ceiling. The approximately 8,474 sq. ft. lot offers exceptional outdoor space. The oversized front concrete driveway provides ample parking, while the long cement side driveway features an extended covered patio and updated lighting. The fully fenced area is ideal for additional parking, entertaining, birthday parties, and sporting events.

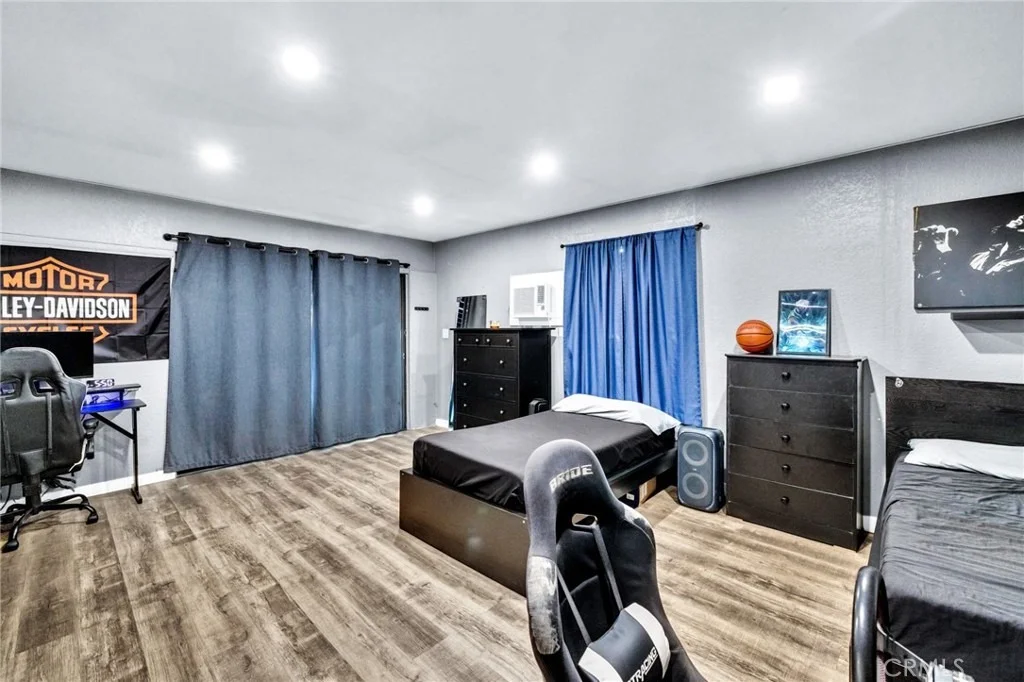
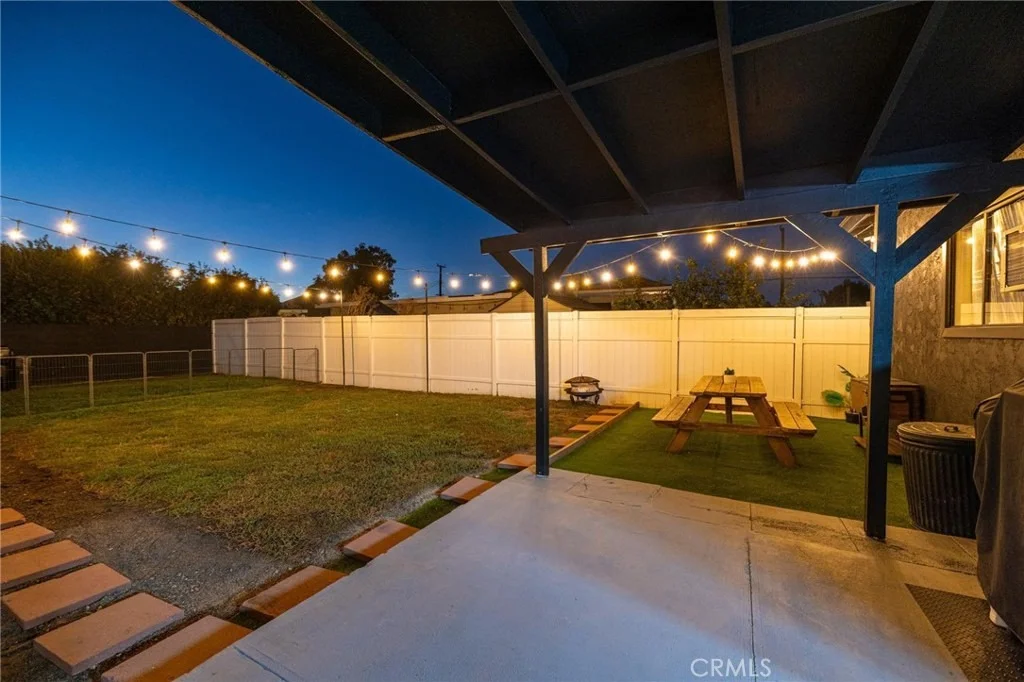
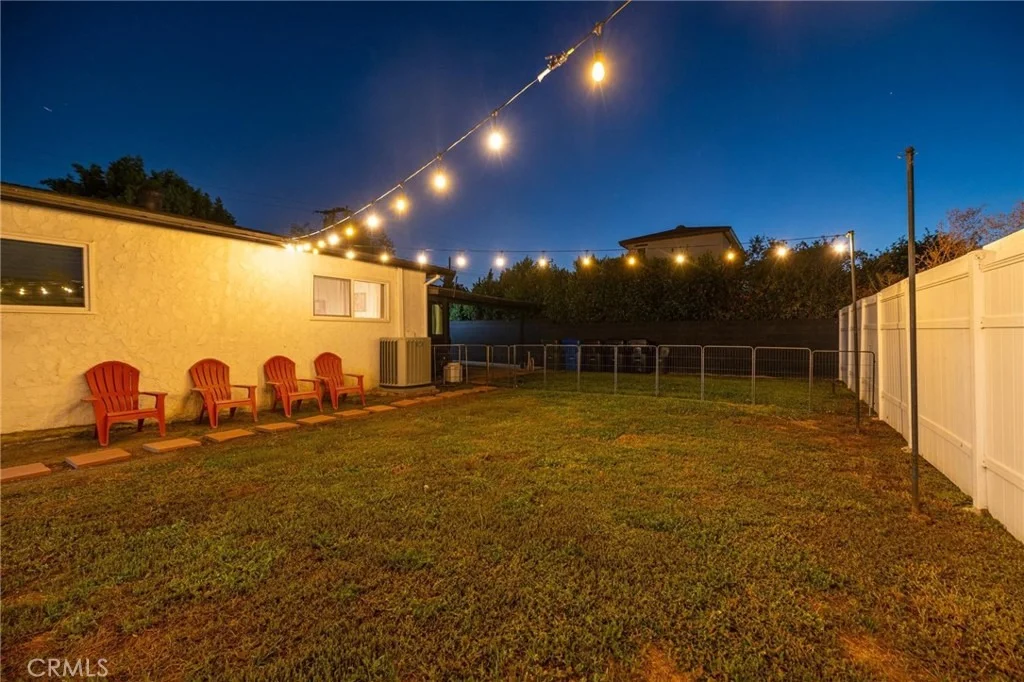
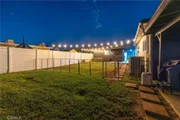
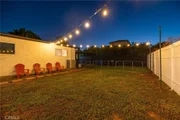
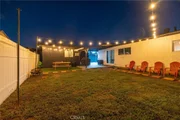
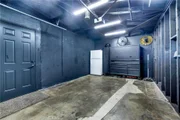
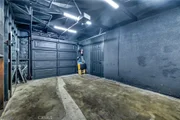
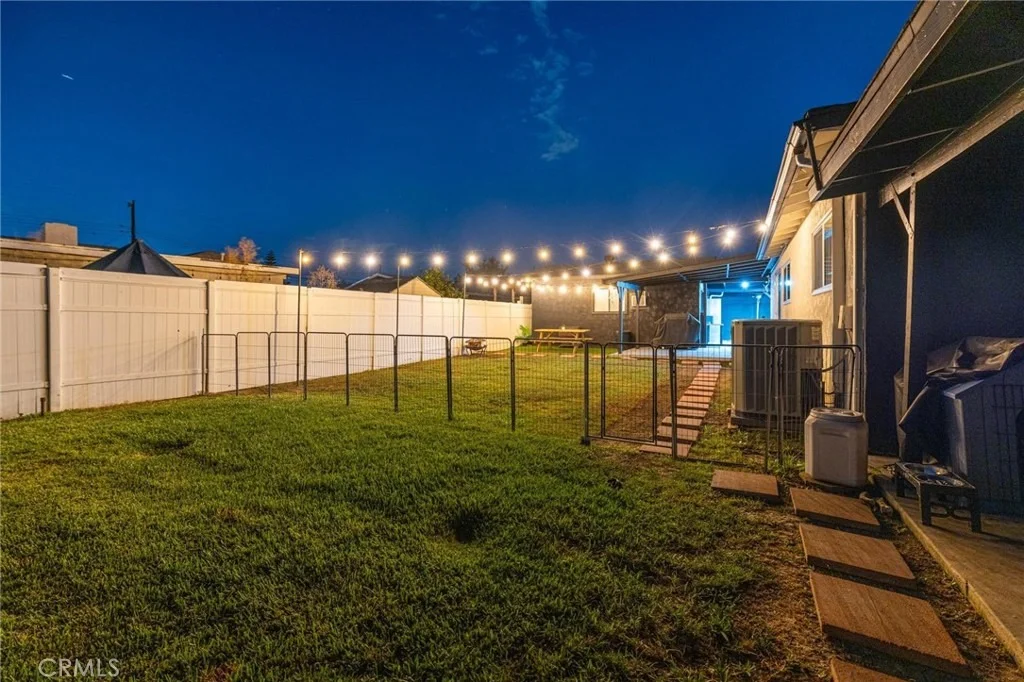
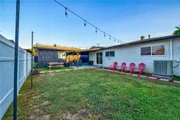
The tranquil, fully landscaped backyard features a dedicated fire-pit area, picnic table, expansive lawn, outdoor lighting, and multiple patio areas, creating a private setting for entertaining and relaxing. A permitted two-car detached garage adds valuable versatility and may be ideal for a guest house, private studio, home office, or additional living space, subject to applicable requirements. The converted garage includes a bathroom, good-sized closet, and wall-mounted A/C. Both the main residence and detached garage have their own newer water heaters. Additional improvements include updated electrical outlets, newer light and bathroom fixtures, Bluetooth-enabled exhaust fans, updated sinks and toilets, newer vinyl flooring, and fresh paint throughout. Windows are approximately five years old, with tinted front windows for added privacy and comfort. Indoor laundry adds convenience. This exceptional property combines thoughtful updates, abundant outdoor space, and versatile living options, making it an excellent opportunity for comfortable living and multigenerational needs.
Unit Size
1,732 Ft²
Days on Market
16 days
Land Size
0.19 acres
Price per sqft
$484
Property Type
House
Property Taxes
-
HOA Dues
-
Year Built
1961

Listed By

Sophia De La Vara
Berkshire Hathaway HomeServices California Properties
Alora De La Vara
Keller Williams Signature # 2

Payment Calculator

Cap Rate Calculator

Last updated: 24 hours ago (CRMLS #TR26216343)

Price History

Date / Event Date Event Price
Oct 7, 2026 Listed by Keller Williams $838,000
Listed by Keller Williams
Oct 6, 2021 No longer available -
No longer available
Oct 3, 2020 In contract -
In contract
Sep 27, 2020 Relisted $555,899
Relisted
Aug 28, 2020 In contract -
In contract
Show More

Property Highlights

Garage
Air Conditioning
Fireplace
Parking Details
Has Garage
Attached Garage
Has Carport
Has Open Parking
Parking Features: Concrete, Direct Access, Driveway, Garage, Oversized, Paved, Side By Side, DoorSingle
Garage Spaces: 1
Open Parking Spaces: 5
Interior Details
Full Bathrooms: 3
Interior Features: Beamed Ceilings, Breakfast Bar, Ceiling Fan(s), Eat-in Kitchen, High Ceilings, Open Floorplan, Recessed Lighting, Walk-In Closet(s), QuartzCounters, PrimarySuite
Appliances: Gas Cooktop, Gas Oven, Water Heater
Flooring Type: Tile, Vinyl
Door Features: Sliding Doors
Laundry Features: Inside
Has Fireplace
Fireplace Features: Family Room, Gas Starter
Exterior Details
Square Footage: 1732
Square Footage Source: $0
Security Features: Carbon Monoxide Detector(s), Smoke Detector(s), Security Lights
Property Condition: Updated/Remodeled, Turnkey
Architectural Style: Ranch
Year Built Source: Public Records
Year Built: 1961
Levels: One
Other Structures: Second Garage
Window Features: Double Pane Windows, Tinted Windows
Construction Materials: Stucco
Patio and Porch Features: Covered, Enclosed, Patio, Concrete, Wood
Pool Features: None
Lot Features: Back Yard, Cul-De-Sac, Front Yard
Lot Size Area: 8474
Lot Size Units: Square Feet
Lot Size Acres: 0.1945
Lot Size Square Feet: 8474
Tax Lot: 15
Water Source: Public
Utilities Details
Cooling Type: Central Air
Heating Type: Central
Sewer : Public Sewer

Building Info

Overview

    General

  • Year Built: 1961
  • Effective Year Built: 1971
  • Building Count: 1
  • Total Rooms: 7
  • Bedroom Count: 2
  • Bathroom Count: 2
  • Full Bathrooms: 2
  • Partial Bathrooms: 2
  • Building Condition: 0
  • Building Quality: 4
  • Construction Type: 17
  • Building Style: 15
  • Exterior Walls Type: 12
  • Interior Walls Type: 0
  • Roof Shape Type: 8
  • Roof Cover Type: 7
  • Floor Count: 100
  • Living Units: 1
  • Floor Cover: 0
  • Basement Type: 0
  • Basement Area: 0
  • Garage Type: 0
  • Parking Space Count: 1
  • Patio Type: 0
  • Porch Type: 0
  • Pool Type: 0

    Dimensions

  • Lot Size Square Feet: 8,401
  • Lot Size Depth Feet: 1,050
  • Lot Size Frontage Feet: 800
  • Total Building Area: 1,732
  • Building Area: 1,732
  • Building Area Measurement: L

    Heating and Cooling

  • Fireplace Count: 1
  • Air Conditioning: 0
  • Heating: 6
  • Heated Square Feet: 1,732
  • Heating Fuel Type: 0

    Utilities

  • Sewer System: 0
  • Water Service: 0

Building

  • Building Type: 0
  • Property Class: R
  • Subdivision: 1246
  • Land Acres: 0000000193
  • Standard Land Use Code: 1001
  • County Land Use Code: 0100
  • Legal Description 1: TRACT NO 1246 W 80 FT OF E 325 FT OF S 105 FT OF N 210 FT OF LOT/SEC 15

Neighborhood

  • School District Name: East Whittier City Elementary School District
  • Census Tract: 503502

Zoning

  • Zoning: LCRA6000*

Geography

  • Assessors Map Reference: 84-B4
  • Subdivision Tract Number: 1246
  • Parcel: 8228-033-031
  • Lot: 15
  • Municipality: EAST /S.E. WHITTIER
  • Latitude: 33.9305
  • Longitude: -118.005

    Address

  • Full Address: 11219 Gladhill Rd
  • Address - House Number: 11219
  • Address - Street Name: Gladhill
  • Address - Suffix Type: Rd
  • State: CA
  • City Name: Whittier
  • Carrier Code: C044
  • 4-Digit Zip Code: 2202
  • Zip Code: 90604

Valuation

    Tax

  • Tax Year: 2022
  • Tax Amount: $696,016
  • Tax Rate Code Area: 03-540

    Appraisal Valuation

  • Standard Deviation: 0.219
  • Valuation Date: Aug 04, 2023
  • Confidence Score: 69
  • Final Value: 813,010
  • High Value: 991,120
  • Low Value: 634,900

    Assessments Valuation

  • Assessed Year: 2023
  • Assessed Total Value: $577,421
  • Assessed Land Value: $461,937
  • Assessed Improvements Value: $115,484

    Sales

  • Current Sale Contract Date: Aug 28, 2020
  • Current Sale Recording Date: Oct 23, 2020
  • Current Sale Price:
  • Current Sale Document Type: 36
  • Current Sale Input Document Number: 20-1324833
Data used for valuation calculations is provided by RealtyHop, and other third party sources

Comparables

Unit
Status
Type
Beds
Baths
ft²
Price/ft²
Asking Price
Listed On
Closing Price
Sold On
HOA + Taxes

About South Whittier


Similar Homes for Sale

Currently no similar homes around

Nearby Rentals

Unit for rent at 2214 W Toledo Place, LA HABRA, CA, 90631

$4,300 /mo

  • 4 Beds
  • 2 Baths
  • 2,320 ft²
2214 W Toledo Place, LA HABRA, CA, 90631 Listing by Rachel Rilko
Unit for rent at 15251 Mystic Street, WHITTIER, CA, 90604

$3,795 /mo

  • 3 Beds
  • 2 Baths
  • 1,159 ft²
15251 Mystic Street, WHITTIER, CA, 90604 Listing by Alyshia Assal
Unit for rent at 9215 Gunn, WHITTIER, CA, 90605

$4,500 /mo

  • 3 Beds
  • 1 Bath
  • 1,628 ft²
9215 Gunn, WHITTIER, CA, 90605 Listing by David Rodriguez


Frequently Asked Questions

When was property at 11219 Gladhill Road built and last sold?
The property at 11219 Gladhill Road was built in 1961 and last sold on Aug 28, 2020 for $555,000.
How much is this home worth?
The estimated value of the home located at 11219 Gladhill Road is $852,985.
What are some comparable homes to 11219 Gladhill Road?
There are currently no comparable homes to 11219 Gladhill Road.