


11218 MONTICELLO AVENUE


About This Property
Step into the bright foyer with two skylights and dual closets. The sun-drenched living room impresses with vaulted ceilings, shiplap accents, a cozy fireplace, recessed lighting, and seamless access to the spectacular chef's kitchen. The gourmet kitchen is a true showstopper with quartz countertops, stainless steel appliances, an atrium window, a gas range with built-in griddle and exhaust hood, pot filler, two dishwashers, subway tile backsplash, abundant soft-close cabinetry, two sinks, a breakfast bar, and an open pantry/mudroom area.
The kitchen opens to a striking dining room with soaring wood-clad ceilings, walls of windows, custom built-in bench seating with storage, skylights, recessed lighting, and a ceiling fan. The main level also includes a dedicated office with three walls of built-ins, a remodeled hall bathroom, and a luxurious primary suite.
The generous primary bedroom showcases a tongue and groove ceiling, a ceiling fan, plantation shutters, a large walk-in closet with an organizing system, a mini-split system, and a spa-like en-suite bath. The bathroom is a masterpiece with marble flooring, subway tile walls, a glass-enclosed shower with a niche, a separate jetted soaking tub, a vessel sink, a reclaimed dresser vanity, and elegant glass shelving.
Downstairs, enjoy a warm, expansive family room with shiplap walls, crown molding, and a fireplace. This level also features three additional guest rooms / bonus rooms. Multiple mini-split systems throughout the home provide customized comfort year-round. The renovated full bath includes wood tile walls and glass shelving. Completing this level is a laundry room with built-in shelving and extra storage.
Outside, the home offers a private driveway, a picturesque stone patio, a separate stone and brick stairway to the kitchen, and lush landscaping. The fenced side yard provides privacy, while keyless entry at both front and side doors adds convenience.
Perfectly situated on a quiet, sidewalk-lined street, this home is ideally located near Kemp Mill Shopping Center, Wheaton Regional Park, Northwest Branch Park, Wheaton Ice Arena, horseback riding trails, scenic biking and walking paths, and the Wheaton Library. With easy access to Georgia Avenue, Columbia Pike, and public transportation, this exceptional property combines remarkable style with everyday convenience in a coveted location.
Payment Calculator
Your Estimated Monthly Payment
Cap Rate Calculator
What does this mean?
Based on our analysis, the cap rate of this property is 1.25%. A negative cap rate indicates that the property might not be feasible as an income-producing asset. The median cap rate for a near zip code 11238 is 4.23%.
How much can I actually make?
Actual monthly rental income may vary between $4,760 and $7,140 depending on unit-specific characteristics. You can change the amount using the slider to further explore.
How is cap rate calculated?
Cap Rate = Net Operating Income (NOI) / Property Asset Value.
When calculating the cap rate, we assume 100% occupancy. Leverage (mortgage) is not considered.
Cap Rate provided by RealtyHop and RentHop, learn more about cap rate here.
Price History
Property Highlights
Building Info
Comparables
Status
Price/ft²
Listed On
Sold On
About Kemp Mill
Similar Homes for Sale
Currently no similar homes aroundNearby Rentals
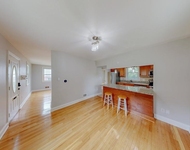
$3,500 /mo
- 3 Beds
- 2 Baths
- 1,568 ft²
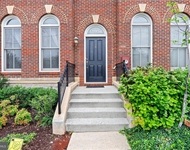
$3,499 /mo
- 4 Beds
- 3 Baths
- 1,982 ft²
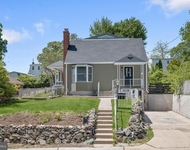

Perennial Real Estate
Last Updated: 3 hours ago
Data Source: Bright MLS , MLS# MDMC2185108
 Your Privacy Choices
Phone: 425-283-2930
Address: 335 Madison Avenue, New York, NY 10017