See Home Value
$315,000
● House - Off Market

11216 SUNSET Lane

Huntley, IL 60142
bedrooms
3 Beds
bathrooms
3 Baths, 1 Half Bath
square feet
3,354 Ft²
$304,168
RealtyHop Estimate
-0.27%
Since Aug 1, 2023
National-US
Primary Model

About This Property

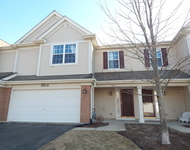
Welcome to 11216 Sunset Lane. One of Huntley's finest homes! Sensational quality in construction, functional elegance & a spectacular location merge! From the outside to the inside, this Gorgeous Solid Brick Ranch home is sure to please. The Maintenance Free Exterior & Interior of this home is absolutely STUNNING. You will be impressed by how absolutely spotless this home is. The owners have lovingly improved & meticulously maintained this Sprawling Ranch Home. The open airy floor plan will provide you with the function, style, design & quality that you have been looking for! The Enormous Kitchen is a chef's delight! Remodeled from top to bottom. Incredible design & function; abundant in elegant custom cabinetry with crown molding, below cabinet lighting, solid surface countertops, all stainless-steel appliances, a custom panty organizer system, "pots and pans" roll out drawers, self-closing doors/drawers, convection oven, more recessed can lighting than you can imagine, family planning desk, an island with seating for 3 with electric & usb chargers built in on both ends, an appliance pantry, modern lighting & plumbing fixtures...absolutely exquisite! A design that is sure to please the most avid cooks & be the family gathering space! You will look long and hard to find a kitchen of this size. The Eat-In Table Area can spaciously hold a table to seat 8 as well, truly a rare find! Enjoy beautiful views of the mature serene backyard landscape from the kitchen, the perfect place for your morning coffee, evening sunset cocktails, or a cozy place to read while you relish the picturesque year-round views of the mature landscape. Grilling & Entertaining is a pleasure from the massive brick paver patio. Privacy and serenity is abundant here! This yard is enormous, with plenty of green space, garden area & fully fenced; well planned & perfect for all of your outdoor needs. There is a large shed tucked away in the corner for all of your toy storage, yard equipment, playhouse, or "she-shed space". You will appreciate the Family Room views of the sizable front porch with a cozy bay window beach seat & of nice size too. The Primary Bedroom is spacious w/dual closets & a nicely appointed en suite full bath. The 2 additional bedrooms are more than ample in size as well & neutral colors. All Bedrooms have a laundry chute in each closet for convenience. A Fabulous FULL GIGANTIC Lower Level awaits; perfect for a Rec Room, Exercise Room, Play Room, Home Based Business Space, whatever your needs are, the space is here. In addition; the basement offers a utility/laundry room, a workshop & more storage than you ever dreamed of. But wait there is more.... The Garage is absolutely amazing! Epoxy Floor, Pull Down Attic Stair & Dumbwaiter, Custom Stainless Steel Hinged Workbench that can fold down to the wall, there are (2) 240 electric outlets installed for charging your electric cars, heat & water, plus an extra-long CONCRETE driveway than can accommodate 4 to 6 cars. Nothing has been overlooked here. Even the "Mud Room" is amazing with a dog washing raised sink station to keep your pet's paws tidy! The Mud Room can also be converted back to a 1st Floor Laundry Room. A separate 2nd circuit breaker panel with a cross over switch has been added with an exterior generator outlet, so in the event of a storm or power outage...plug in your generator and power up! New Roof in 2019, New Gutters & Soffit approx. 2016, Newer Windows....There is too much to list, a feature sheet with improvements & dates will be linked in additional information.THIS ONE IS A MUST SEE! You will look long and hard to find a home of this quality, size, features & amenities in this location! One of Huntley's most desirable locations; adjacent to the Park District Recreation Center, Stingray Bay Aquatic Center, walk to The Historic Down Town Square, Close Access to I-90 & TO THE ALGONQUIN RANDALL ROAD CORRIDOR SHOPPING, IN THE HIGHLY RATED AWARD-WINNING HUNTLEY SCHOOL DISTRICT 158!

Unit Size
3,354 Ft²
Days on Market
-
Land Size
0.29 acres
Price per sqft
$91
Property Type
House
Property Taxes
$527
HOA Dues
-
Year Built
1975

Payment Calculator

Cap Rate Calculator

Last updated: 3 years ago (MRED MLS #11791780)

Price History

Date / Event Date Event Price
Jul 14, 2023 Sold
Sold
May 25, 2023 Listed by Home Solutions Real Estate $305,000
Listed by Home Solutions Real Estate

Property Highlights

Air Conditioning

Building Info

Overview

    General

  • Year Built: 1975
  • Effective Year Built: 1975
  • Building Count: 1
  • Bedroom Count: 0
  • Building Condition: 0
  • Building Quality: 0
  • Construction Type: 0
  • Building Style: 28
  • Exterior Walls Type: 2
  • Interior Walls Type: 0
  • Roof Shape Type: 0
  • Roof Cover Type: 0
  • Floor Cover: 0
  • Basement Type: 3
  • Basement Area: 1,677
  • Garage Type: 7
  • Garage Square Area: 491
  • Parking Space Count: 0
  • Patio Type: 11
  • Porch Type: 36
  • Pool Type: 0

    Dimensions

  • Lot Size Square Feet: 12,540
  • Total Building Area: 3,354
  • Building Area: 3,354
  • Building Area Measurement: L

    Heating and Cooling

  • Air Conditioning: 1
  • Heating: 0
  • Heated Square Feet: 3,354
  • Heating Fuel Type: 0

    Utilities

  • Sewer System: 0
  • Water Service: 0

Building

  • Building Type: 0
  • Property Class: R
  • Subdivision: EVERGREEN MANOR 2ND ADDN
  • Land Acres: 0000000288
  • Standard Land Use Code: 1000
  • County Land Use Code: 0040
  • Legal Description 1: DOC 2004R0033333 S 8FT LT 1 & VAC KEATING AVE LYING S OF & ADJ EVERGREEN MANOR 2ND ADDN & N 8FT LT 3 EVERGREEN MANOR 3RD ADDN T MEMO: OWNERS REQUEST MEMO: PETERSON, SETH REV TR 1/2 INT/ PETERSON, CASSANDRA REV TR 1/2 INT

Neighborhood

  • School District Name: Huntley Consolidated School District 158
  • Census Tract: 871501

Geography

  • Subdivision Tract Number: 1
  • Parcel: 18-32-229-009
  • Lot: 1
  • Municipality: GRAFTON TWP
  • Latitude: 42.1657
  • Longitude: -88.4325

    Address

  • Full Address: 11216 Sunset Ln
  • Address - House Number: 11216
  • Address - Street Name: Sunset
  • Address - Suffix Type: Ln
  • State: IL
  • City Name: Huntley
  • Carrier Code: R017
  • 4-Digit Zip Code: 7210
  • Zip Code: 60142

Valuation

    Tax

  • Tax Year: 2022
  • Tax Amount: $632,512
  • Tax Rate Code Area: 18002

    Appraisal Valuation

  • Standard Deviation: 0.1655
  • Valuation Date: Jan 10, 2024
  • Confidence Score: 79
  • Final Value: 350,332
  • High Value: 408,337
  • Low Value: 292,327

    Market Valuation

  • Market Total Value: $255,123
  • Market Land Value: $28,575
  • Market Improvement Value: $226,548

    Assessments Valuation

  • Assessed Year: 2022
  • Assessed Total Value: $85,041
  • Assessed Land Value: $9,525
  • Assessed Improvements Value: $75,516

    Sales

  • Current Sale Contract Date: Jul 14, 2023
  • Current Sale Recording Date: Jul 20, 2023
  • Current Sale Price:
  • Current Sale Document Type: 27
  • Current Sale Input Document Number: 17603
  • Previous Sale Recording Date: Feb 20, 2002
  • Previous Sale Contract Date: Jan 15, 2002
  • Previous Sale Amount: $175,000
  • Previous Sale Document Type: 27
Data used for valuation calculations is provided by RealtyHop, and other third party sources

Comparables

Unit
Status
Type
Beds
Baths
ft²
Price/ft²
Asking Price
Listed On
Closing Price
Sold On
HOA + Taxes

About Evergreen Manor


Similar Homes for Sale

Currently no similar homes around

Nearby Rentals

Unit for rent at 5612 Wildspring Drive, Lake In The Hills, IL, 60156

$2,800 /mo

  • 3 Beds
  • 2 Baths
  • 1,825 ft²
5612 Wildspring Drive, Lake In The Hills, IL, 60156 Listing by Jerry Hoffman


Frequently Asked Questions

When was property at 11216 Sunset Lane built and last sold?
The property at 11216 Sunset Lane was built in 1975 and last sold on Jul 14, 2023 for $315,000.
How much is this home worth?
The estimated value of the home located at 11216 Sunset Lane is $308,050.
What are some comparable homes to 11216 Sunset Lane?
There are currently no comparable homes to 11216 Sunset Lane.