


11216 RIVER VIEW DRIVE


About This Property
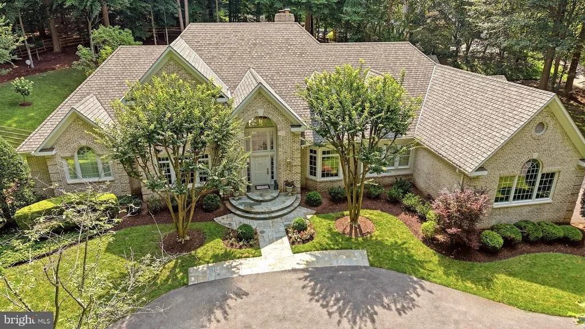
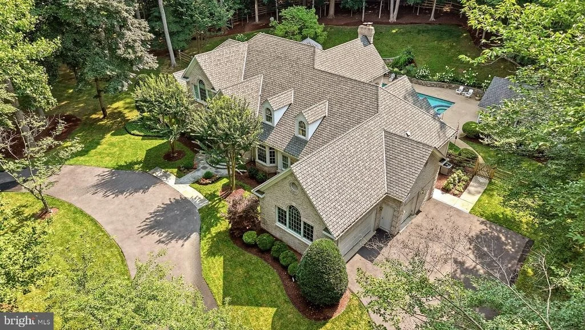
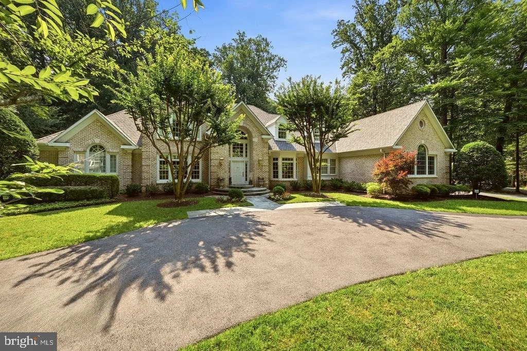
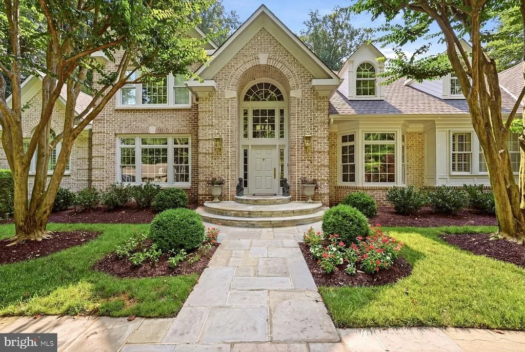
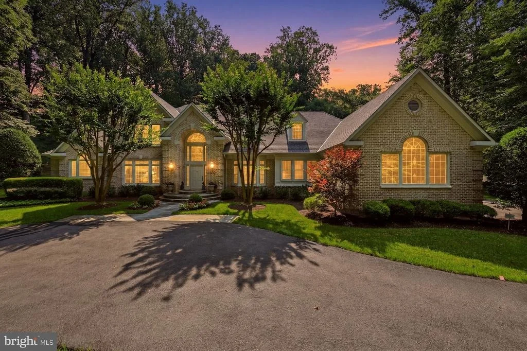
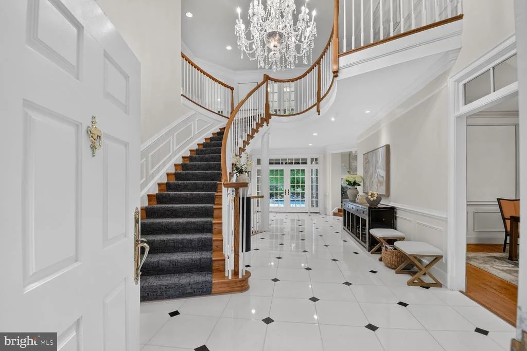
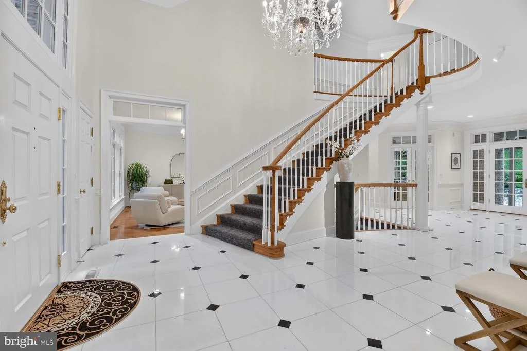
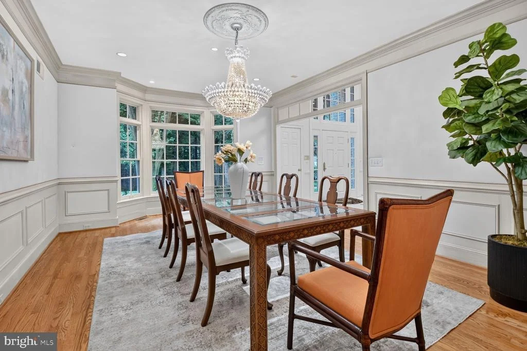
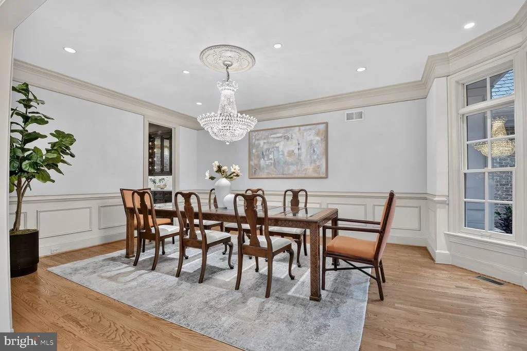
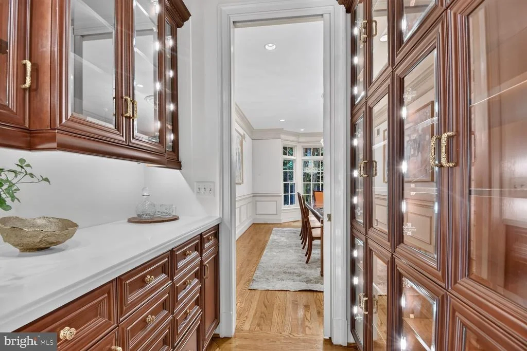
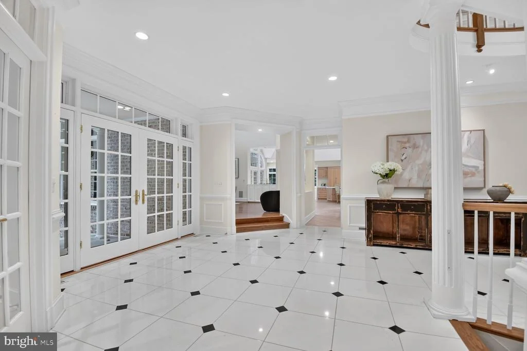
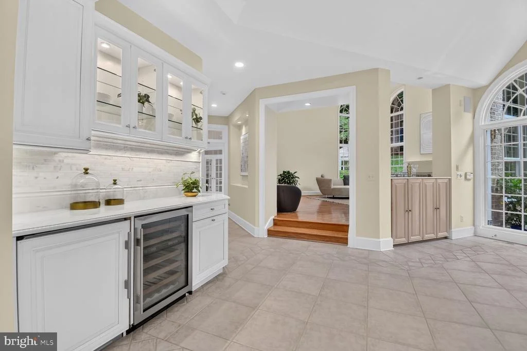
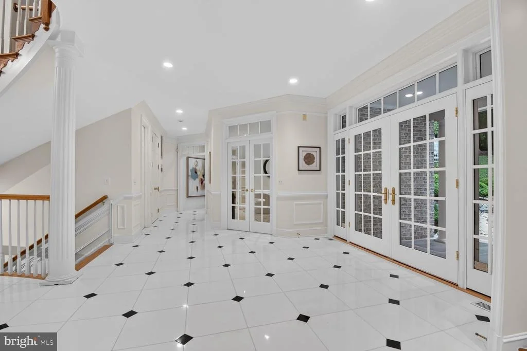
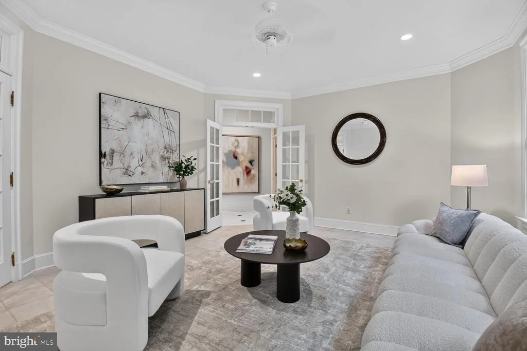
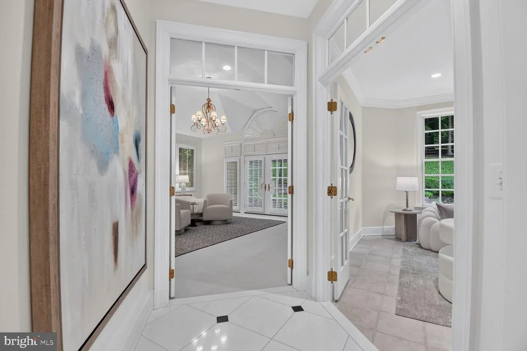
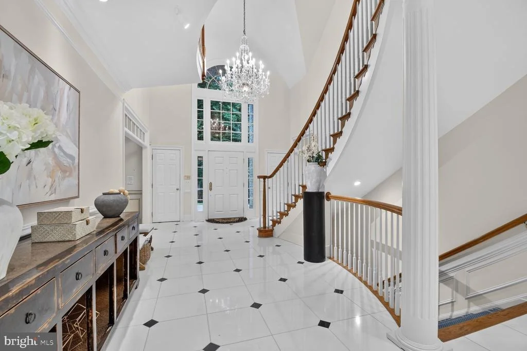
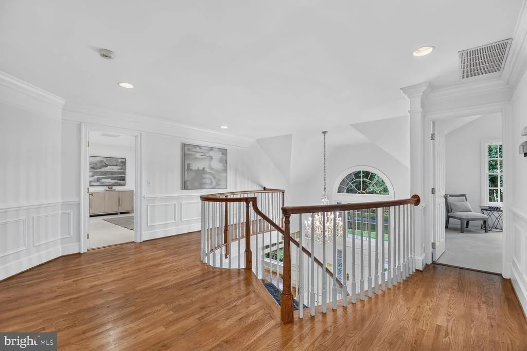
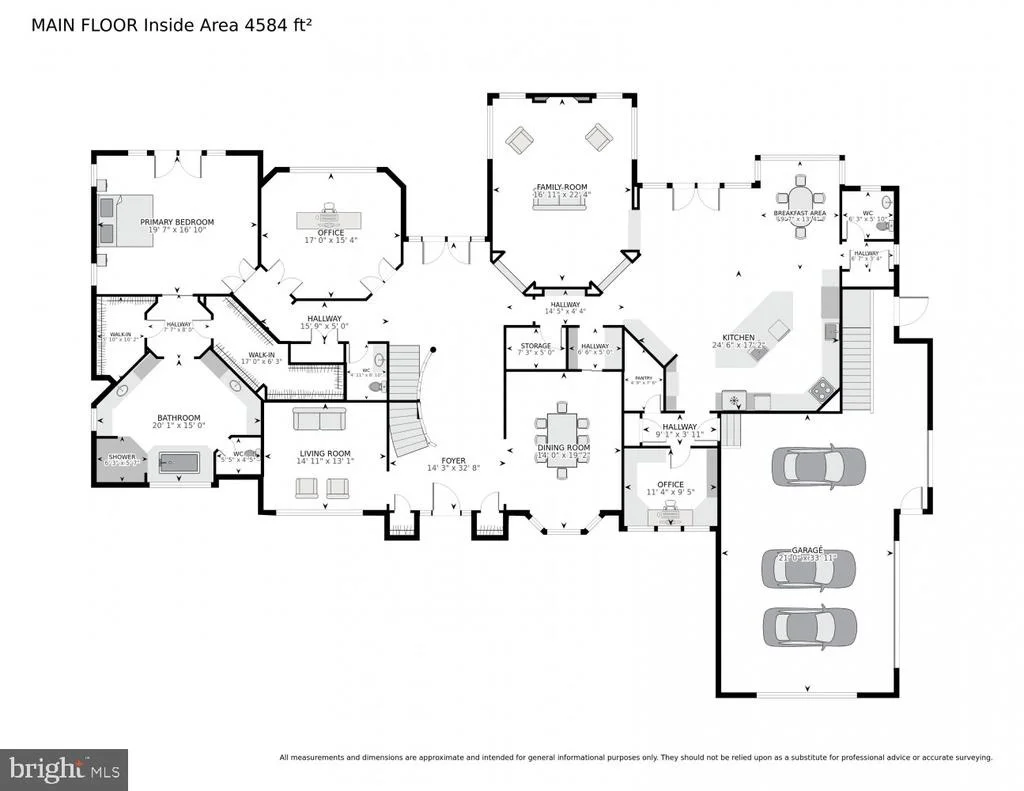
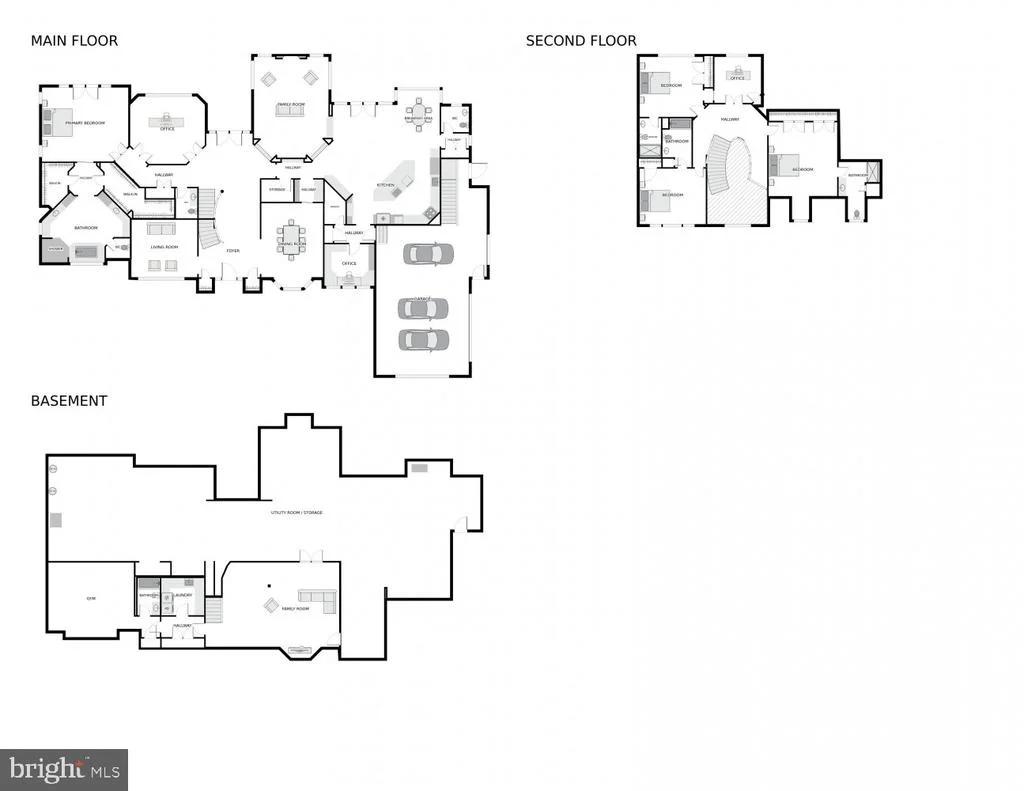
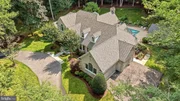
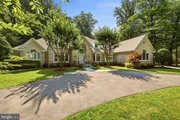
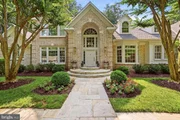
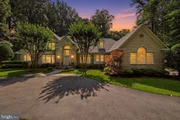
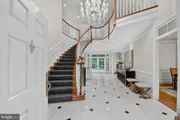
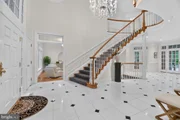
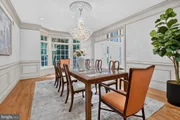
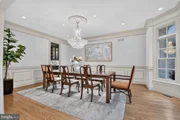
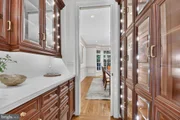
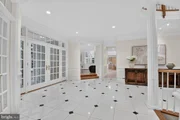
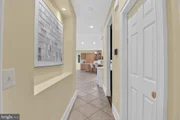
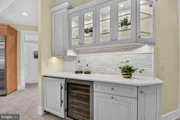
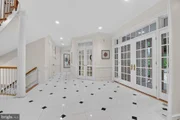
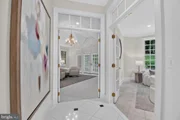
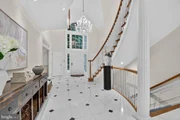
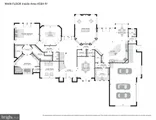
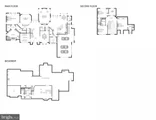
A circular driveway and side-loading three-car garage create an impressive arrival. Inside, a dramatic two-story foyer with marble floors and a graceful curved staircase sets the tone for the home's timeless design. Rich hardwood flooring, elaborate moldings, and refined architectural details continue throughout the main level, where a handsome study, elegant formal dining room with wainscoting and chandelier, and a butler's pantry with floor-to-ceiling glass-front cabinetry provide sophisticated spaces for work and entertaining.
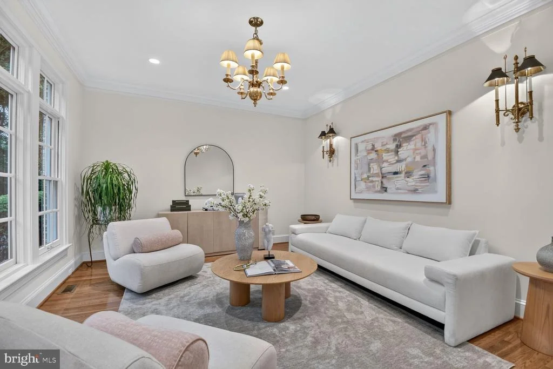
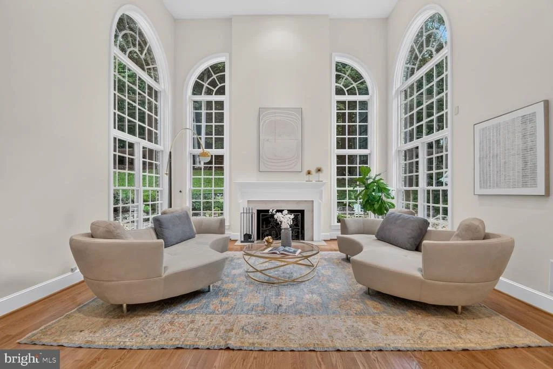
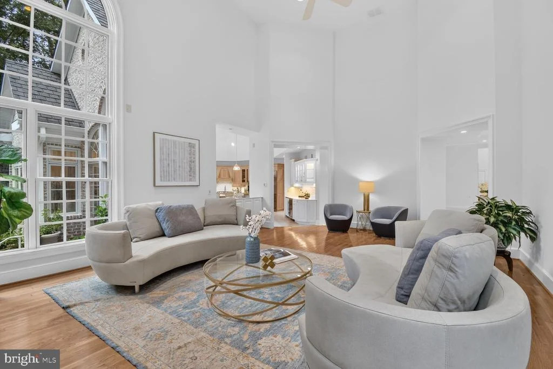
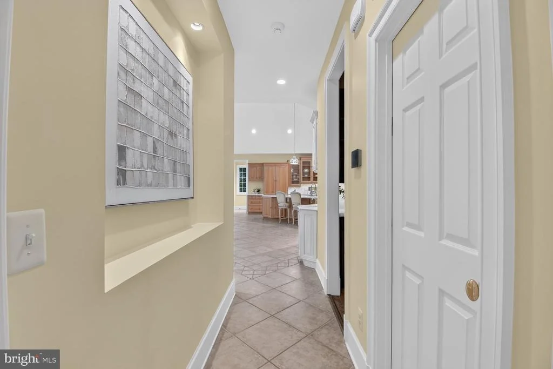
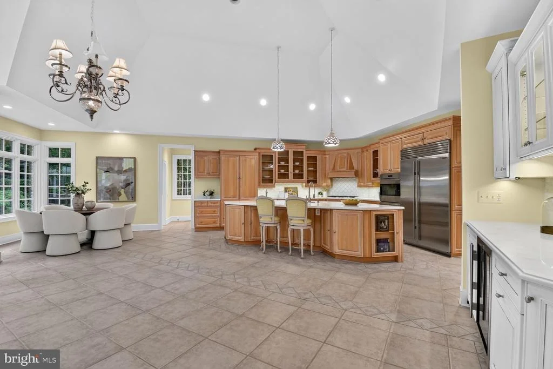
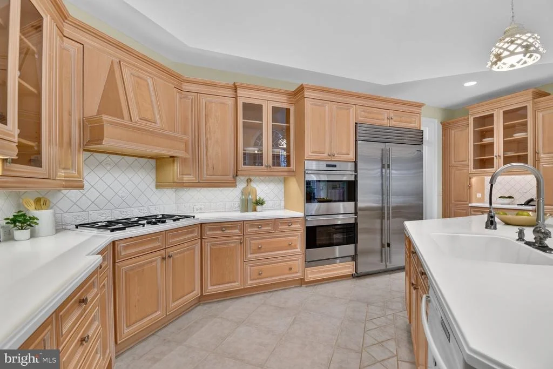
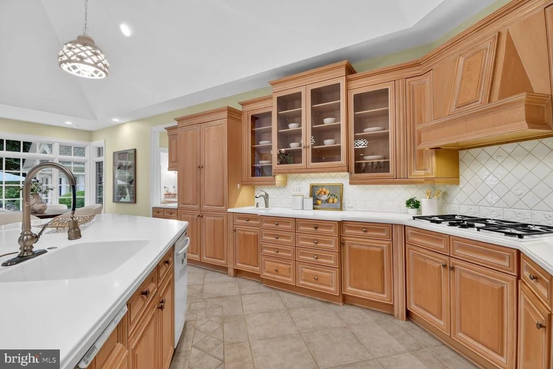
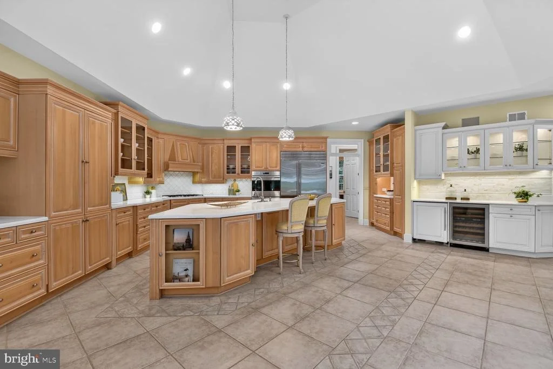
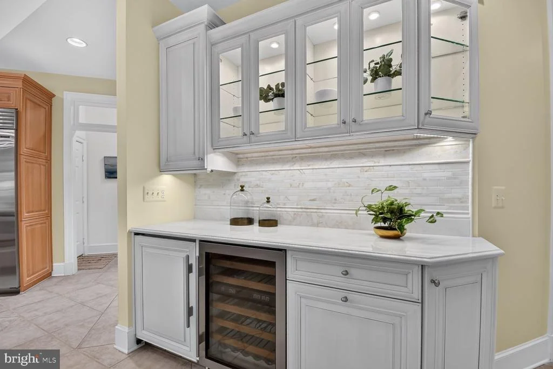
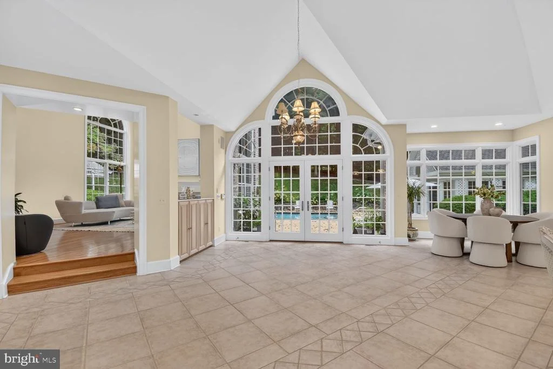
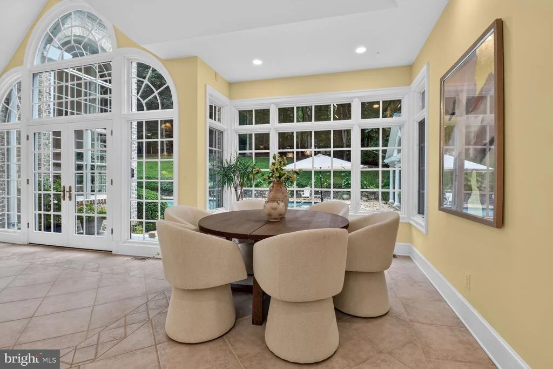
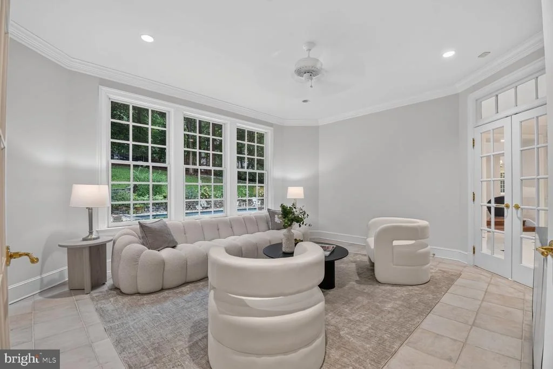
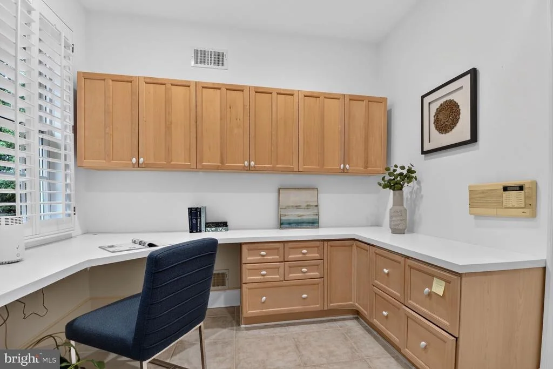
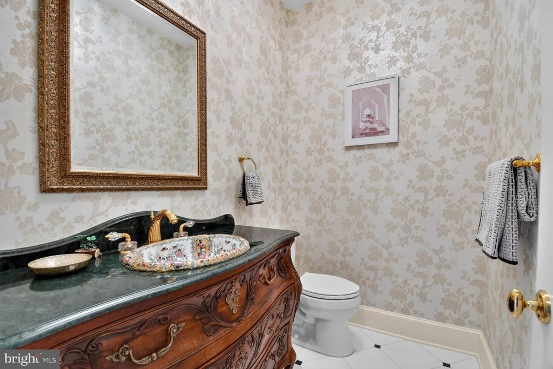
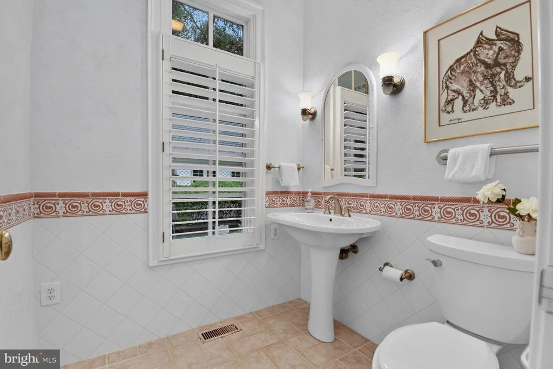
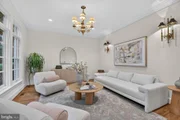
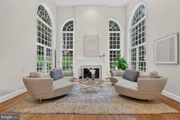
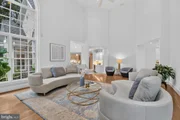
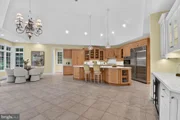
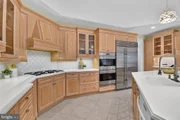
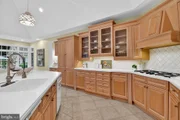
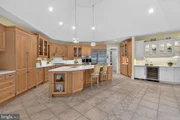
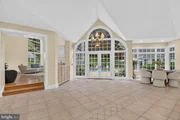
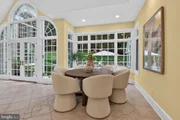
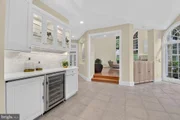
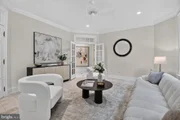
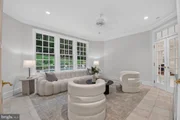
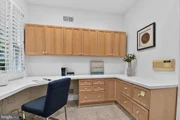
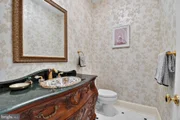
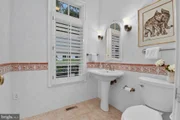
At the heart of the home, a spectacular two-story great room is filled with natural light from soaring windows overlooking the pool and backyard. A sloped ceiling and gas fireplace create a warm yet dramatic gathering space that flows seamlessly into the gourmet kitchen, featuring an expansive center island, double refrigerator, separate ice maker, gas cooktop, dual wall ovens, wine refrigerator, double dishwasher, and abundant cabinetry. The adjoining breakfast area opens directly to the rear patio, making indoor-outdoor entertaining effortless. Just beyond the kitchen is a second private office complete with built-in desk, drawers, and cabinetry, while a separate rear-facing living room offers a quiet retreat. Two powder rooms complete the main level, and a main line water filter and Streamlab water monitoring system create peace of mind for the homeowner.
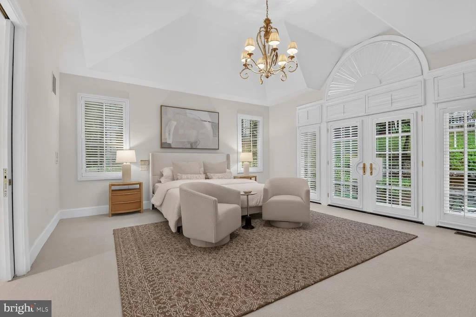
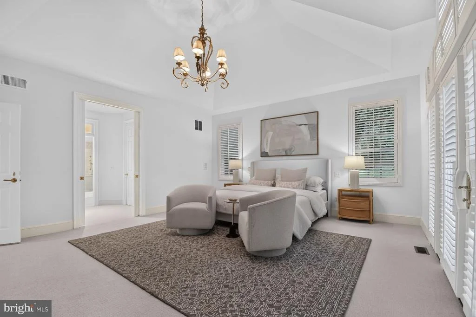
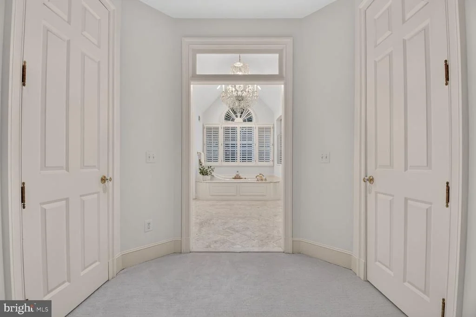
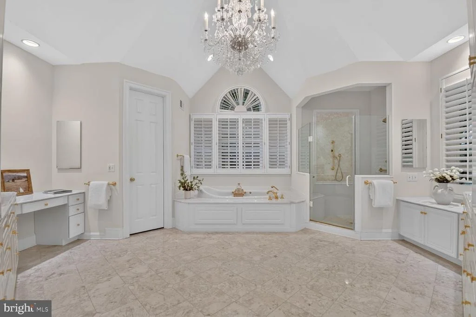
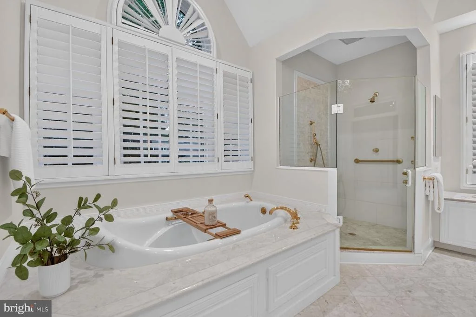
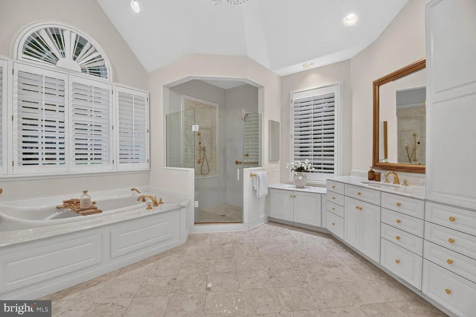
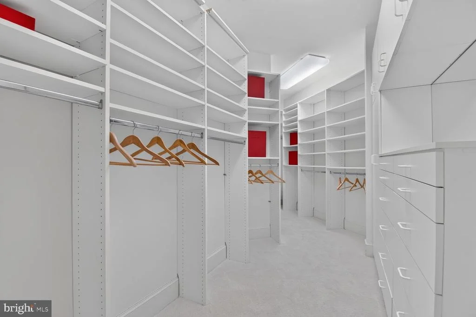
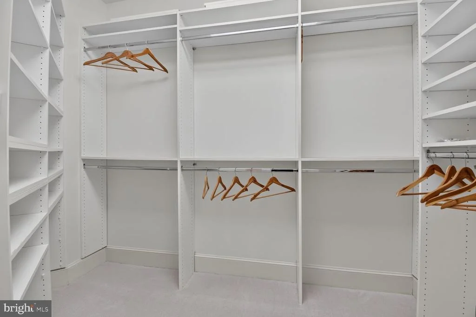
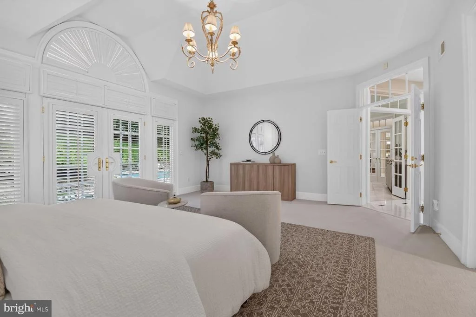
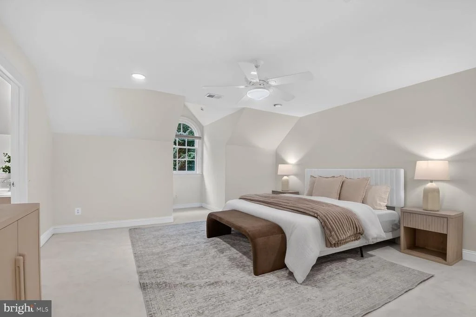
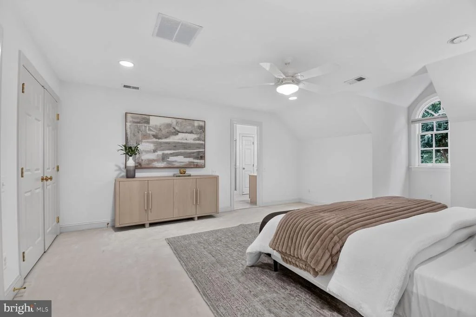
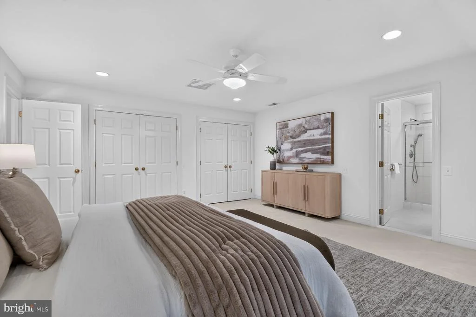
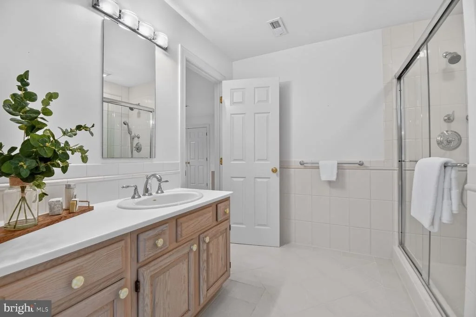
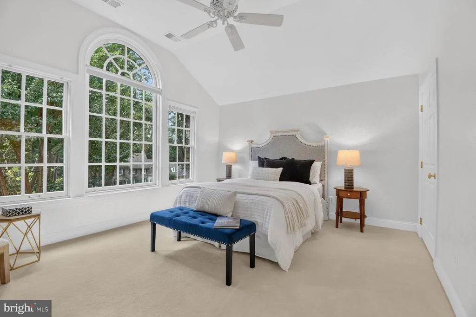
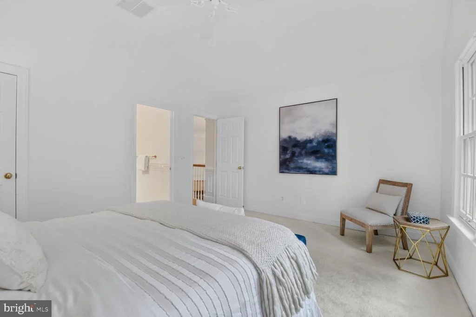
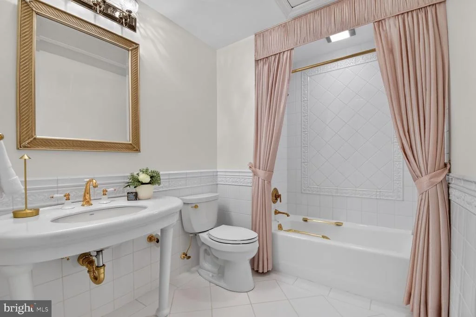
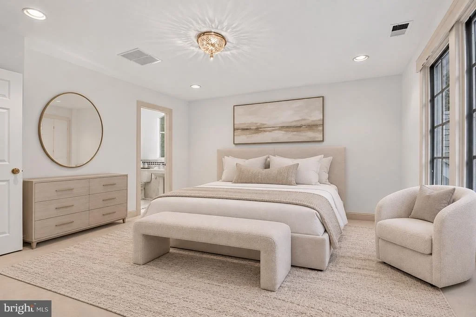
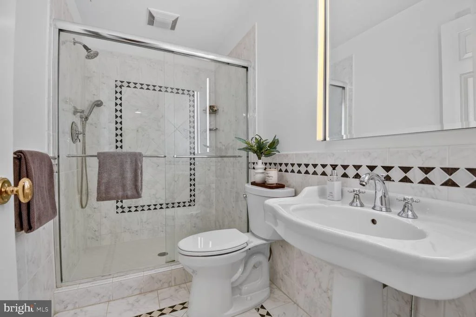
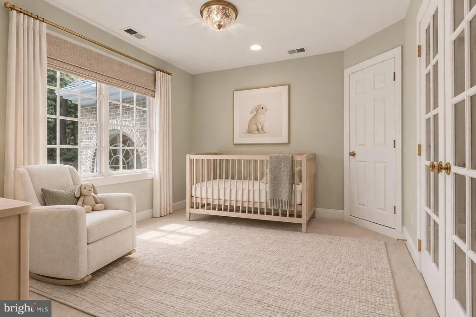
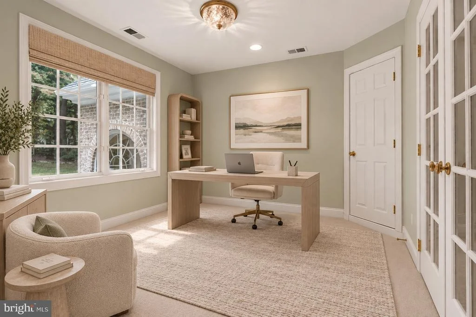
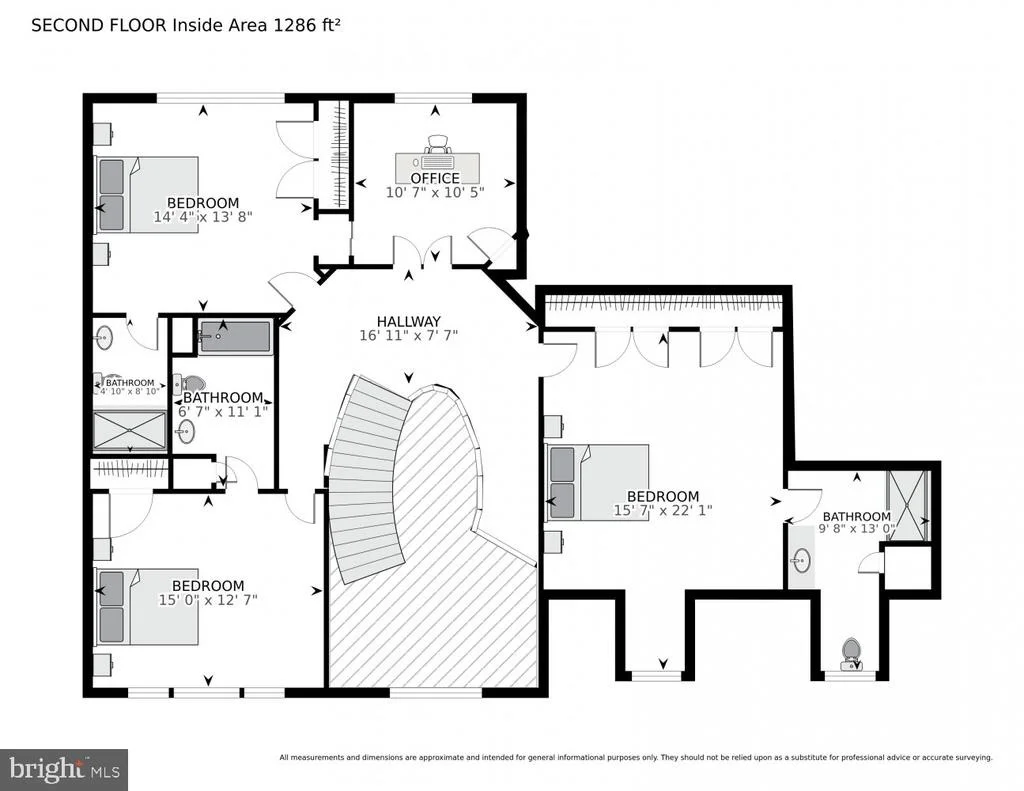
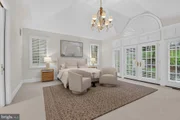
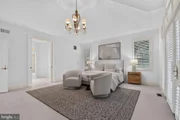
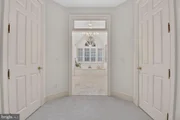
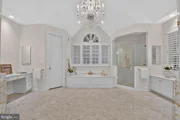
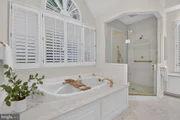
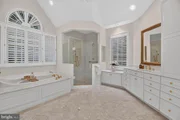
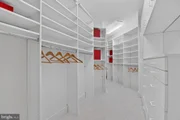
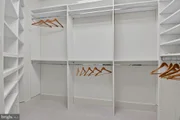
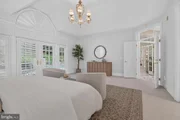
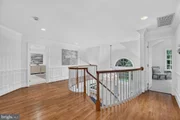
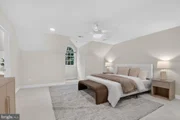
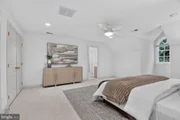
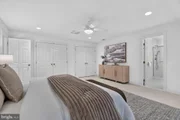
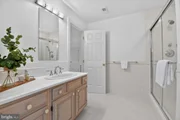
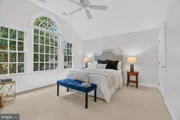
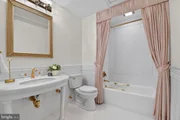
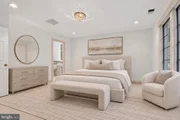
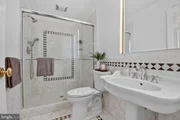
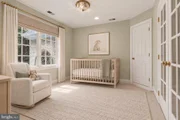
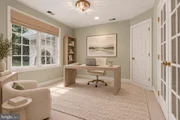
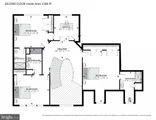
The luxurious main-level primary suite serves as a peaceful sanctuary with a tray ceiling, private access to the pool, an expansive walk-in closet with a custom organization system, and a spa-inspired bath featuring a glass-enclosed shower, Jacuzzi tub, and a large window that fill the space with natural light. Upstairs, three spacious bedrooms each enjoy their own ensuite bath, while an additional flex room offers endless possibilities as a nursery, home office, or optional fifth bedroom.
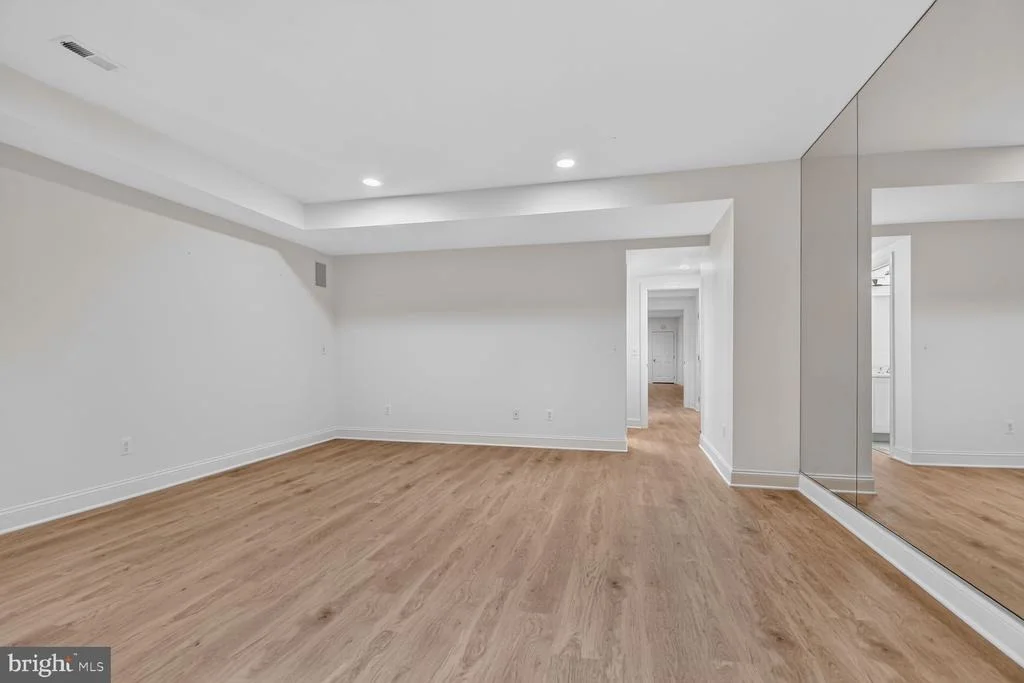
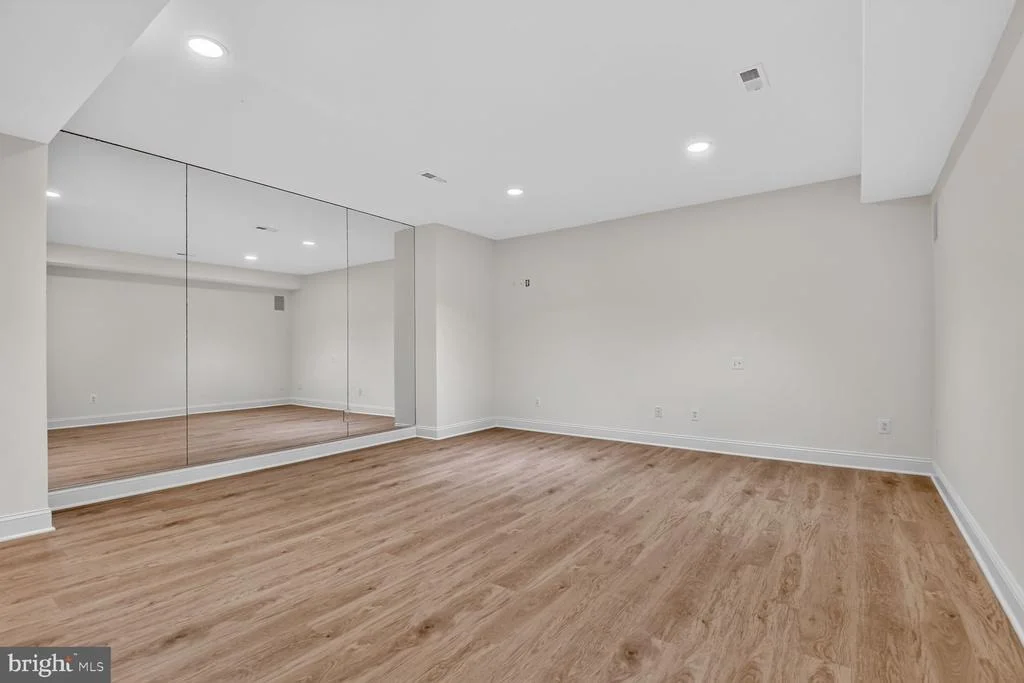
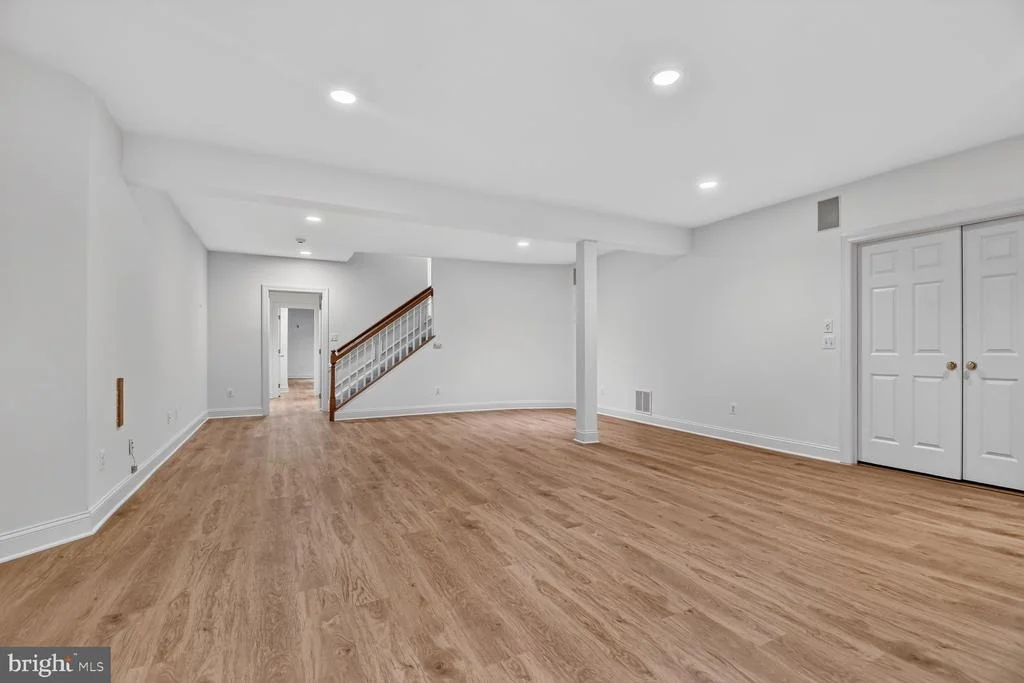
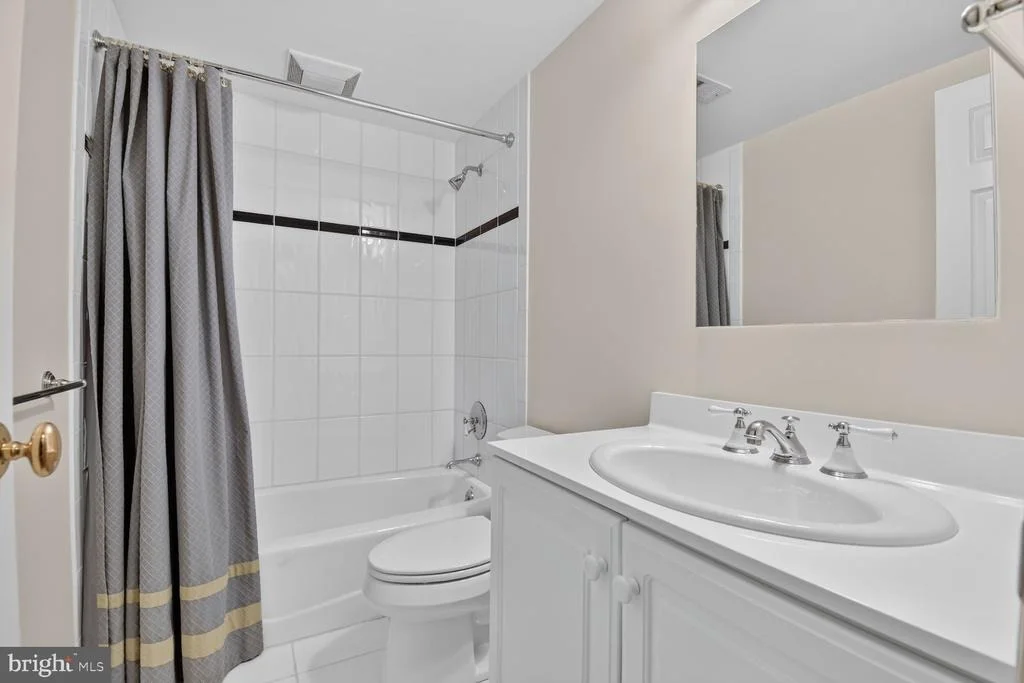
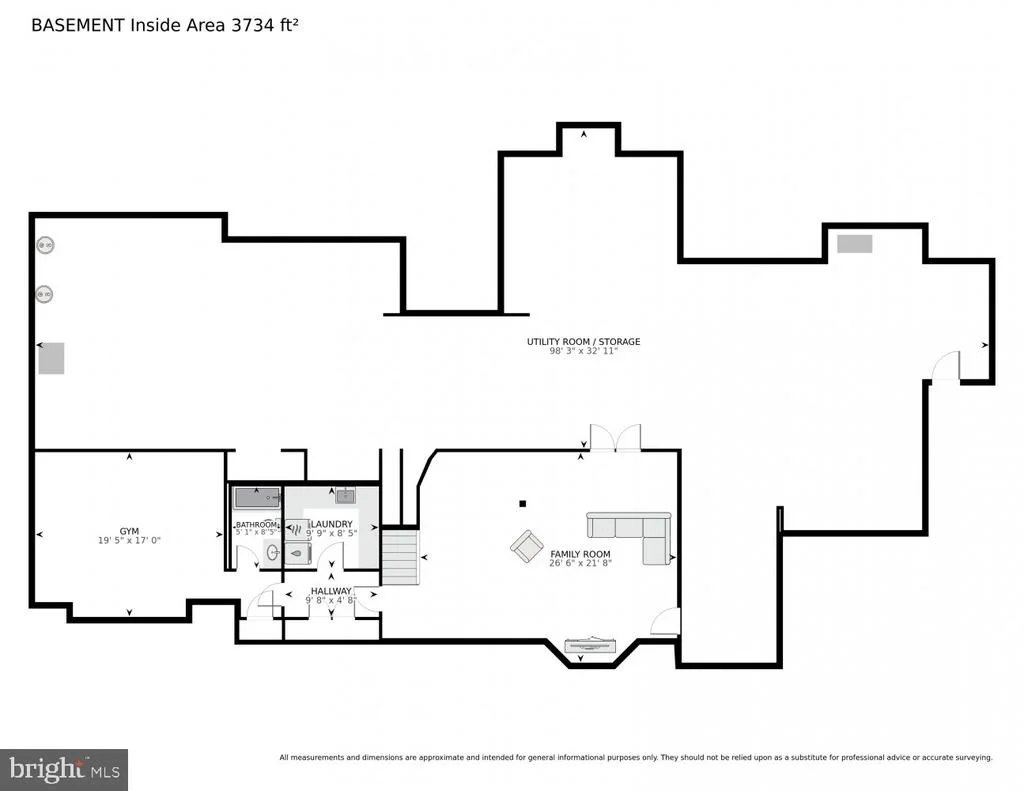
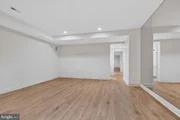
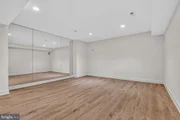
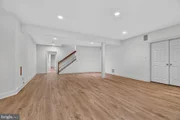
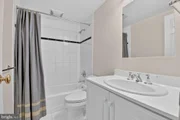
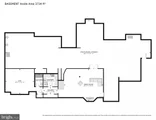
The finished lower level adds even more versatile living space, enhanced by new flooring and cabinetry. It includes a generous recreation room, dedicated fitness room with a mirrored wall, full bath, laundry room with built-in cabinetry, countertop, and utility sink, plus an expansive storage area with direct access to the garage.
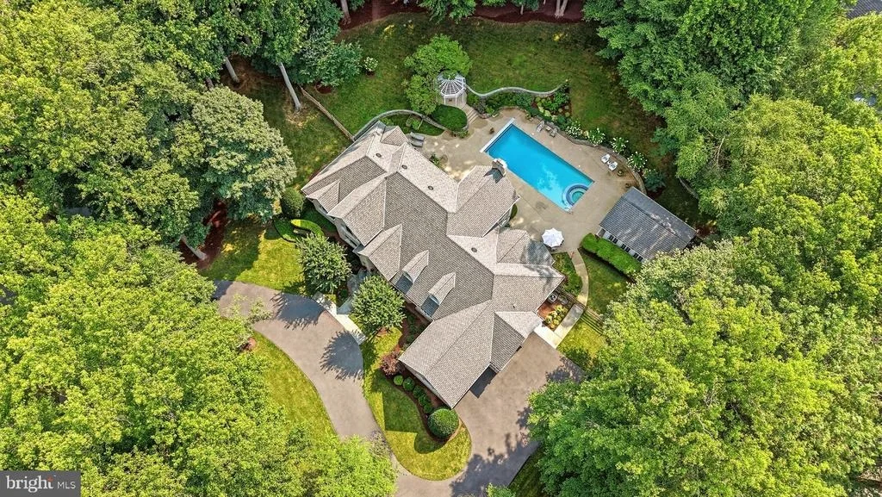
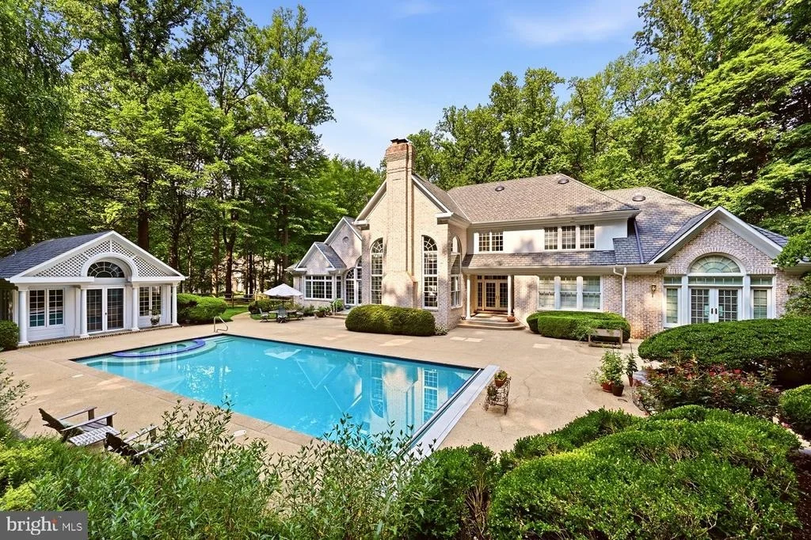
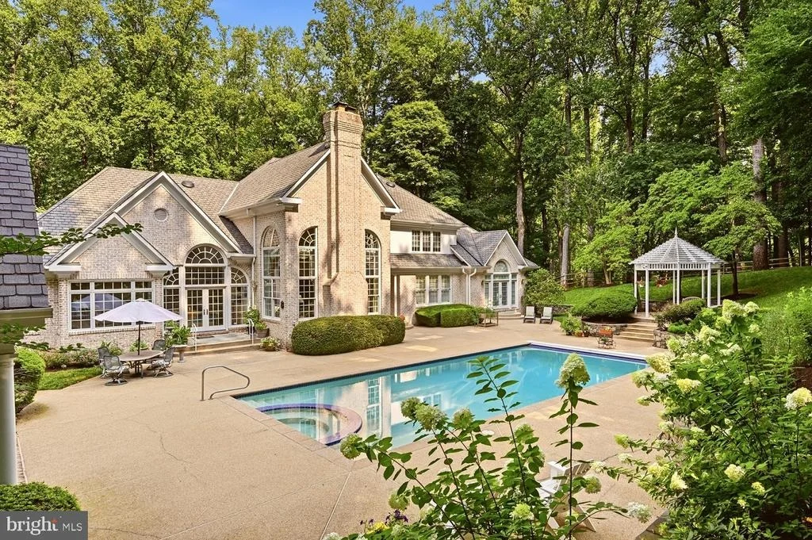
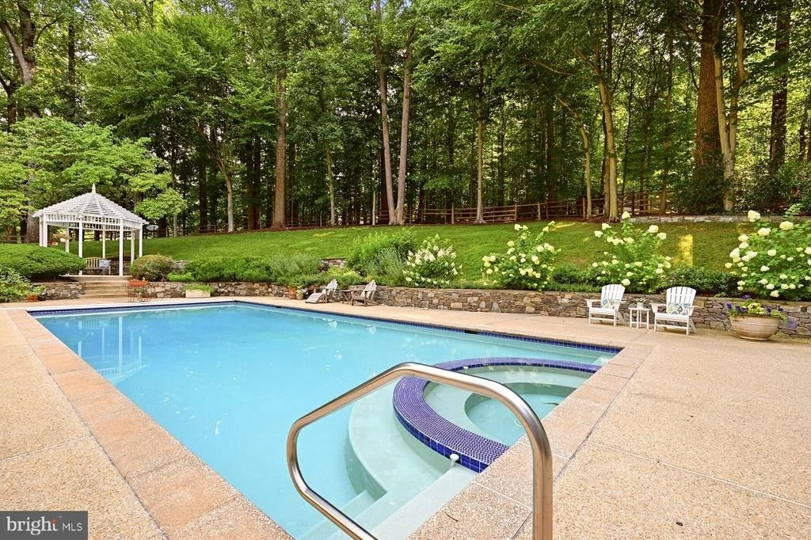
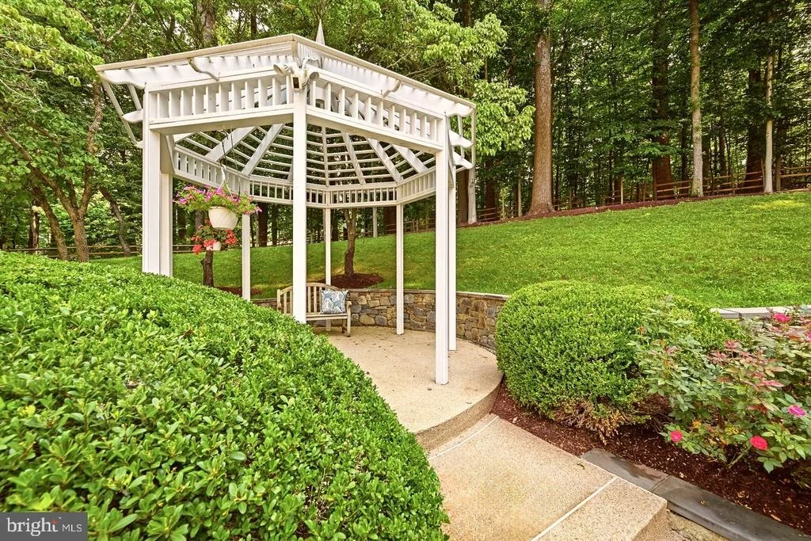
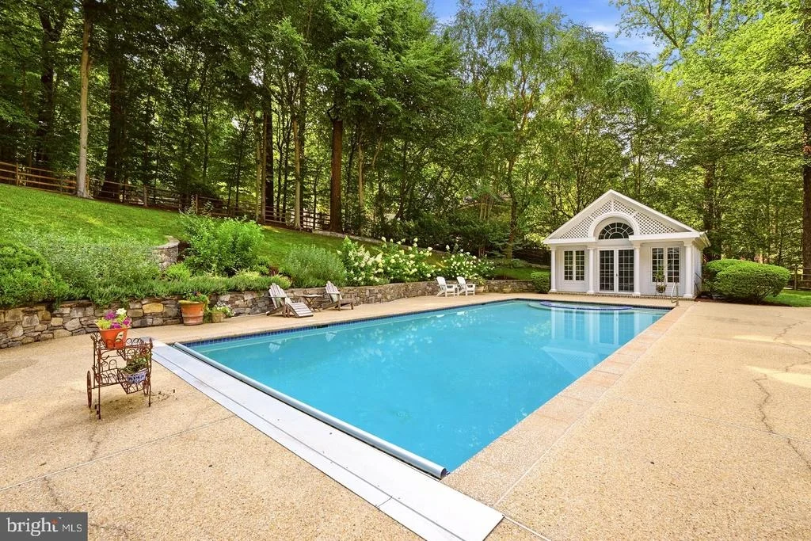
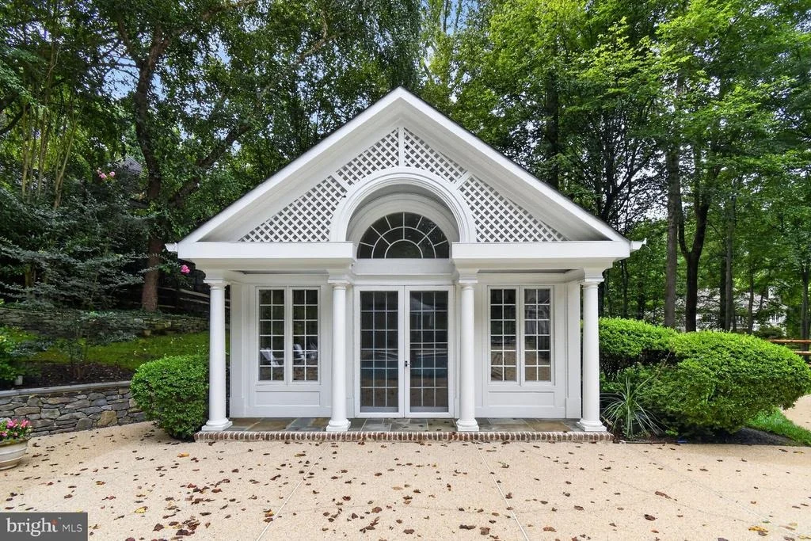
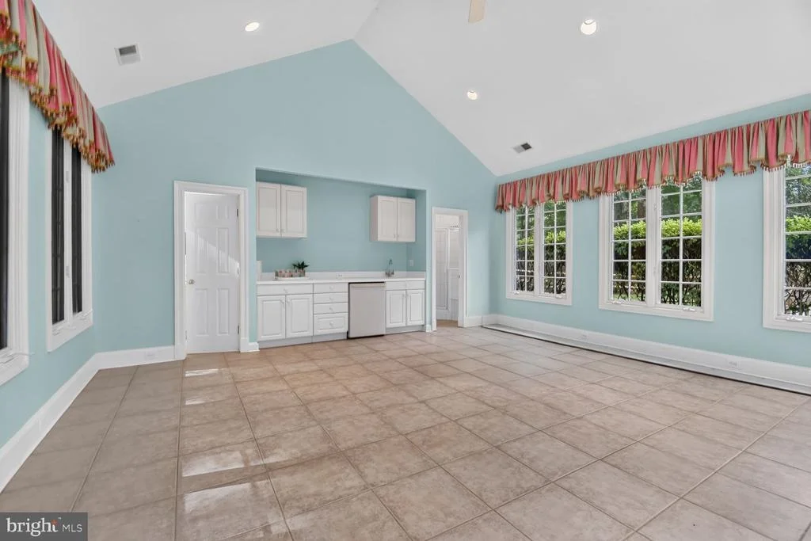
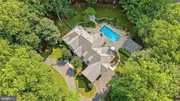
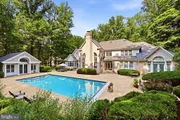
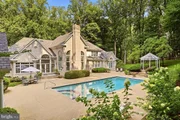
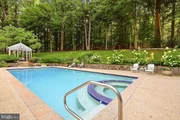
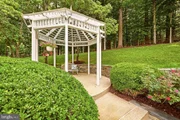
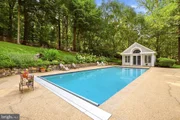
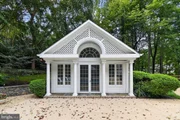
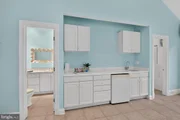
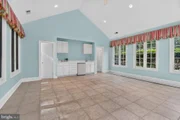
Outside, the private backyard is designed for resort-style living. Lounge beside the sparkling in-ground pool, entertain on the spacious patio, relax beneath the gazebo, or welcome overnight guests in the detached pool house complete with its own kitchenette and full bath.
Perfectly positioned near the scenic banks of the Potomac River, the neighborhood offers access to trails leading to the river and an ideal balance of privacy and convenience. Potomac Village and its shops and restaurants are approximately two miles away, while Great Falls is just five miles from the property. Located on a quiet street just off River Road, this exceptional residence is also within easy reach of the Capital Beltway and Washington, DC.
Payment Calculator
Your Estimated Monthly Payment
Cap Rate Calculator
What does this mean?
Based on our analysis, the cap rate of this property is 1.25%. A negative cap rate indicates that the property might not be feasible as an income-producing asset. The median cap rate for a near zip code 11238 is 4.23%.
How much can I actually make?
Actual monthly rental income may vary between $4,760 and $7,140 depending on unit-specific characteristics. You can change the amount using the slider to further explore.
How is cap rate calculated?
Cap Rate = Net Operating Income (NOI) / Property Asset Value.
When calculating the cap rate, we assume 100% occupancy. Leverage (mortgage) is not considered.
Cap Rate provided by RealtyHop and RentHop, learn more about cap rate here.
Price History
Property Highlights
Building Info
Comparables
Status
Price/ft²
Listed On
Sold On
About Travilah
Similar Homes for Sale
Currently no similar homes aroundNearby Rentals

Compass
Last Updated: 11 hours ago
Data Source: Bright MLS , MLS# MDMC2246922















 Your Privacy Choices
Phone: 425-283-2930
Address: 335 Madison Avenue, New York, NY 10017