


42
Map


11216 Ensor Street


About This Property
Payment Calculator
Your Estimated Monthly Payment
Cap Rate Calculator
What does this mean?
Based on our analysis, the cap rate of this property is 1.25%. A negative cap rate indicates that the property might not be feasible as an income-producing asset. The median cap rate for a near zip code 11238 is 4.23%.
How much can I actually make?
Actual monthly rental income may vary between $4,760 and $7,140 depending on unit-specific characteristics. You can change the amount using the slider to further explore.
How is cap rate calculated?
Cap Rate = Net Operating Income (NOI) / Property Asset Value.
When calculating the cap rate, we assume 100% occupancy. Leverage (mortgage) is not considered.
Cap Rate provided by RealtyHop and RentHop, learn more about cap rate here.
Price History
| Date / Event | Date | Event | Price |
|---|---|---|---|
| Feb 9, 2026 | Sold | ||
| Sold | |||
| Dec 31, 2025 | In contract | - | |
| In contract | |||
| Oct 18, 2025 | Temporarily off market | - | |
| Temporarily off market | |||
| Oct 17, 2025 | Listed by Keller Williams Legacy | $2,375,000 | |
| Listed by Keller Williams Legacy | |||
| Apr 4, 2025 | Listed by Keller Williams Legacy | $2,400,000 | |
| Listed by Keller Williams Legacy | |||
| | |||
|
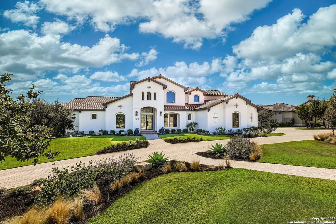
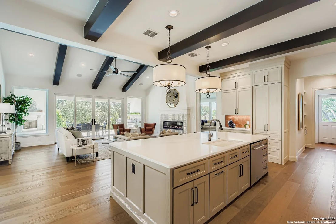
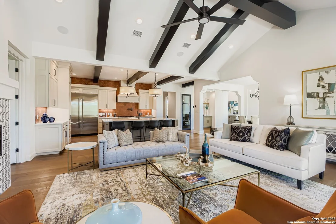
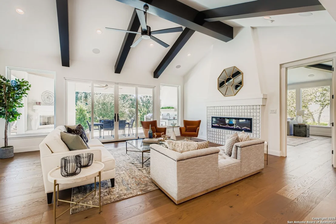
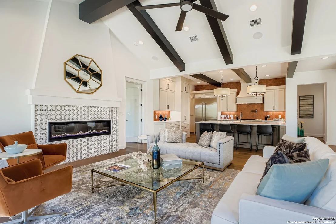
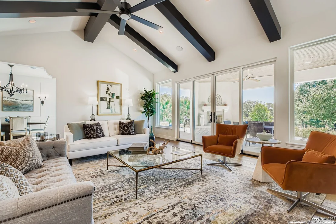
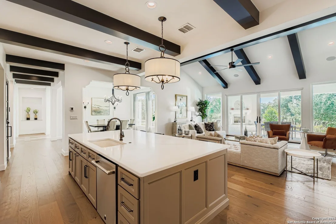
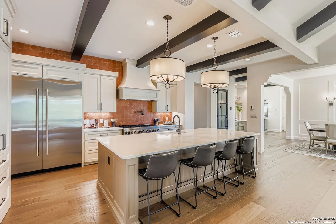
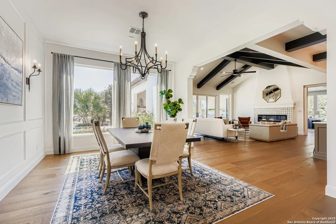
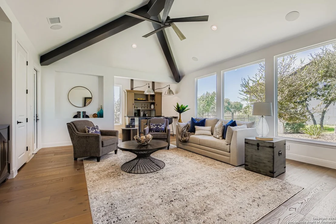
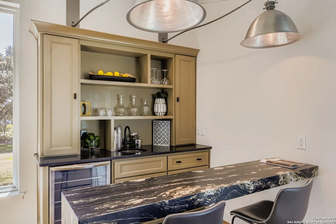
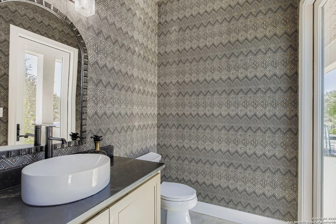
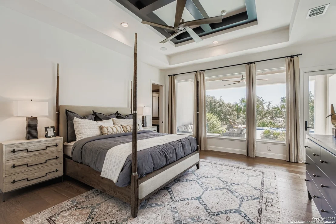
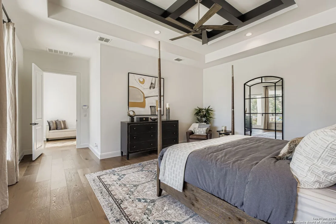
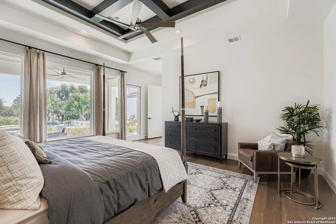
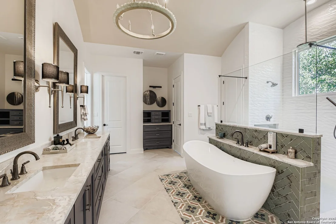
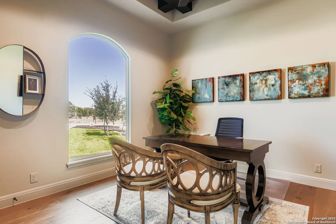
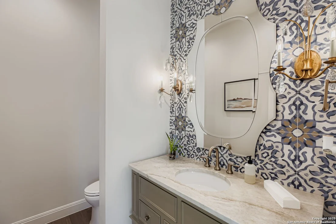
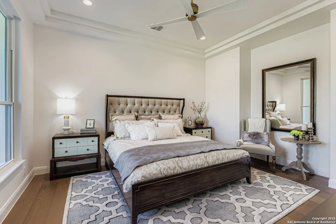
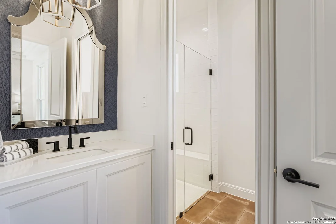
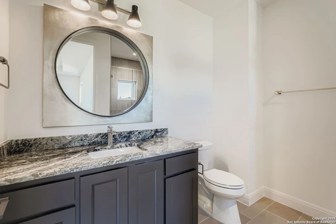
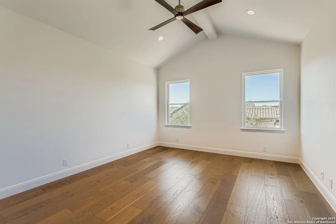
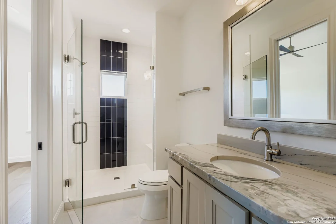
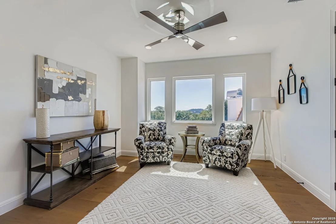
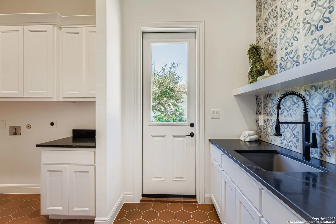
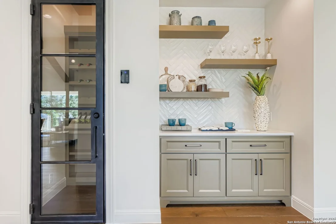
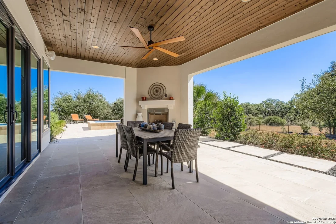
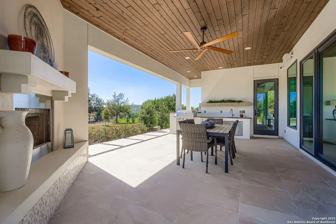
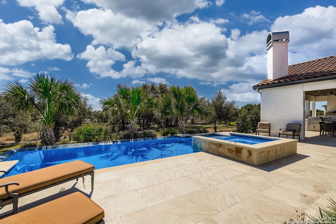
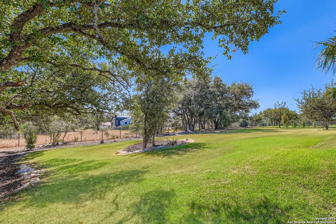
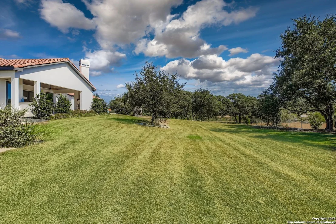
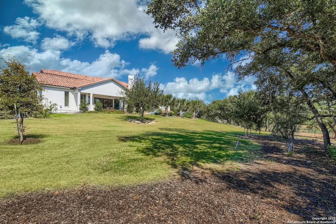
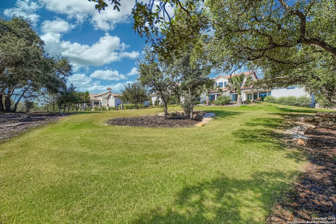
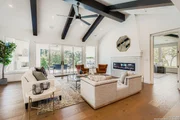
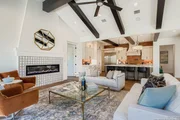
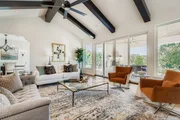
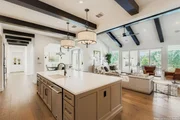
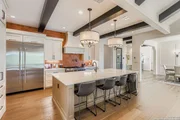
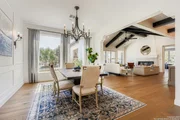
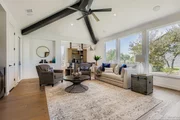
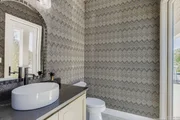
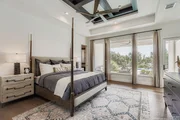
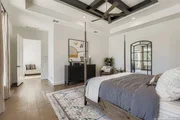
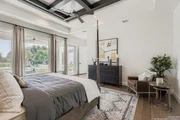
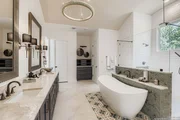
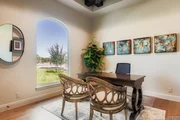
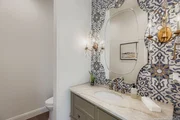
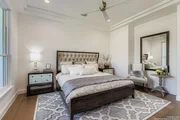
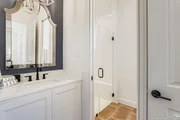
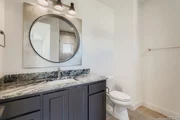
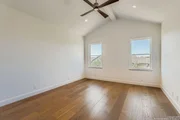
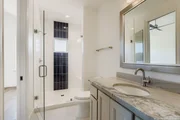
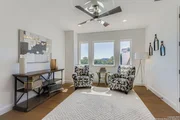
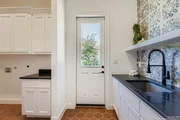
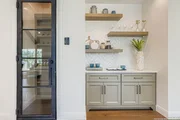
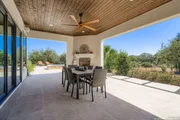
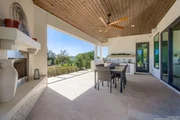
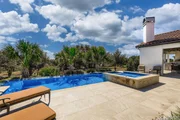
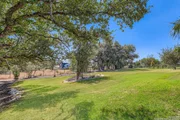
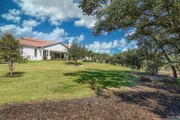
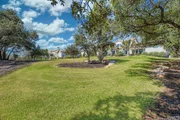
Welcome to this absolutely stunning 4,818 square foot custom-built home tucked away in the peaceful Pecan Springs community. Set on a sprawling one acre lot, this home affords you an unmatched blend of luxury, comfort, and style. This exquisite property has four spacious bedrooms, four full bathrooms, and two half bathrooms. It also features a dedicated office space, perfect for your work-from-home needs, as well as a game room conveniently located downstairs for entertaining guests. The home's open floor plan is complemented by large windows spanning the entire back of the house, flooding the space with natural light and providing beautiful views. The grand entryway welcomes you with a direct view of the Keith Zars pool and spa, creating a breathtaking first impression. Enjoy the high ceilings throughout the home, a loft upstairs for added space, and a covered patio with a corner fireplace with hearth, perfect for those cool evenings. The homeowner can also enjoy quiet moments in the morning or evening with their own patio connected to the primary bedroom. The primary bathroom is an incredible sanctuary for you, complete with dual water closets, a pass-through shower, and relaxing dual shower heads - handheld and rain head. The oversized three car garage provides ample storage space, and the brick paver circle drive adds to this luxury home's curb appeal. With tankless water heaters and a climate controlled wine room, this home has been designed with your comfort in mind. The gourmet kitchen is a chef's dream, featuring a six burner gas range with grill, pot filler, touch control faucet, and a hidden pantry. Granite countertops add the perfect touch of elegance to this functional space. Experience luxury with a focus on single story living in this remarkable home built by McNair Custom Homes.
| |||

Property Highlights
Comparables
Status
Price/ft²
Listed On
Sold On
About Northwest Side
Similar Homes for Sale
Currently no similar homes aroundNearby Rentals

Last Updated: 9 months ago
Data Source: LERA, MLS# 1916319

















 Your Privacy Choices
Phone: 425-283-2930
Address: 335 Madison Avenue, New York, NY 10017