See Home Value
Houston 77082 Westchase
11215 St Laurent Lane
$745,000 Last Listed Price
● House - Off Market

11215 St Laurent Lane

Houston, TX 77082
bedrooms
3 Beds
bathrooms
2 Baths, 1 Half Bath
square feet
2,861 Ft²
$5,264
Est. Monthly
$275
HOA / Fees
0.41%
Cap Rate

About This Property

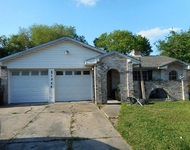
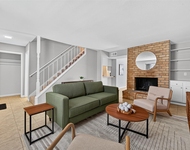
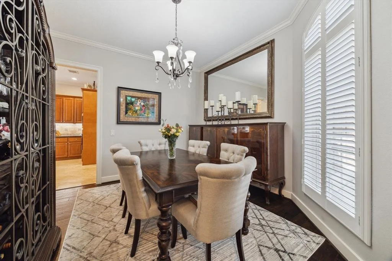
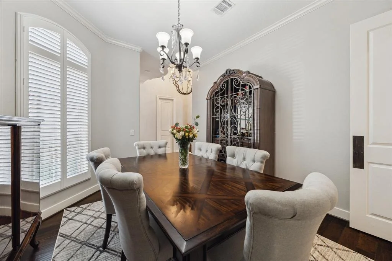
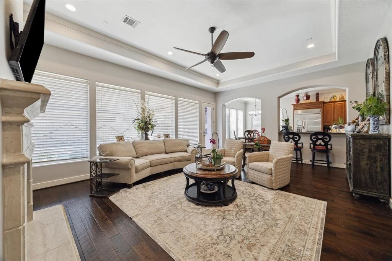
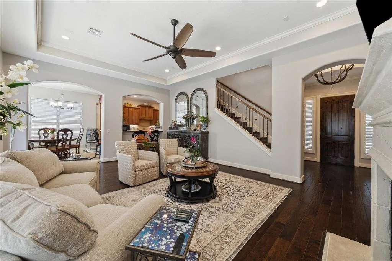
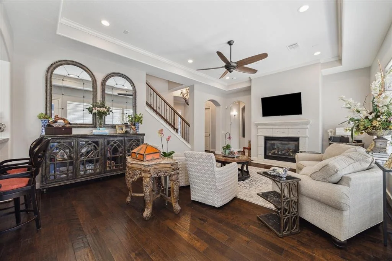
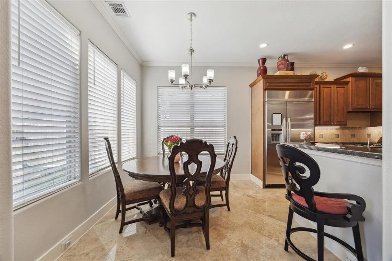
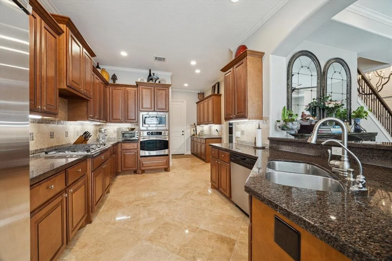
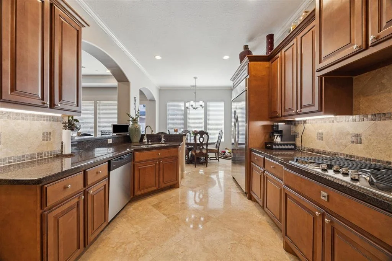
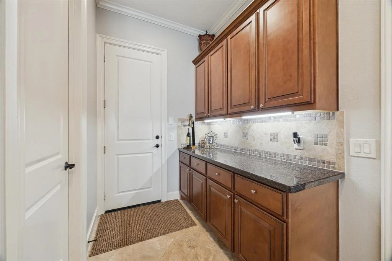
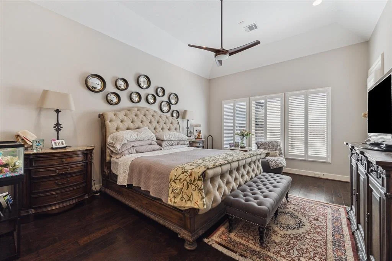
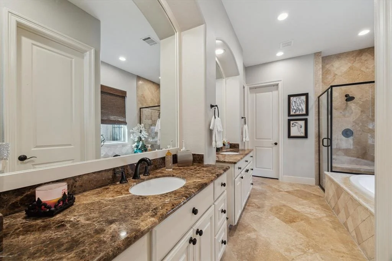
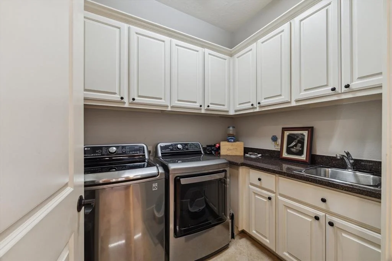
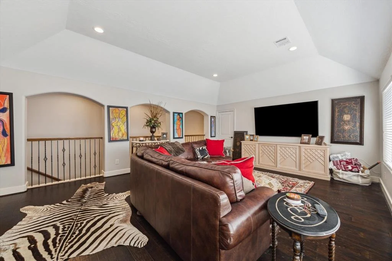
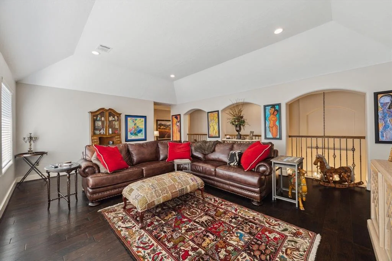
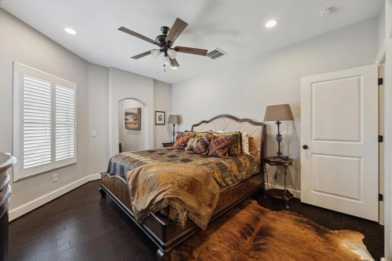
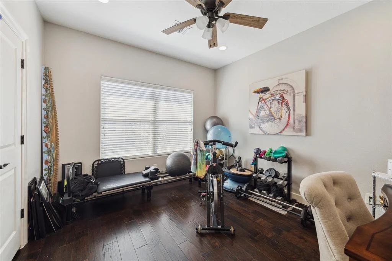
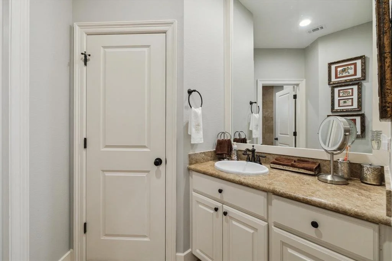
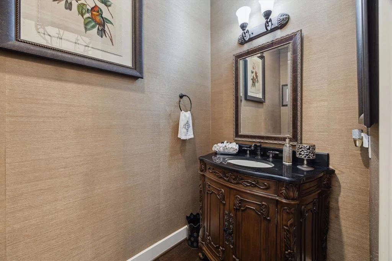
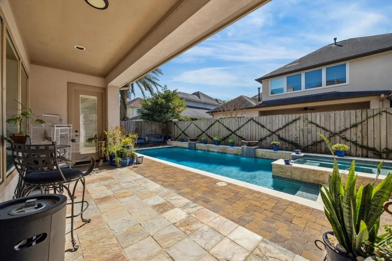
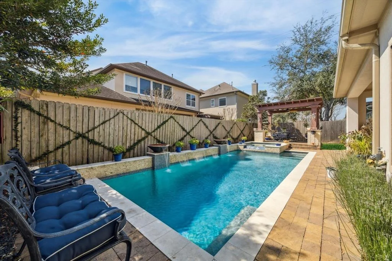
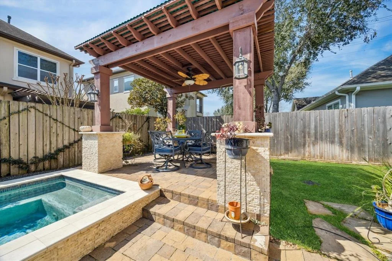
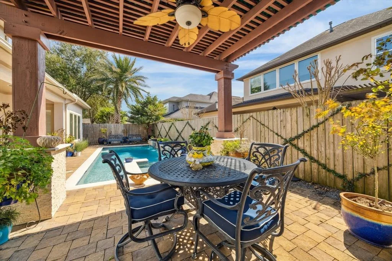
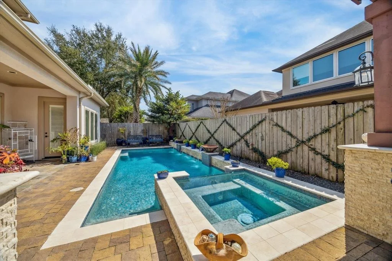
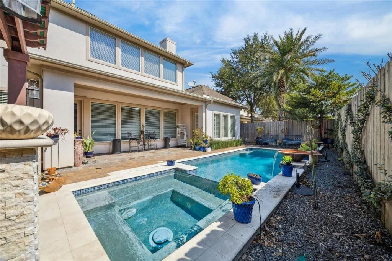
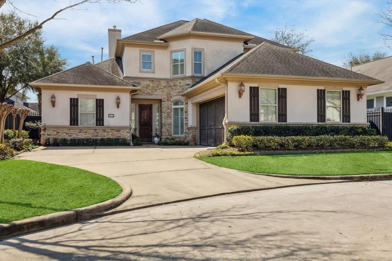
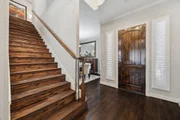
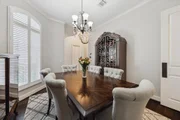
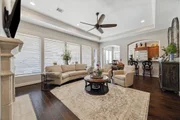
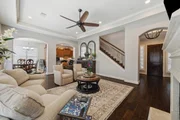
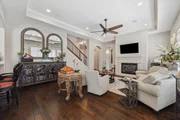
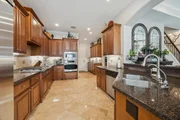
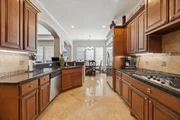
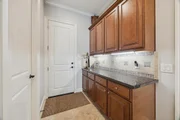
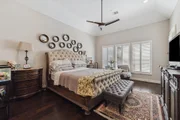
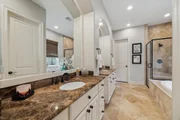
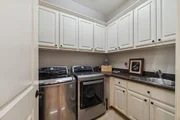
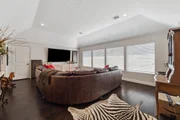
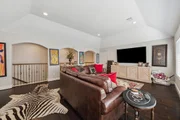
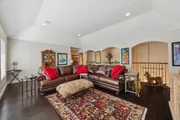
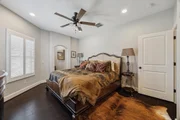
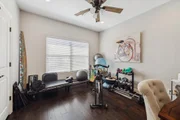
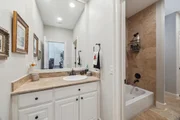
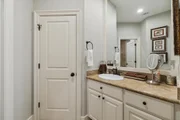
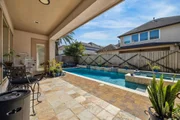
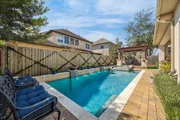
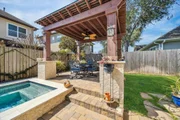
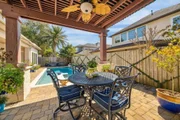
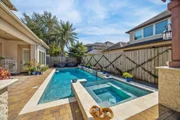
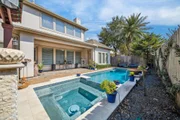
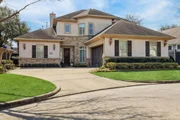
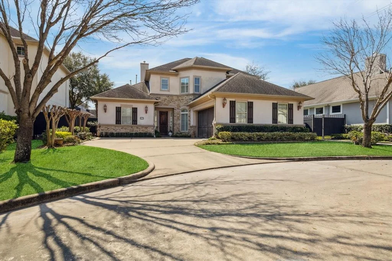
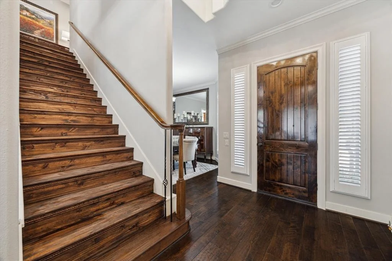
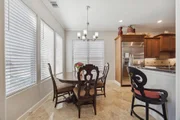
Nestled within an exclusive 24-hour guard-gated golf course community, this fine 2-story home offers a blend of luxury & comfort. Just under 2900 sq ft., this comfortable home offers 3 bedrooms with serene primary suite down, and 2.5 baths. This comfortable home is designed for relaxing and entertaining. Handsome wood floors flow thru main living areas, primary suite, plus the game room and 2 bedrooms upstairs. The serene primary suite downstairs has plantation shutters and private access to the covered terrace + an ensuite bath with jetted tub, separate shower, double vanities + 2 walk-in closets. Spacious kitchen with granite counters offering ample counter space for your culinary creativity, built-in stainless appliances, butler's pantry + large walk-in pantry. A spacious game room upstairs offers a large space for exercise equipment, a pool table or use as a media room. Private backyard oasis with pool & spa + raised covered pavilion.
Unit Size
2,861 Ft²
Days on Market
-
Land Size
0.14 acres
Price per sqft
$260
Property Type
House
Property Taxes
$1,331
HOA Dues
$275
Year Built
2008

Payment Calculator

Cap Rate Calculator

Last updated: 6 months ago (HAR #29744918)

Price History

Date / Event Date Event Price
Apr 22, 2025 Sold
Sold
Mar 25, 2025 In contract -
In contract
Mar 4, 2025 Listed by Martha Turner Sotheby's International Realty $745,000
Listed by Martha Turner Sotheby's International Realty
Dec 22, 2022 Sold
Sold
Apr 22, 2022 Listed by BHGRE Gary Greene $635,000
Listed by BHGRE Gary Greene
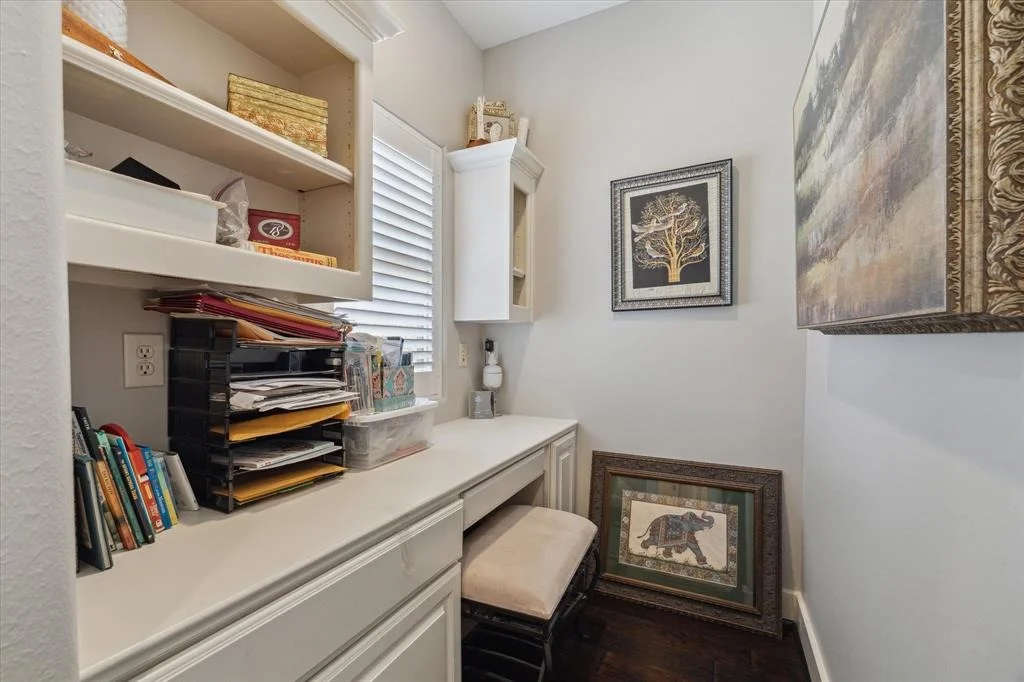
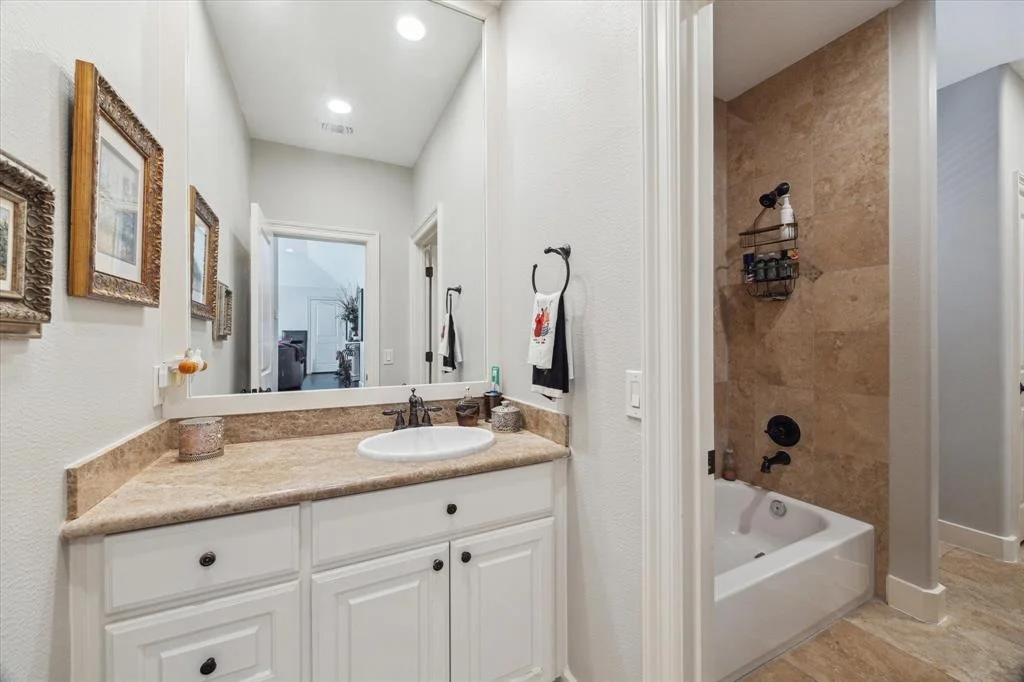
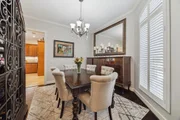
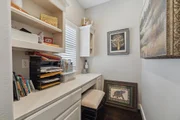
Enjoy a quiet secure lifestyle in this guard gated community. Located on a quiet cul-de-sac street in fabulous Royal Oaks Country Club, this 3 bedroom property features no carpet and a delightful pool/spa with tranquil water feature & pergola. Downstairs primary suite with hardwood floors has an elegant en-suite bath with whirlpool tub & two walk in closets. The large family room features gleaming hardwood floors, gas log fireplace, and a view of the beautiful pool/spa. The kitchen is open to the family & breakfast rooms. Kitchen features include granite counters, 5 burner gas cooktop, builtin refrigerator, convection oven, microwave, under cabinet lighting, and plenty of storage and prep space. The adjacent butlers pantry area makes for easy serving to the dining room. Upstairs is an extra large gameroom with wood floors. Two bedrooms & hollywood bath complete the upstairs - one bedroom includes a computer/study niche. Close to shopping, entertainment and major roads.

Property Highlights

Garage
Air Conditioning
Fireplace

Building Info

Overview

    General

  • Year Built: 2008
  • Effective Year Built: 2008
  • Building Count: 1
  • Total Rooms: 8
  • Bedroom Count: 4
  • Bathroom Count: 4
  • Full Bathrooms: 3
  • Partial Bathrooms: 4
  • Bathroom Plumbing Fixtures: 17
  • Building Condition: 6
  • Building Quality: 1
  • Construction Type: 0
  • Building Style: 0
  • Exterior Walls Type: 12
  • Interior Walls Type: 0
  • Roof Shape Type: 0
  • Roof Cover Type: 0
  • Floor Count: 200
  • Floor Cover: 0
  • Basement Type: 0
  • Basement Area: 0
  • Garage Type: 7
  • Garage Square Area: 506
  • Parking Space Count: 2
  • Patio Type: 59
  • Porch Type: 105
  • Pool Type: 8
  • Location Influence Type: 206

    Dimensions

  • Lot Size Square Feet: 6,086
  • Total Building Area: 2,861
  • Gross Building Area: 2,861
  • Building Area: 2,861
  • Building Area Measurement: L

    Heating and Cooling

  • Fireplace Count: 1
  • Air Conditioning: 1
  • Heating: 3
  • Heated Square Feet: 2,861
  • Heating Fuel Type: 3

    Utilities

  • Sewer System: 1
  • Water Service: 2

Building

  • Building Type: 0
  • Property Class: R
  • Subdivision: ROYAL OAKS COUNTRY CLUB SEC 9
  • Land Acres: 0000000140
  • Standard Land Use Code: 1001
  • County Land Use Code: 1001
  • State Land Use Code: A1
  • Legal Description 1: LT 62 BLK 2 ROYAL OAKS COUNTRY CLUB SEC 9

Neighborhood

  • School District Name: Alief Independent School District
  • School Tax School District: ALIEF ISD
  • Census Tract: 452101

Geography

  • Assessors Map Reference: 4955A
  • Account Number: 1236370020062
  • District: 061
  • Parcel: 123-637-002-0062
  • Block: 2
  • Lot: 62
  • Municipality: CITY OF HOUSTON
  • Latitude: 29.7212
  • Longitude: -95.5726

    Address

  • Full Address: 11215 St Laurent Ln
  • Address - House Number: 11215
  • Address - Street Name: St Laurent
  • Address - Suffix Type: Ln
  • State: TX
  • City Name: Houston
  • Carrier Code: C033
  • 4-Digit Zip Code: 2751
  • Zip Code: 77082

Valuation

    Tax

  • Total Area: 2,995
  • Tax Year: 2022
  • Tax Amount: $1,400,919
  • Initial Tax Delinquent Year: 2023
  • Tax Rate Code Area: 509

    Appraisal Valuation

  • Standard Deviation: 0.2137
  • Valuation Date: Dec 13, 2023
  • Confidence Score: 70
  • Final Value: 668,677
  • High Value: 811,593
  • Low Value: 525,761

    Market Valuation

  • Market Total Value: $563,027
  • Market Land Value: $165,052
  • Market Improvement Value: $397,975

    Assessments Valuation

  • Assessed Year: 2022
  • Assessed Total Value: $563,027
  • Assessed Land Value: $165,052
  • Assessed Improvements Value: $397,975

    Sales

  • Current Sale Contract Date: Dec 21, 2022
  • Current Sale Recording Date: Dec 28, 2022
  • Current Sale Document Type: 71
  • Current Sale Input Document Number: 602098
  • Previous Sale Recording Date: Feb 10, 2020
  • Previous Sale Contract Date: Feb 06, 2020
  • Previous Sale Document Type: 68
Data used for valuation calculations is provided by RealtyHop, and other third party sources

Comparables

Unit
Status
Type
Beds
Baths
ft²
Price/ft²
Asking Price
Listed On
Closing Price
Sold On
HOA + Taxes

About Westside


Similar Homes for Sale

Currently no similar homes around

Nearby Rentals

Unit for rent at 11226 Concho Street, Houston, TX, 77072

$2,000 /mo

  • 5 Beds
  • 2 Baths
  • 2,314 ft²
11226 Concho Street, Houston, TX, 77072 Listing by Anna Truong
Unit for rent at 4064 Belle Park Drive, Houston, TX, 77072

$2,000 /mo

  • 2 Beds
  • 2 Baths
  • 1,380 ft²
4064 Belle Park Drive #4064, Houston, TX, 77072 Listing by Vladimir Victoria
Unit for rent at 11633 Village Place Drive, Houston, TX, 77077

$1,850 /mo

  • 2 Beds
  • 2 Baths
  • 1,276 ft²
11633 Village Place Drive #181, Houston, TX, 77077 Listing by Elcin Kaleli


Frequently Asked Questions

When was property at 11215 St Laurent Lane built and last sold?
The property at 11215 St Laurent Lane was built in 2008 and last sold on Dec 21, 2022 for $0.
How much is this home worth?
The estimated value of the home located at 11215 St Laurent Lane is $738,868.
What are some comparable homes to 11215 St Laurent Lane?
There are currently no comparable homes to 11215 St Laurent Lane.