by Global Lifestyle Properties

Check Availability
Riverview 33579
11214 SAILBROOKE DRIVE
$369,900
● House - For Sale

11214 SAILBROOKE DRIVE

RIVERVIEW, FL 33579
bedrooms
3 Beds
bathrooms
2 Baths
square feet
2,016 Ft²
$2,348
Est. Monthly
$141
HOA / Fees

About This Property

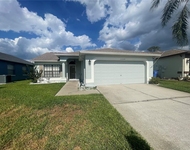
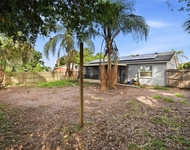
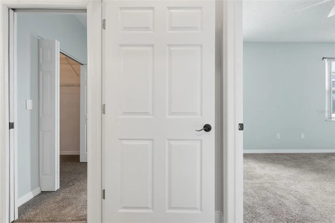
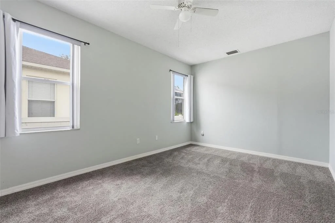
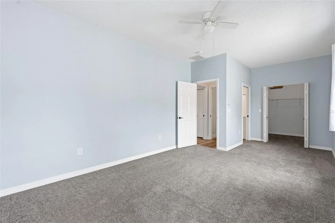
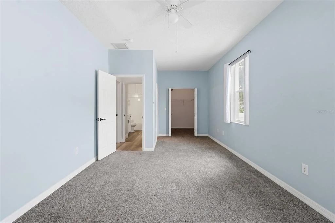
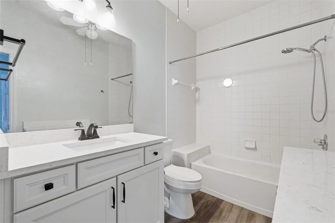
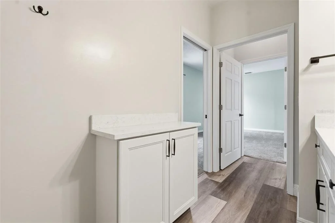
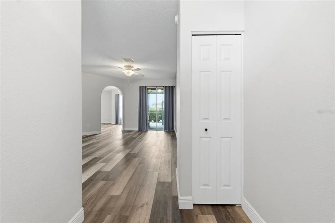
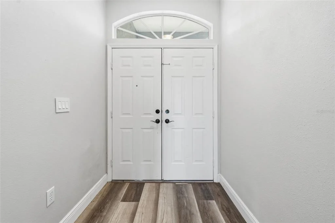
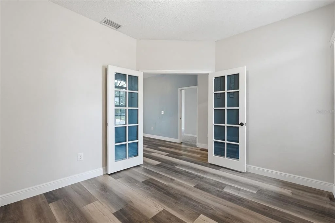
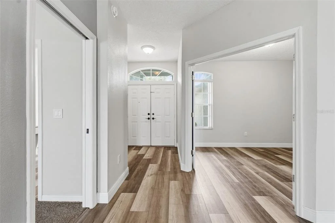
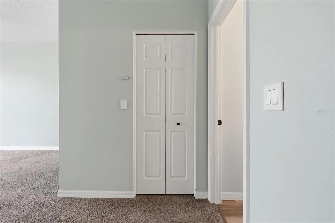
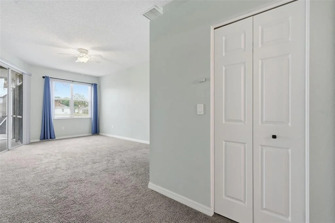
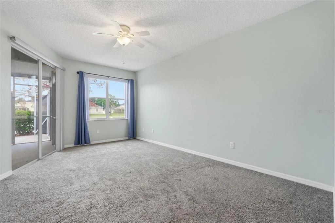
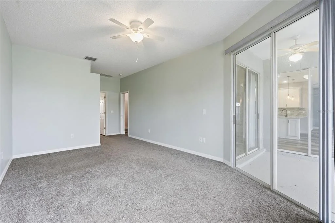
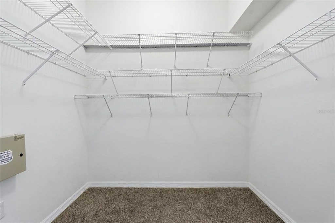
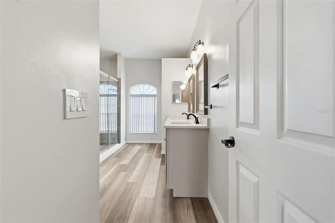
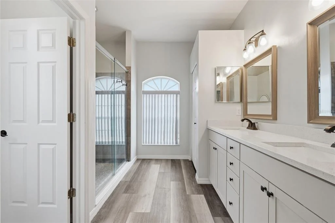
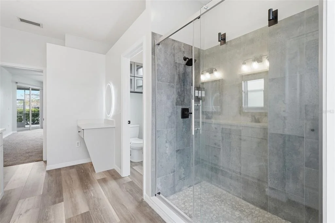
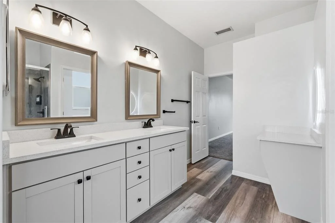
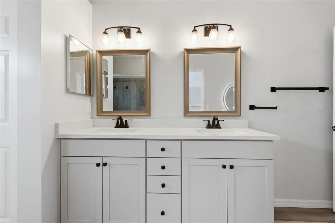
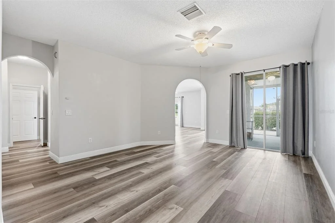
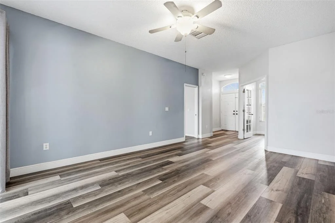
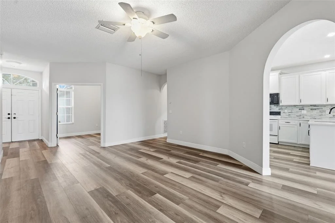
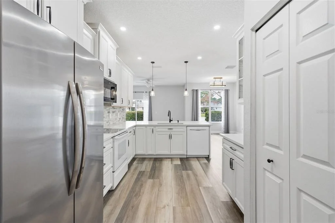
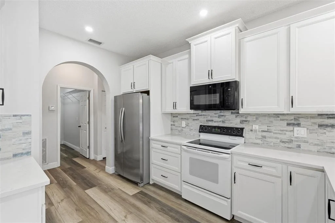
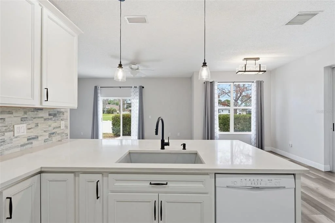
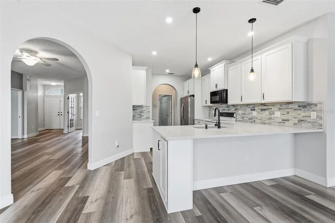
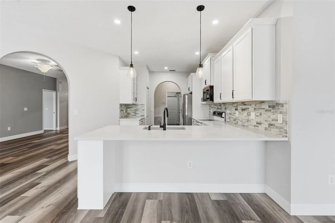
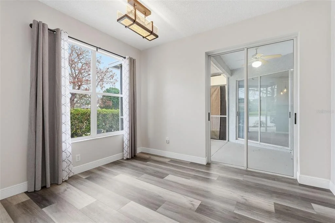
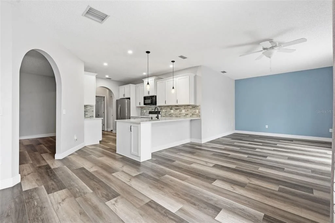
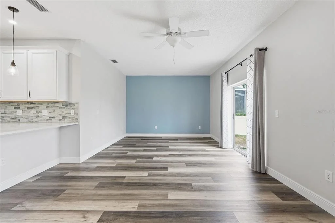
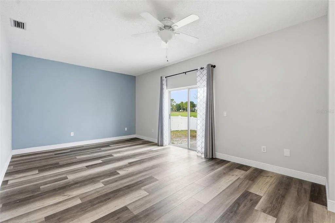
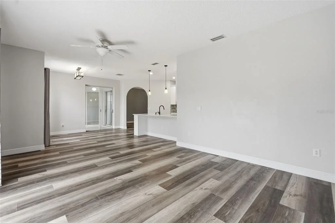
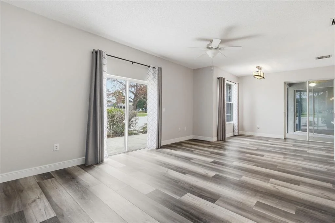
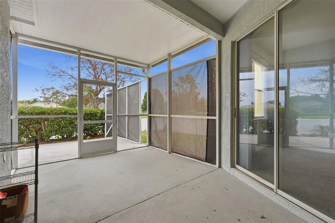
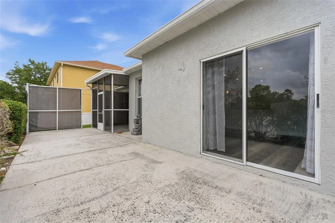
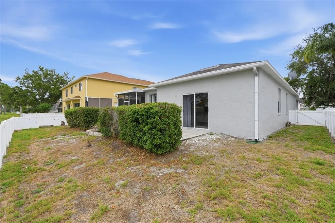
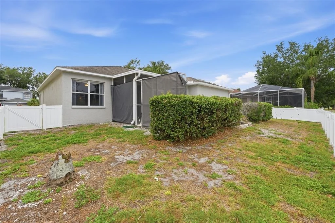
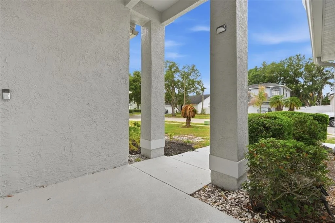
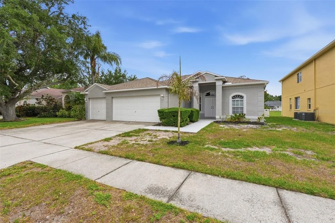
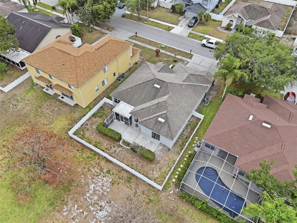
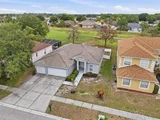
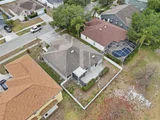
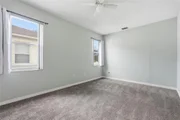
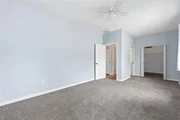
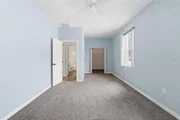
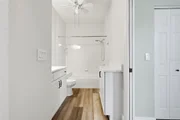
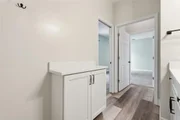
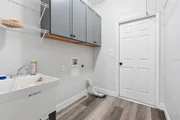
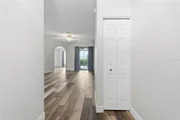
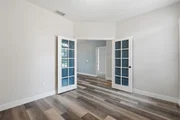
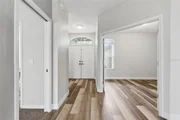
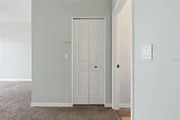
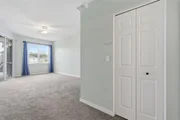
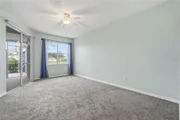
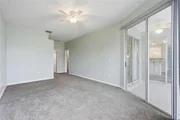
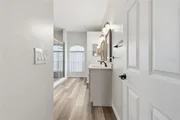
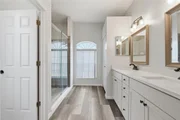
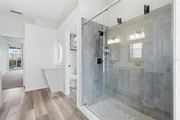
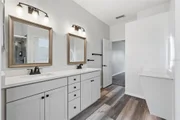
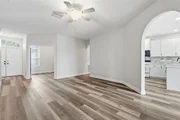
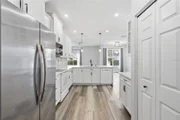
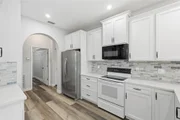
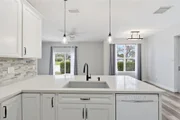
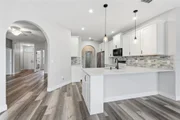
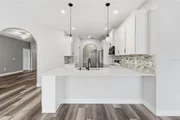
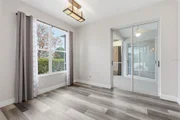
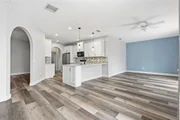
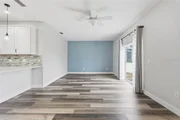
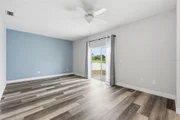
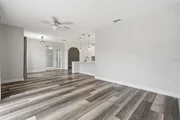
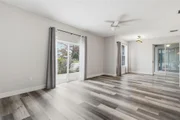
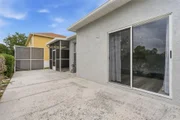
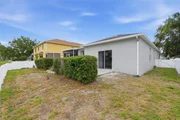
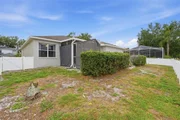
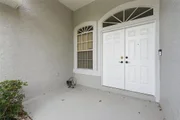
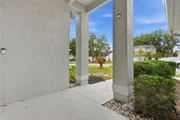
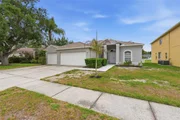
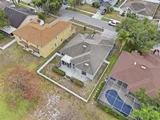
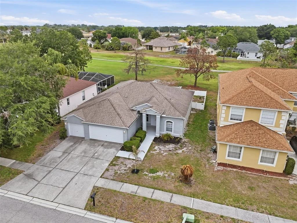
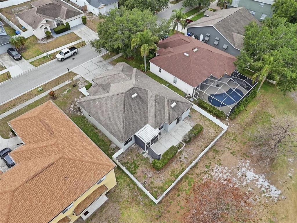
Welcome to this beautifully updated single-family residence where style and functionality come together seamlessly. The heart of the home is the stunning, fully upgraded kitchen-featuring soft-close cabinetry, generous counter space, and an impressive pantry that offers exceptional storage for everyday living and entertaining. The thoughtfully designed split-bedroom floor plan provides privacy, while a versatile bonus room offers the flexibility to serve as an additional bedroom, home office, or flex space to suit your needs. The updated bathroom showcases a dual-sink vanity and is complemented by massive closet space that's sure to impress. Step outside to enjoy the fully fenced backyard-perfect for relaxing, pets, or gatherings. Ideally located near Publix, Sam's Club, and a variety of fine dining restaurants, this home combines modern upgrades with everyday convenience in a highly desirable location. Schedule your showing today!
Unit Size
2,016 Ft²
Days on Market
145 days
Land Size
0.16 acres
Price per sqft
$183
Property Type
House
Property Taxes
$390
HOA Dues
$141
Year Built
1998

Listed By

Amir Parajuli
PEOPLE'S CHOICE REALTY SVC LLC

Payment Calculator

Cap Rate Calculator

Last updated: 4 hours ago (Stellar MLS #TB8504936)

Price History

Date / Event Date Event Price
Apr 28, 2026 Listed by LPT REALTY, LLC. $369,900
Listed by LPT REALTY, LLC.
Jun 24, 2023 No longer available -
No longer available
Dec 29, 2022 Listed by Keller Williams Realty $395,000
Listed by Keller Williams Realty
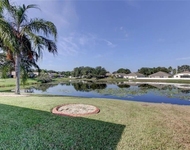
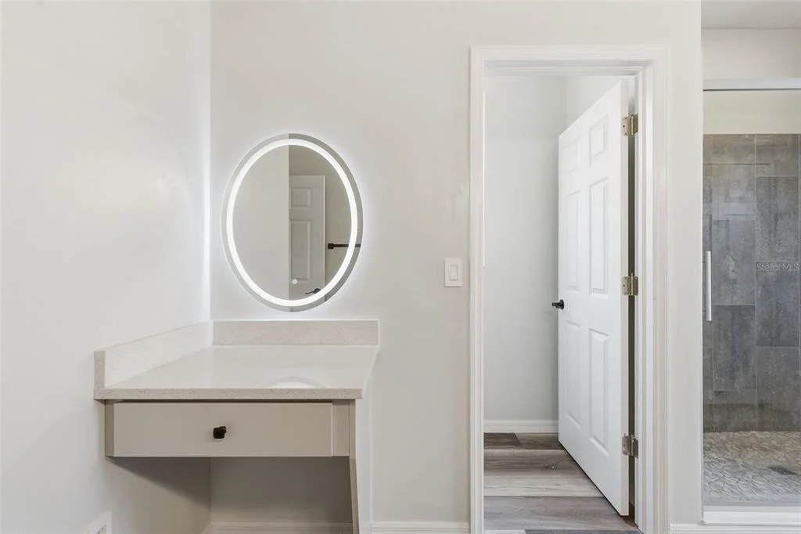
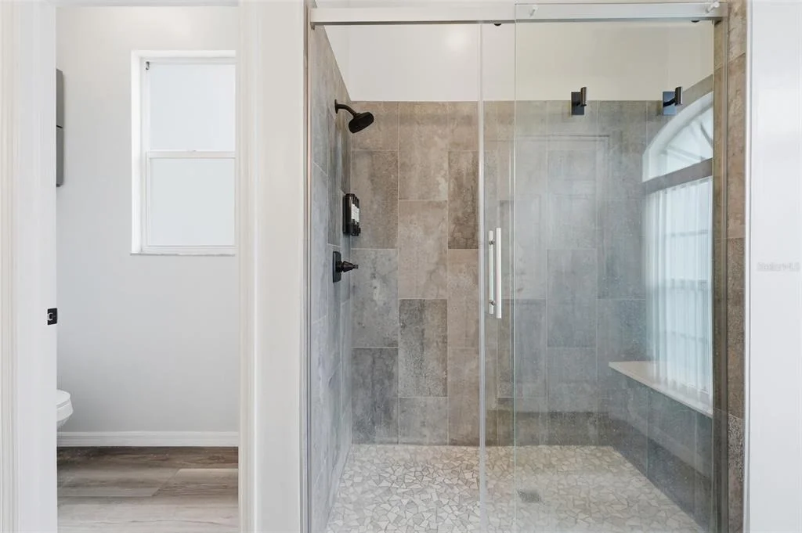
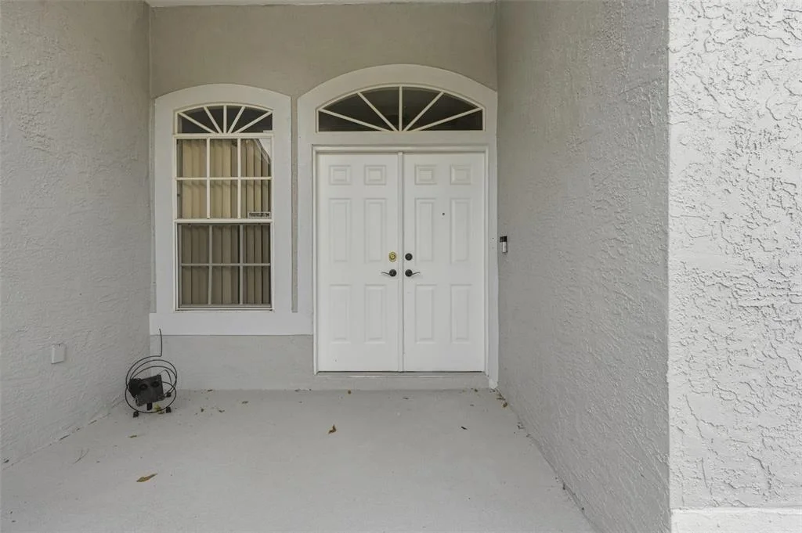
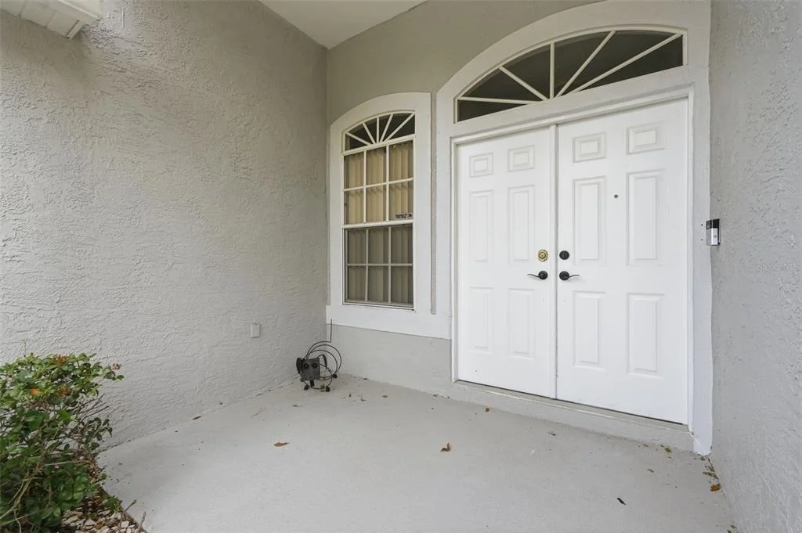
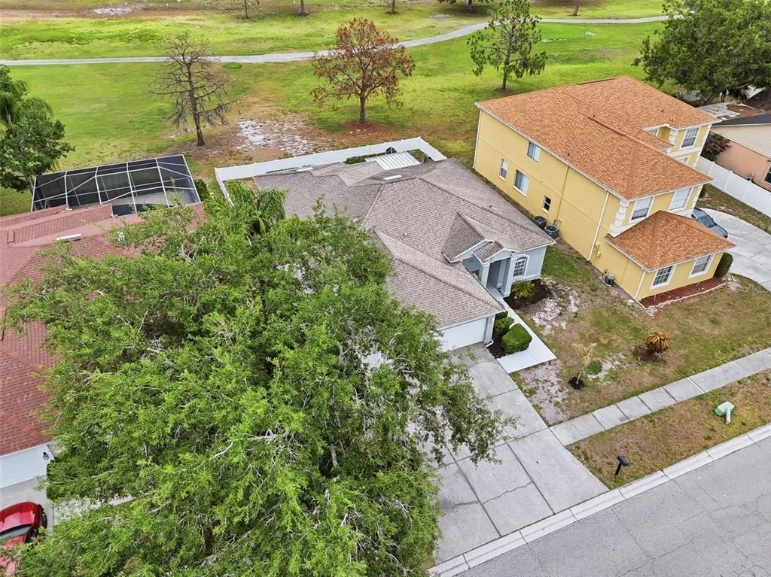
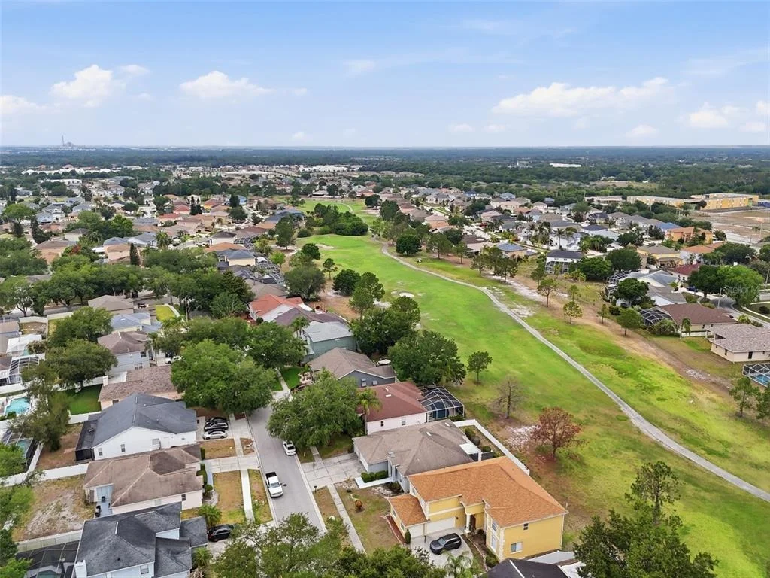
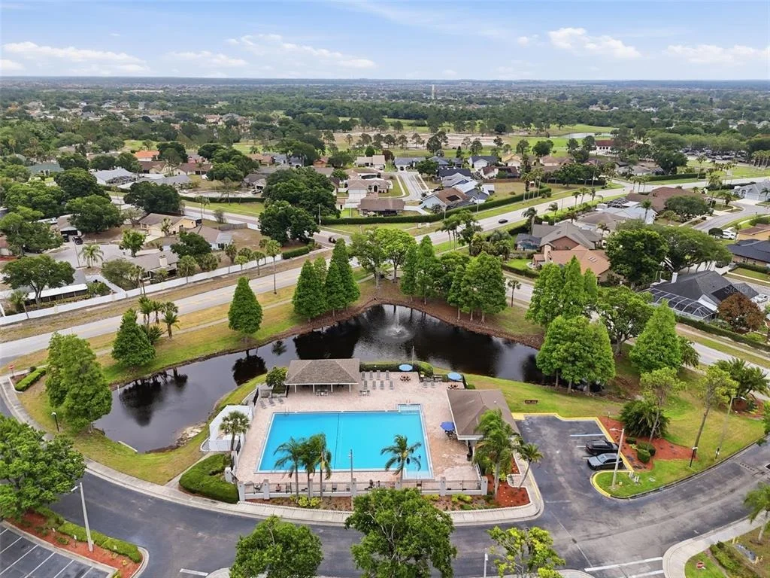
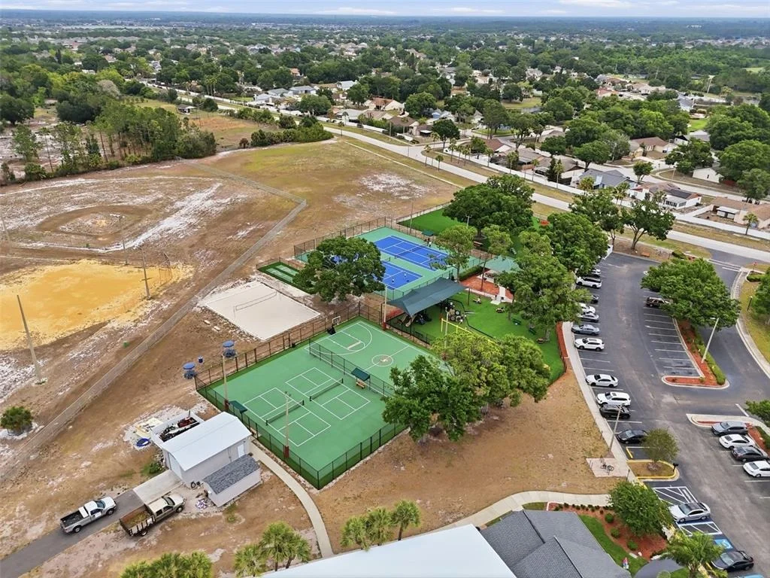
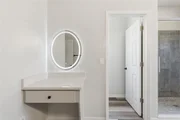
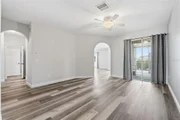
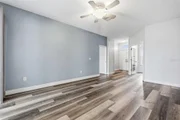
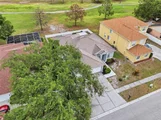
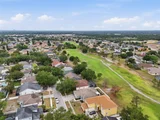
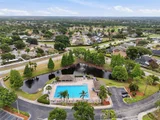
This home is nestled in the quiet Summerfield subdivision located on their amazing community golf course. Not only do you have the golf course out the back of your house, golf carts are allowed in the neighborhood as well. This is a great way to meet the neighbors and enjoy Florida weather. As you pull up, you are greeted with an oversized driveway for extra parking. This open floor plan has 2 spacious living rooms, a dining room and a cooks dream kitchen. Both living rooms are located near the kitchen with views of the back yard and are perfect for entertaining. The back living space offers views of the fenced in backyard and golf course. This kitchen is bright and offers ample cabinet and counter space, skylights and beautiful accent lights over the eat in countertops. The bedrooms and bathrooms are located on separate sides of the home so you are sure to have your privacy. The master bath offers a stand up shower, closet, water closet, double sinks and a separate vanity. The roof is less than 6 years old and the AC is brand new. You have to come see this one. The manager has listed the unit size as 2016 square feet.
May 3, 2019 Sold
Sold

Property Highlights

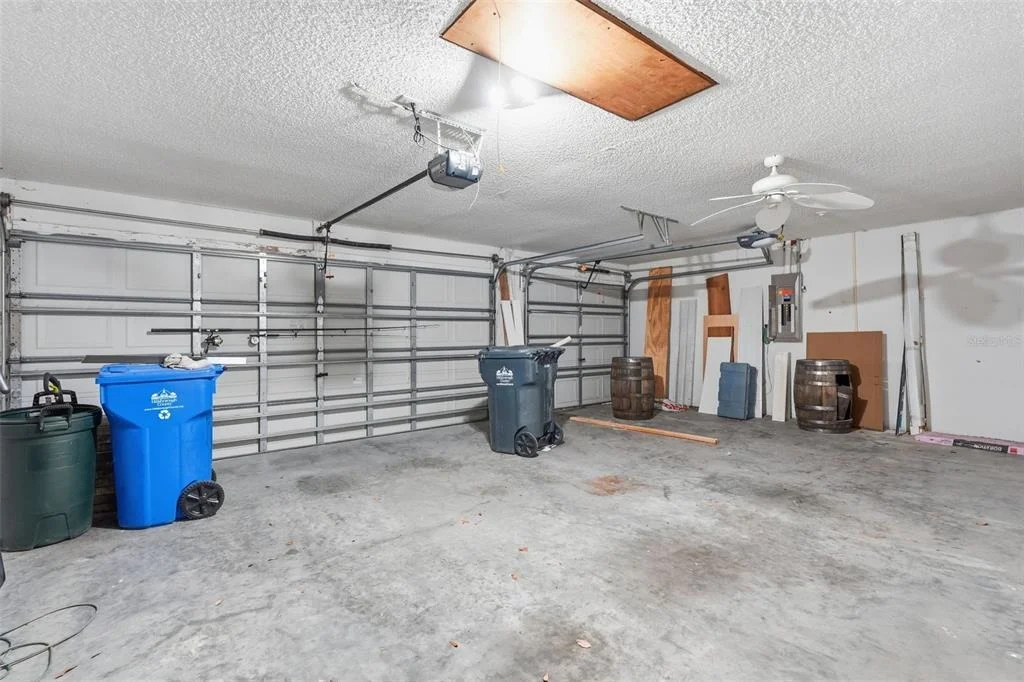
Garage
Air Conditioning
Parking Details
Has Garage
Attached Garage
Garage Spaces: 3
Interior Details
Full Bathrooms: 2
Interior Features: Ceiling Fan(s), Primary Bedroom Main Floor, Split Bedroom, Thermostat
Appliances: Microwave, Refrigerator
Flooring Type: Carpet, Laminate
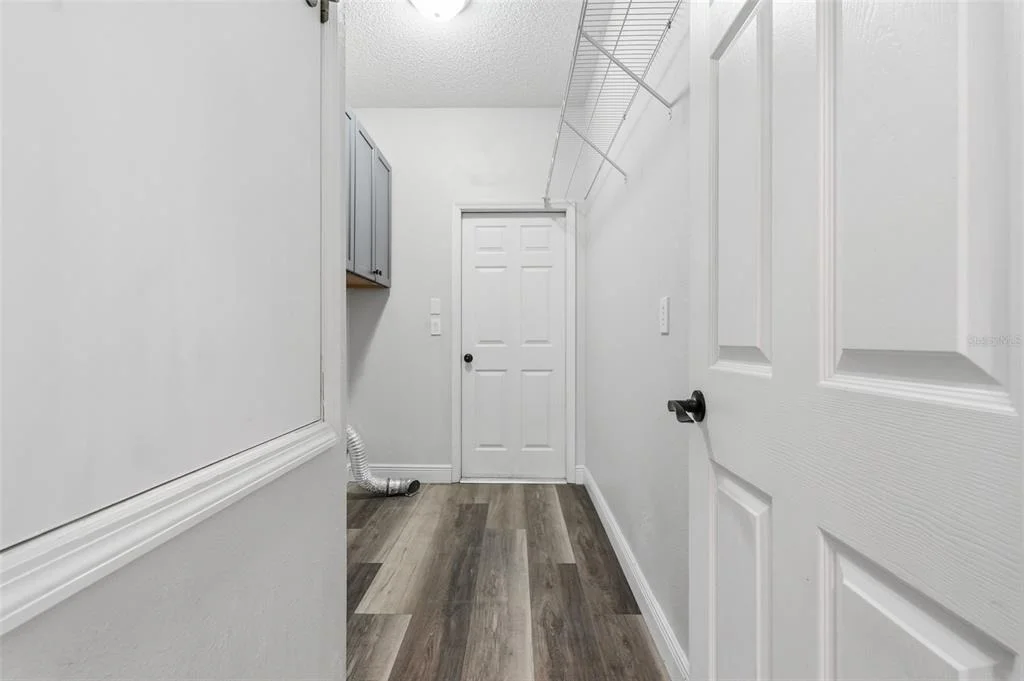
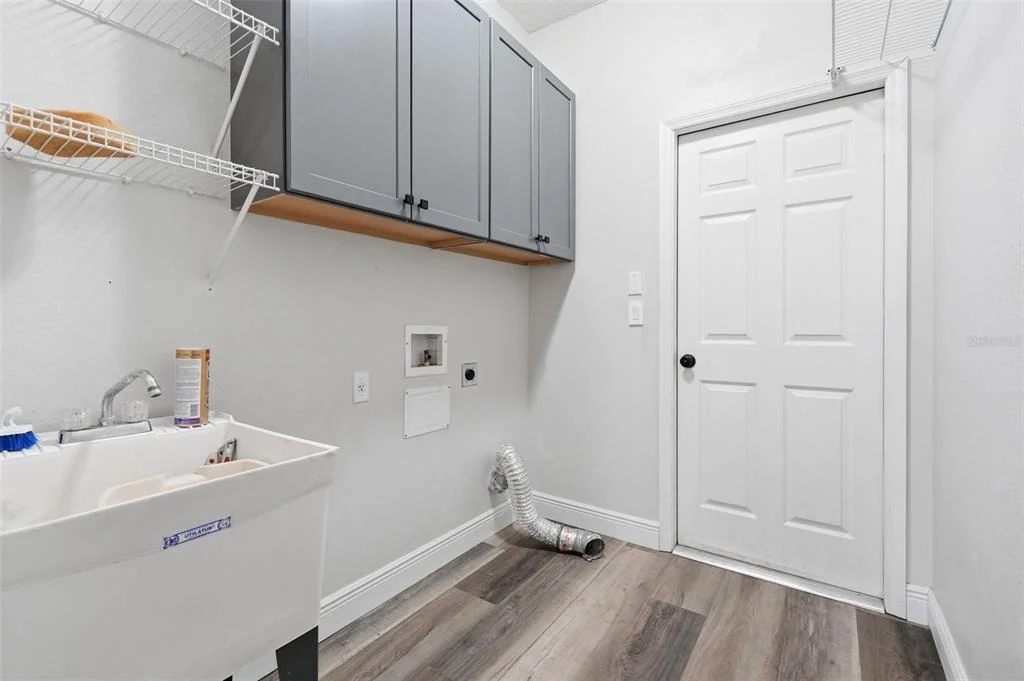
Laundry Features: Inside
Rooms: 7
Exterior Details
Square Footage: 2016
Square Footage Source: $0
Year Built: 1998
Building Area Total: 2855
Levels: One
Building Area Units: Square Feet
Construction Materials: Block, Stucco
Lot Size Area: 7150
Lot Size Units: Square Feet
Lot Size Acres: 0.16
Lot Size Square Feet: 7150
Lot Size Dimensions: 65 x 110
Tax Lot: 76
Water Source: Public
Financial Details
Tax Annual Amount: $4,685
Lease Considered: Yes
Utilities Details
Cooling Type: Central Air
Heating Type: Central
Sewer : Public Sewer
Location Details
HOA Fee: $141
HOA Fee Frequency: Quarterly

Building Info

Overview

    General

  • Year Built: 1998
  • Effective Year Built: 2010
  • Building Count: 1
  • Bedroom Count: 2
  • Bathroom Count: 2
  • Full Bathrooms: 2
  • Partial Bathrooms: 2
  • Building Condition: 6
  • Building Quality: 9
  • Construction Type: 6
  • Building Style: 21
  • Exterior Walls Type: 24
  • Interior Walls Type: 3
  • Roof Shape Type: 7
  • Roof Cover Type: 15
  • Floor Count: 100
  • Living Units: 1
  • Floor Cover: 9
  • Basement Type: 0
  • Basement Area: 0
  • Garage Type: 1
  • Garage Square Area: 609
  • Parking Space Count: 2
  • Patio Type: 12
  • Porch Type: 111
  • Pool Type: 0

    Dimensions

  • Lot Size Square Feet: 7,150
  • Lot Size Depth Feet: 1,100
  • Lot Size Frontage Feet: 650
  • Total Building Area: 2,625
  • Gross Building Area: 2,855
  • Building Area: 2,016
  • Building Area Measurement: L

    Heating and Cooling

  • Air Conditioning: 1
  • Heating: 3
  • Heated Square Feet: 2,016
  • Heating Fuel Type: 0

    Utilities

  • Sewer System: 0
  • Water Service: 0

Building

  • Building Type: 0
  • Property Class: R
  • Subdivision: SUMMERFIELD VILLAGE 1 TRACT 7 PHASE 1
  • Land Acres: 0000000164
  • Standard Land Use Code: 1001
  • County Land Use Code: 0100
  • State Land Use Code: 001
  • Legal Description 1: SUMMERFIELD VILLAGE 1 TRACT 7 PHASE 1 LOT 76 BLOCK A

Neighborhood

  • School District Name: Hillsborough County School District
  • Census Tract: 013915

Zoning

  • Zoning: PD

Geography

  • Assessors Map Reference: 216E
  • Subdivision Phase Number: 1
  • Subdivision Tract Number: 7
  • Parcel: 077681-7052
  • Block: A
  • Lot: 76
  • Meridian: SEC 08 TWN 31S RNG 20E
  • Municipality: UNICORPORATED
  • Latitude: 27.7962
  • Longitude: -82.3203

    Address

  • Full Address: 11214 Sailbrooke Dr
  • Address - House Number: 11214
  • Address - Street Name: Sailbrooke
  • Address - Suffix Type: Dr
  • State: FL
  • City Name: Riverview
  • Carrier Code: R017
  • 4-Digit Zip Code: 7076
  • Zip Code: 33579

Valuation

    Tax

  • Total Area: 2,380
  • Tax Year: 2023
  • Tax Amount: $414,880
  • Tax Rate Code Area: U

    Appraisal Valuation

  • Standard Deviation: 0.0856
  • Valuation Date: Jan 03, 2024
  • Confidence Score: 93
  • Final Value: 392,167
  • High Value: 425,774
  • Low Value: 358,560

    Market Valuation

  • Market Total Value: $335,319
  • Market Land Value: $95,324
  • Market Improvement Value: $239,995

    Assessments Valuation

  • Assessed Year: 2023
  • Assessed Total Value: $248,449

    Exemptions

  • Homeowner Exemption: Yes

    Sales

  • Current Sale Contract Date: Apr 25, 2019
  • Current Sale Recording Date: May 03, 2019
  • Current Sale Price:
  • Current Sale Document Type: 68
  • Current Sale Input Document Number: 2019190499
  • Previous Sale Recording Date: Oct 25, 2018
  • Previous Sale Contract Date: Oct 18, 2018
  • Previous Sale Document Type: 69
Data used for valuation calculations is provided by RealtyHop, and other third party sources

Comparables

Unit
Status
Type
Beds
Baths
ft²
Price/ft²
Asking Price
Listed On
Closing Price
Sold On
HOA + Taxes

About Riverview


Similar Homes for Sale

Currently no similar homes around

Nearby Rentals

Unit for rent at 13104 Barth Place, RIVERVIEW, FL, 33579

$2,150 /mo

  • 3 Beds
  • 2 Baths
  • 1,290 ft²
13104 Barth Place #13104, RIVERVIEW, FL, 33579 Listing by Luis Chevere
Unit for rent at 11505 Paperwood Place, RIVERVIEW, FL, 33579

$2,500 /mo

  • 3 Beds
  • 2 Baths
  • 1,263 ft²
11505 Paperwood Place, RIVERVIEW, FL, 33579 Listing by Steve Oehlerking
Unit for rent at 12213 Ravens Nest Place, RIVERVIEW, FL, 33578

$2,400 /mo

  • 4 Beds
  • 2 Baths
  • 1,936 ft²
12213 Ravens Nest Place, RIVERVIEW, FL, 33578 Listing by TARRISH RAJBANSIE


Frequently Asked Questions

When was property at 11214 Sailbrooke Drive built and last sold?
The property at 11214 Sailbrooke Drive was built in 1998 and last sold on Apr 25, 2019 for $200,000.
How much is this home worth?
The estimated value of the home located at 11214 Sailbrooke Drive is $373,883.
What are some comparable homes to 11214 Sailbrooke Drive?
There are currently no comparable homes to 11214 Sailbrooke Drive.