


11214 MIDVALE ROAD


About This Property
The second floor features a large main suite with a walk-in closet and an ensuite bathroom with a double vanity and a resort-style shower. Three generously-sized additional bedrooms, a second full bathroom, and a super convenient laundry room with brand new (2025) washer and dryer ensure this level meets all your needs.
A finished basement with a brand new (2025) French drain system and a powder room adds to the comfort and livability of the home, and ample closet space plus an unfinished storage room in the basement mean there is no shortage of storage space. The front and back yards are professionally landscaped, and the fully-fenced back yard with hardscaped patio offers an oasis for you and your family (and a private dog park for your furry friend).
Sustainable living (and affordable energy costs!) is easy here, as the property conveys with a fully paid-off solar panel system, reducing electricity costs at a time when they are skyrocketing nationwide (average electricity bill for the year is $70/month with heavy heat and AC usage). The attic is fully insulated, helping to keep the rest of the house warm in the winter and cool in the summer. An EV charger in the large three-car driveway means your vehicle is always charged and ready to go, or the home is ready for you if you decide to get one.
The neighborhood is convenient and close to everything you need, in close proximity to Costco, the Westfield Mall, Giant and Safeway Supermarkets, Downtown Kensington, and the Red Line Wheaton Station, which makes commuting to DC a breeze. Don't miss this home as it won't last at this price!
Payment Calculator
Your Estimated Monthly Payment
Cap Rate Calculator
What does this mean?
Based on our analysis, the cap rate of this property is 1.25%. A negative cap rate indicates that the property might not be feasible as an income-producing asset. The median cap rate for a near zip code 11238 is 4.23%.
How much can I actually make?
Actual monthly rental income may vary between $4,760 and $7,140 depending on unit-specific characteristics. You can change the amount using the slider to further explore.
How is cap rate calculated?
Cap Rate = Net Operating Income (NOI) / Property Asset Value.
When calculating the cap rate, we assume 100% occupancy. Leverage (mortgage) is not considered.
Cap Rate provided by RealtyHop and RentHop, learn more about cap rate here.
Price History
| Date / Event | Date | Event | Price |
|---|---|---|---|
| Mar 6, 2026 | Sold | ||
| Sold | |||
| Jan 13, 2026 | In contract | - | |
| In contract | |||
| Jan 6, 2026 | Listed by Redfin Corp | $935,000 | |
| Listed by Redfin Corp | |||
| Nov 14, 2025 | Listed | $935,000 | |
| Listed | |||
| | |||
|
Welcome to beautiful Kensington View! Situated on a quiet dead end street, 11214 Midvale Road is an arts-and-crafts-style home that was totally renovated in 2012. You’ll be greeted by a generous slate-covered front porch, perfect for enjoying crisp fall mornings, as you enter the home of your dreams. The first floor includes a formal sitting room, a gourmet kitchen with high end appliances (the Bertazzoni gas range and a 2025 Miele dishwasher are standouts!), an expansive kitchen island, and an open concept floor plan that serves as a family room and dining room, with hardwood floors throughout. A gorgeous sunroom catches rays all day and is a perfect place to start your morning with a cup of coffee or end the day with a glass of wine. A fifth bedroom (currently used as an office) and full bathroom on the first floor add to the flexibility and convenience of this amazing layout. Thoughtful details throughout the home, including oversized low-E windows, extra wide crown molding, bathrooms finished in travertine tile, and recessed lighting throughout make living here a pleasure.
The second floor features a large main suite with a walk-in closet and an ensuite bathroom with a double vanity and a resort-style shower. Three generously-sized additional bedrooms, a second full bathroom, and a super convenient laundry room with brand new (2025) washer and dryer ensure this level meets all your needs.
A finished basement with a brand new (2025) French drain system and a powder room adds to the comfort and livability of the home, and ample closet space plus an unfinished storage room in the basement mean there is no shortage of storage space. The front and back yards are professionally landscaped, and the fully-fenced back yard with hardscaped patio offers an oasis for you and your family (and a private dog park for your furry friend).
Sustainable living (and affordable energy costs!) is easy here, as the property conveys with a fully paid-off solar panel system, reducing electricity costs at a time when they are skyrocketing nationwide (average electricity bill for the year is $70/month with heavy heat and AC usage). The attic is fully insulated, helping to keep the rest of the house warm in the winter and cool in the summer. An EV charger in the large three-car driveway means your vehicle is always charged and ready to go, or the home is ready for you if you decide to get one.
The neighborhood is convenient and close to everything you need, in close proximity to Costco, the Westfield Mall, Giant and Safeway Supermarkets, Downtown Kensington, and the Red Line Wheaton Station, which makes commuting to DC a breeze. Don’t miss this home as it won’t last at this price!
| |||
| May 7, 2025 | Price Decreased |
$949,999
↓ $25K
(2.6%) | |
| Price Decreased | |||

Property Highlights
Building Info
Comparables
Status
Price/ft²
Listed On
Sold On
About North Kensington
Similar Homes for Sale
Currently no similar homes aroundNearby Rentals

$2,950 /mo
- 3 Beds
- 2 Baths
- 1,092 ft²
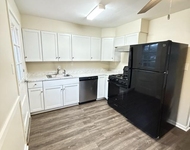
$2,400 /mo
- 3 Beds
- 2 Baths
- 1,610 ft²
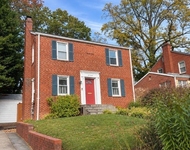

Redfin Corp
Last Updated: 7 hours ago
Data Source: Bright MLS , MLS# MDMC2211994
 Your Privacy Choices
Phone: 425-283-2930
Address: 335 Madison Avenue, New York, NY 10017