Check Availability
Denton 76227
11212 W Pond Drive
$310,000
● House - For Sale

11212 W Pond Drive

Providence Village, TX 76227
bedrooms
3 Beds
bathrooms
2 Baths
square feet
1,254 Ft²
$2,013
Est. Monthly
$33
HOA / Fees

About This Property

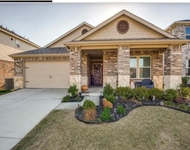
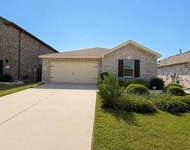
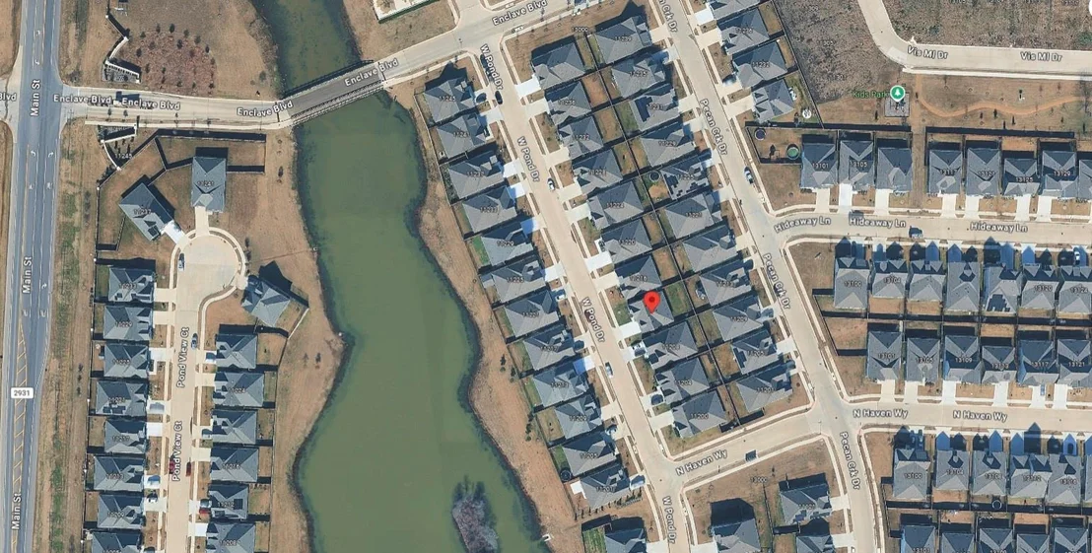
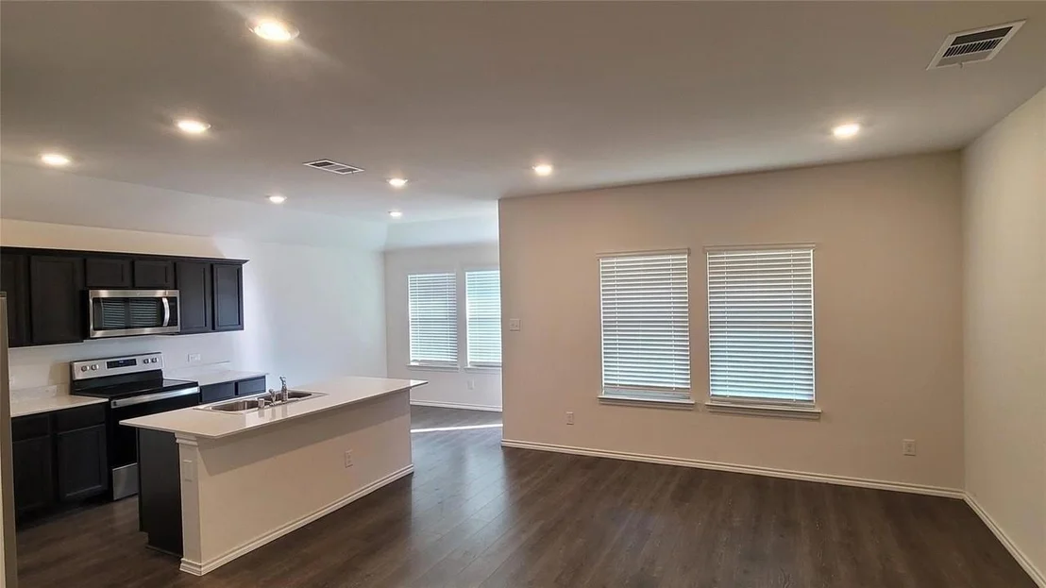
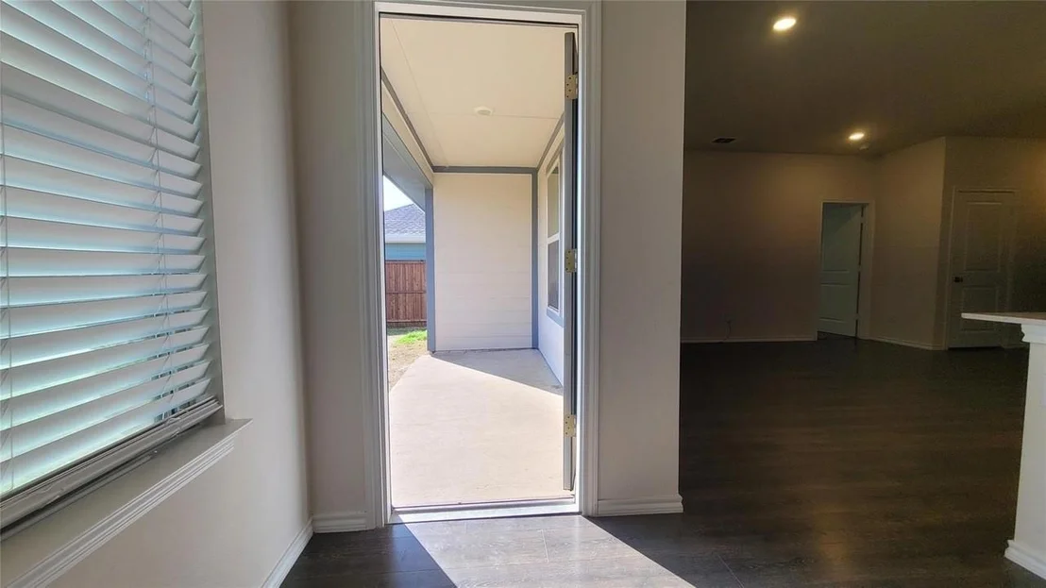
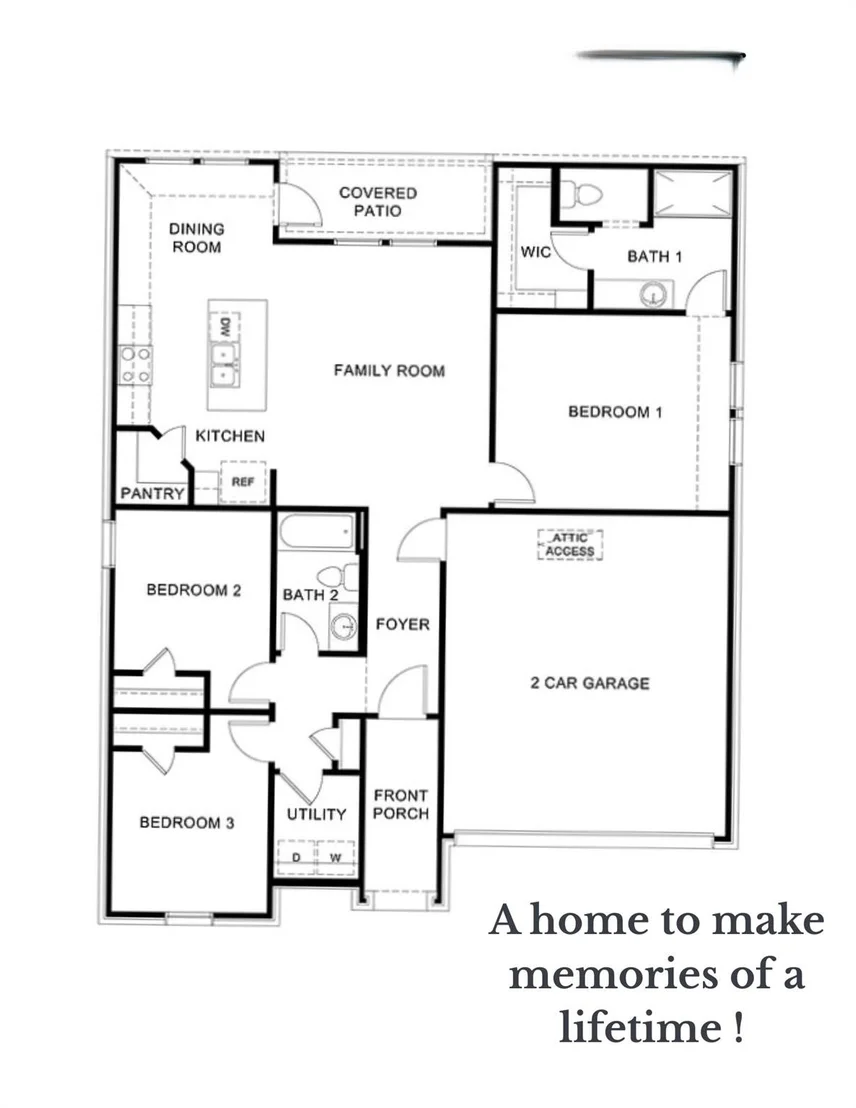
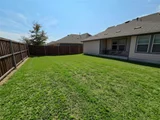
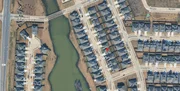
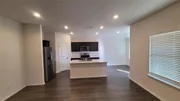
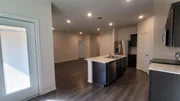
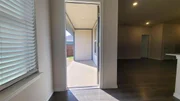
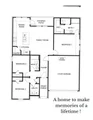
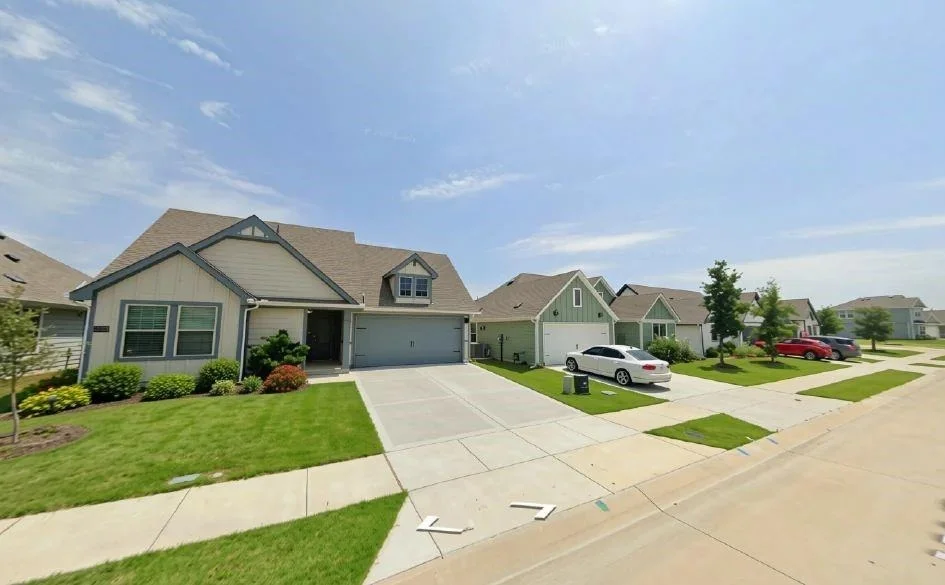
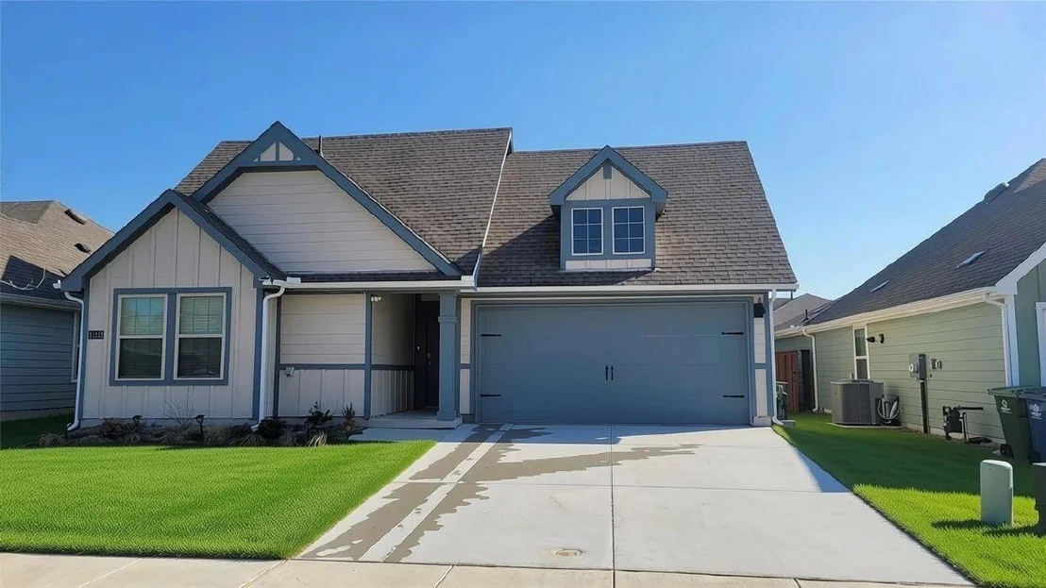
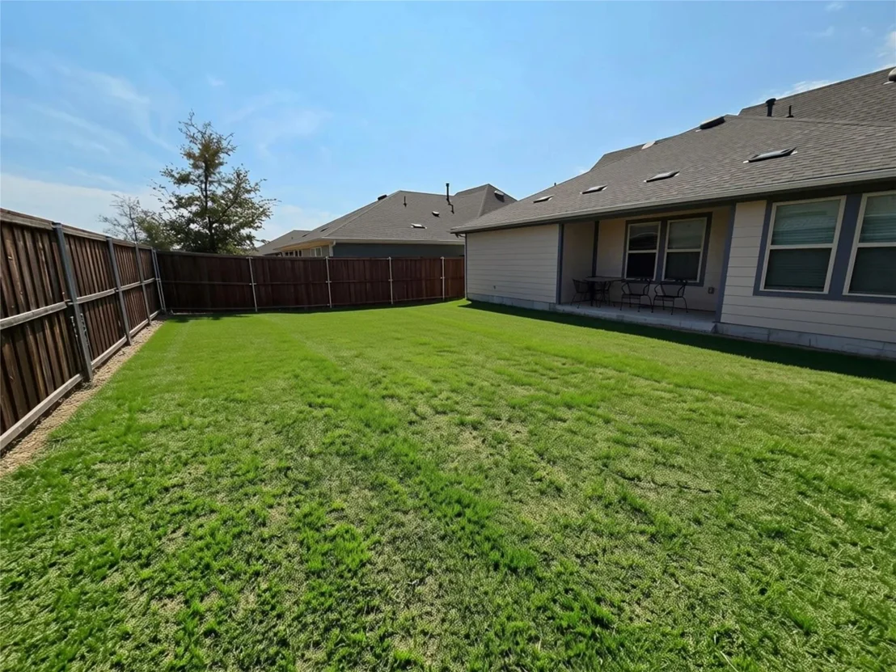
Nothing less than CUTE and ADORABLE! Motivated Seller says bring all offers! Exceptional home and strategically priced to move quickly. This nicely maintained 3-bedroom, 2 bath home sits quietly in a sweet neighborhood with a Pond nearby for catch and release fishing or just a stroll. Outdoor covered front and rear patio offers landscaping and large fenced backyard making gatherings exceptional.
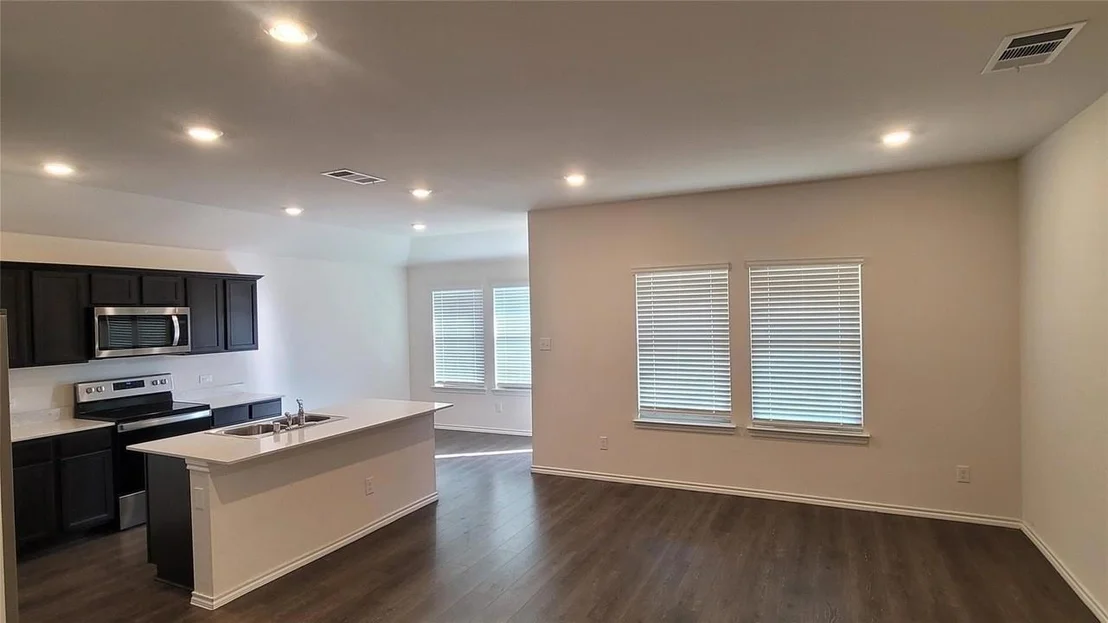
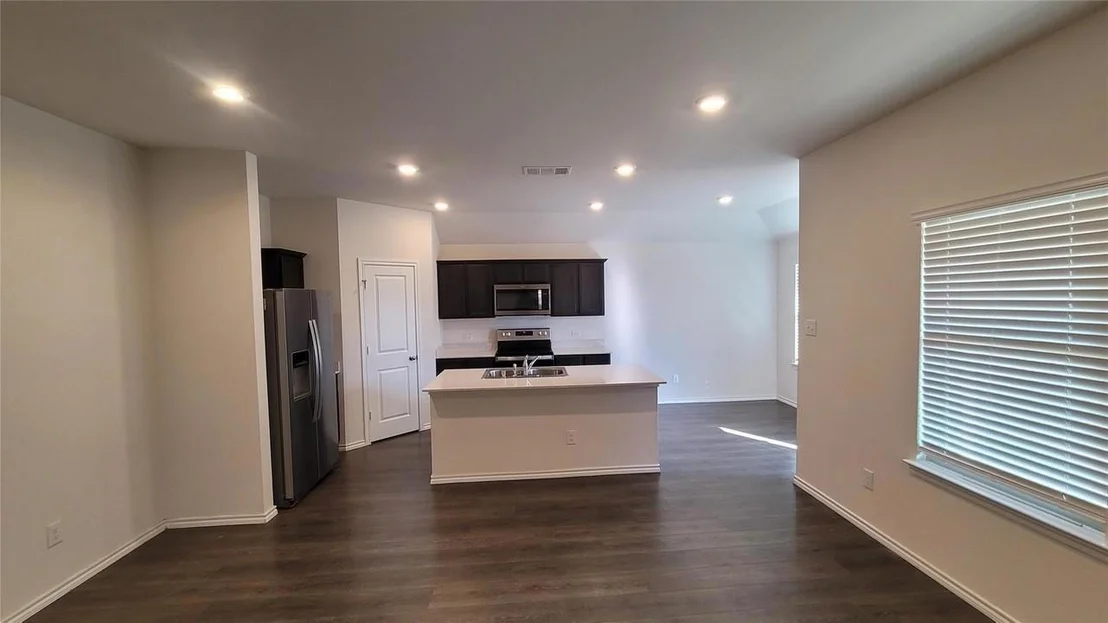
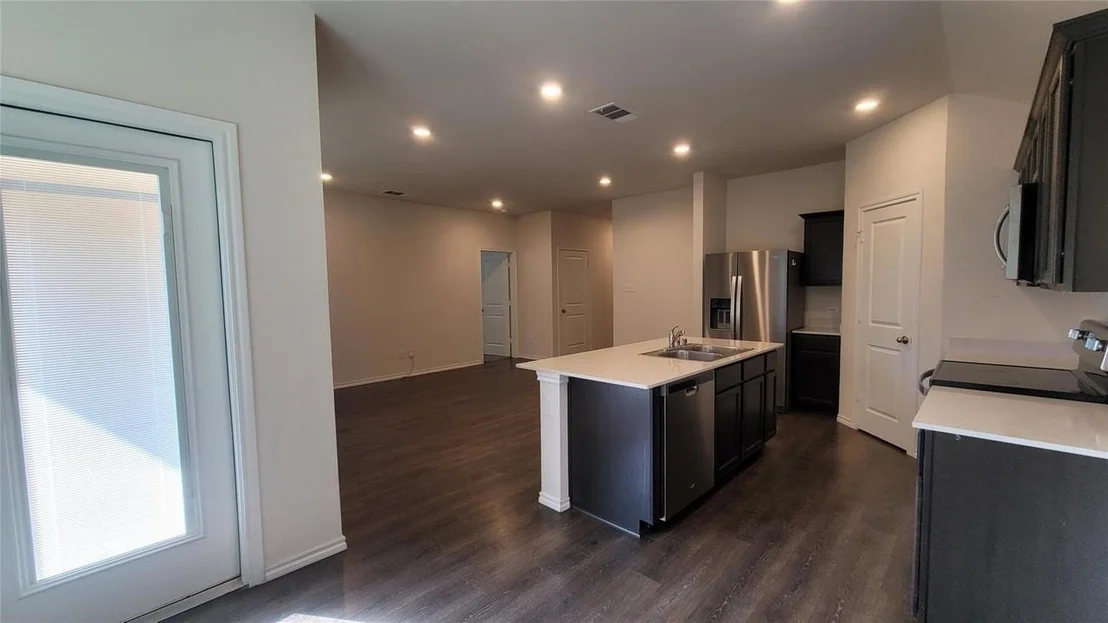
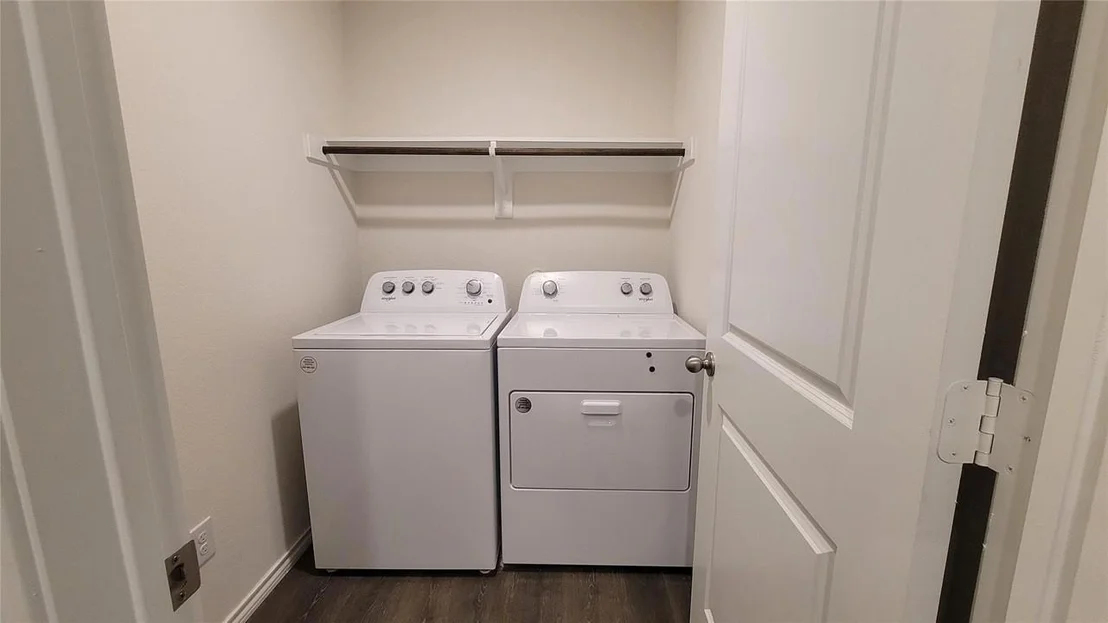
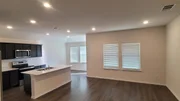
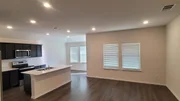
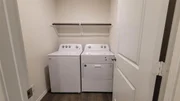
Spacious open floor plan with island separating the kitchen and living room. Engineered wood floors throughout, faux wood blinds, refrigerator and washer and dryer all included. A special neighborhood with classic colorful homes instead of traditional brick and mortar make this rare.  Minutes to newly expanded 6 lane Hwy 380 that has so much to offer including fine and fun dining, entertainment and access to all neighboring towns like Frisco, Denton. So much to offer. Don't hesitate to contact us for more information about this home or this area.
Unit Size
1,254 Ft²
Days on Market
-
Land Size
0.12 acres
Price per sqft
$247
Property Type
House
Property Taxes
$457
HOA Dues
$33
Year Built
2022

Listed By

Payment Calculator

Cap Rate Calculator

Last updated: 8 days ago (NTREIS #21415348)

Price History

Date / Event Date Event Price
Nov 3, 2026 Listed by Fathom Realty $310,000
Listed by Fathom Realty
Aug 4, 2022 Sold
Sold
Jun 10, 2022 Listed by Jeanette Anderson Real Estate $326,490
Listed by Jeanette Anderson Real Estate
Darling One story home! Covered patio and appliances, POND view Quick move in. Please see showing instructions... Plan X40A

Property Highlights

Garage
Air Conditioning
Parking Details
Has Garage
Attached Garage
Parking Features: Driveway, Garage, Garage Door Opener, Garage Faces Front, Lighted, Garage Single Door
Garage Spaces: 2
Interior Details
Full Bathrooms: 2
Interior Features: Dry Bar, Eat-in Kitchen, High Speed Internet, Kitchen Island, Open Floorplan, Pantry, Decorative Lighting
Appliances: Dishwasher, Disposal, Electric Range, Electric Water Heater, Ice Maker, Microwave, Refrigerator
Flooring Type: Carpet, Tile, Engineered Wood
Laundry Features: Washer Hookup, Full Size W/D Area, Dryer Hookup
Exterior Details
Square Footage: 1254
Security Features: Carbon Monoxide Detector(s), Smoke Detector(s)
Architectural Style: Craftsman, Farmhouse, Early American
Year Built: 2022
Levels: One
Window Features: Window Coverings
Construction Materials: Fiber Cement, Frame, Siding
Patio and Porch Features: Covered, Front Porch, Patio, Rear Porch
Lot Features: Landscaped, Level, Lrg. Backyard Grass, Subdivision, Water/Lake View
Lot Size Area: 0.115
Lot Size Units: Acres
Lot Size Acres: 0.115
Lot Size Square Feet: 5009.4
Tax Lot: 4
Financial Details
Tax Annual Amount: $5,485
Utilities Details
Cooling Type: Ceiling Fan(s), Central Air, Electric, ENERGY STAR Qualified Equipment, Zoned
Heating Type: Central, Electric, ENERGY STAR Qualified Equipment, ENERGY STAR/ACCA RSI Qualified Installation, Zoned
Location Details
HOA/Condo/Coop Fee Includes: Maintenance Grounds, Maintenance Structure, Management Fees
HOA Fee: $400
HOA Fee Frequency: Annually

Building Info

Overview

    General

  • Year Built: 2022
  • Effective Year Built: 2022
  • Building Count: 1
  • Bedroom Count: 3
  • Bathroom Count: 2
  • Full Bathrooms: 2
  • Partial Bathrooms: 2
  • Building Condition: 0
  • Building Quality: 0
  • Construction Type: 0
  • Building Style: 0
  • Exterior Walls Type: 3
  • Interior Walls Type: 0
  • Roof Shape Type: 8
  • Roof Cover Type: 3
  • Floor Count: 100
  • Floor Cover: 0
  • Basement Type: 0
  • Basement Area: 0
  • Garage Type: 1
  • Garage Square Area: 373
  • Parking Space Count: 0
  • Patio Type: 0
  • Porch Type: 102
  • Pool Type: 0

    Dimensions

  • Lot Size Square Feet: 5,000
  • Total Building Area: 1,632
  • Gross Building Area: 1,632
  • Building Area: 1,260
  • Building Area Measurement: L

    Heating and Cooling

  • Fireplace Count: 1
  • Air Conditioning: 1
  • Heating: 3
  • Heated Square Feet: 1,260
  • Heating Fuel Type: 0

    Utilities

  • Sewer System: 0
  • Water Service: 0

Building

  • Building Type: 0
  • Property Class: R
  • Subdivision: THE ENCLAVE AT PECAN CREEK PHASE 1
  • Land Acres: 0000000115
  • Standard Land Use Code: 1001
  • County Land Use Code: A1
  • State Land Use Code: A1
  • Legal Description 1: THE ENCLAVE AT PECAN CREEK PHASE 1 BLK A LOT 31

Neighborhood

  • Census Tract: 020123

Geography

  • Parcel: R966162
  • Block: A
  • Lot: 31
  • Municipality: AUBREY
  • Latitude: 33.2522
  • Longitude: -96.9402

    Address

  • Full Address: 11212 Pond View Ct
  • Address - House Number: 11212
  • Address - Street Name: Pond View
  • Address - Suffix Type: Ct
  • State: TX
  • City Name: Aubrey
  • Carrier Code: R033
  • 4-Digit Zip Code: 2077
  • Zip Code: 76227

Valuation

    Tax

  • Tax Year: 2023
  • Tax Amount: $546,907
  • Tax Rate Code Area: S02

    Appraisal Valuation

  • Standard Deviation: 0.1689
  • Valuation Date: Jan 17, 2024
  • Confidence Score: 78
  • Final Value: 328,003
  • High Value: 383,423
  • Low Value: 272,582

    Market Valuation

  • Market Total Value: $278,894
  • Market Land Value: $72,500
  • Market Improvement Value: $206,394

    Assessments Valuation

  • Assessed Year: 2023
  • Assessed Total Value: $278,894
  • Assessed Land Value: $72,500
  • Assessed Improvements Value: $206,394

    Sales

  • Current Sale Contract Date: Dec 29, 2022
  • Current Sale Recording Date: Dec 30, 2022
  • Current Sale Document Type: 27
  • Current Sale Input Document Number: 175029
  • Previous Sale Recording Date: Dec 13, 2022
  • Previous Sale Contract Date: Dec 09, 2022
  • Previous Sale Amount: $334,481
  • Previous Sale Document Type: 27
Data used for valuation calculations is provided by RealtyHop, and other third party sources

Comparables

Unit
Status
Type
Beds
Baths
ft²
Price/ft²
Asking Price
Listed On
Closing Price
Sold On
HOA + Taxes

About Denton


Similar Homes for Sale

Currently no similar homes around

Nearby Rentals

Unit for rent at 5117 Ember Place, Little Elm, TX, 76227

$2,895 /mo

  • 4 Beds
  • 2 Baths
  • 2,245 ft²
5117 Ember Place, Little Elm, TX, 76227 Listing by Bernice Maez
Unit for rent at 2616 Wesley Avenue, Aubrey, TX, 76227

$2,250 /mo

  • 3 Beds
  • 2 Baths
  • 1,771 ft²
2616 Wesley Avenue, Aubrey, TX, 76227 Listing by Rhonda Hodges
Unit for rent at 2605 Wesley Avenue, Aubrey, TX, 76227

$2,195 /mo

  • 4 Beds
  • 2 Baths
  • 2,118 ft²
2605 Wesley Avenue, Aubrey, TX, 76227 Listing by Klaudia Zmurko


Frequently Asked Questions

When was property at 11212 West Pond Drive built and last sold?
The property at 11212 West Pond Drive was built in 2022 and last sold on Dec 29, 2022 for $0.
How much is this home worth?
The estimated value of the home located at 11212 West Pond Drive is $310,167.
What are some comparable homes to 11212 West Pond Drive?
There are currently no comparable homes to 11212 West Pond Drive.