


11212 MIDVALE ROAD


About This Property
Payment Calculator
Your Estimated Monthly Payment
Cap Rate Calculator
What does this mean?
Based on our analysis, the cap rate of this property is 1.25%. A negative cap rate indicates that the property might not be feasible as an income-producing asset. The median cap rate for a near zip code 11238 is 4.23%.
How much can I actually make?
Actual monthly rental income may vary between $4,760 and $7,140 depending on unit-specific characteristics. You can change the amount using the slider to further explore.
How is cap rate calculated?
Cap Rate = Net Operating Income (NOI) / Property Asset Value.
When calculating the cap rate, we assume 100% occupancy. Leverage (mortgage) is not considered.
Cap Rate provided by RealtyHop and RentHop, learn more about cap rate here.
Price History
| Date / Event | Date | Event | Price |
|---|---|---|---|
| May 15, 2025 | Sold | ||
| Sold | |||
| Apr 10, 2025 | Listed | $1,025,000 | |
| Listed | |||
| | |||
|
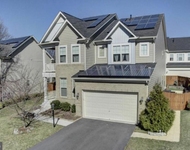
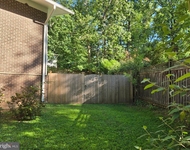
Welcome to your dream home, built in 2020 as a forever home with high-quality materials, blending luxury and modern living in this stunning 5-bedroom, 3-bathroom residence. Nestled within walking distance to Metro and shopping, it features a 3-car driveway and a large shed perfect for storage or make it a huge workshop. Step inside to an expansive open-concept layout where the gourmet kitchen, dining, and family room seamlessly connect, ideal for entertaining or everyday living, with 9' ceilings on the first floor enhancing the airy feel. The chef’s kitchen boasts stainless steel appliances, a massive granite island, and ample cabinetry, while the adjacent family room opens to a rear deck with a hot tub, gas hookup for a grill, and plenty of space for gatherings, complemented by raised garden beds in the backyard. The main level offers a versatile bedroom and full bath great for guests or an office—while upstairs, four spacious bedrooms and two bathrooms, with marble vanity tops and porcelain tile, provide ample room for family or hobbies. The basement, with walkout stairs and bonus storage, includes a concrete slab plumbed for radiant heat (an abandoned project, as-is) and heavy-up electrical ready for a home theater, gym, or workshop. This home is equipped with advanced systems, including dual-zone HVAC (gas heat/electric AC for the basement and 1st floor, electric heat pump for the 2nd floor), a commercial-grade 50-gallon, 62,000 BTU water heater for house heating and hot water, a 200-amp electrical panel with underground power line, and wiring for generator backup via an automatic transfer switch, plus a whole-house surge protector. Additional highlights include a sprinkler fire suppression system, Zip board construction with insulated siding, and an exterior camera security system for peace of mind. Don’t miss this rare opportunity to own a nearly new home with unmatched quality and customization potential—schedule your tour today!
| |||
| Mar 13, 2025 | Listed | $1,050,000 | |
| Listed | |||
| | |||
|
Welcome to your dream home, built in 2020 as a forever home with high-quality materials, blending luxury and modern living in this stunning 5-bedroom, 3-bathroom residence. Nestled within walking distance to Metro and shopping, it features a 3-car driveway and a large shed perfect for storage or make it a huge workshop. Step inside to an expansive open-concept layout where the gourmet kitchen, dining, and family room seamlessly connect, ideal for entertaining or everyday living, with 9' ceilings on the first floor enhancing the airy feel. The chef’s kitchen boasts stainless steel appliances, a massive granite island, and ample cabinetry, while the adjacent family room opens to a rear deck with a hot tub, gas hookup for a grill, and plenty of space for gatherings, complemented by raised garden beds in the backyard. The main level offers a versatile bedroom and full bath great for guests or an office—while upstairs, four spacious bedrooms and two bathrooms, with marble vanity tops and porcelain tile, provide ample room for family or hobbies. The basement, with walkout stairs and bonus storage, includes a concrete slab plumbed for radiant heat (an abandoned project, as-is) and heavy-up electrical ready for a home theater, gym, or workshop. This home is equipped with advanced systems, including dual-zone HVAC (gas heat/electric AC for the basement and 1st floor, electric heat pump for the 2nd floor), a commercial-grade 50-gallon, 62,000 BTU water heater for house heating and hot water, a 200-amp electrical panel with underground power line, and wiring for generator backup via an automatic transfer switch, plus a whole-house surge protector. Additional highlights include a sprinkler fire suppression system, Zip board construction with insulated siding, and an exterior camera security system for peace of mind. Don’t miss this rare opportunity to own a nearly new home with unmatched quality and customization potential—schedule your tour today!
| |||
| Nov 28, 2003 | Sold | ||
| Sold | |||
Property Highlights
Building Info
Comparables
Status
Price/ft²
Listed On
Sold On
About North Kensington
Similar Homes for Sale
Currently no similar homes aroundNearby Rentals

RE/MAX Realty Services
Last Updated: 9 hours ago
Data Source: Bright MLS , MLS# MDMC2174694
 Your Privacy Choices
Phone: 425-283-2930
Address: 335 Madison Avenue, New York, NY 10017