Check Availability
$875,000
↓ $25K (2.8%)
● House - For Sale

11210 SHADOWMERE MEWS

COLUMBIA, MD 21044
bedrooms
3 Beds
bathrooms
5 Baths
square feet
3,646 Ft²
$5,275
Est. Monthly
$132
HOA / Fees

About This Property

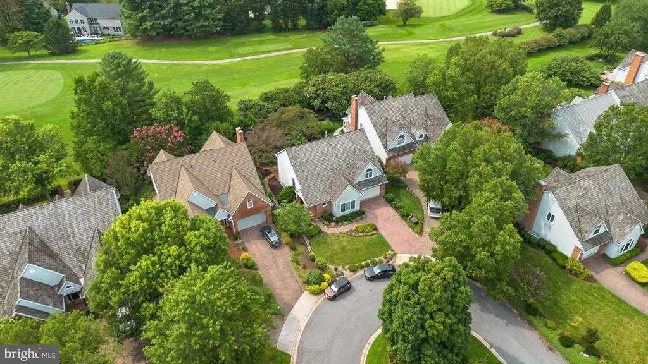
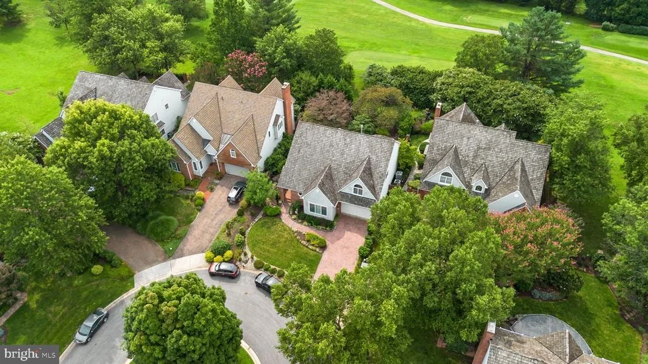
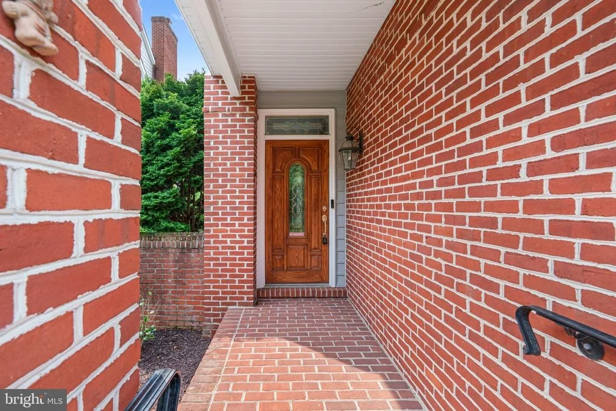
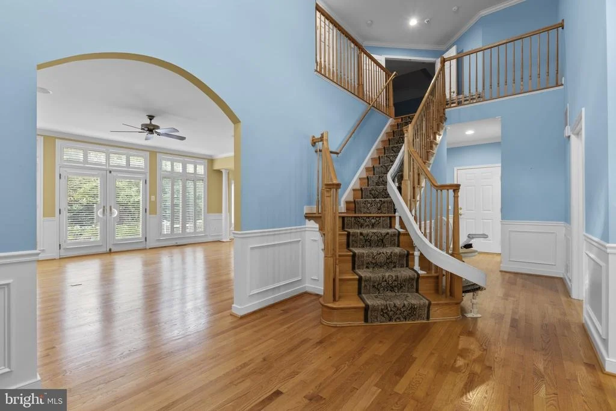
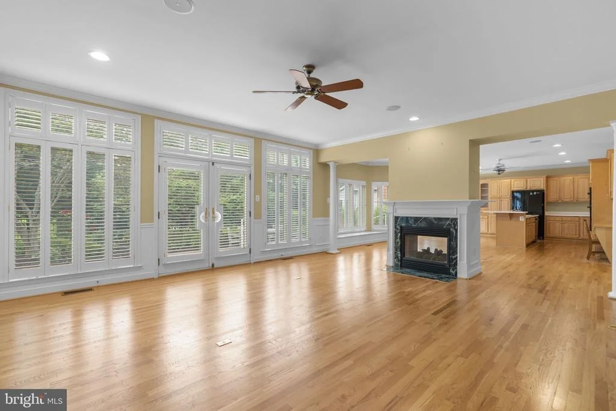
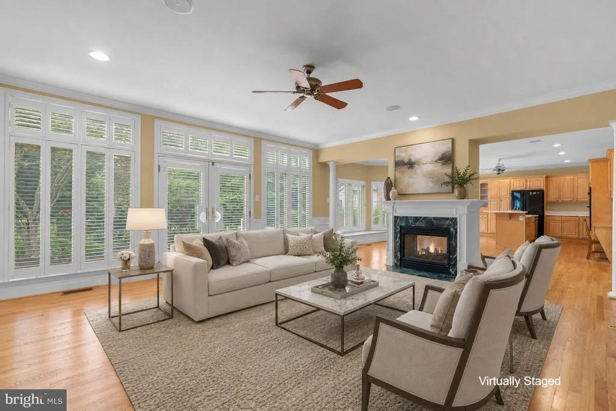
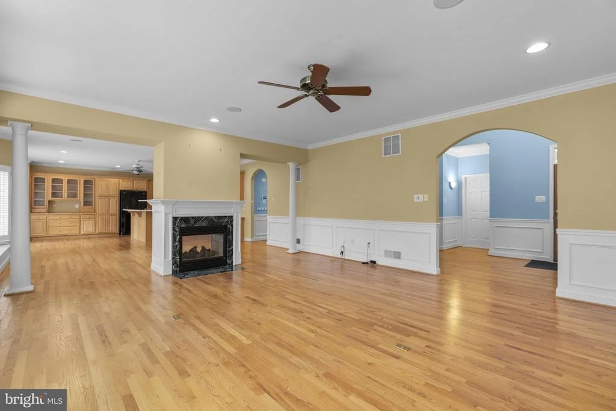
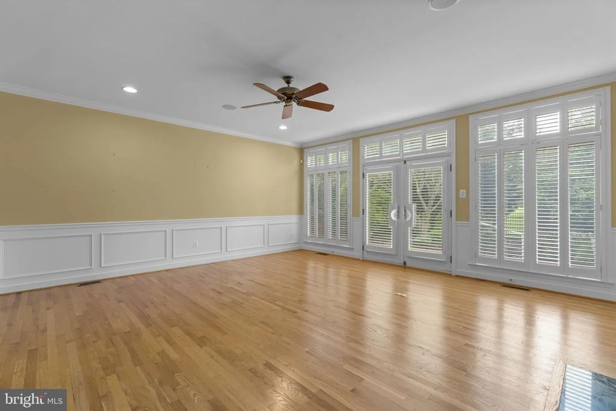
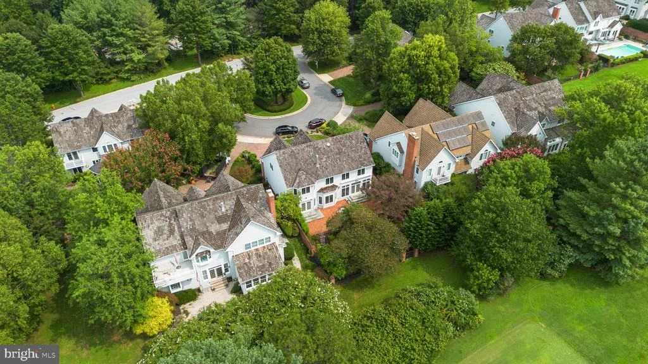
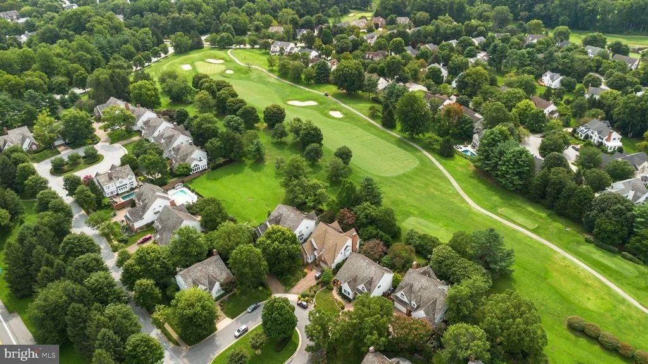
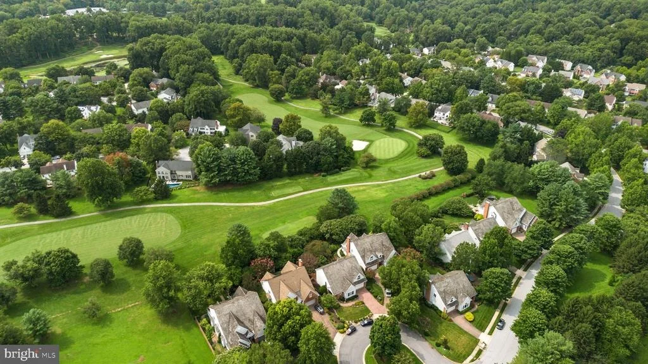
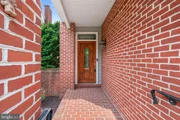
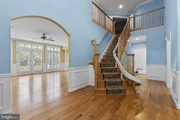
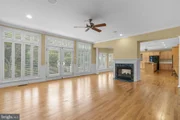
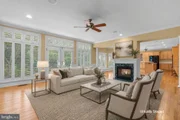
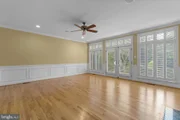
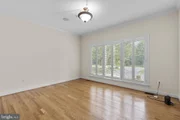
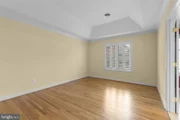
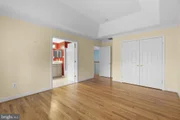
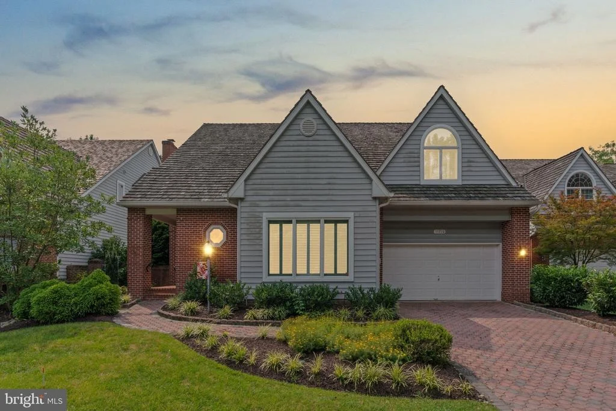
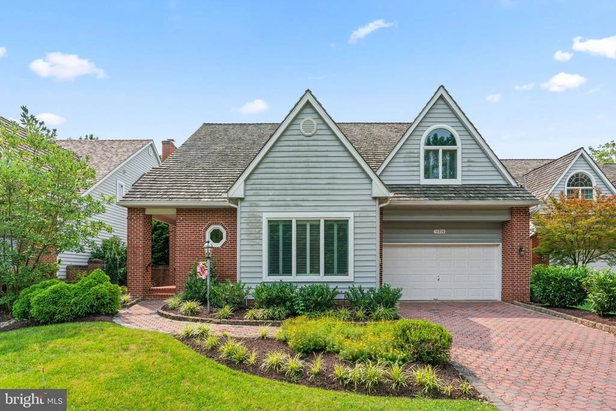
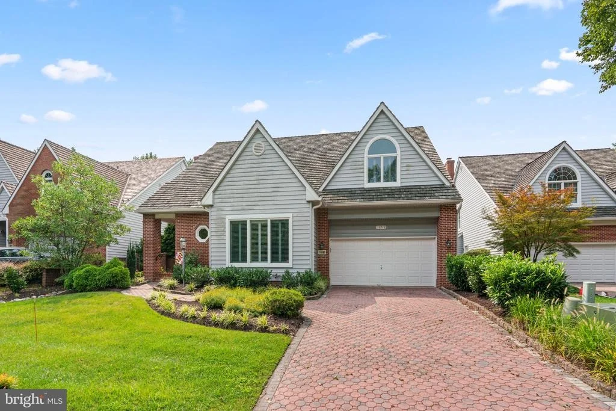
**REDUCED**  Welcome to 11210 Shadowmere Mews, an exceptional home offering a rare combination of spacious living, beautiful outdoor spaces, and a premier setting overlooking the 4th fairway. A brick paver driveway and two-car garage create an impressive first impression, while inside, soaring ceilings, abundant natural light, custom plantation shutters, and hardwood flooring throughout both the main and upper levels set the tone.

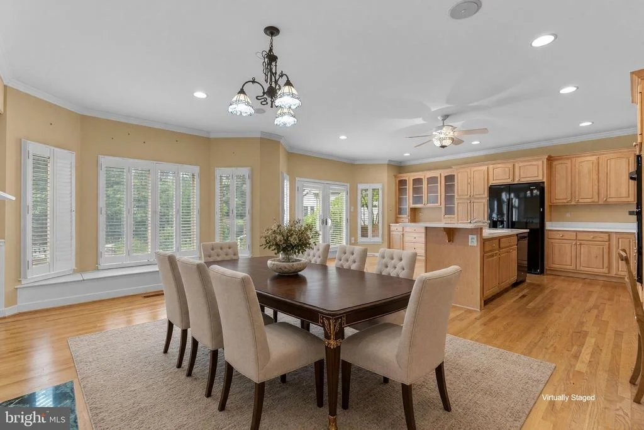
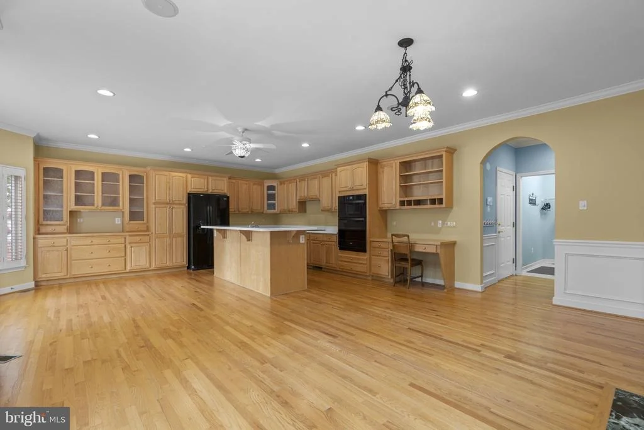
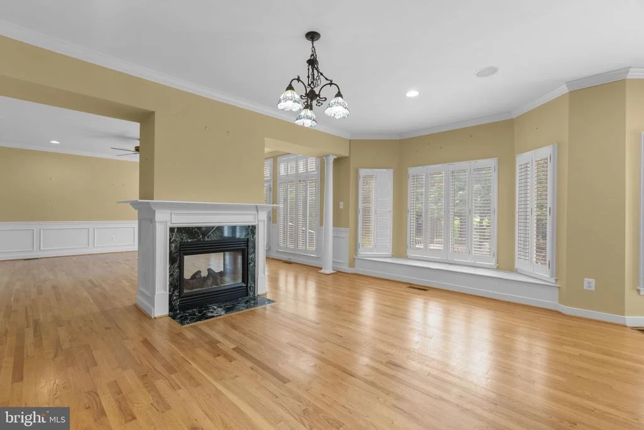
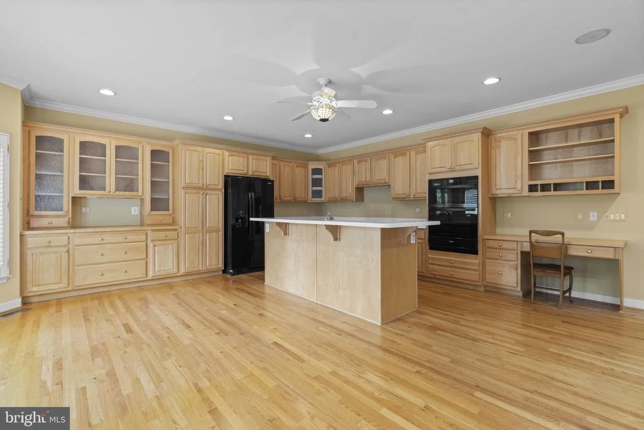
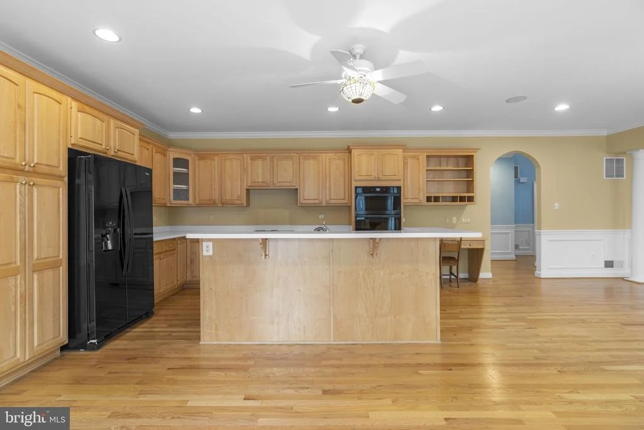
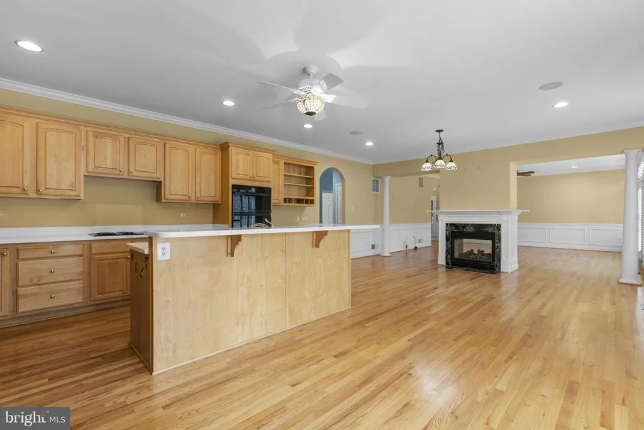
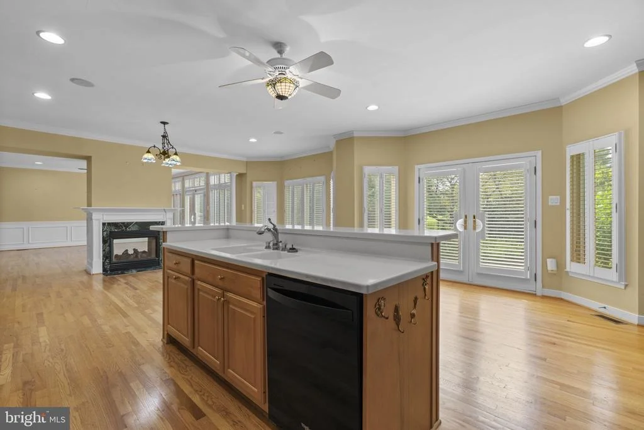
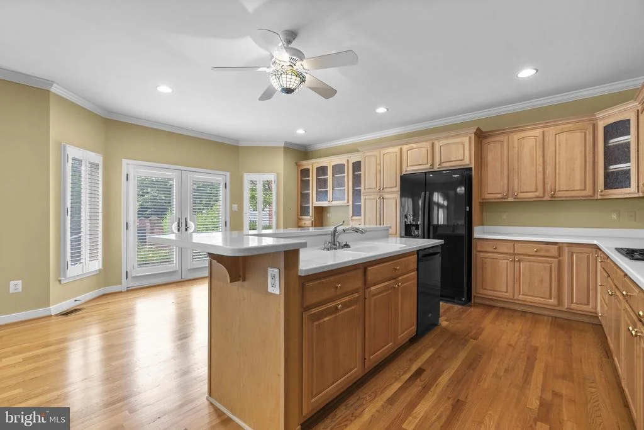
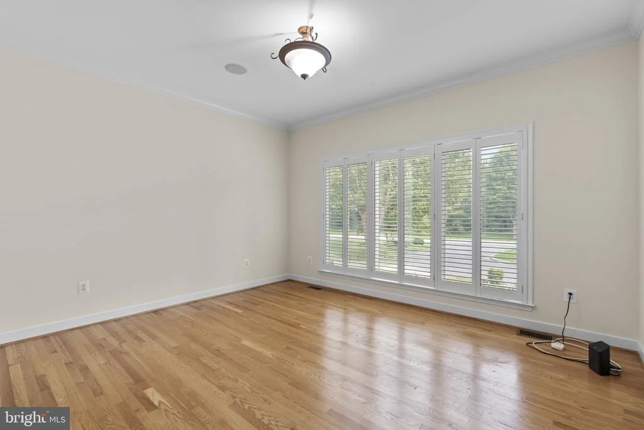
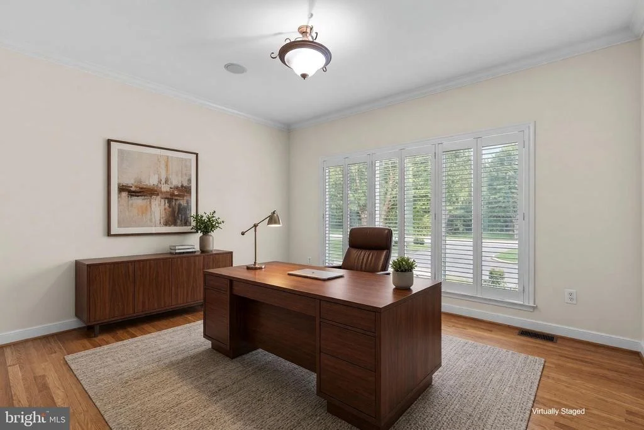
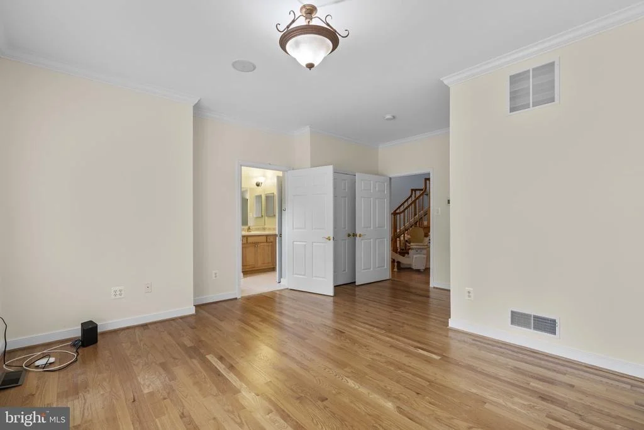
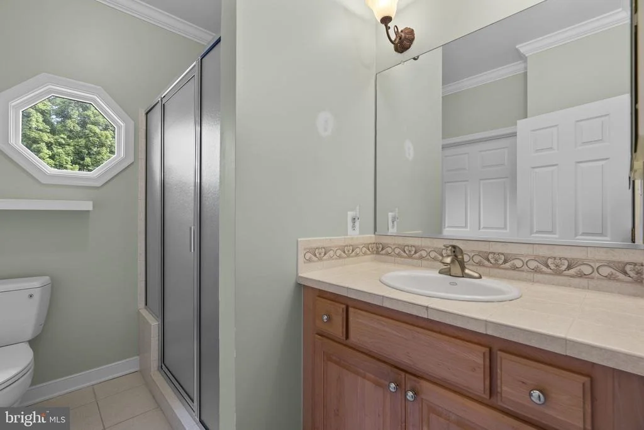
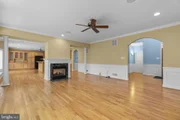
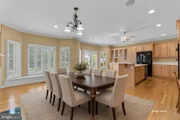
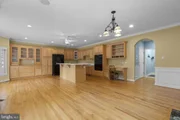
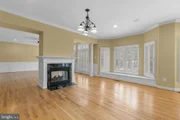
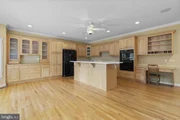
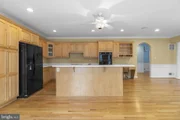
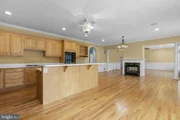
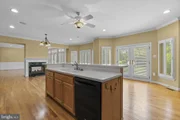
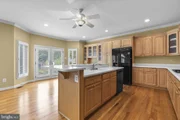
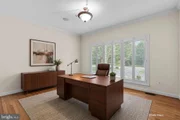
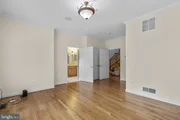
One of the desirable features is the main-level bedroom with its own attached full bath-a hard-to-find layout offering wonderful flexibility for guests, multigenerational living, or a private home office. The main level is designed for both everyday living and entertaining, with a double-sided gas fireplace connecting the family room with the dining and kitchen areas and creating a warm, inviting flow between the spaces. The spacious kitchen features Corian countertops, a large center island, JennAir appliances, abundant cabinetry, and plenty of room to gather.

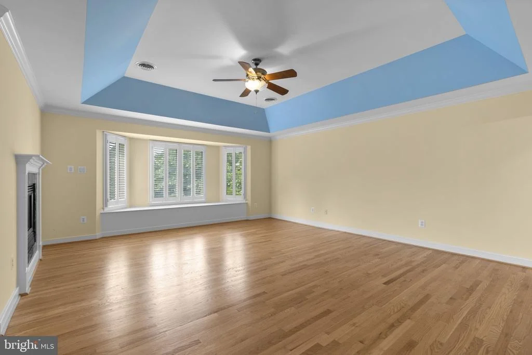
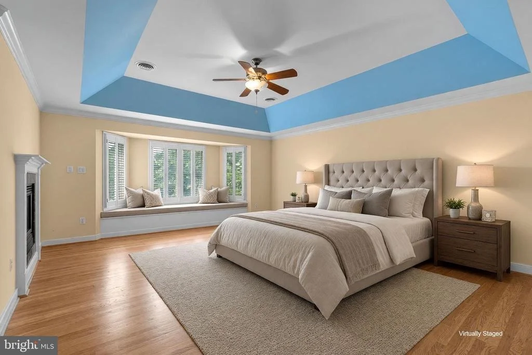
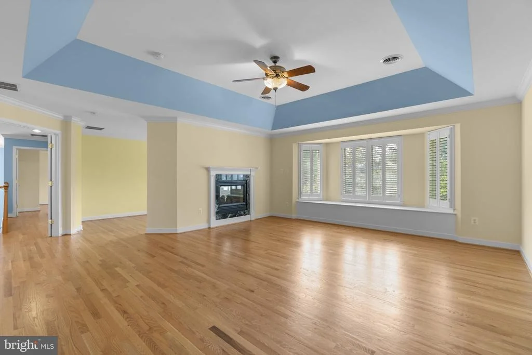
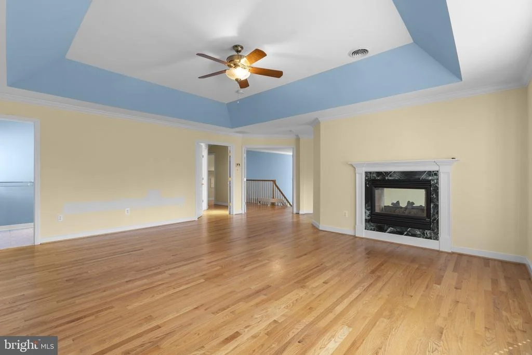
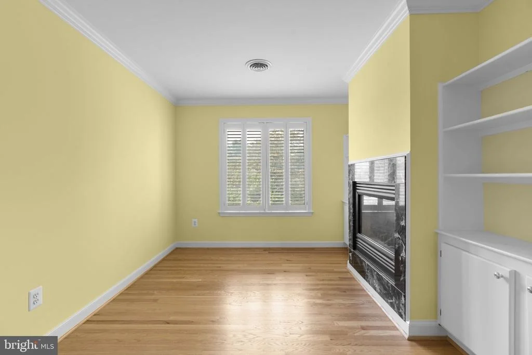
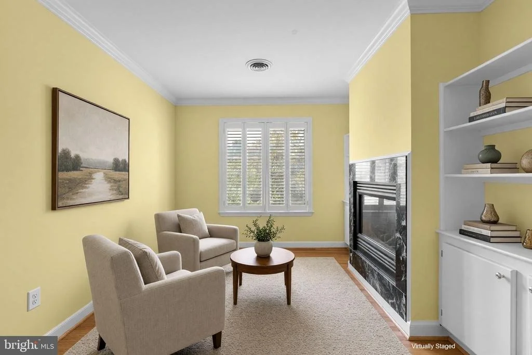
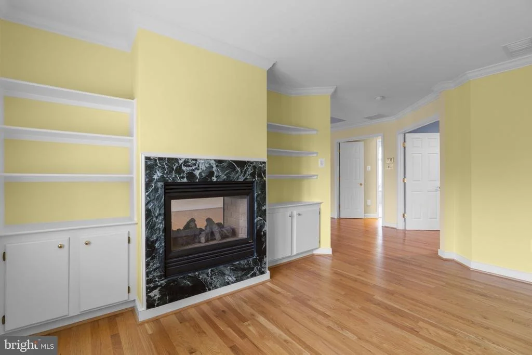
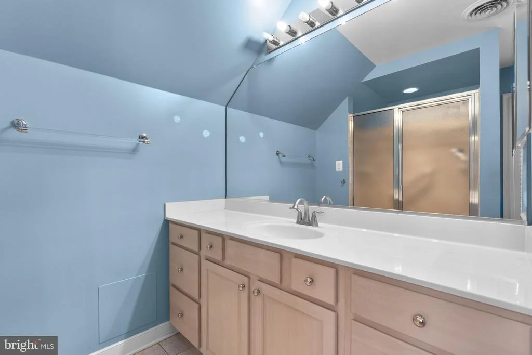
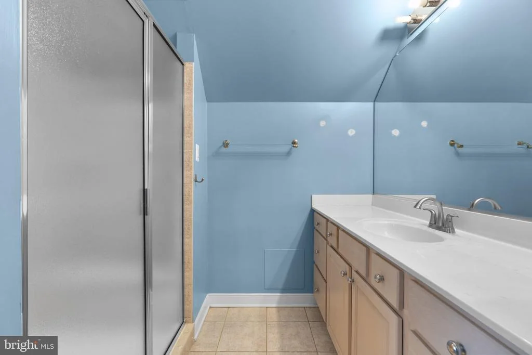
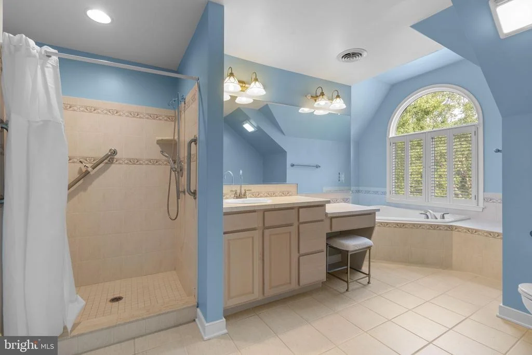
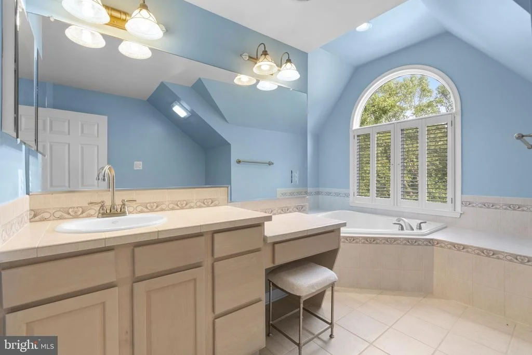
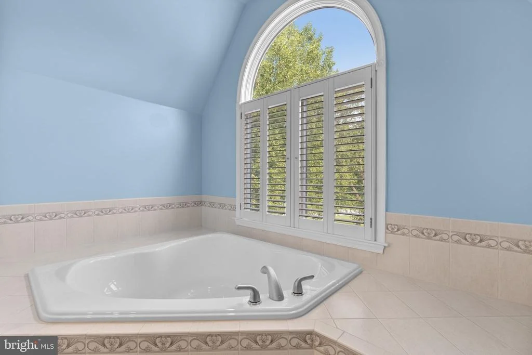
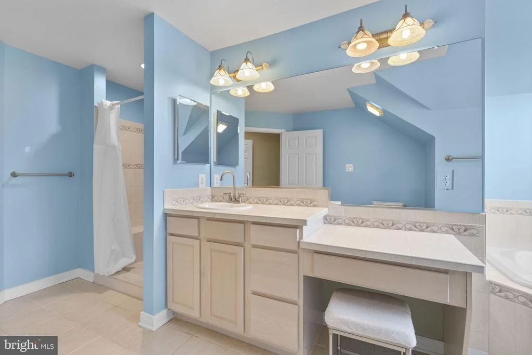
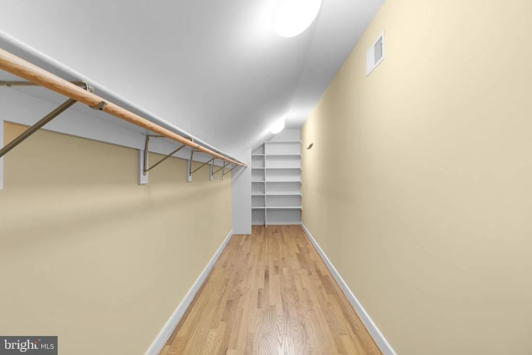
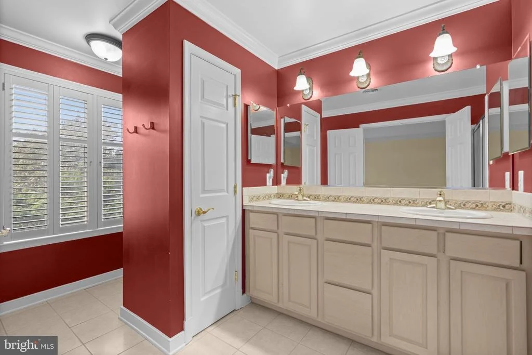
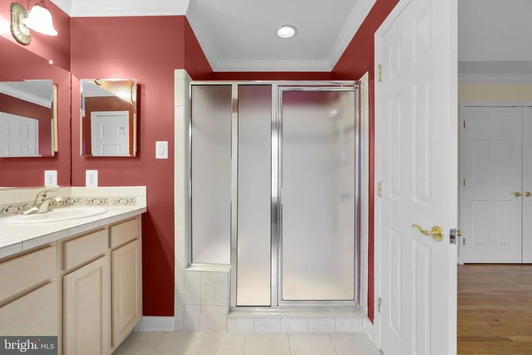
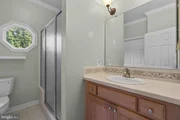
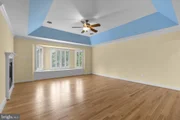
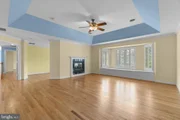
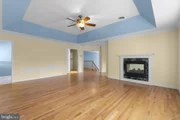
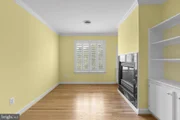
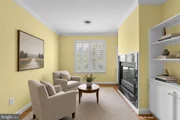
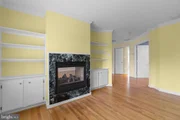
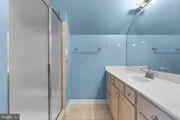
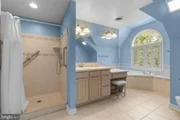
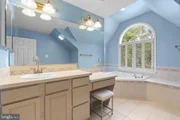
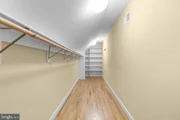
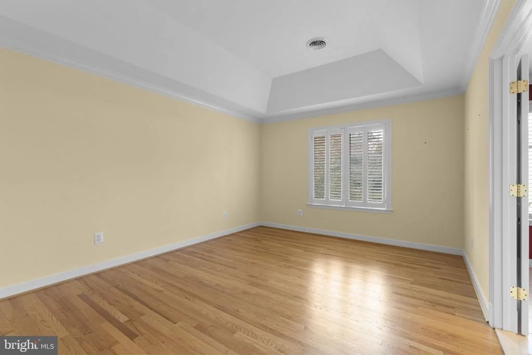
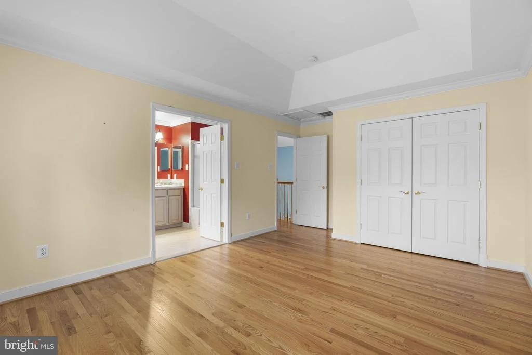
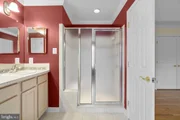
Upstairs, the massive primary suite is truly a retreat of its own. A tray ceiling adds architectural interest, while a separate sitting room features a double-sided fireplace flanked by custom built-in bookcases. The suite also boasts a large walk-in closet and an incredible luxury-TWO separate full bathrooms, so there is never a need to share! The third bedroom is also located on this level and features its own attached full bath, meaning all three bedrooms in the home enjoy the privacy and convenience of an attached bathroom.

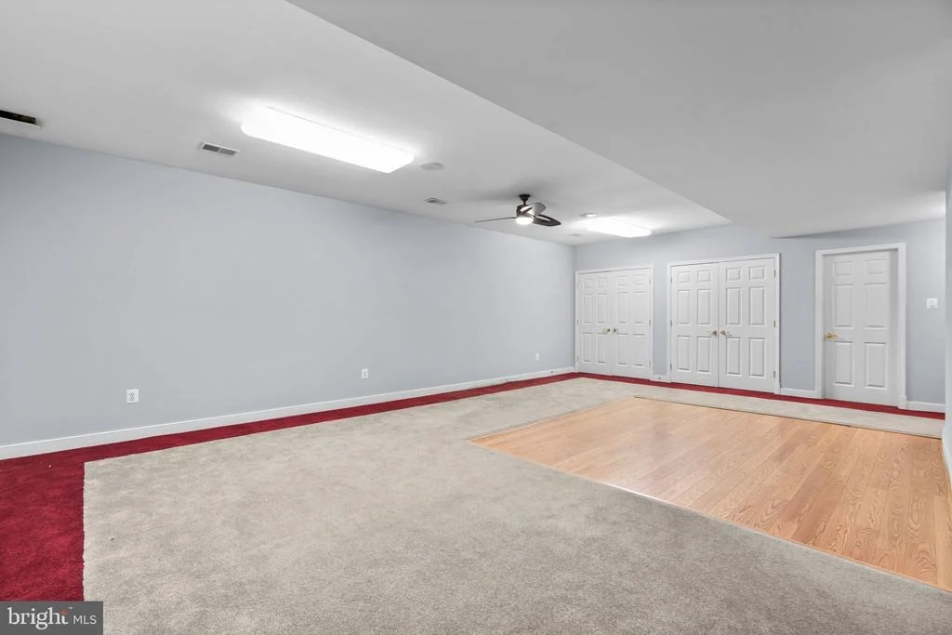
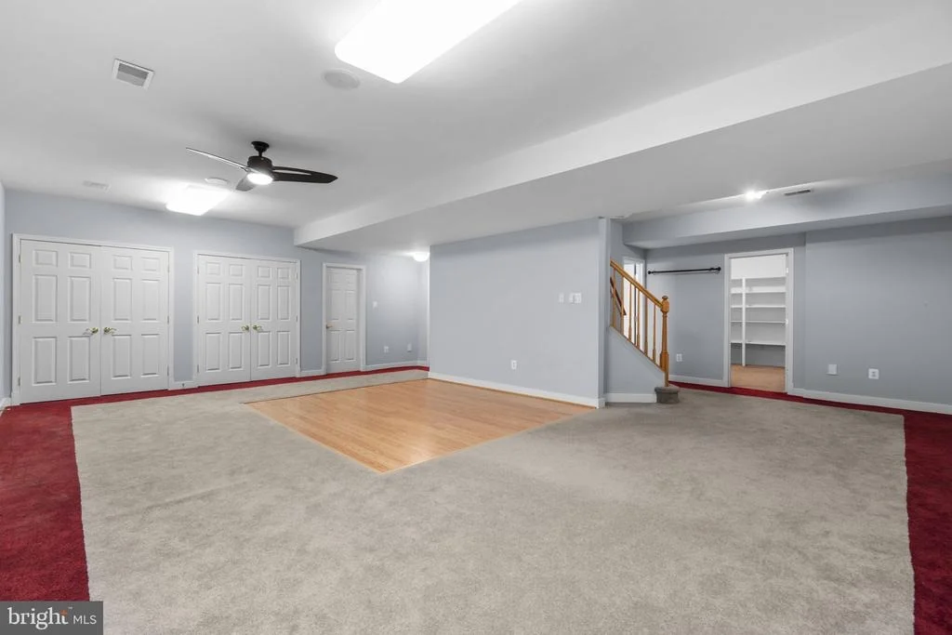
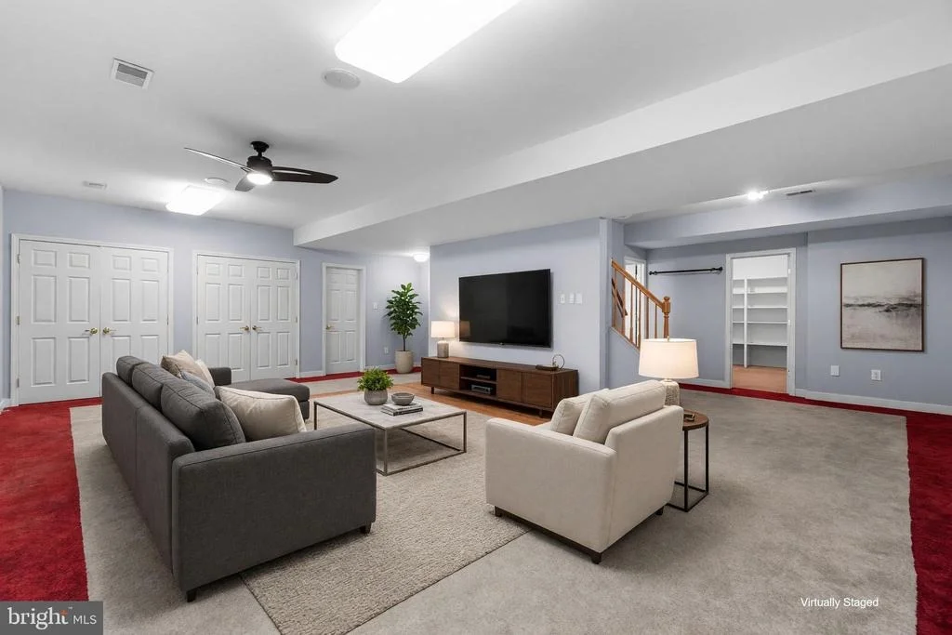
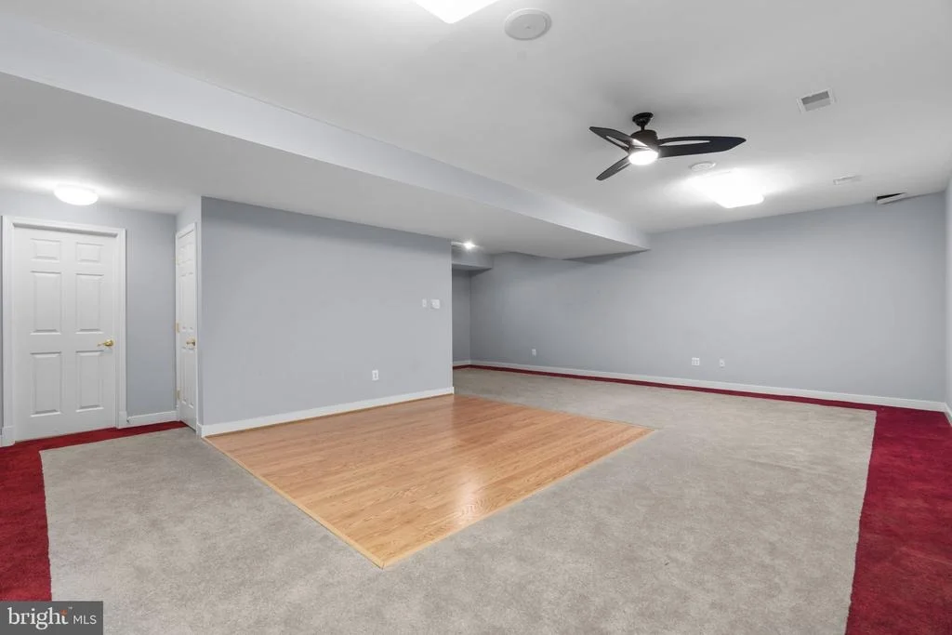
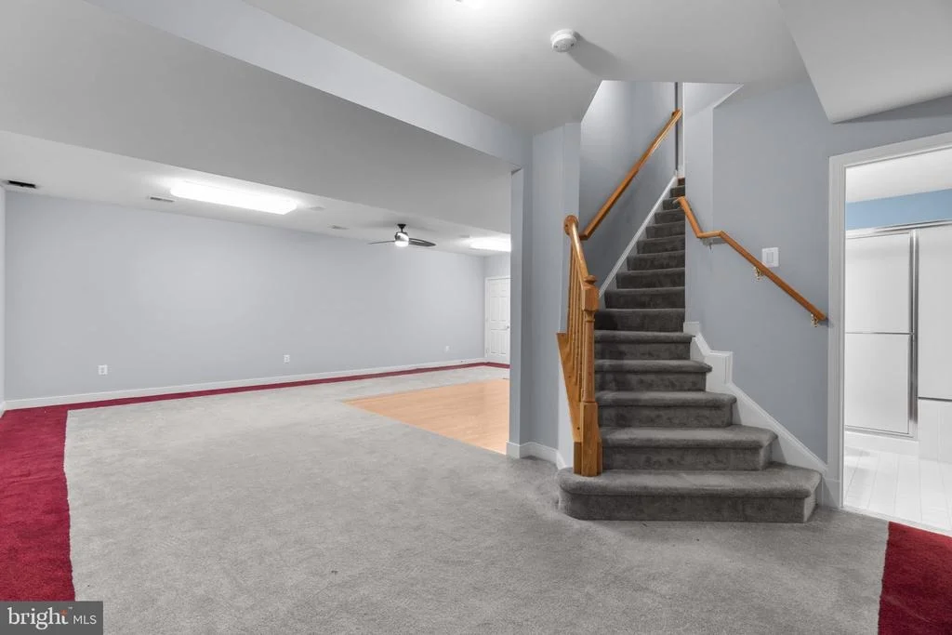
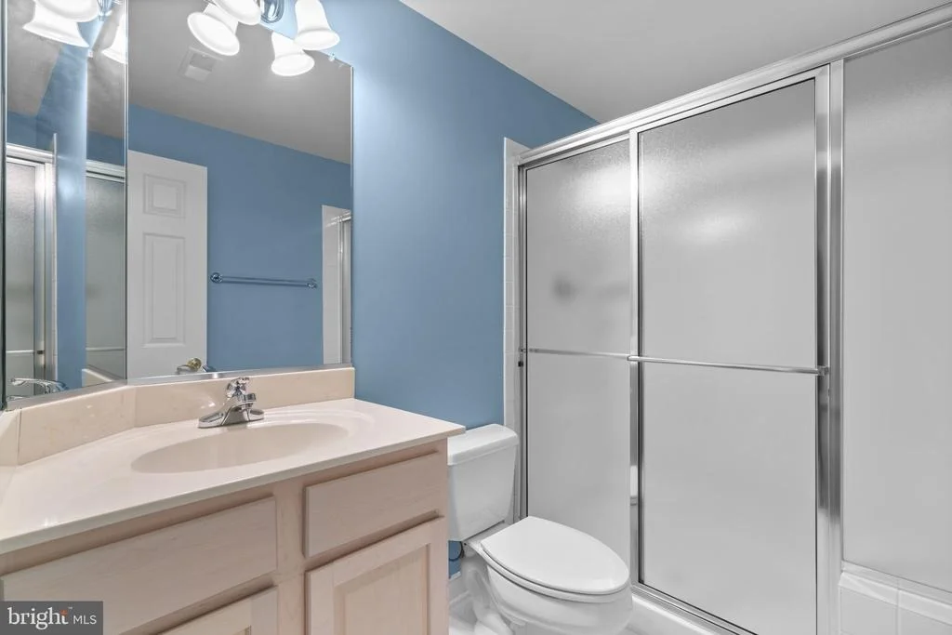
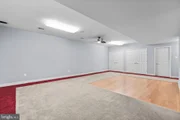
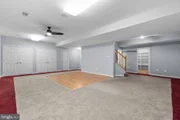
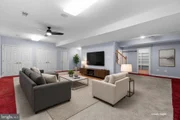
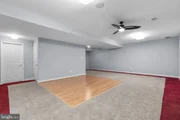
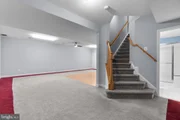
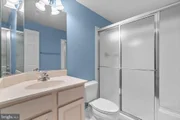
The finished lower level provides even more room to spread out, complete with a large second family room, full bathroom, and exceptional storage. A dedicated storage room is lined with custom-built shelving, while two additional oversized storage areas offer plenty of space to keep everything organized and easily accessible.

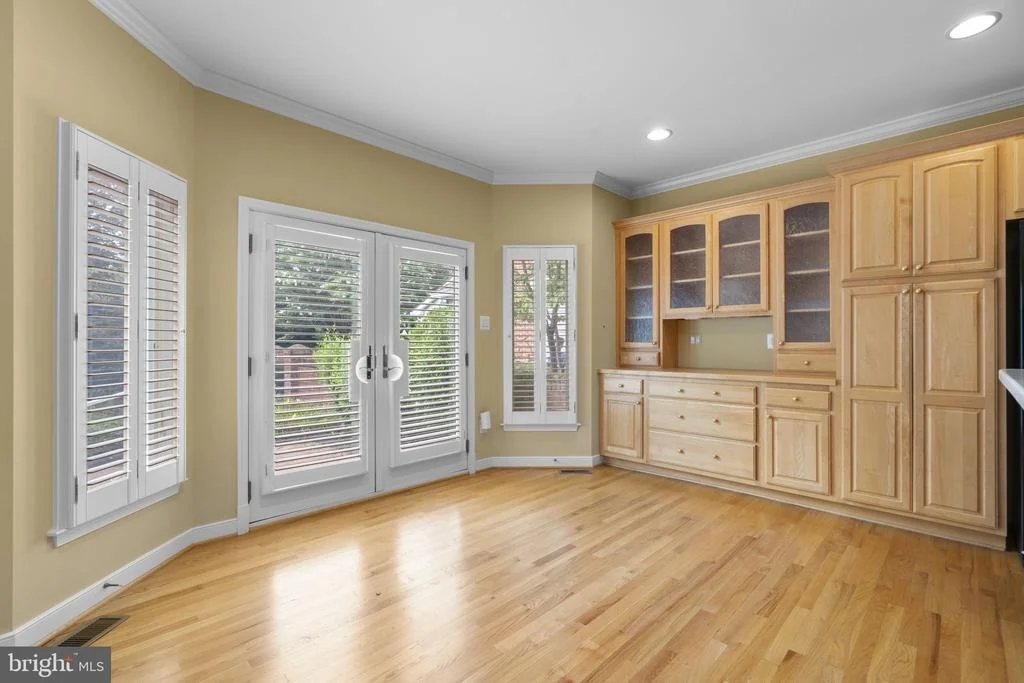
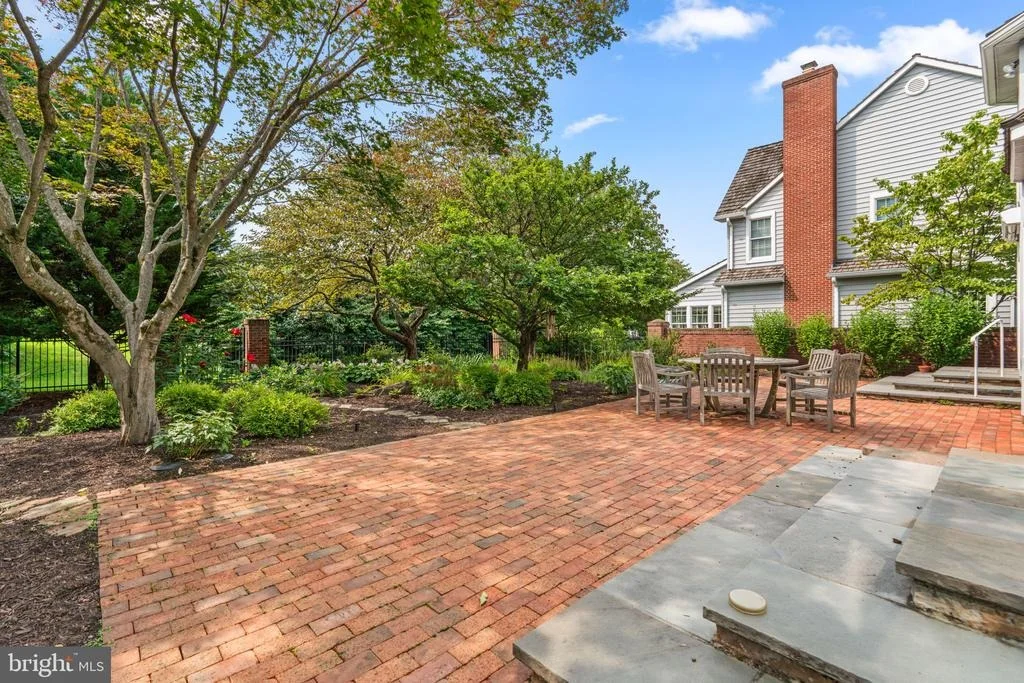
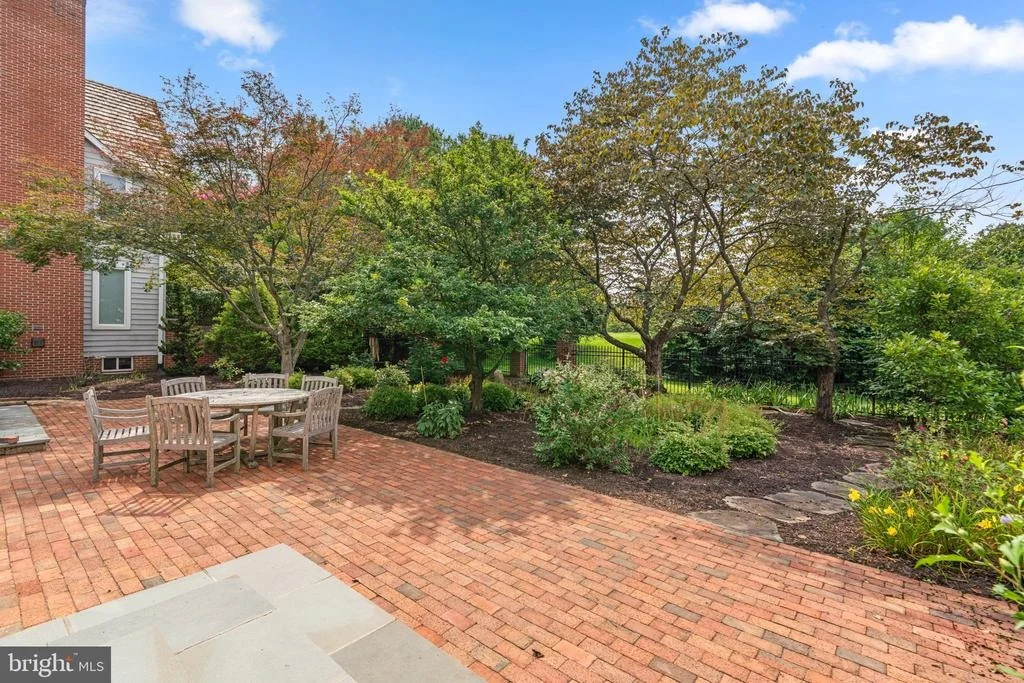
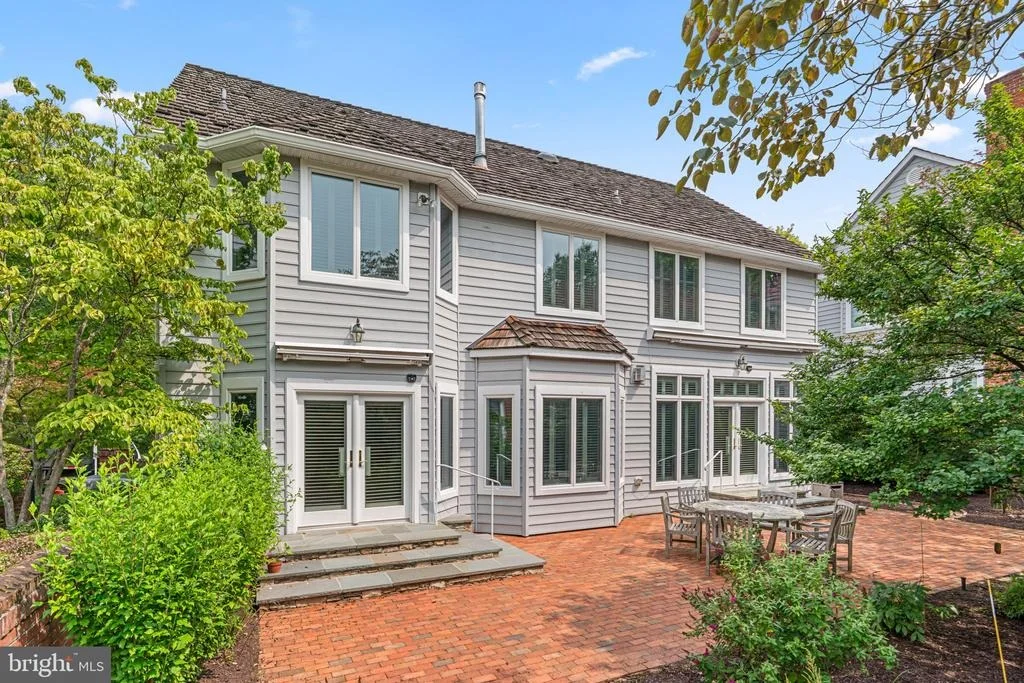
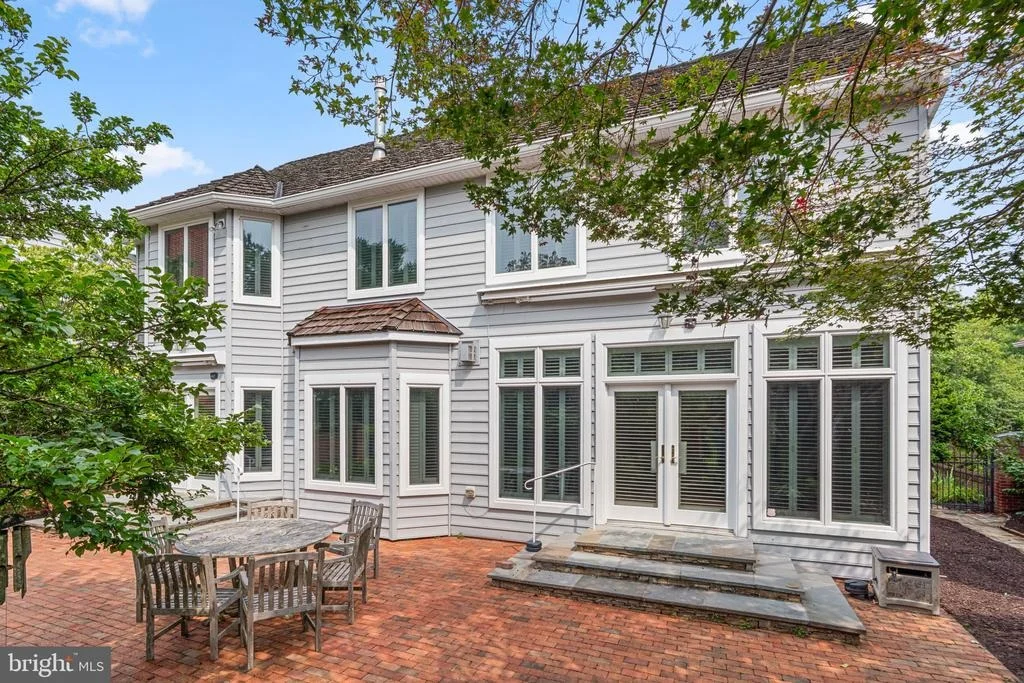
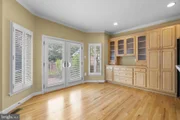
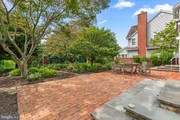
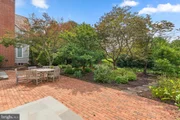
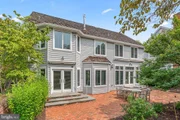
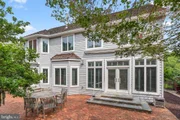
Step outside to a beautifully designed courtyard-style backyard where brick and bluestone patios, stone walkways, a tranquil fountain and pond, and beautiful fencing create a wonderful outdoor retreat. Doors from the home lead directly to the patio and gorgeous views of the 4th fairway-an incredible backdrop for morning coffee, relaxing evenings, or entertaining friends.

Perfectly located for getting just about anywhere, with easy access to Routes 108, 29, 32 and 100, as well as I-95 and I-70. Enjoy all that the Columbia Association has to offer, including miles of walking and jogging trails, village centers, pools, fitness facilities, tot lots, and so much more.

With three bedrooms, each with its own attached full bath, a coveted main-level bedroom suite, hardwood floors on the top two levels, two double-sided fireplaces, an expansive finished lower level, tremendous storage, two-car garage, and an incredible golf-course setting, this distinctive home offers a layout and lifestyle that are truly hard to find. Be sure to check out the virtual tour!
Unit Size
3,646 Ft²
Days on Market
-
Land Size
0.17 acres
Price per sqft
$240
Property Type
House
Property Taxes
$847
HOA Dues
$132
Year Built
2002
Listed By

Payment Calculator

Cap Rate Calculator

Last updated: 7 days ago (Bright MLS #MDHW2072702)

Price History

Date / Event Date Event Price
Oct 22, 2026 Price Decreased $875,000
↓ $25K (2.8%)
Price Decreased
Aug 14, 2026 Listed by Redfin Corp $900,000
Listed by Redfin Corp
Jan 17, 2020 Sold
Sold
Sep 26, 2001 Sold
Sold

Property Highlights

Air Conditioning
Fireplace
Garage
Parking Details
Has Garage
Parking Features: Attached, Garage, Driveway, Brick Driveway
Garage Spaces: 2
Interior Details
Full Bathrooms: 5
Interior Features: Soaking Tub, Breakfast Bar, Built-in Features, Ceiling Fan(s), Central Vacuum, Crown Molding, Eat-in Kitchen, Kitchen Island, Pantry, Walk-In Closet(s), Recessed Lighting, Carpet, Chair Railings, Combination Kitchen/Dining, Dining Area, Entry Level Bedroom, Family Room Off Kitchen, Floor Plan - Open, Kitchen - Table Space, Primary Bath(s), Wood Floors, Upgraded Countertops
Appliances: Cooktop, Microwave, Dishwasher, Disposal, Dryer, Exhaust Fan, Refrigerator, Washer, Oven - Wall
Flooring Type: Hardwood, Hardwood, Wood
Has Fireplace
Fireplace Features: Glass Doors, Double Sided, Propane
Fireplaces: 2
Basement: Other, Connecting Stairway, Improved, Interior Access
Exterior Details
Square Footage: 3646
Square Footage Source: $0
Security Features: Electric Alarm
Architectural Style: Colonial
Year Built Source: Assessor
Year Built: 2002
Levels: 3
Other Structures: Above Grade, Below Grade
Construction Materials: Brick, Vinyl Siding
Patio and Porch Features: Patio
Lot Features: Cul-De-Sac, Front Yard, Private, Premium, Rear Yard, SideYard(s)
Lot Size Area: 7375
Lot Size Units: Square Feet
Lot Size Acres: 0.17
Lot Size Square Feet: 7375
Tax Lot: 146
Water Source: Public
Financial Details
Tax Assessed Value: $768,200
Tax Annual Amount: $10,159
Utilities Details
Cooling Type: Central Air, Ceiling Fan(s)
Heating Type: Other
Sewer : Public Sewer
Location Details
HOA/Condo/Coop Fee Includes: Maintenance Grounds
HOA/Condo/Coop Amenities: Basketball Court, Maintenance Grounds, Picnic Area, Tennis Court(s), Playground, Other, Baseball Field, Bike Trail, Community Center, Golf Course Membership Available, Jog/Walk Path, Pool Mem Avail, Recreational Center
HOA Fee: $1,581
HOA Fee Frequency: Annually

Building Info

Overview

    General

  • Year Built: 2002
  • Effective Year Built: 2002
  • Bedroom Count: 0
  • Bathroom Count: 5
  • Full Bathrooms: 5
  • Partial Bathrooms: 5
  • Building Condition: 0
  • Building Quality: 7
  • Construction Type: 0
  • Building Style: 0
  • Exterior Walls Type: 25
  • Interior Walls Type: 0
  • Roof Shape Type: 0
  • Roof Cover Type: 13
  • Floor Count: 200
  • Living Units: 1
  • Floor Cover: 0
  • Basement Type: 3
  • Basement Area: 1,199
  • Garage Type: 1
  • Garage Square Area: 400
  • Parking Space Count: 2
  • Patio Type: 20
  • Porch Type: 7
  • Pool Type: 0

    Dimensions

  • Lot Size Square Feet: 7,375
  • Total Building Area: 3,003
  • Gross Building Area: 3,003
  • Building Area: 3,003
  • Building Area Measurement: T

    Heating and Cooling

  • Fireplace Count: 1
  • Air Conditioning: 13
  • Heating: 4
  • Heated Square Feet: 3,011
  • Heating Fuel Type: 0

    Utilities

  • Sewer System: 5
  • Water Service: 6

Building

  • Building Type: 0
  • Property Class: R
  • Subdivision: VILLAGE HARPERS CHOICE SEC 07
  • Land Acres: 0000000169
  • Standard Land Use Code: 1001
  • County Land Use Code: R-A001
  • Legal Description 1: LOT 146 7375 SQ 11210 SHADOWMERE MEWS VIL HARPERS CHO S 7 AR 3

Neighborhood

  • School District Name: Howard County Public Schools
  • Census Tract: 605502

Zoning

  • Zoning: NT

Geography

  • Assessors Map Reference: 29 16 361
  • Account Number: 092408
  • District: 15
  • Parcel: 15-092408
  • Lot: 146
  • Latitude: 39.2322
  • Longitude: -76.9017

    Address

  • Full Address: 11210 Shadowmere Mews
  • Address - House Number: 11210
  • Address - Street Name: Shadowmere
  • Address - Suffix Type: Mews
  • State: MD
  • City Name: Columbia
  • Carrier Code: C009
  • 4-Digit Zip Code: 5714
  • Zip Code: 21044

Valuation

    Tax

  • Tax Year: 2023
  • Tax Amount: $909,521

    Appraisal Valuation

  • Standard Deviation: 0.132
  • Valuation Date: Mar 20, 2024
  • Confidence Score: 84
  • Final Value: 847,902
  • High Value: 959,852
  • Low Value: 735,952

    Market Valuation

  • Market Total Value: $668,800
  • Market Land Value: $200,600
  • Market Improvement Value: $468,200

    Assessments Valuation

  • Assessed Year: 2023
  • Assessed Total Value: $624,833

    Exemptions

  • Homeowner Exemption: Yes

    Sales

  • Current Sale Contract Date: Jan 15, 2020
  • Current Sale Recording Date: Jan 17, 2020
  • Current Sale Price:
  • Current Sale Document Type: 27
  • Previous Sale Recording Date: Sep 26, 2001
  • Previous Sale Amount: $470,000
  • Previous Sale Document Type: 27
Data used for valuation calculations is provided by RealtyHop, and other third party sources

Comparables

Unit
Status
Type
Beds
Baths
ft²
Price/ft²
Asking Price
Listed On
Closing Price
Sold On
HOA + Taxes

About Columbia


Similar Homes for Sale

Currently no similar homes around

Nearby Rentals

Unit for rent at 6192 Llanfair Drive, COLUMBIA, MD, 21044

$6,000 /mo

  • 4 Beds
  • 2 Baths
  • 2,733 ft²
6192 Llanfair Drive, COLUMBIA, MD, 21044 Listing by Christina L Eury
Unit for rent at 5451 El Camino, COLUMBIA, MD, 21044

$2,300 /mo

  • 3 Beds
  • 2 Baths
  • 1,240 ft²
5451 El Camino #5D, COLUMBIA, MD, 21044 Listing by Vafonazar Mamadnazarov
Unit for rent at 11225 Avalanche Way, COLUMBIA, MD, 21044

$2,600 /mo

  • 3 Beds
  • 2 Baths
  • 1,274 ft²
11225 Avalanche Way #B16, COLUMBIA, MD, 21044 Listing by Connor James McAnallen


Frequently Asked Questions

When was property at 11210 Shadowmere Mews built and last sold?
The property at 11210 Shadowmere Mews was built in 2002 and last sold on Jan 15, 2020 for $675,000.
How much is this home worth?
The estimated value of the home located at 11210 Shadowmere Mews is $884,580.
What are some comparable homes to 11210 Shadowmere Mews?
There are currently no comparable homes to 11210 Shadowmere Mews.

Nearby Counties