Check Availability
$725,000
↓ $80K (9.9%)
● House - For Sale

11210 Henge DR

Austin, TX 78759
bedrooms
3 Beds
bathrooms
2 Baths
square feet
1,904 Ft²
$4,753
Est. Monthly

About This Property

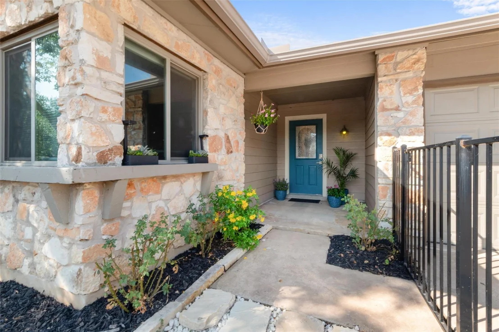
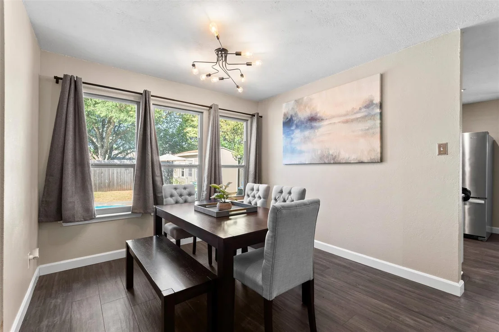
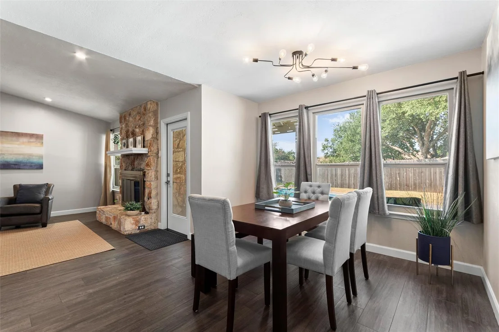
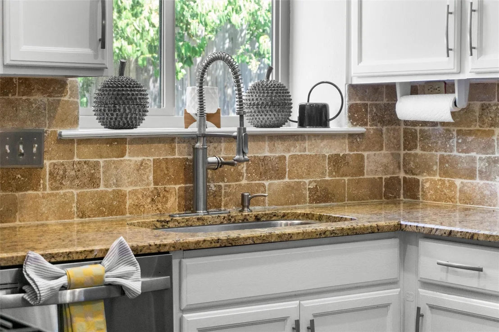
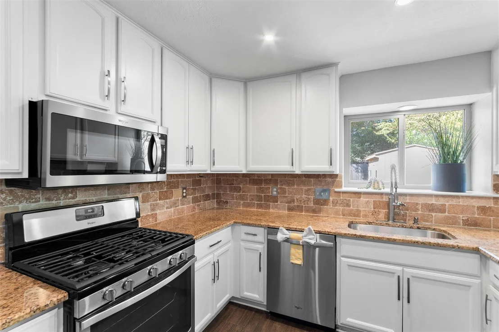
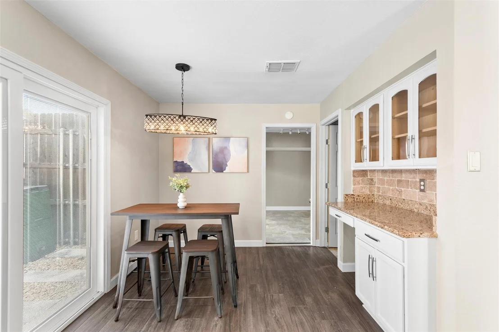
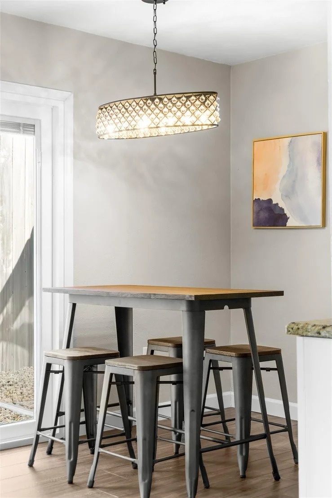
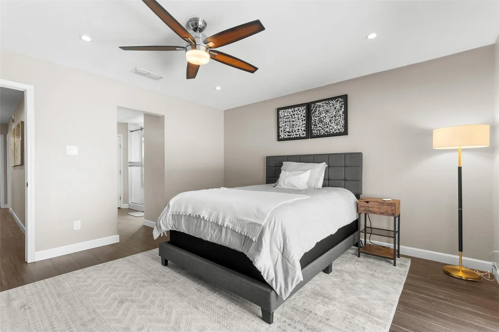
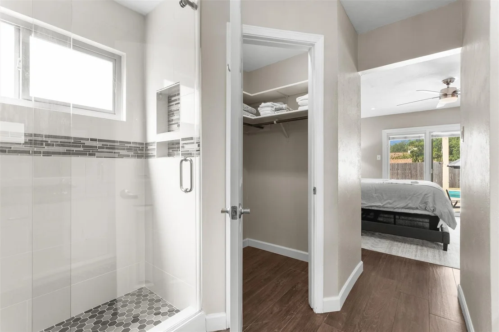
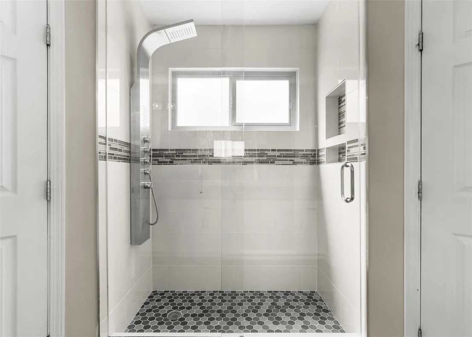
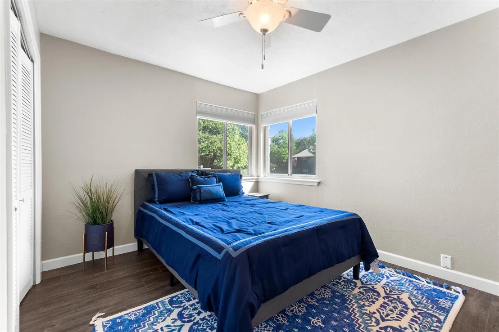
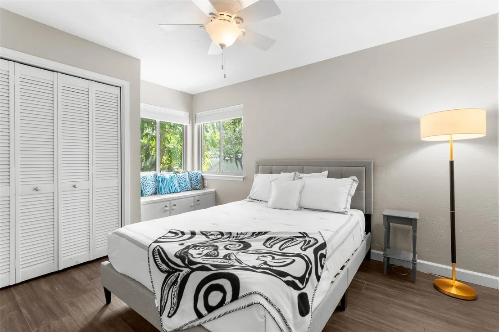
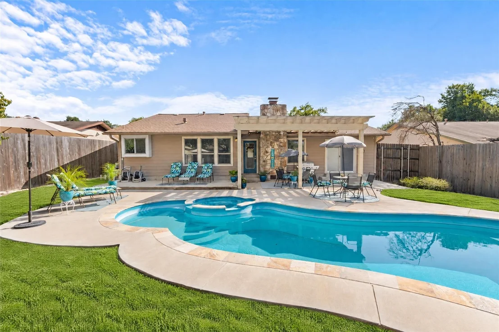
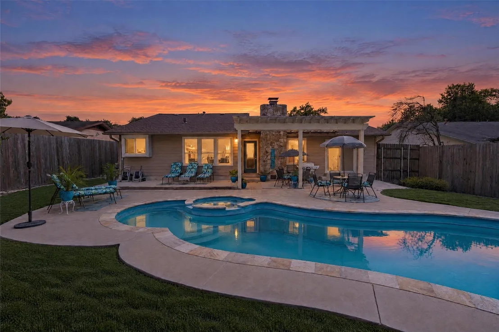
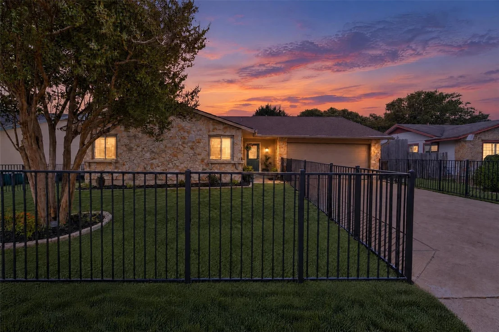
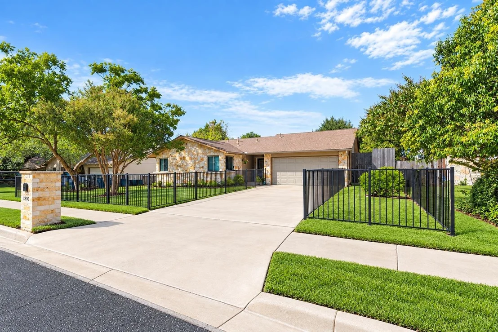
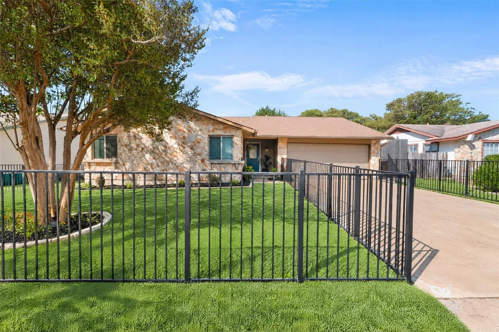
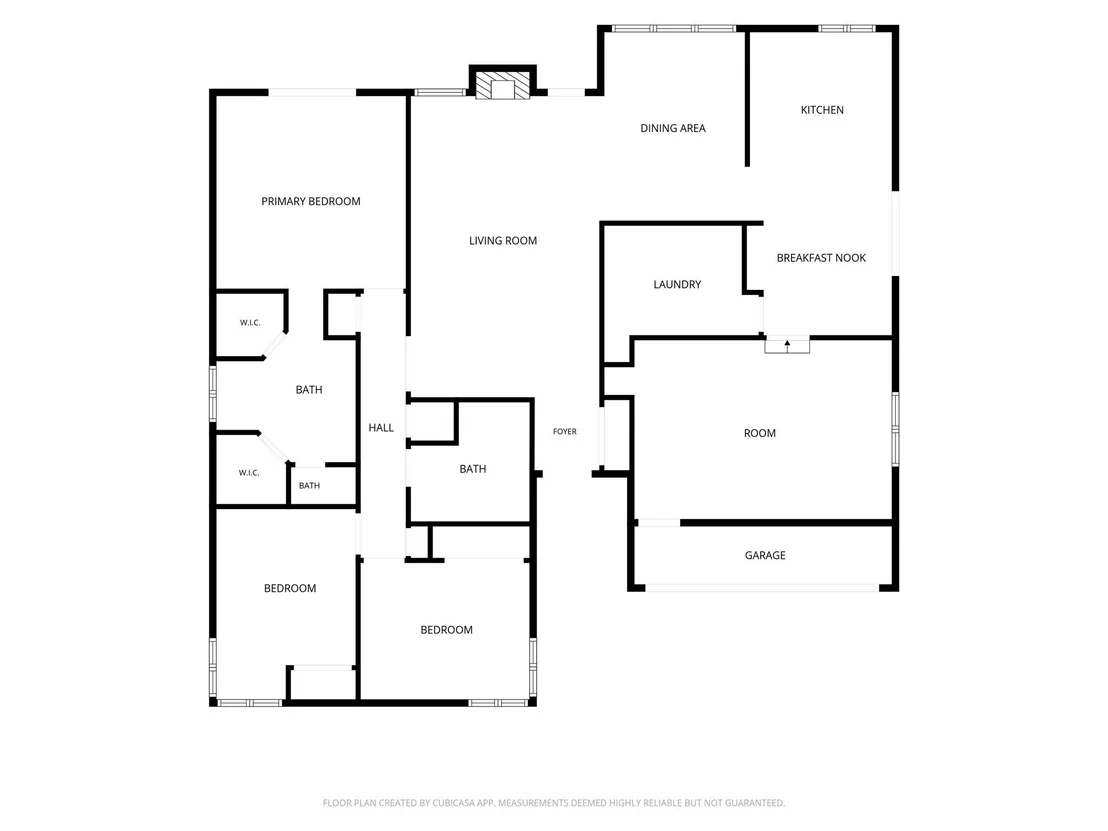
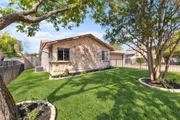
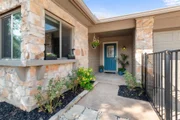
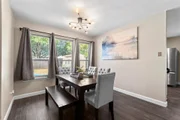
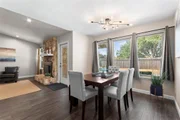
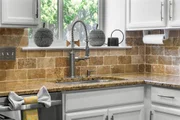
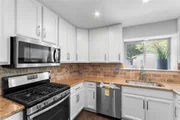
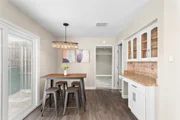
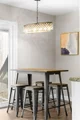
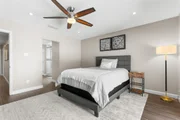
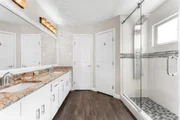
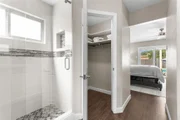
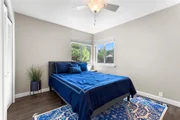
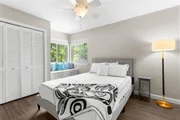
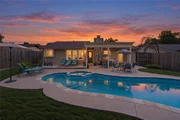
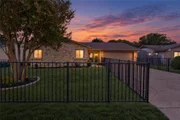
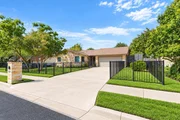
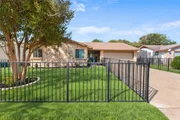
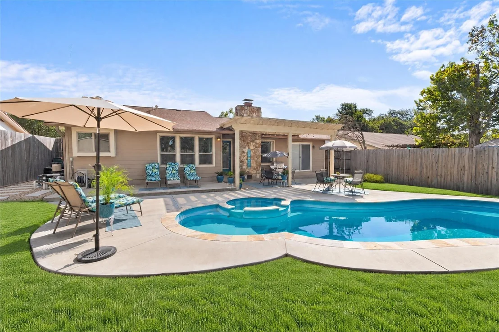
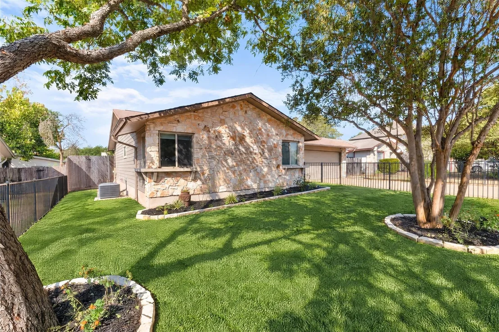
NOW OFFERING $13,000 Exterior Upgrade credit. Welcome to 11210 Henge Dr , a beautifully kept single-story home tucked into sought-after Barrington Oaks in North Austin. Inside, a gorgeous open-concept kitchen anchors the home with two distinct dining spaces, perfect for everyday meals and entertaining alike. The primary suite is spacious and modern, with beautiful sliding glass doors opening straight out to the pool, true indoor-outdoor living. A converted garage now serves as a versatile bonus room, complete with a built-in bookshelf that conceals a Murphy bed, ideal as a guest room, office, or flex space.
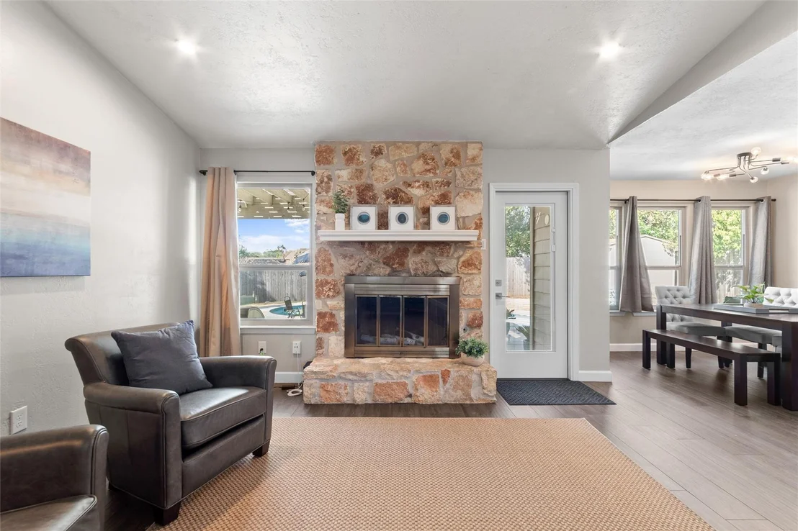
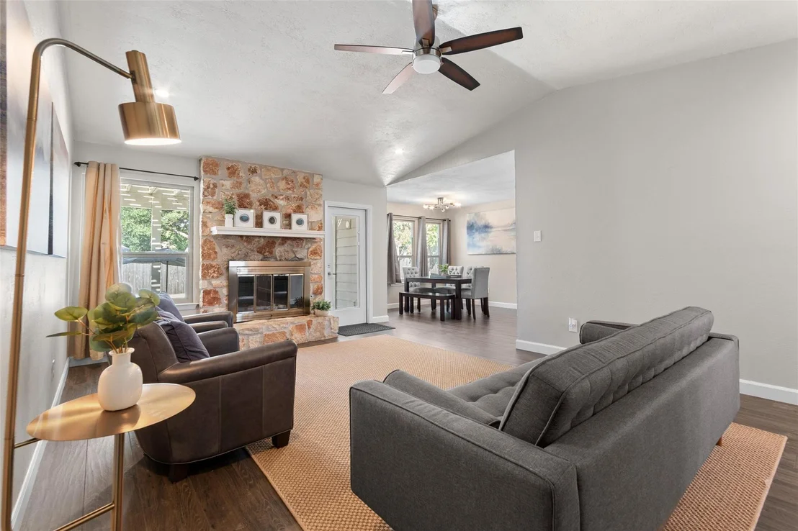
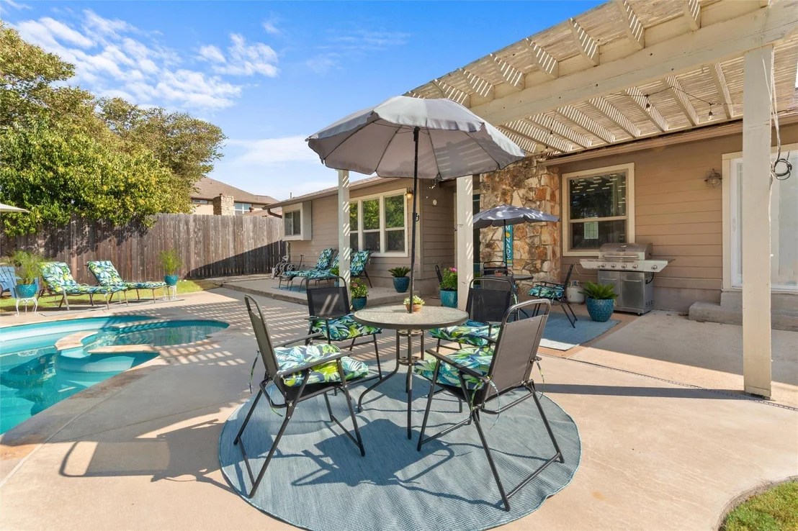
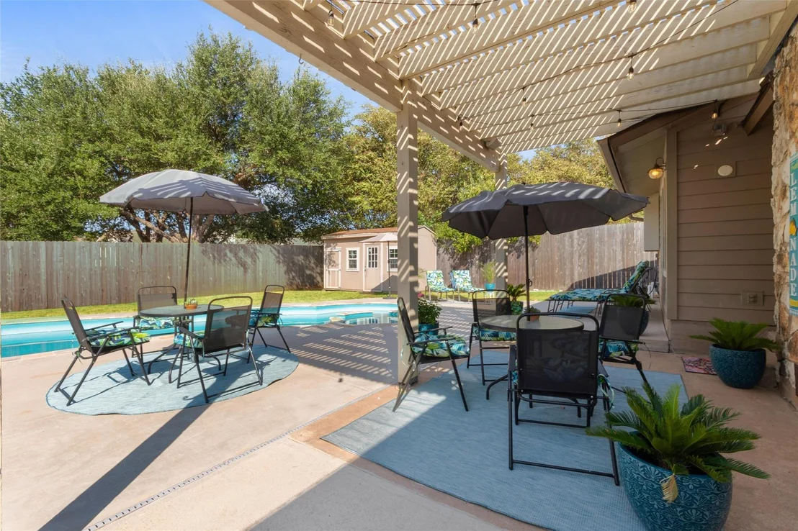
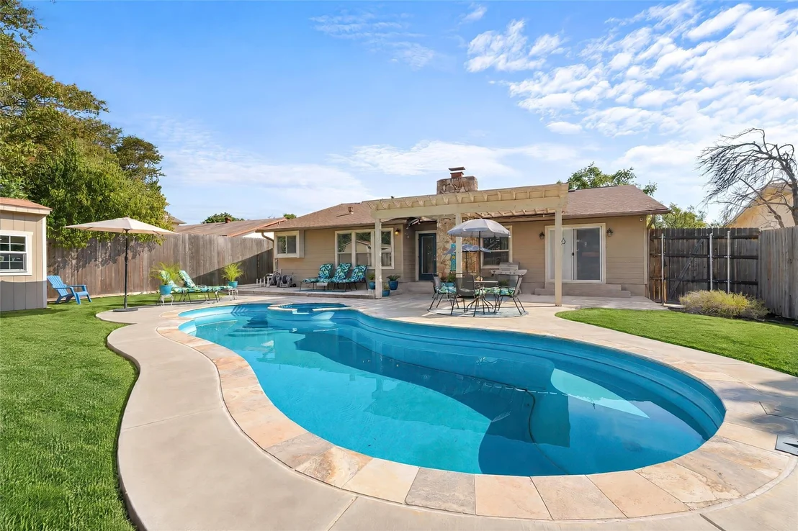
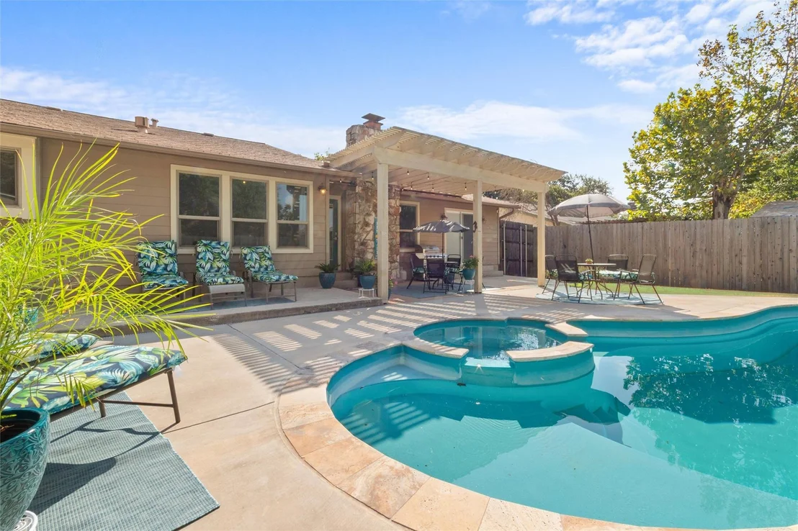
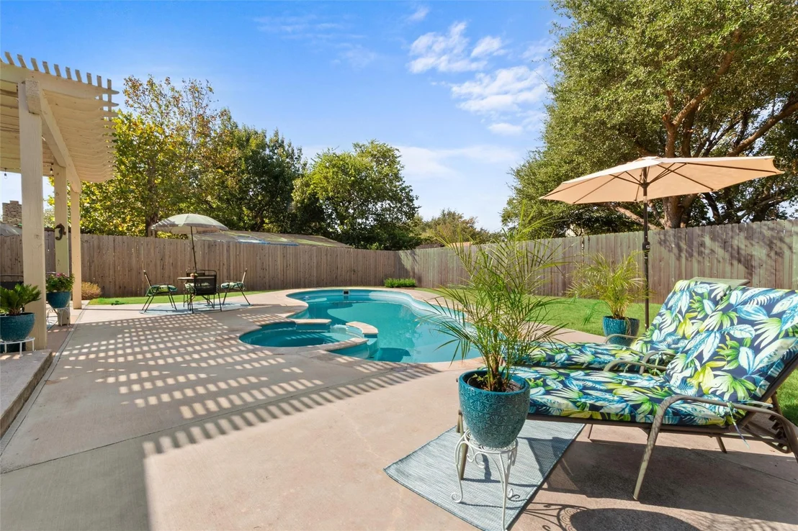
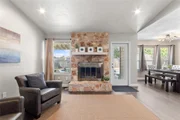
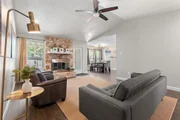
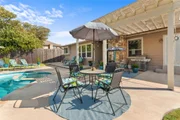
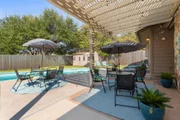
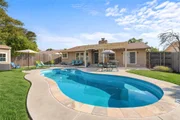
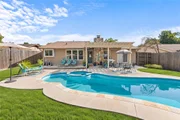
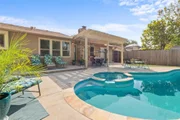
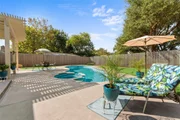
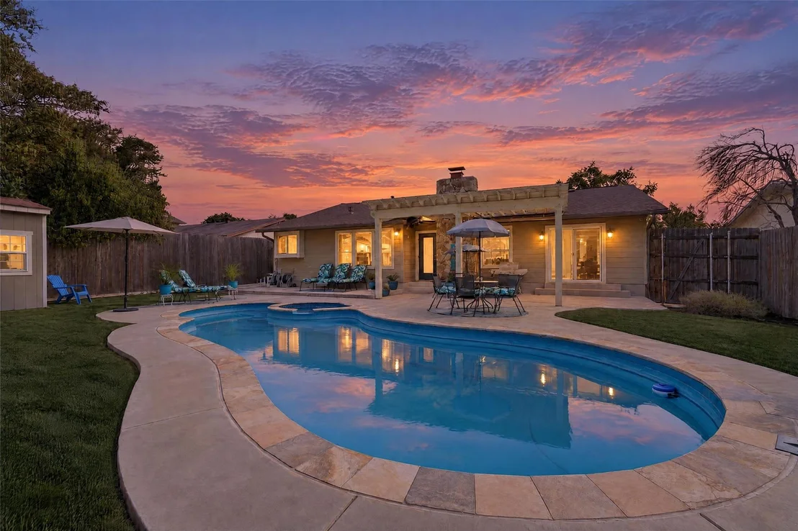
Outside, the backyard is built for Austin living: a sparkling heated pool and spa for year-round enjoyment, framed by a covered patio and open deck. A tankless water heater keeps things efficient, and central heat and air, and a cozy fireplace round out the comfort inside.
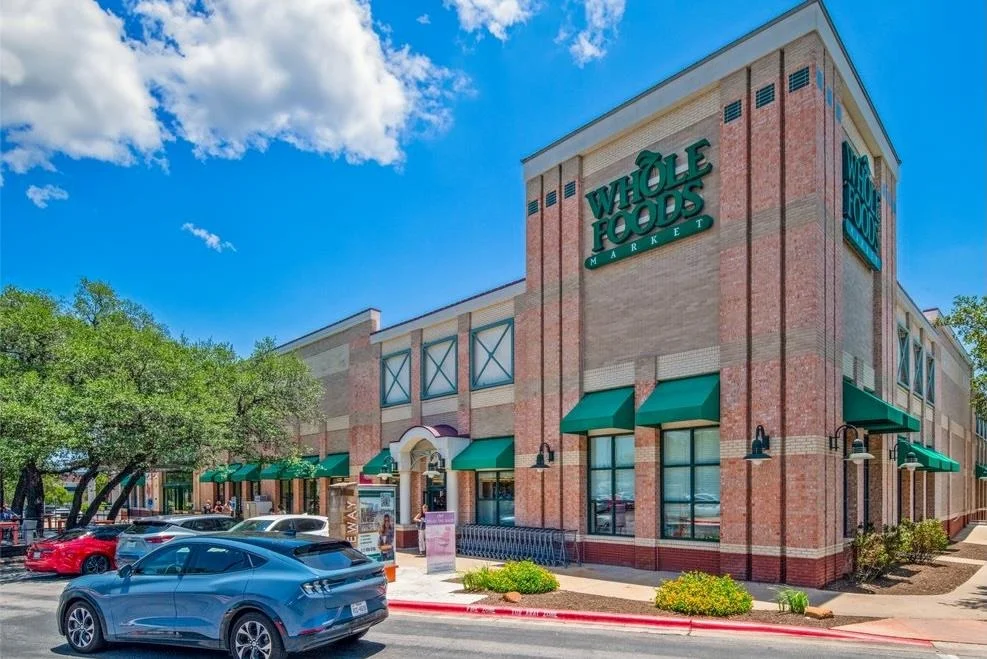
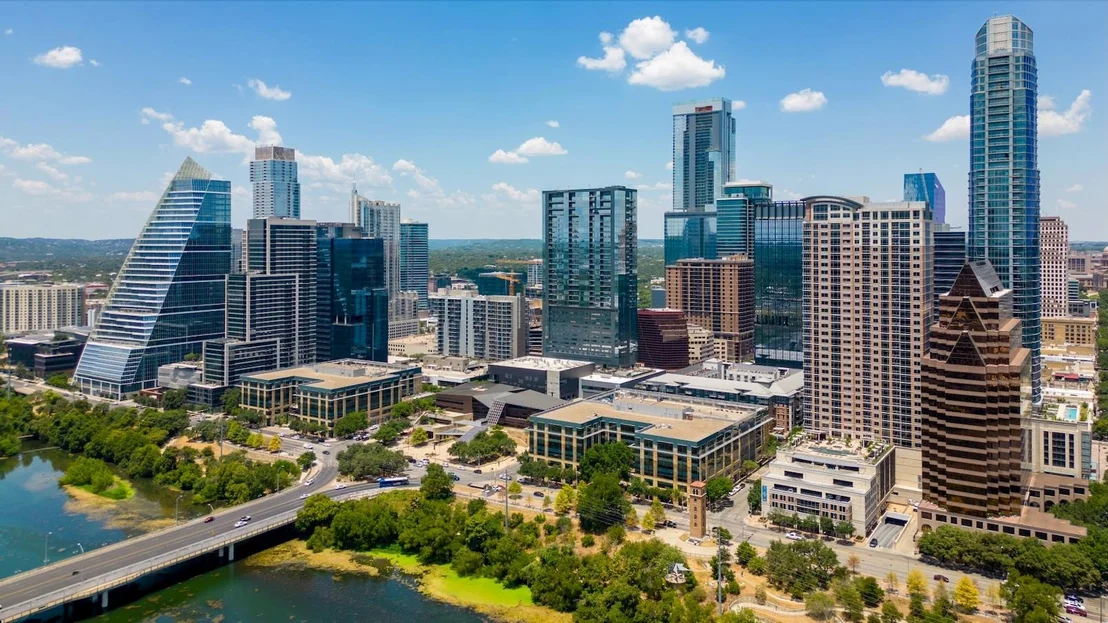
Zoned to Round Rock ISD, Caraway Elementary, Canyon Vista Middle, and Westwood High, this address also puts you minutes from Barrington Park and Great Hills Neighborhood Park, everyday shopping at Trader Joe's, H-E-B, and Whole Foods Market, and local favorites like Tacolada and Newk's Eatery. The Domain's shopping, dining, and entertainment district is a short 10-minute drive away.
Homes in this specific pocket of Barrington Oaks have been selling quickly, a reflection of strong, sustained buyer demand for the location. Schedule your private showing today, this one won't last.
Unit Size
1,904 Ft²
Days on Market
-
Land Size
0.21 acres
Price per sqft
$381
Property Type
House
Property Taxes
$1,192
HOA Dues
-
Year Built
1978

Listed By

Payment Calculator

Cap Rate Calculator

Last updated: 7 days ago (Unlock MLS #ACT6213074)

Price History

Date / Event Date Event Price
Oct 6, 2026 Price Decreased $725,000
↓ $80K (9.9%)
Price Decreased
Sep 27, 2026 Price Decreased $805,000
↓ $10K (1.2%)
Price Decreased
Aug 27, 2026 Listed by Two Lakes Real Estate $815,000
Listed by Two Lakes Real Estate

Property Highlights

Parking Available
Air Conditioning
Fireplace
Parking Details
Has Open Parking
Parking Features: Driveway, Off Street, See Remarks
Interior Details
Full Bathrooms: 2
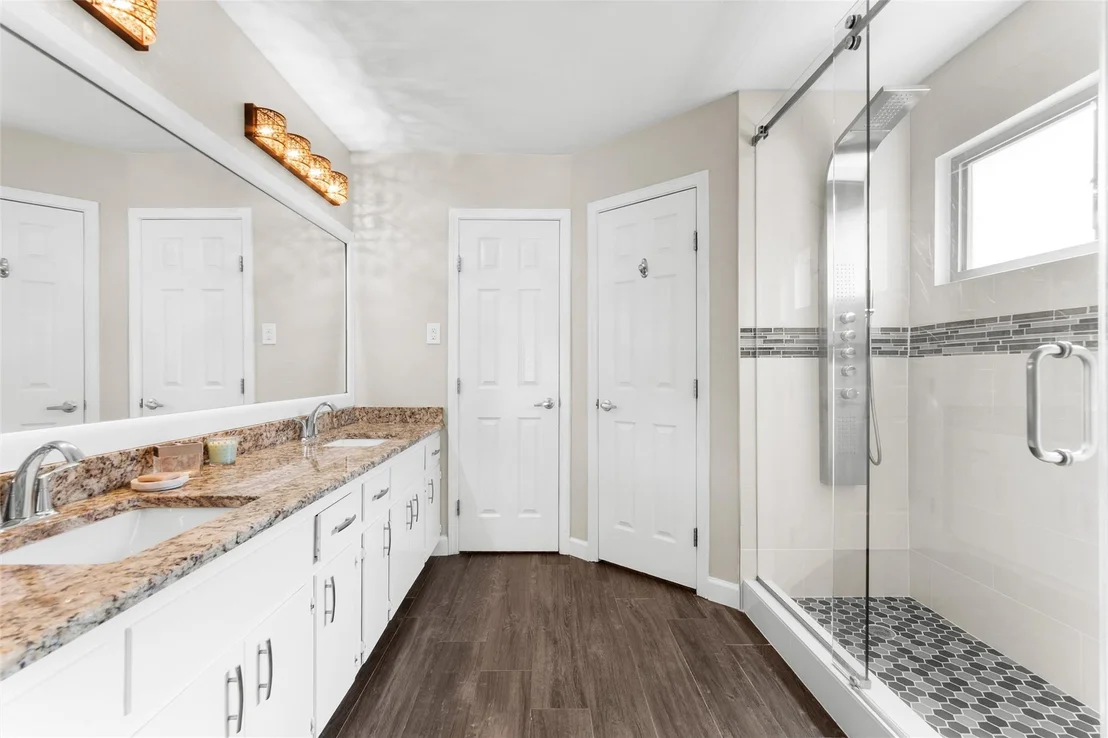
Interior Features: Built-in Features, Ceiling Fan(s), Granite Counters, Entrance Foyer, Pantry, Recessed Lighting, Walk-In Closet(s), Ceiling-Vaulted, Multiple Dining Areas, Multiple Living Areas, Murphy Bed, No Interior Steps, Primary Bedroom on Main, Two Primary Closets
Appliances: Dishwasher, Disposal, Exhaust Fan, Microwave, Free-Standing Range, Stainless Steel Appliance(s), Tankless Water Heater, Water Heater
Flooring Type: Tile
Has Fireplace
Fireplace Features: Gas Log, Living Room
Fireplaces: 1
Exterior Details
Square Footage: 1904
Square Footage Source: $0
Green Sustainability
Security Features: Smoke Detector(s)
Property Condition: Resale
Year Built Source: Public Records
Year Built: 1978
Waterfront Features: None
Levels: One
Other Structures: Shed(s)
Window Features: Double Pane Windows, Window Treatments
Construction Materials: HardiPlank Type, Masonry – Partial
Patio and Porch Features: Patio, Porch, Arbor
Pool Features: Fiberglass, Filtered, Heated, In Ground, Outdoor Pool, Pool/Spa Combo
Pool is Private
Lot Features: Level, Wooded
Lot Size Area: 9156.31
Lot Size Units: Square Feet
Lot Size Acres: 0.2102
Lot Size Square Feet: 9156.31
Water Source: Public
Financial Details
Tax Map Number: 10
Tax Assessed Value: $641,570
Tax Annual Amount: $14,306
Utilities Details
Cooling Type: Central Air
Heating Type: Central, Natural Gas
Sewer : Public Sewer

Building Info

Overview

    General

  • Year Built: 1978
  • Effective Year Built: 1978
  • Building Count: 1
  • Bedroom Count: 3
  • Bathroom Count: 2
  • Full Bathrooms: 2
  • Partial Bathrooms: 2
  • Building Condition: 3
  • Building Quality: 4
  • Construction Type: 17
  • Building Style: 0
  • Exterior Walls Type: 0
  • Interior Walls Type: 0
  • Roof Shape Type: 1
  • Roof Cover Type: 3
  • Floor Count: 100
  • Living Units: 1
  • Floor Cover: 0
  • Basement Type: 0
  • Basement Area: 0
  • Garage Type: 1
  • Garage Square Area: 76
  • Parking Space Count: 2
  • Patio Type: 20
  • Porch Type: 7
  • Pool Type: 8

    Dimensions

  • Lot Size Square Feet: 9,155
  • Lot Size Depth Feet: 1,300
  • Lot Size Frontage Feet: 700
  • Total Building Area: 1,980
  • Gross Building Area: 1,980
  • Building Area: 1,904
  • Building Area Measurement: L

    Heating and Cooling

  • Fireplace Count: 1
  • Air Conditioning: 1
  • Heating: 3
  • Heated Square Feet: 1,904
  • Heating Fuel Type: 0

    Utilities

  • Sewer System: 0
  • Water Service: 0

Building

  • Building Type: 0
  • Property Class: R
  • Subdivision: BARRINGTON OAKS SEC 5
  • Land Acres: 0000000210
  • Standard Land Use Code: 1001
  • County Land Use Code: A1
  • State Land Use Code: A1
  • Legal Description 1: LOT 10 BLK AA BARRINGTON OAKS SEC 5

Neighborhood

  • School District Name: Round Rock Independent School District
  • School Tax School District: ROUND ROCK
  • Census Tract: 032700

Geography

  • Assessors Map Reference: 0164071009
  • Account Number: 164103
  • Parcel: 164103
  • Block: AA
  • Lot: 10
  • Municipality: CITY OF AUSTIN
  • Latitude: 30.4238
  • Longitude: -97.7752

    Address

  • Full Address: 11210 Henge Dr
  • Address - House Number: 11210
  • Address - Street Name: Henge
  • Address - Suffix Type: Dr
  • State: TX
  • City Name: Austin
  • Carrier Code: C018
  • 4-Digit Zip Code: 4538
  • Zip Code: 78759

Valuation

    Tax

  • Tax Year: 2022
  • Tax Amount: $933,341
  • Tax Rate Code Area: 68

    Appraisal Valuation

  • Standard Deviation: 0.2481
  • Valuation Date: Aug 09, 2023
  • Confidence Score: 65
  • Final Value: 644,885
  • High Value: 804,894
  • Low Value: 484,877

    Market Valuation

  • Market Total Value: $736,404
  • Market Land Value: $400,000
  • Market Improvement Value: $336,404

    Assessments Valuation

  • Assessed Year: 2023
  • Assessed Total Value: $736,404
  • Assessed Land Value: $400,000
  • Assessed Improvements Value: $336,404

    Sales

  • Current Sale Contract Date: Sep 19, 2022
  • Current Sale Recording Date: Sep 20, 2022
  • Current Sale Document Type: 71
  • Current Sale Input Document Number: 155438
  • Previous Sale Recording Date: Jul 14, 2020
  • Previous Sale Contract Date: Jul 10, 2020
  • Previous Sale Amount: $373,600
  • Previous Sale Document Type: 70
Data used for valuation calculations is provided by RealtyHop, and other third party sources

Comparables

Unit
Status
Type
Beds
Baths
ft²
Price/ft²
Asking Price
Listed On
Closing Price
Sold On
HOA + Taxes

About Northwest Austin


Similar Homes for Sale

Currently no similar homes around

Nearby Rentals

Unit for rent at 7917 Parliament Pl, Austin, TX, 78759

$1,950 /mo

  • 3 Beds
  • 2 Baths
  • 1,672 ft²
7917 Parliament Pl, Austin, TX, 78759 Listing by Isabel Vazquez
Unit for rent at 5101 Rain Creek Pkwy, Austin, TX, 78759

$5,200 /mo

  • 3 Beds
  • 3 Baths
  • 2,410 ft²
5101 Rain Creek Pkwy, Austin, TX, 78759 Listing by Eric Pugatch
Unit for rent at 8705 Schick Rd, Austin, TX, 78729

$1,200 /mo

  • 2 Beds
  • 1 Bath
  • 950 ft²
8705 Schick Rd #D, Austin, TX, 78729 Listing by Jody Lockshin


Frequently Asked Questions

When was property at 11210 Henge Drive built and last sold?
The property at 11210 Henge Drive was built in 1978 and last sold on Sep 19, 2022 for $0.
How much is this home worth?
The estimated value of the home located at 11210 Henge Drive is $720,399.
What are some comparable homes to 11210 Henge Drive?
There are currently no comparable homes to 11210 Henge Drive.