


11210 CASH SMITH ROAD


About This Property
Payment Calculator
Your Estimated Monthly Payment
Cap Rate Calculator
What does this mean?
Based on our analysis, the cap rate of this property is 1.25%. A negative cap rate indicates that the property might not be feasible as an income-producing asset. The median cap rate for a near zip code 11238 is 4.23%.
How much can I actually make?
Actual monthly rental income may vary between $4,760 and $7,140 depending on unit-specific characteristics. You can change the amount using the slider to further explore.
How is cap rate calculated?
Cap Rate = Net Operating Income (NOI) / Property Asset Value.
When calculating the cap rate, we assume 100% occupancy. Leverage (mortgage) is not considered.
Cap Rate provided by RealtyHop and RentHop, learn more about cap rate here.
Price History
| Date / Event | Date | Event | Price |
|---|---|---|---|
| Oct 14, 2025 | Sold | ||
| Sold | |||
| Sep 12, 2025 | In contract | - | |
| In contract | |||
| Aug 1, 2025 | Listed by Hunt Country Sotheby's International Realty | $2,200,000 | |
| Listed by Hunt Country Sotheby's International Realty | |||
| | |||
|
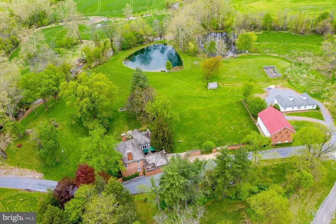
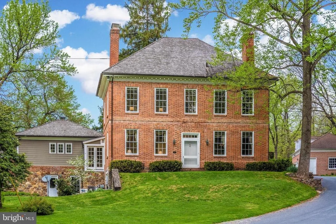
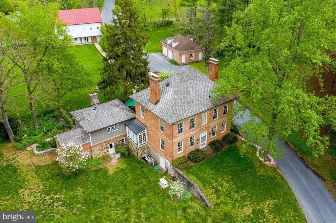
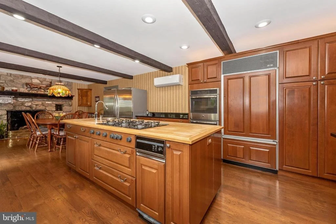
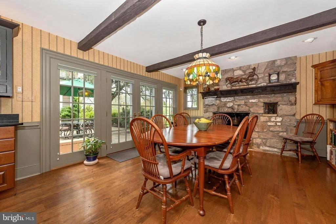
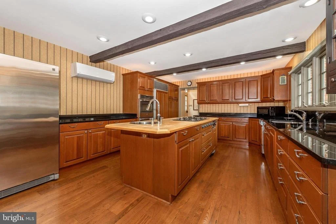
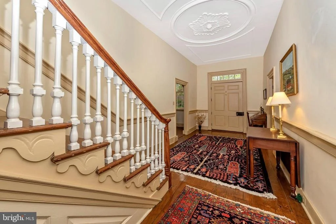
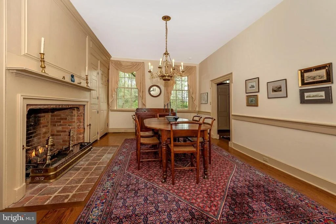
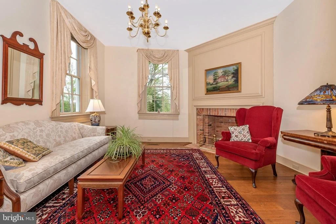
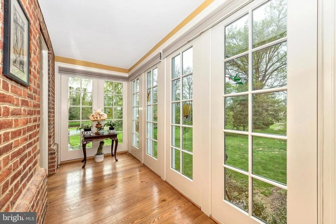
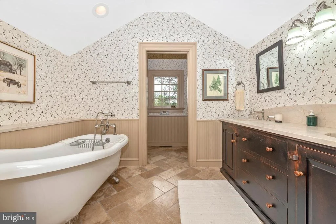
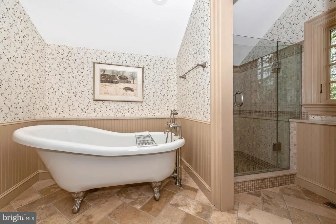
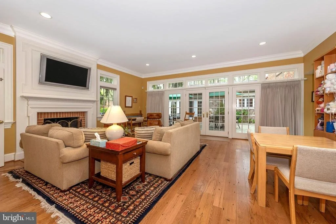
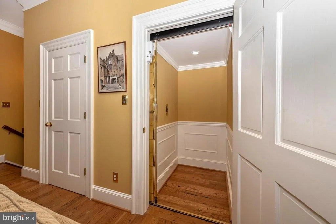
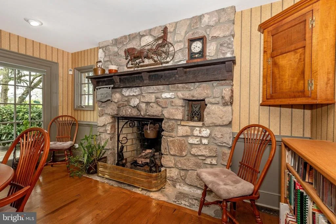
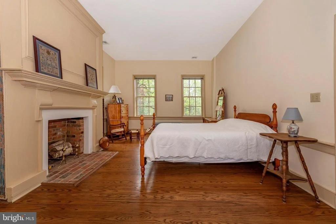
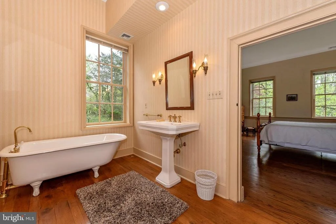
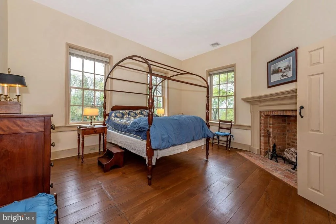
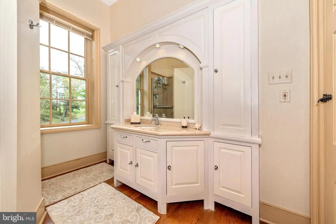
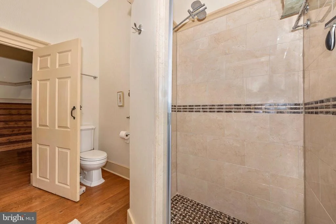
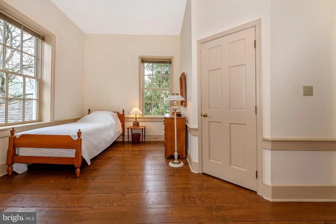
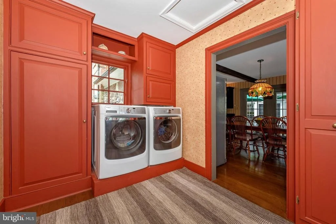
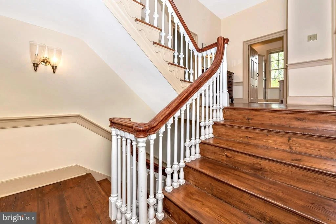
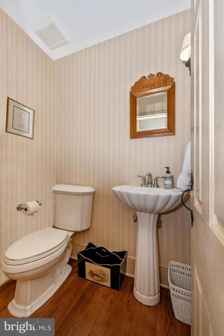
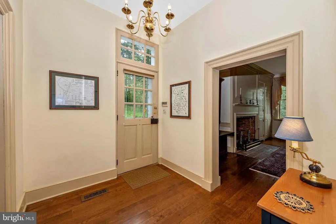
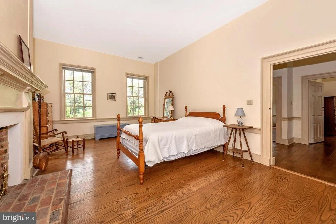
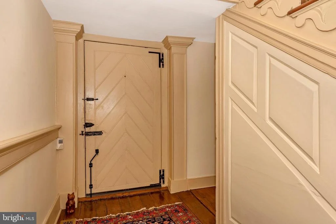
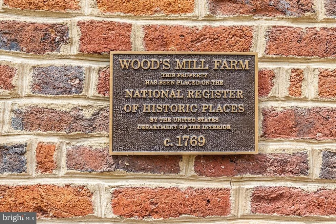
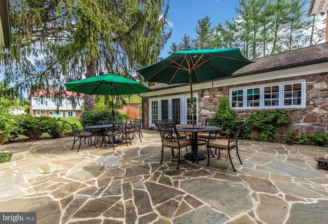
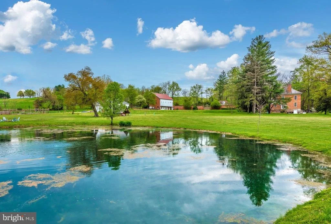
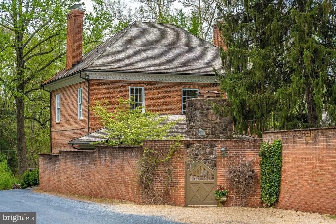
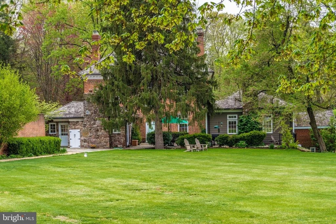
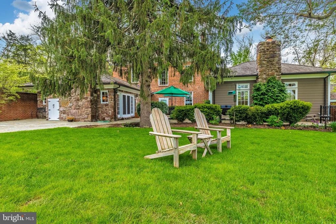
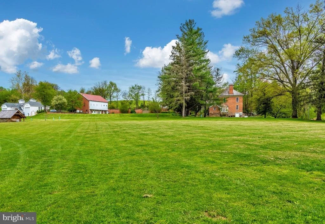
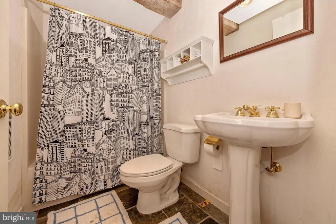
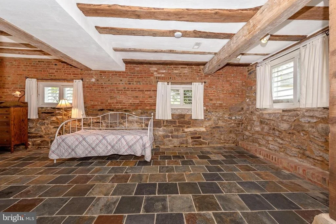
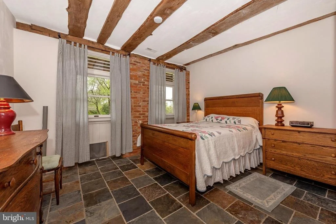
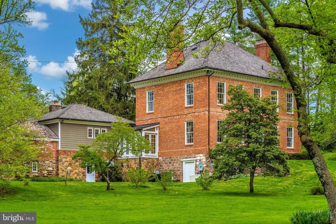
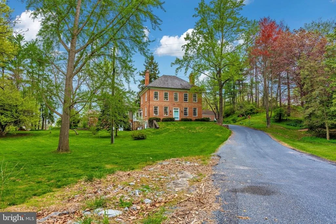
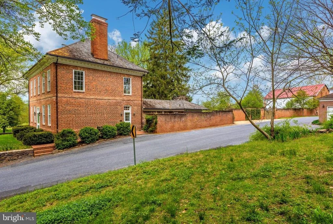
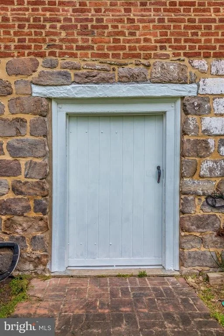
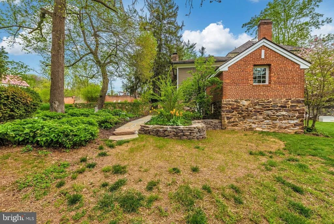
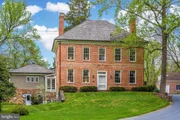
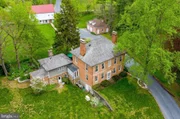
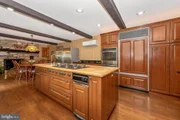
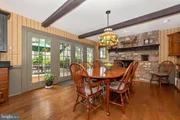
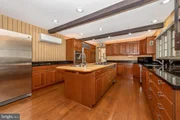
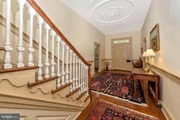
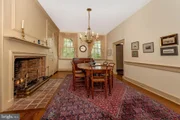
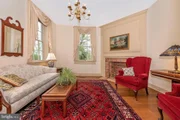
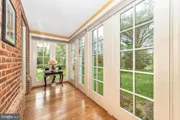
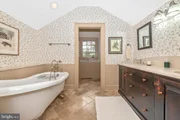
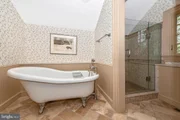
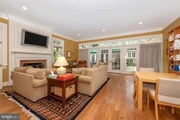
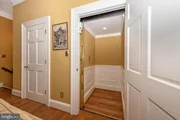
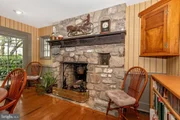
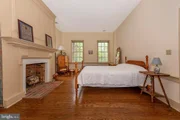
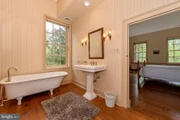
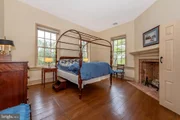
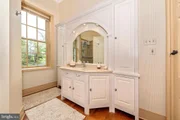
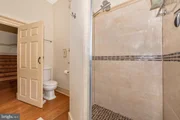
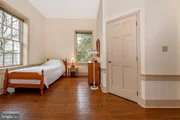
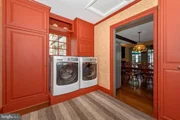
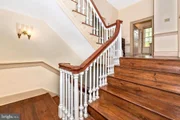
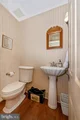
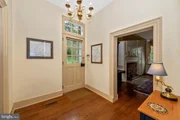
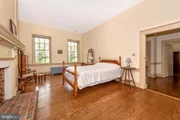
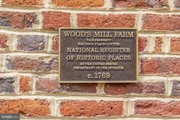
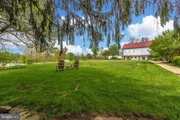
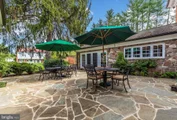
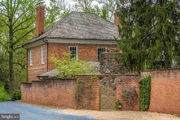
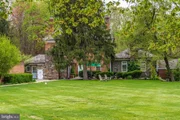
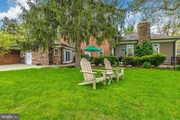
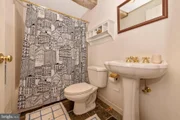
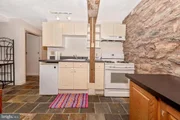
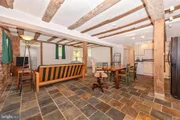
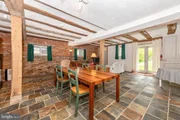
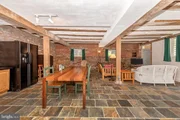
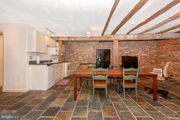
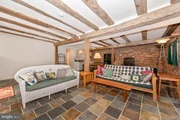
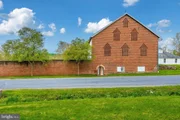
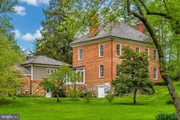
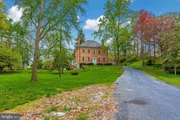
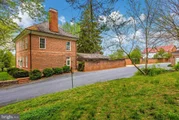
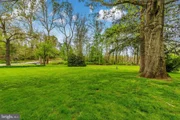
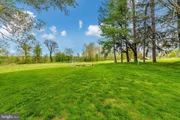
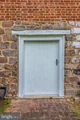
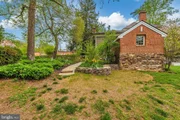
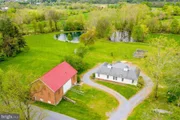
Anchored in history and set on 25 pastoral acres, this distinguished Georgian brick manor, dating to circa 1769, has been thoughtfully reimagined. More than $1 million in carefully executed restorations ensure the architectural heritage remains intact while introducing contemporary comforts. With over 4,200 square feet of beautifully finished living space, the residence unfolds across three levels, offering four generously proportioned bedrooms and three and a half refined baths. Historical authenticity remains at the heart of the home, where original elements such as Flemish bond brickwork, original mantels, and hand-crafted wood details have been meticulously preserved. Enhancing its 18th- and 19th-century roots are numerous integrated modern upgrades, including double-pane windows throughout, six working fireplaces converted to gas. Additional modern comforts include central heating and air conditioning, elevator, and a spacious chef’s kitchen with high-end appliances.
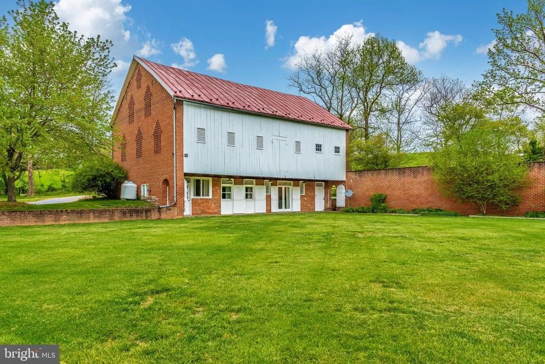
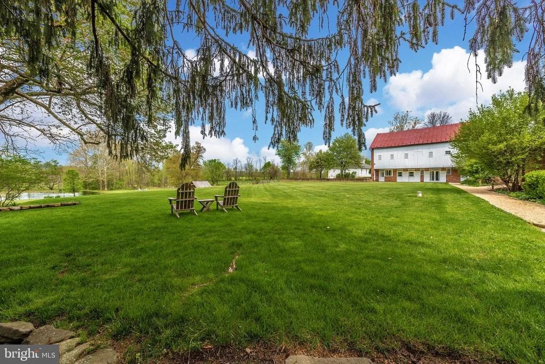
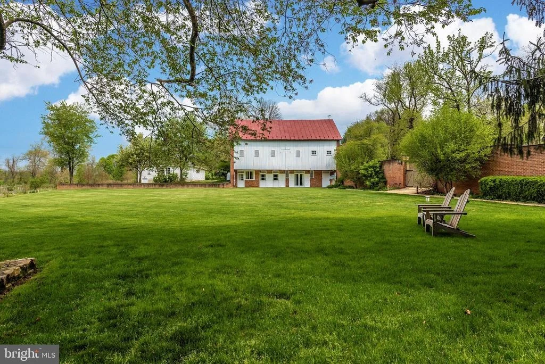
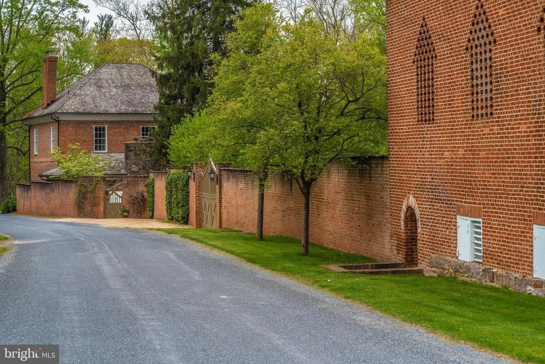
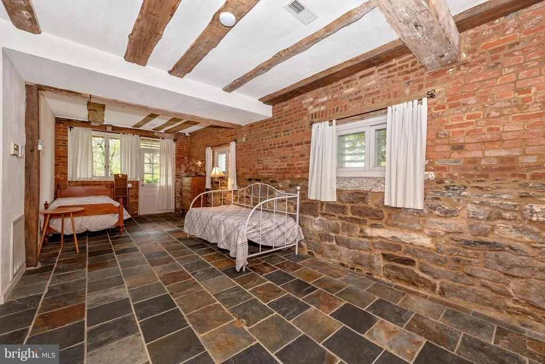
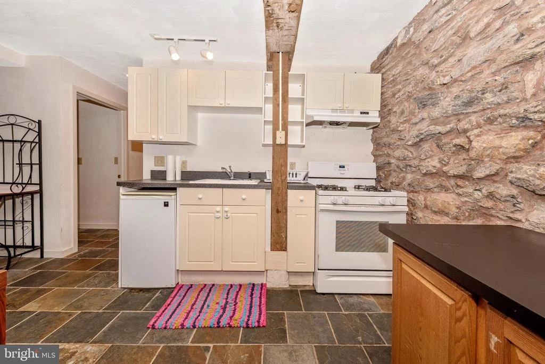
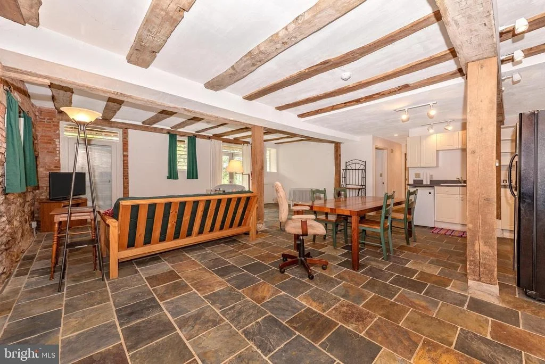
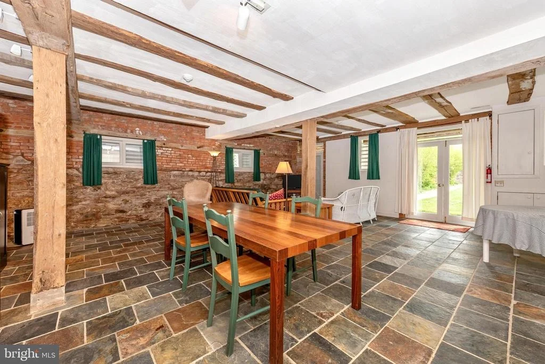
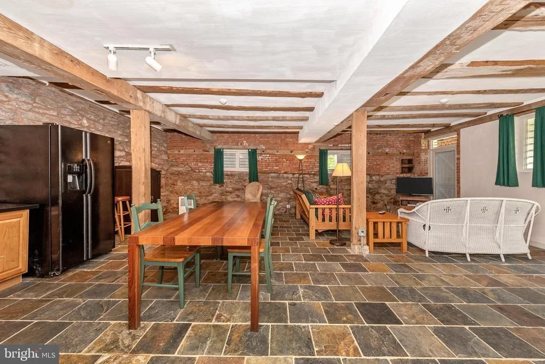
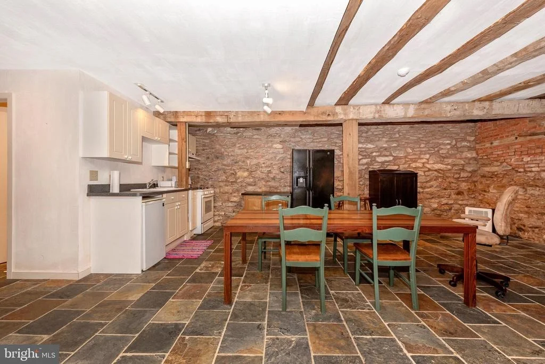
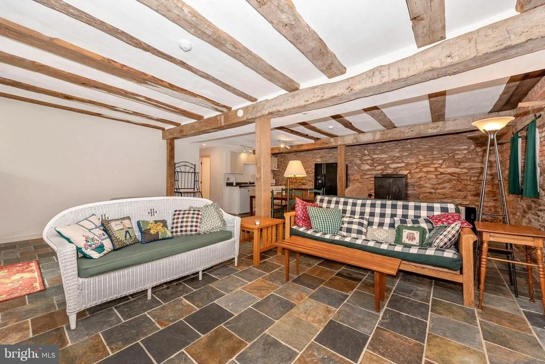
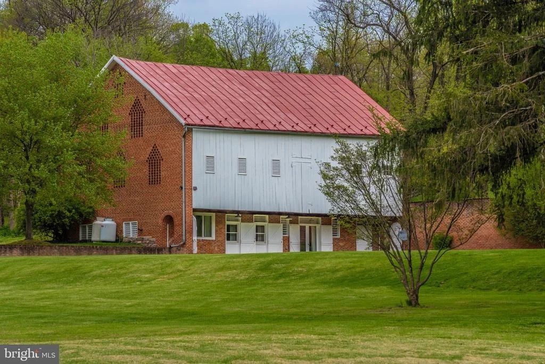
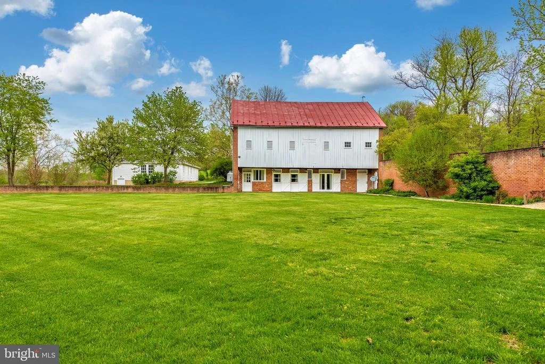
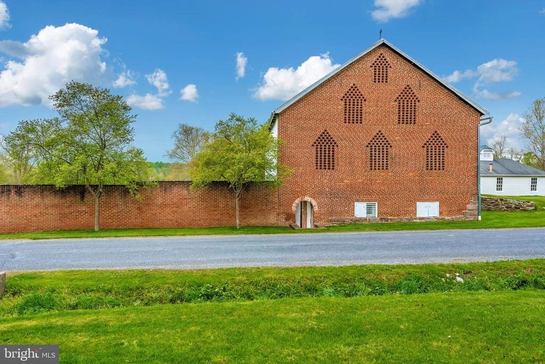
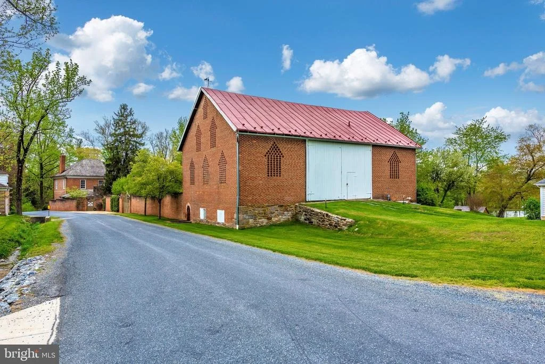
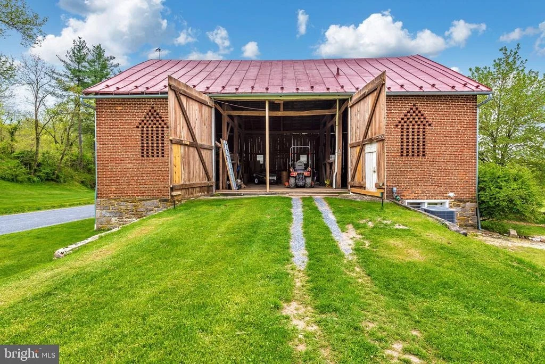
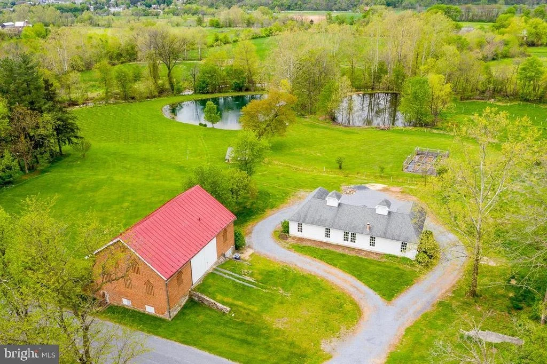
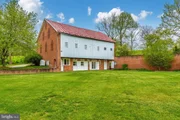
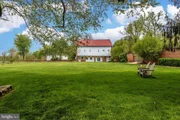
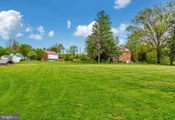
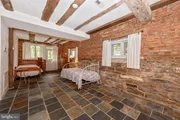
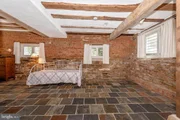
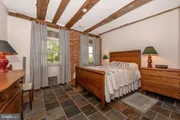
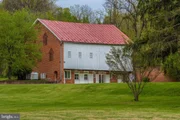
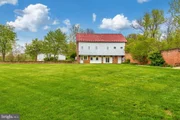
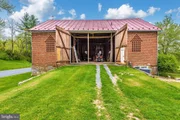
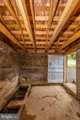
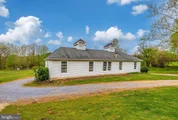
Complementing the main residence is a classic Pennsylvania ventilated brick-end bank barn, featuring a carriage house that has been adapted for modern living with a luxurious, thoughtfully designed private two-bedroom, one-bath suite on the lower level.
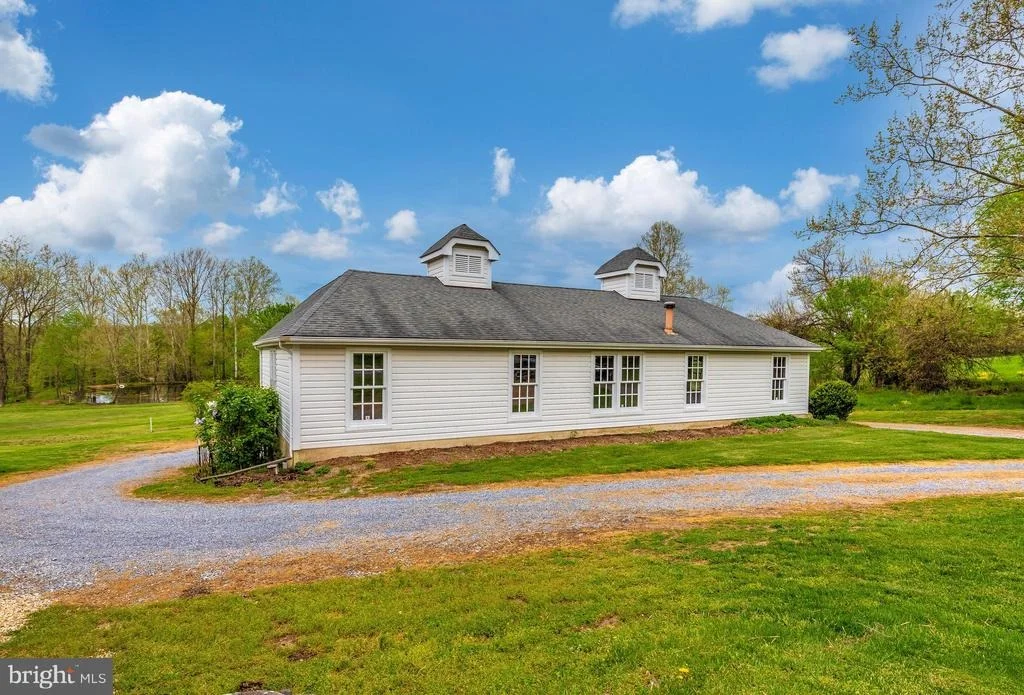
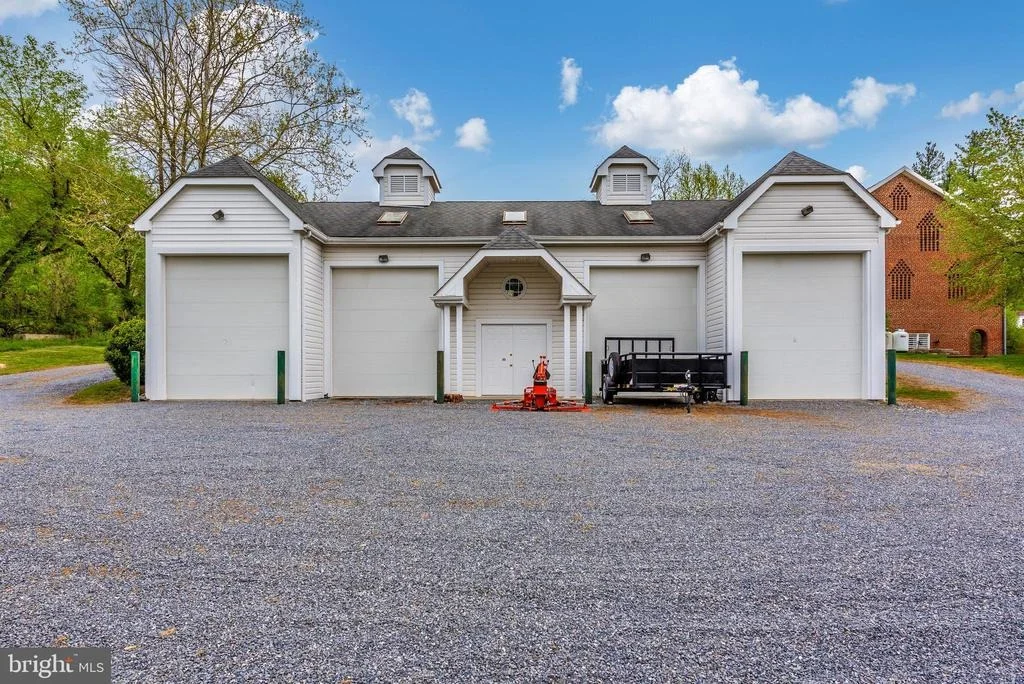
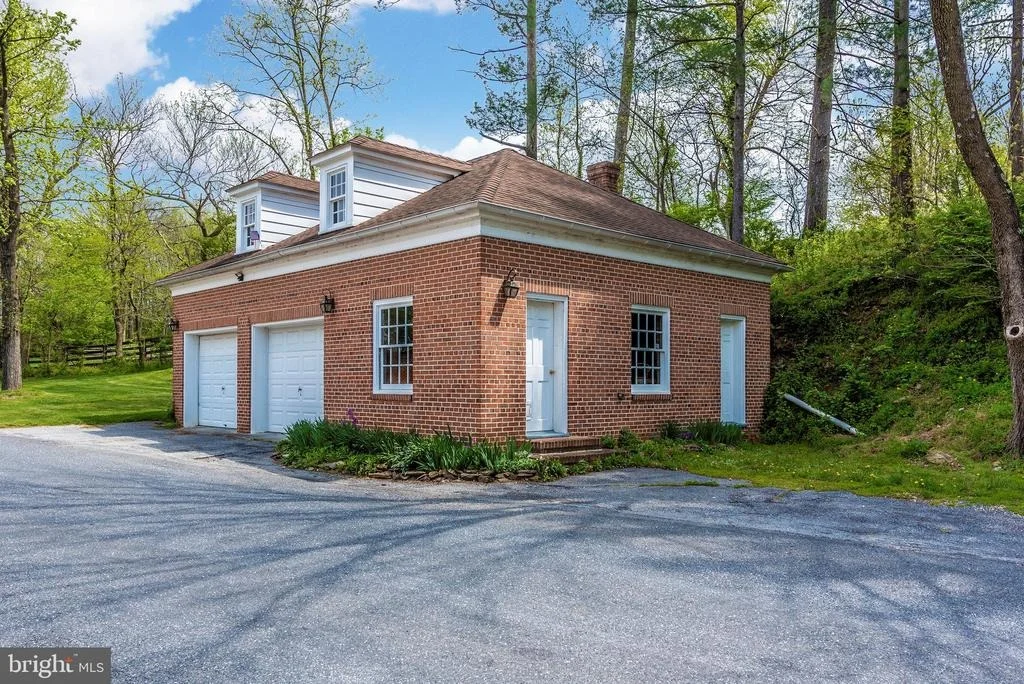
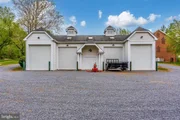
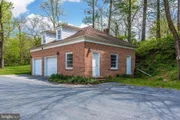
The property also includes exceptional auxiliary structures designed for both function and lifestyle. A state-of-the-art, temperature-controlled four-car garage doubles as a full CrossFit gym, complete with wall-to-wall floor mats, oversized 20-foot doors for natural light, a Lululemon Mirror, and a Tesla charging station. An additional two-car garage includes a temperature-controlled upper-level office with its own lounge and reception area—offering a refined private workspace just steps from the main house.
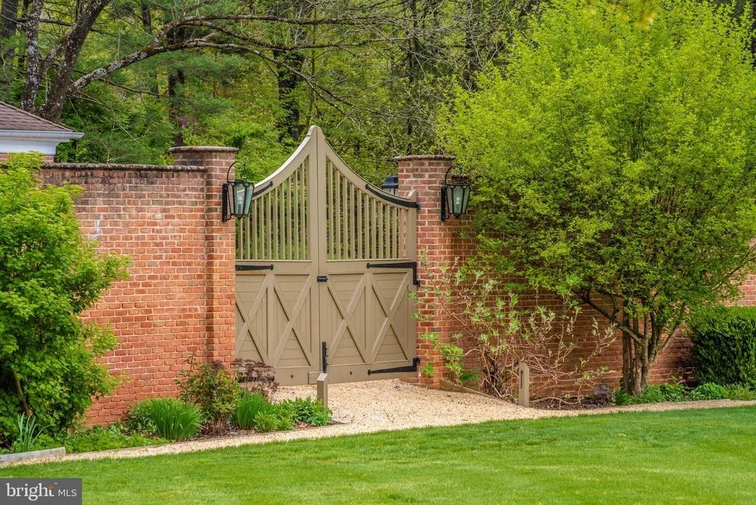
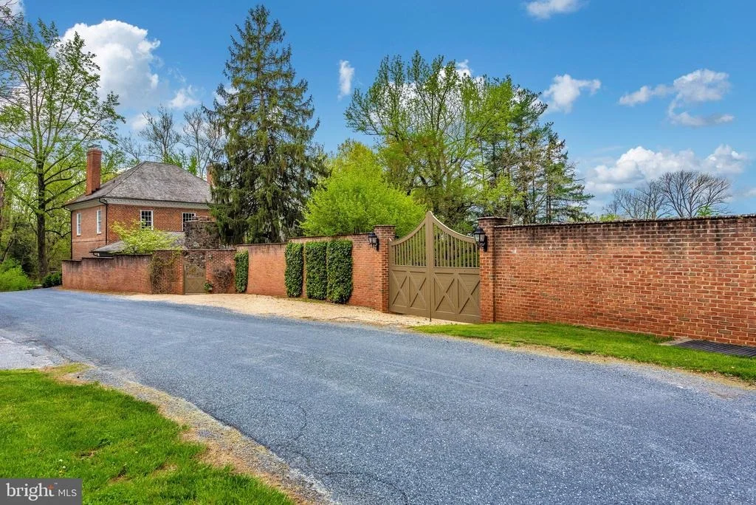
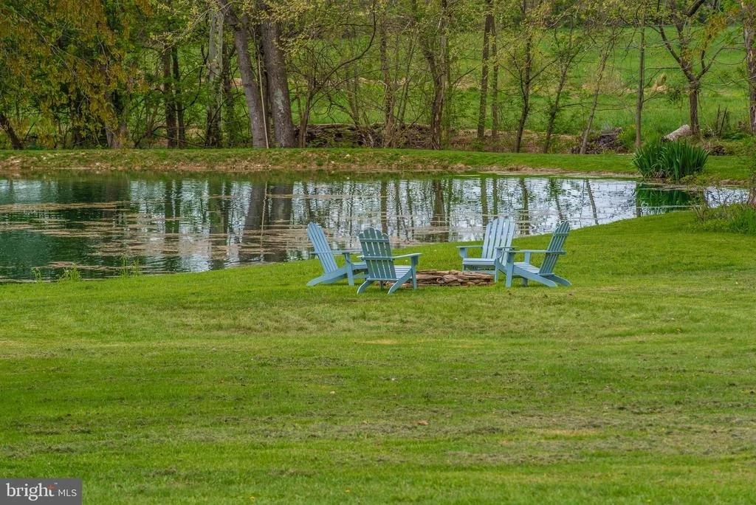
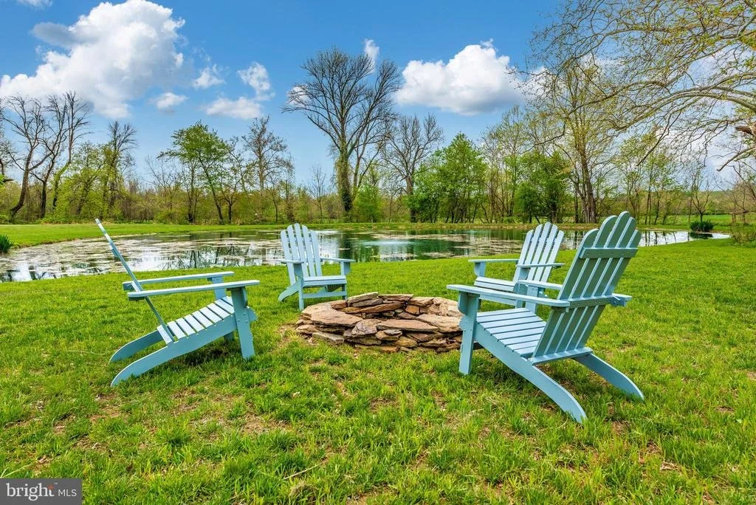
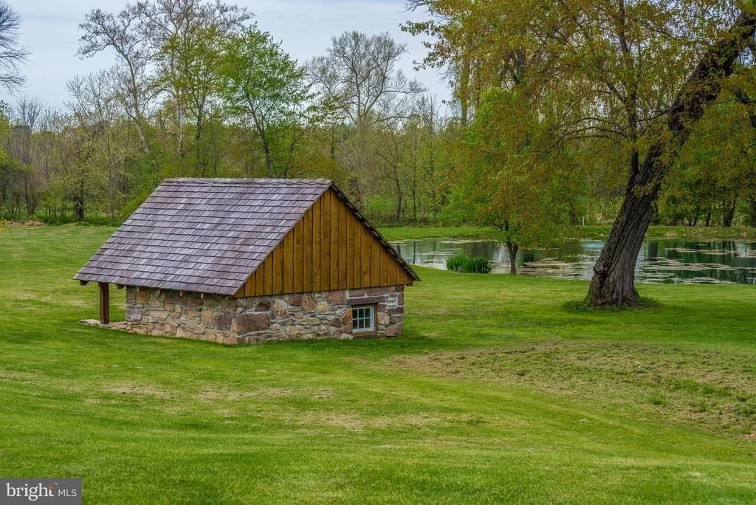
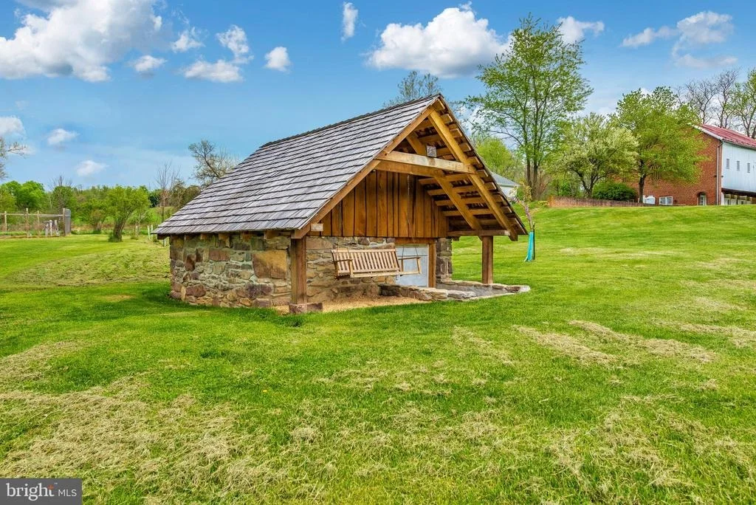
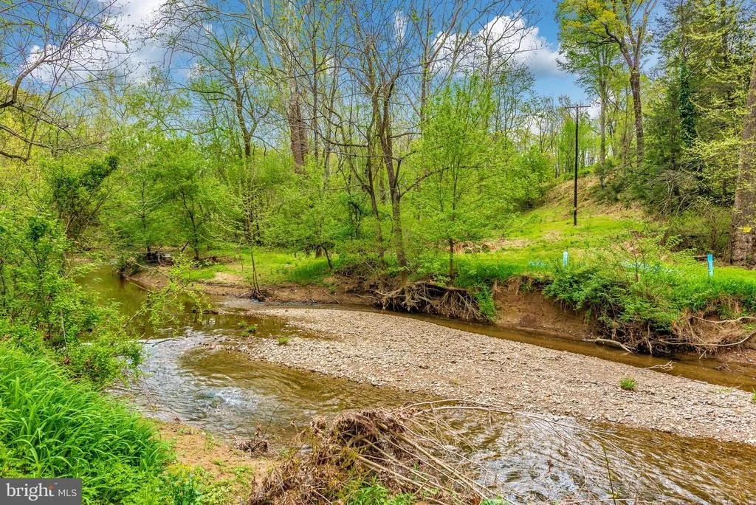
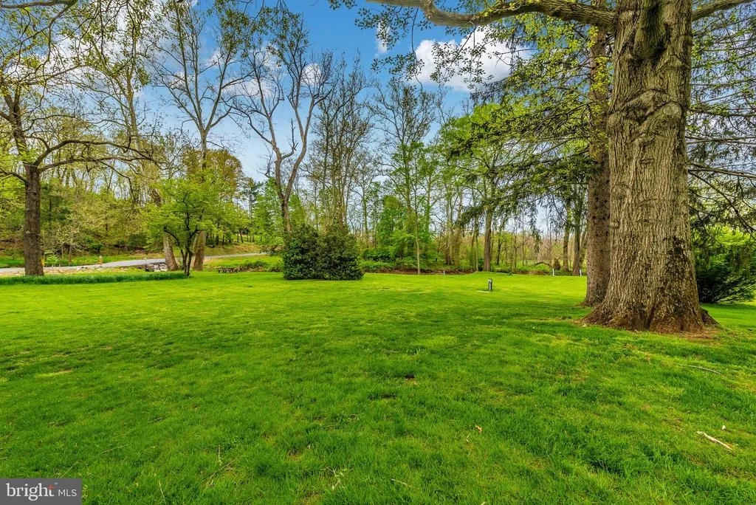
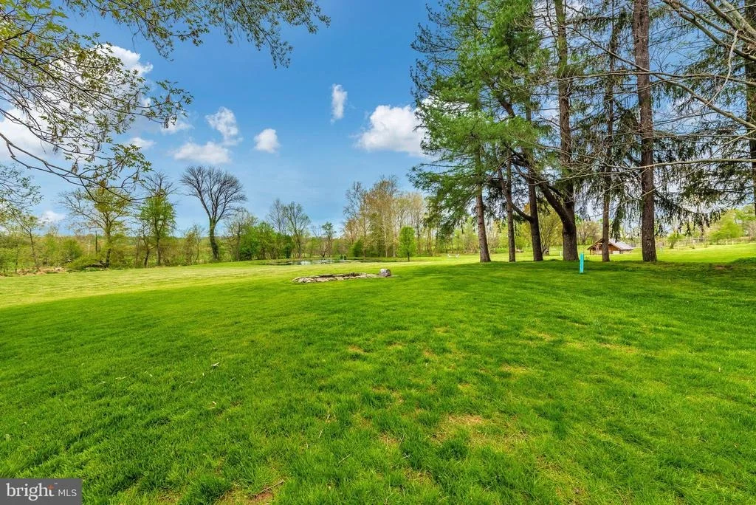
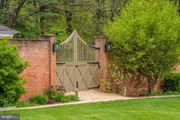
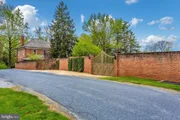
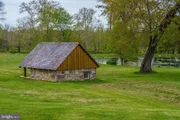
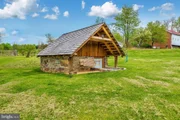
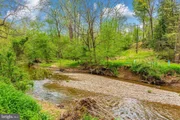
The grounds of this estate offer an unparalleled sense of tranquility. A surrounding privacy wall with dual gated entrances provides both elegance and security. The landscape unfolds with breathtaking vistas, two private ponds, and over half a mile of frontage along Israel Creek—an idyllic sanctuary, perfectly suited for those seeking refined seclusion and natural beauty.
Perfectly positioned just minutes from the vibrant heart of historic downtown Frederick, this estate offers immediate access to charming boutiques, award-winning restaurants, local wineries, and a thriving arts scene. Outdoor enthusiasts will appreciate the proximity to Catoctin Mountain Park, the Appalachian Trail, and the scenic beauty of nearby vineyards and equestrian estates. For those seeking convenience and connectivity, the property is ideally located within an hour’s drive of Washington, D.C., Baltimore, and Northern Virginia—making it a seamless commute for professionals or a luxurious weekend retreat for city dwellers. Major transportation routes and MARC rail service provide additional ease for travel throughout the region.
This is a truly exceptional opportunity to own a legacy estate where history, luxury, and natural beauty converge in perfect harmony.
| |||
| Nov 20, 2019 | Sold | ||
| Sold | |||
| Oct 16, 2019 | Sold | ||
| Sold | |||

Property Highlights
Building Info
Comparables
Status
Price/ft²
Listed On
Sold On
About Frederick
Similar Homes for Sale
Currently no similar homes aroundNearby Rentals

Bach Real Estate
Last Updated: 5 hours ago
Data Source: Bright MLS , MLS# MDFR245642











 Your Privacy Choices
Phone: 425-283-2930
Address: 335 Madison Avenue, New York, NY 10017