See Home Value
$799,900
● House - Off Market

1121 Palomar Circle

Escondido, CA 92027
bedrooms
4 Beds
bathrooms
3 Baths, 1 Half Bath
square feet
2,924 Ft²
$1,172,857
RealtyHop Estimate
46.63%
Since Sep 1, 2019
National-US
Primary Model

About This Property

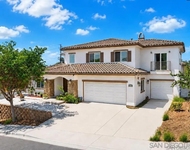
New Construction Homesite 2, Single Story. Move in Ready! Located at the entrance to the San Pasqual Valley, Rancho Palomar is a small intimate neighborhood of just 22 homes on large private lots with space between neighbors and panoramic views. Private front entry porches; open great rooms with oversized kitchens and big islands perfect for entertaining; included outdoor covered California Room is made for the outdoor/indoor living lifestyle.  This Single Story home has an open and inviting floor plan that is situated on a large lot. Off of the entry is a large den area that can be used as an office or formal dining. Great Room  features high ceilings and opens up to the outdoor California Room. Oversized kitchens and big islands perfect for entertaining. The kitchen features include Hamilton White cabinetry with chrome cabinet pulls, Whirlpool stainless steel appliance package and granite countertops. The 4th Bedroom has its own private bath and walk-in closet and easily serves as a private guest room..  Neighborhoods: Rancho Palomar Other Fees: 0 Sewer:  Septic Installed Topography: RSLP,GSL
Unit Size
2,924 Ft²
Days on Market
173 days
Land Size
-
Price per sqft
$274
Property Type
House
Property Taxes
-
HOA Dues
$248
Year Built
2019

Payment Calculator

Cap Rate Calculator

Last updated: 4 months ago (SDMLS #190012980)

Price History

Date / Event Date Event Price
Aug 25, 2023 No longer available -
No longer available
Jul 26, 2023 Listed by Engel & Volkers Carlsbad $1,199,000
Listed by Engel & Volkers Carlsbad
Welcome to this stunning SINGLE-STORY home in the beautiful community of Rancho Palomar. Rancho Palomar is a small intimate community of just 22 homes perfectly located at the entrance to the San Pasqual Valley. This spacious residence boasts 5 bedrooms and 3.5 baths, providing ample space for comfortable living and entertaining. As you step inside, you'll be greeted by an open and inviting layout, featuring a well-designed floor plan that seamlessly connects the living, dining, and kitchen areas. The living room offers a cozy ambiance, perfect for relaxing with family and friends, while the dining area provides a space for hosting dinner parties. The over sized sliding glass doors and outdoor covered California room transitions the home seamlessly between indoor and outdoor living. The gourmet kitchen is a chef's dream, equipped with modern appliances, plenty of counter space, and an island for additional workspace and seating. It's a haven for culinary enthusiasts looking to create delicious meals while being part of the social gatherings. The expansive primary bedroom suite is a true retreat, offering privacy and relaxation. With its en-suite bathroom, you can unwind in the soaking tub after a long day or enjoy a hot shower in the adjacent separate glass-enclosed shower. This floor plan offers the added advantage of having a back bedroom that serves as a second master suite with its en-suite bathroom and walk-in closet, making it perfect for multi-generational living or accommodating guests with privacy and comfort. The remaining three bedrooms are generously sized, allowing for versatility in use & whether it's a home office or a playroom for the kids. Say goodbye to high energy bills as you harness the power of the sun to run your home efficiently and sustainably with the 13 panel owned solar system. Outside, the property extends its appeal with a well-maintained backyard, offering a serene space for outdoor gatherings, barbecues, or simply enjoying the beautiful weather that San Diego has to offer. All outdoor furniture conveys. Located in a sought-after neighborhood, this home provides easy access to local amenities, schools, parks, and entertainment, making it an ideal choice for families and anyone seeking a peaceful yet convenient lifestyle. Don't miss the chance to make this exceptional property your own and experience the best of Southern California living! The manager has listed the unit size as 2924 square feet.
Aug 29, 2019 Sold
Sold
Mar 9, 2019 Listed by SureSell Real Estate $799,900
Listed by SureSell Real Estate

Property Highlights

Air Conditioning

Building Info

Overview

    General

  • Year Built: 2019
  • Effective Year Built: 2019
  • Building Count: 1
  • Bedroom Count: 4
  • Bathroom Count: 4
  • Full Bathrooms: 3
  • Partial Bathrooms: 4
  • Building Condition: 0
  • Building Quality: 0
  • Construction Type: 0
  • Building Style: 0
  • Exterior Walls Type: 0
  • Interior Walls Type: 0
  • Roof Shape Type: 0
  • Roof Cover Type: 0
  • Living Units: 1
  • Floor Cover: 0
  • Basement Type: 0
  • Basement Area: 0
  • Garage Type: 7
  • Parking Space Count: 2
  • Patio Type: 0
  • Porch Type: 0
  • Pool Type: 0

    Dimensions

  • Lot Size Square Feet: 19,477
  • Total Building Area: 2,924
  • Building Area: 2,924
  • Building Area Measurement: L

    Heating and Cooling

  • Air Conditioning: 0
  • Heating: 0
  • Heated Square Feet: 2,924
  • Heating Fuel Type: 0

    Utilities

  • Sewer System: 0
  • Water Service: 0

Building

  • Building Type: 0
  • Property Class: R
  • Subdivision: COUNTY SAN DIEGO 5593-1
  • Land Acres: 0000000447
  • Standard Land Use Code: 1001
  • County Land Use Code: 11
  • Legal Description 1: LOT 2 TR 016260

Neighborhood

  • School District Name: Escondido Union Elementary School District
  • School Tax School District: ESCONDIDO UNION
  • Census Tract: 020705

Zoning

  • Zoning: R-1

Geography

  • Assessors Map Reference: 016260
  • Subdivision Tract Number: 016260
  • Parcel: 234-291-13-00
  • Lot: 2
  • Municipality: ESCONDIDO UNION
  • Latitude: 33.1114
  • Longitude: -117.051

    Address

  • Full Address: 1121 Palomar Cir
  • Address - House Number: 1121
  • Address - Street Name: Palomar
  • Address - Suffix Type: Cir
  • State: CA
  • City Name: Escondido
  • Carrier Code: C021
  • 4-Digit Zip Code: 4332
  • Zip Code: 92027

Valuation

    Tax

  • Tax Year: 2023
  • Tax Amount: $951,212
  • Tax Rate Code Area: 74-019

    Appraisal Valuation

  • Standard Deviation: 0.0528
  • Valuation Date: Jan 27, 2024
  • Confidence Score: 99
  • Final Value: 1,206,116
  • High Value: 1,269,807
  • Low Value: 1,142,426

    Assessments Valuation

  • Assessed Year: 2023
  • Assessed Total Value: $840,835
  • Assessed Land Value: $226,002
  • Assessed Improvements Value: $614,833

    Sales

  • Current Sale Contract Date: Aug 07, 2023
  • Current Sale Recording Date: Aug 23, 2023
  • Current Sale Price:
  • Current Sale Document Type: 36
  • Current Sale Input Document Number: 229927
  • Previous Sale Recording Date: Aug 29, 2019
  • Previous Sale Contract Date: May 31, 2019
  • Previous Sale Amount: $800,000
  • Previous Sale Document Type: 36
Data used for valuation calculations is provided by RealtyHop, and other third party sources

Comparables

Unit
Status
Type
Beds
Baths
ft²
Price/ft²
Asking Price
Listed On
Closing Price
Sold On
HOA + Taxes

About East Valley


Similar Homes for Sale

Currently no similar homes around

Nearby Rentals

Unit for rent at 1259 E Ohio Ave, ESCONDIDO, CA, 92027

$1,820 /mo

  • 1 Bed
  • 1 Bath
  • 700 ft²
1259 E Ohio Ave, ESCONDIDO, CA, 92027 Listing by Farid Khayamian
Unit for rent at 619 E 3rd Avenue, ESCONDIDO, CA, 92025

$3,650 /mo

  • 3 Beds
  • 2 Baths
  • 1,100 ft²
619 E 3rd Avenue, ESCONDIDO, CA, 92025 Listing by Mariemilia Hernandez
Unit for rent at 1675 Felicita, ESCONDIDO, CA, 92025

$5,950 /mo

  • 4 Beds
  • 3 Baths
  • 2,740 ft²
1675 Felicita, ESCONDIDO, CA, 92025 Listing by Farid Inc


Frequently Asked Questions

When was property at 1121 Palomar Circle built and last sold?
The property at 1121 Palomar Circle was built in 2019 and last sold on Aug 7, 2023 for $1,199,000.
How much is this home worth?
The estimated value of the home located at 1121 Palomar Circle is $1,210,990.
What are some comparable homes to 1121 Palomar Circle?
There are currently no comparable homes to 1121 Palomar Circle.