


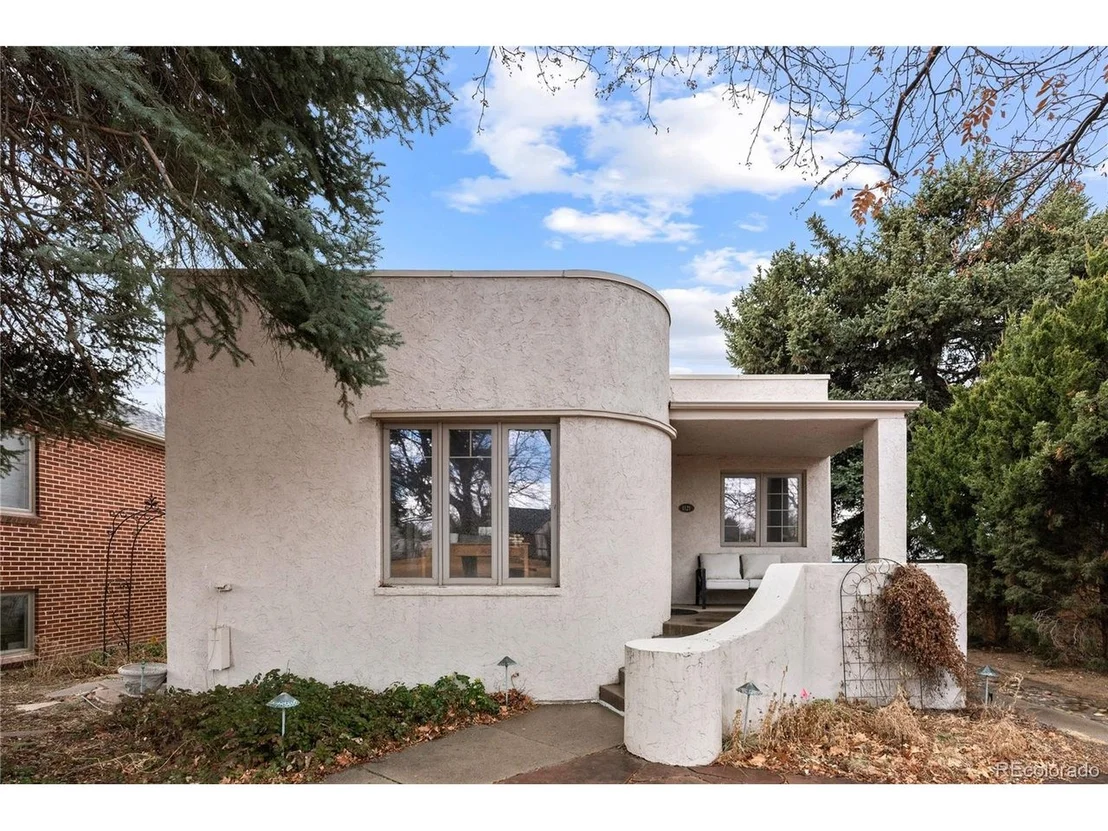
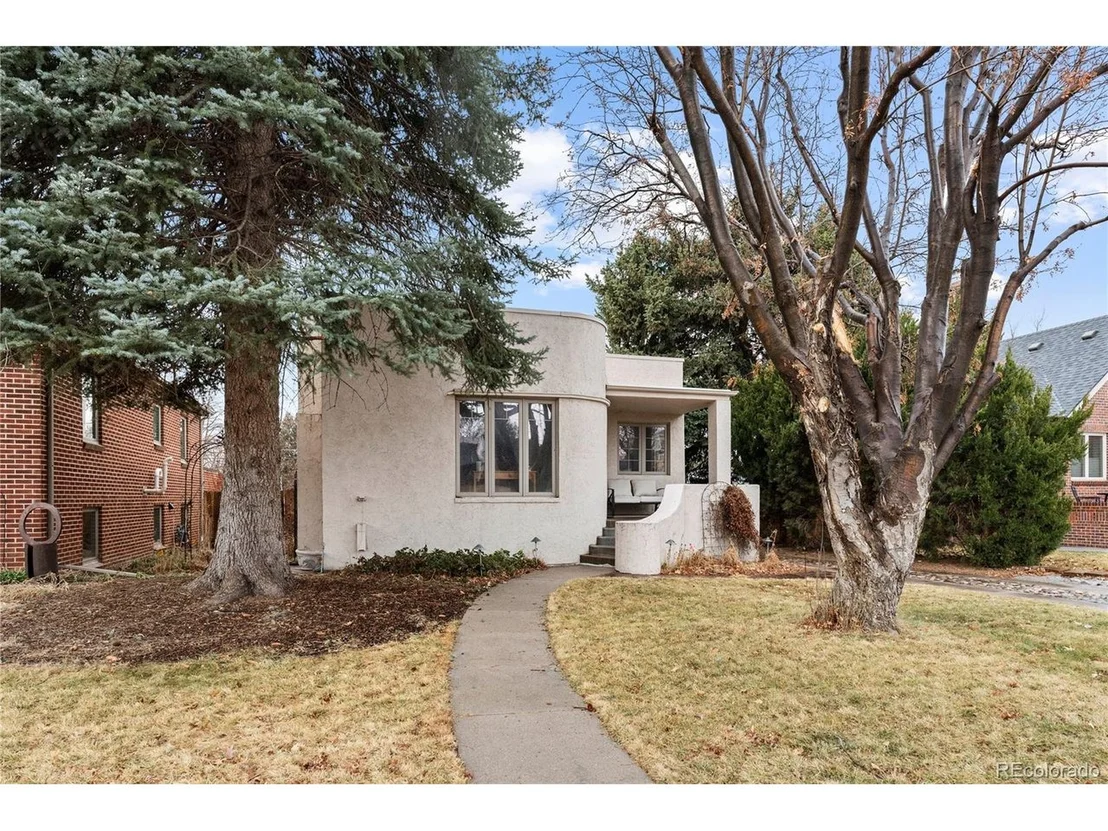

1121 Hudson St


About This Property
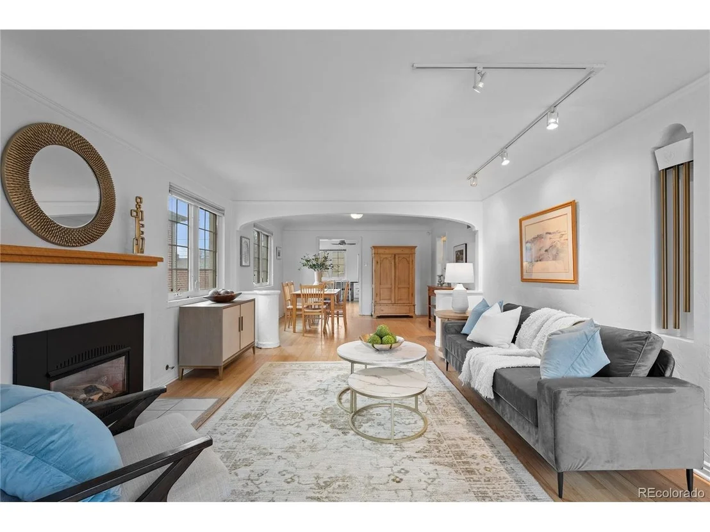
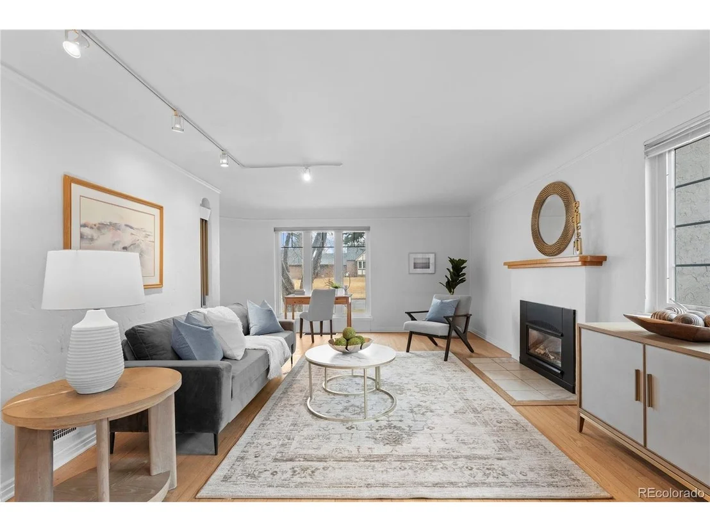
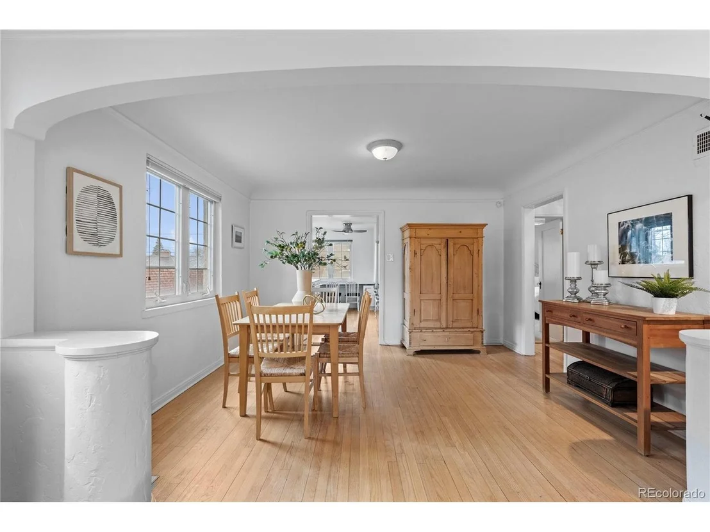
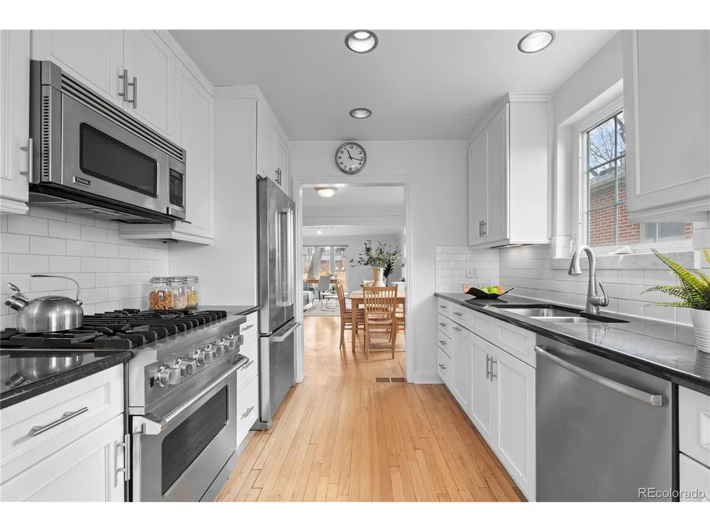
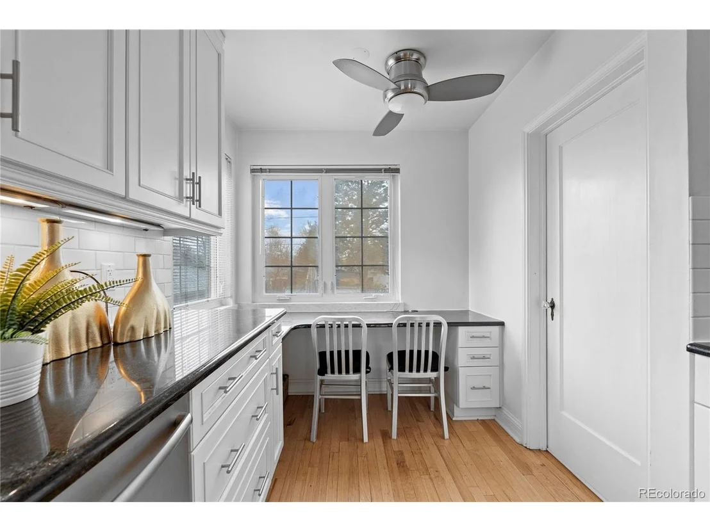
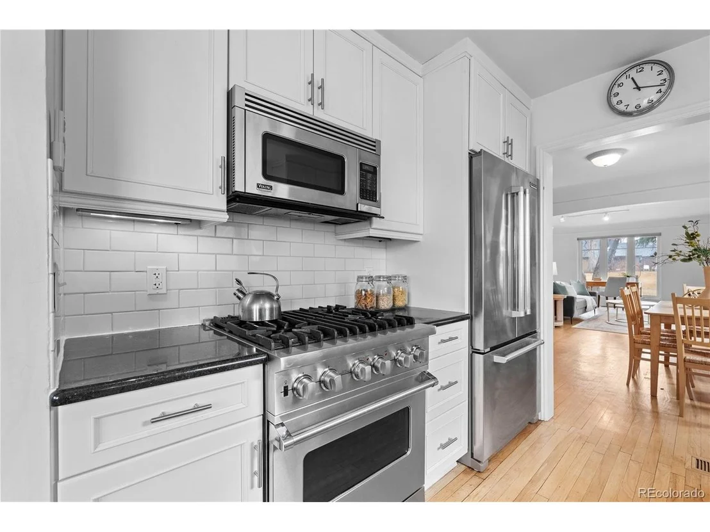
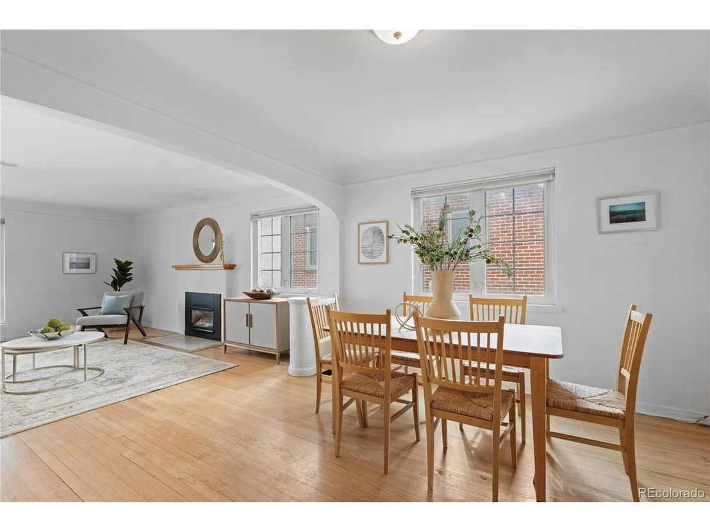
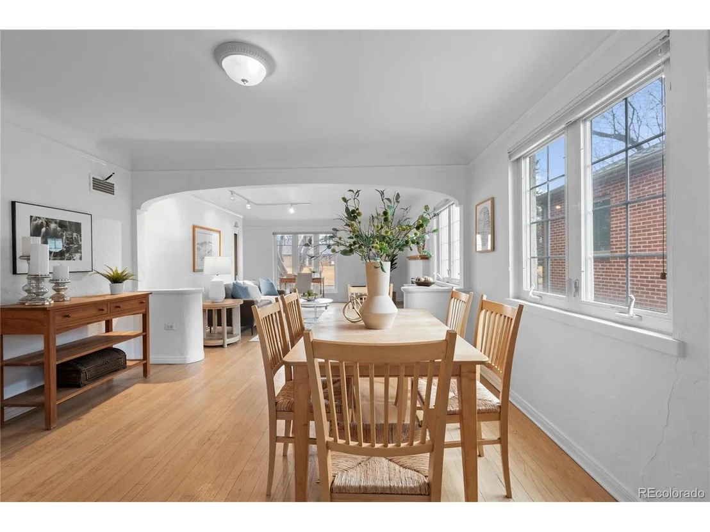
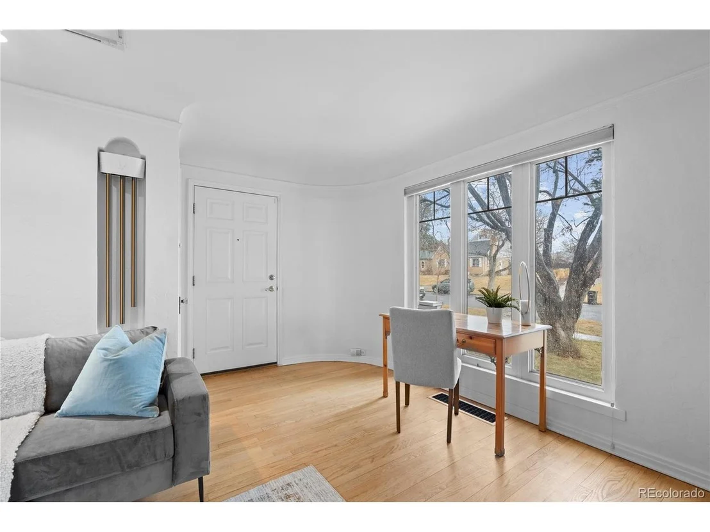
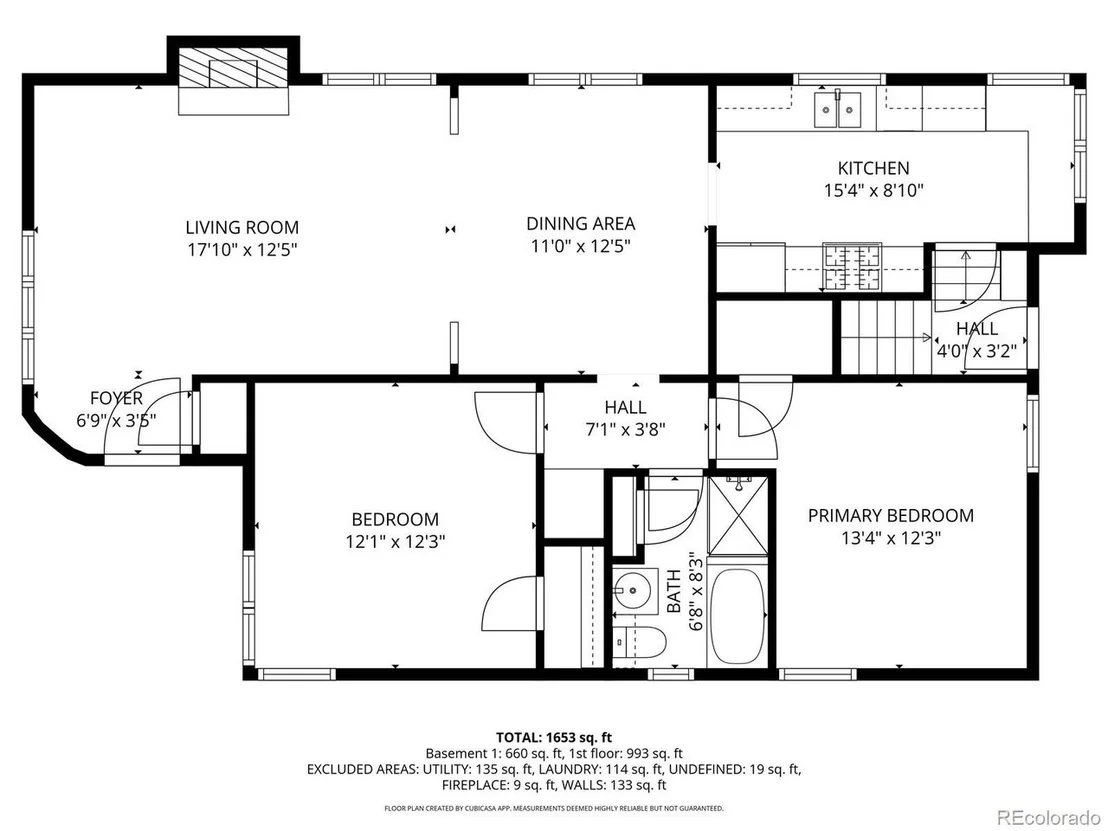
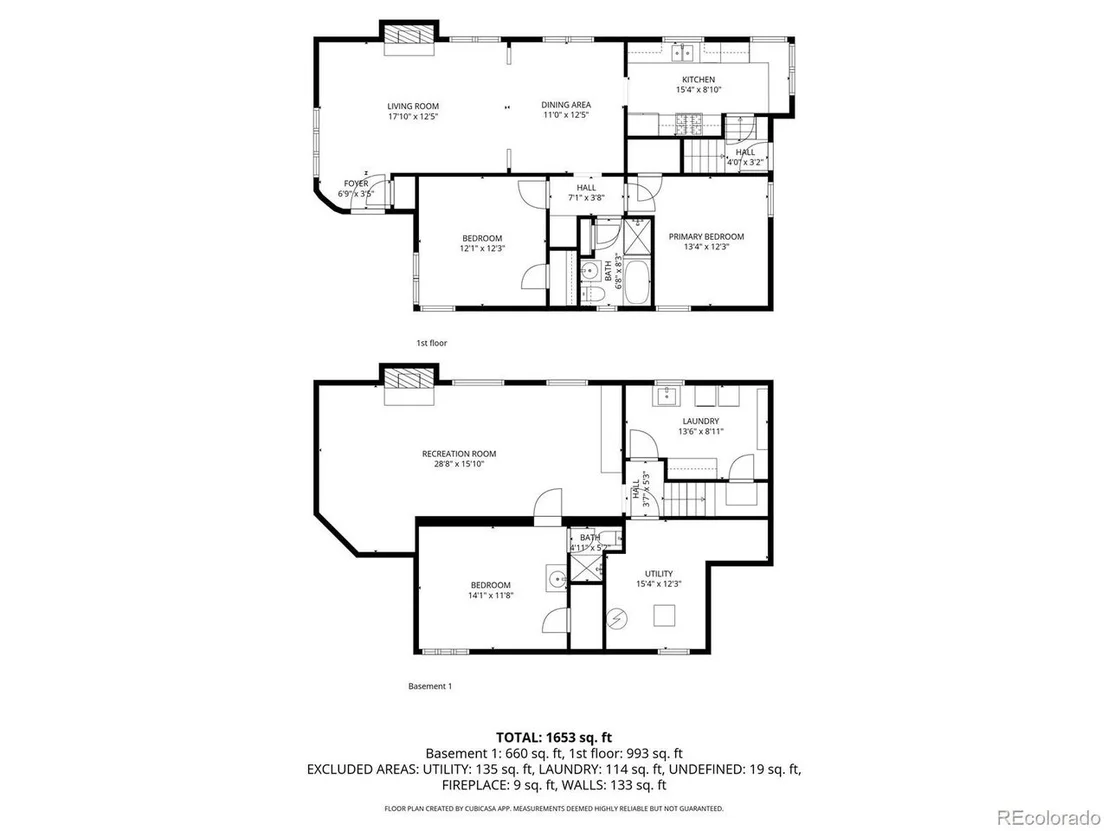
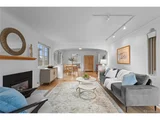
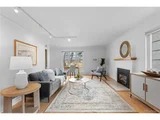
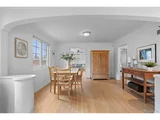
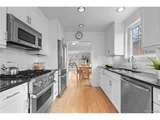
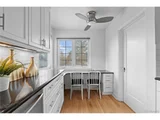
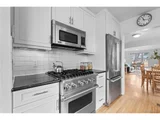
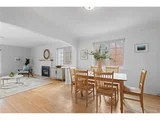
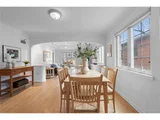
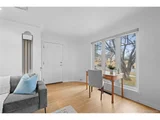
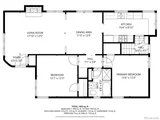
From the moment you walk up to this amazing home, you are greeted with a picturesque front porch, ideal for morning coffees or leisure afternoons. Inside, sunlight streams through the updated vinyl windows, highlighting the real hardwood floors and open floor plan that flows effortlessly from the family and dining room and highlights the gas fireplace, perfect for gatherings and entertaining with friends. The kitchen is standout, boasting 42" cabinetry, granite slab counters, a 4-burner Viking gas stove and microwave and Stainless Steel appliances that blend style and practicality.
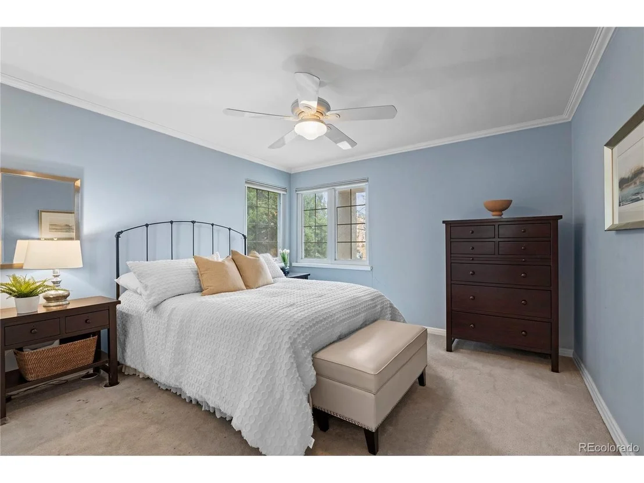
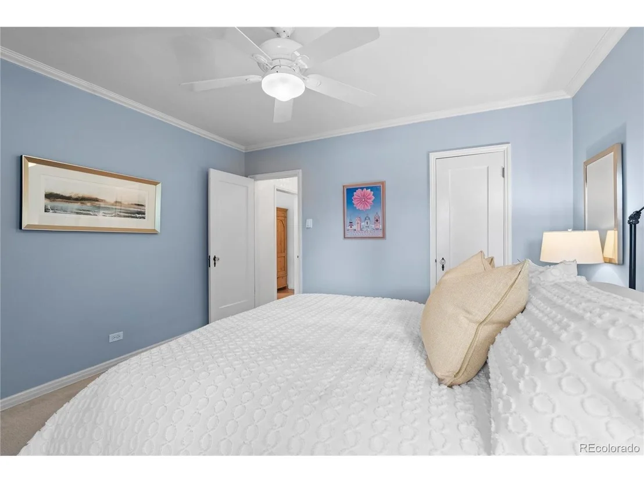
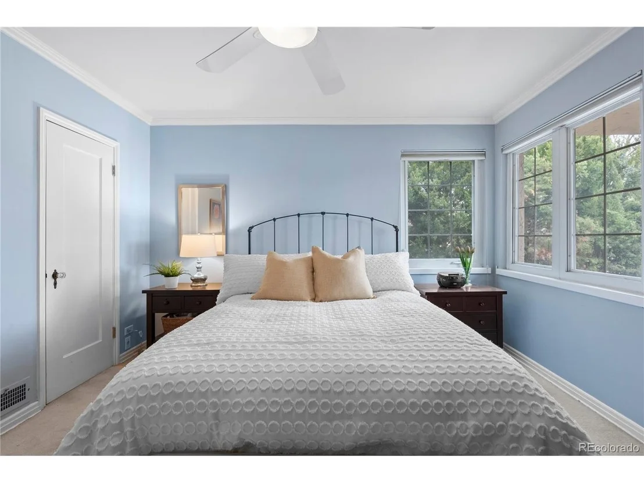
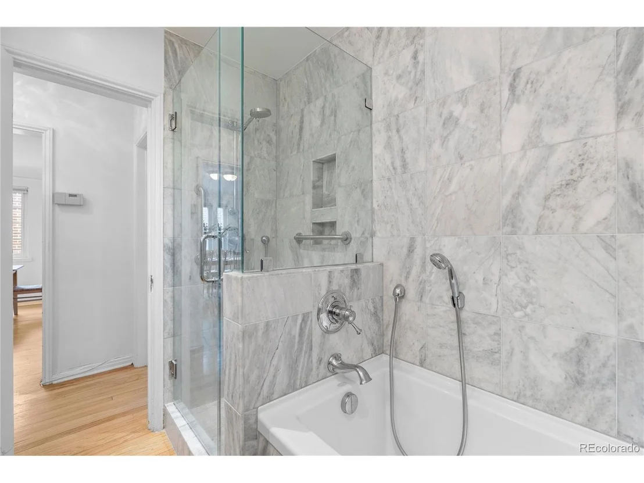
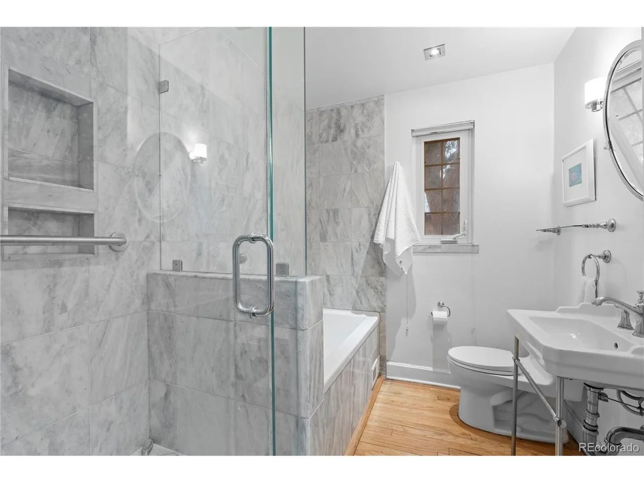
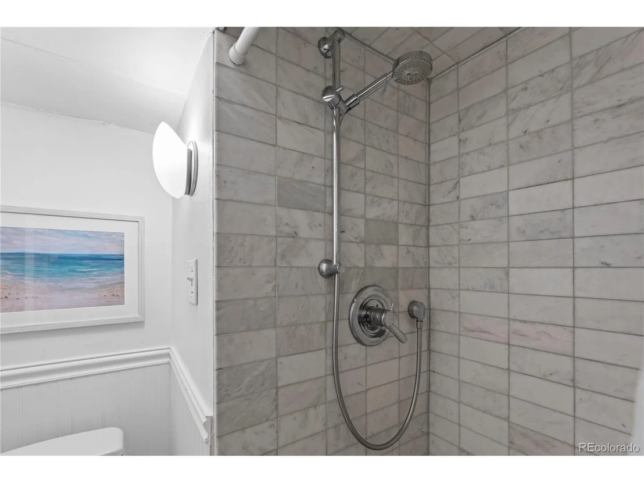
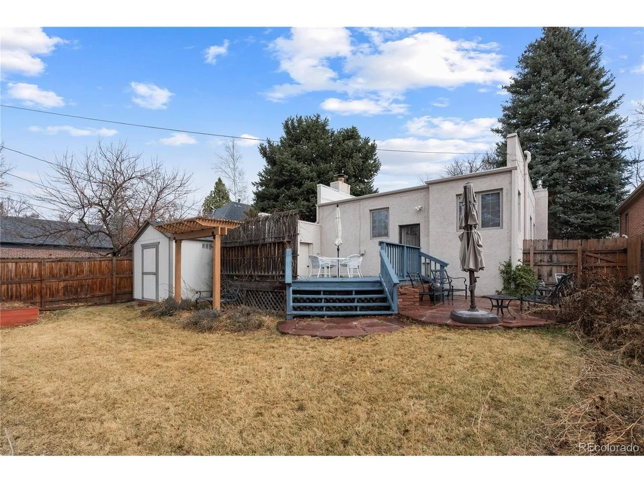
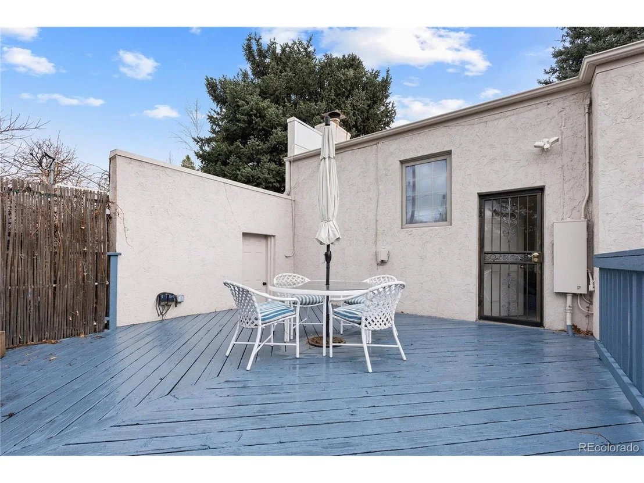
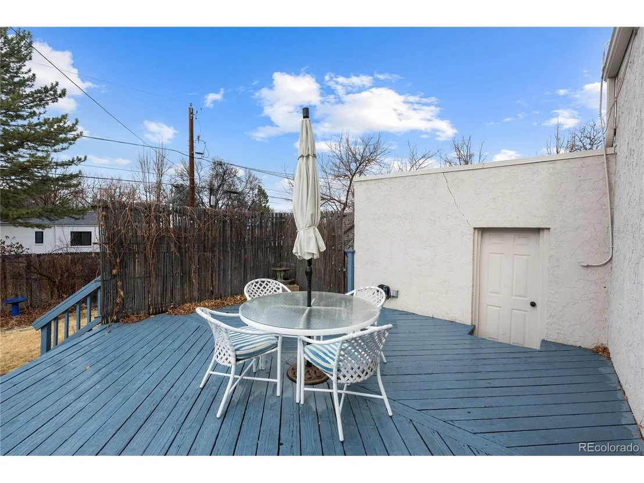
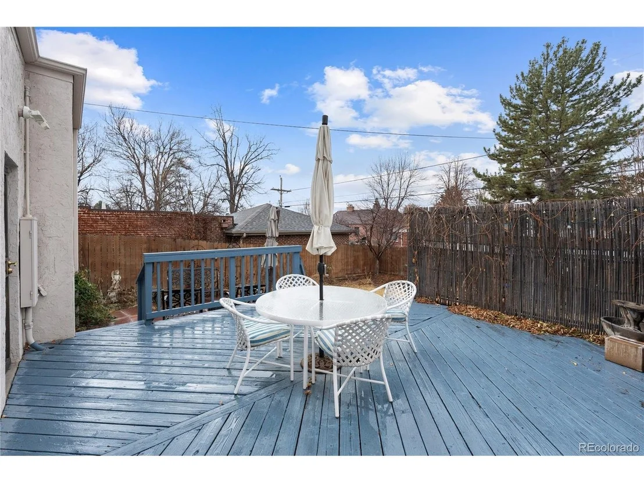
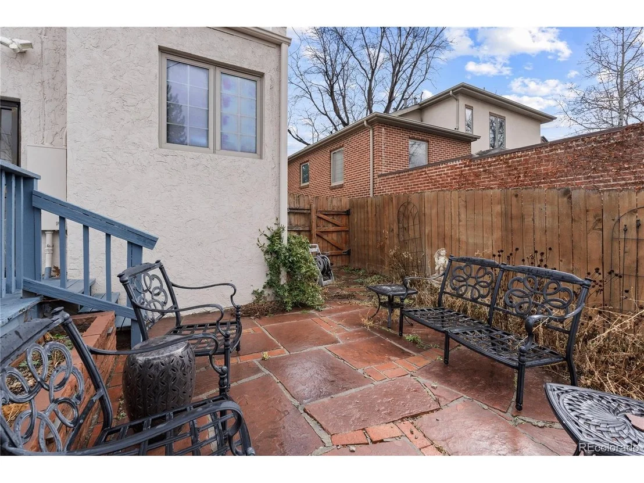
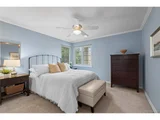
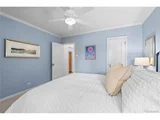
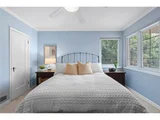
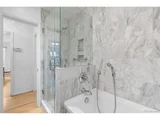
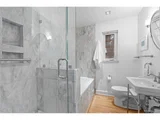
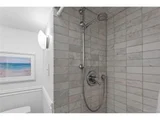
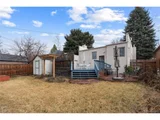
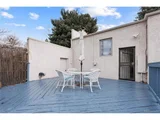
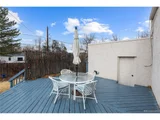
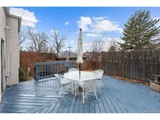
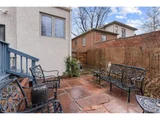
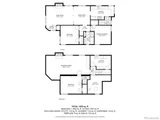
Complementing the main floor living, you'll find two spacious bedrooms with ceiling fans and a remodeled bath featuring a glass-enclosed shower/tub. Step outside into the private yard and experience the oasis and calming serenity including a fully fenced yard, wood deck, flagstone paver patio, raised planter box, and storage shed-an ideal spot to savor Colorado's seasons and outdoor lifestyle.
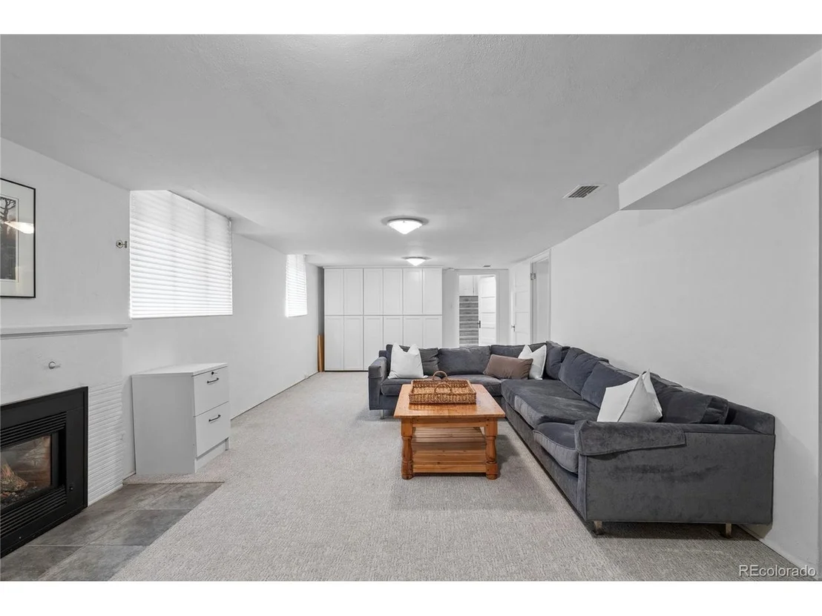
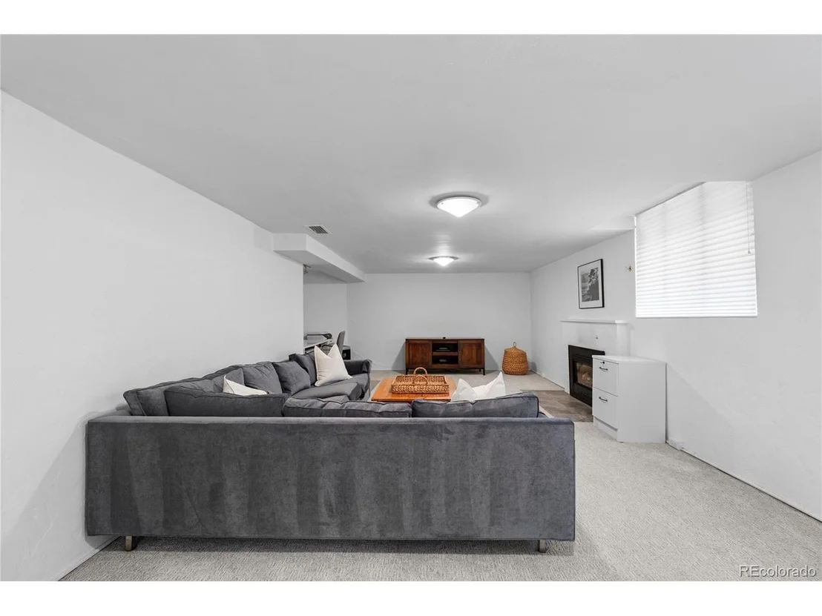
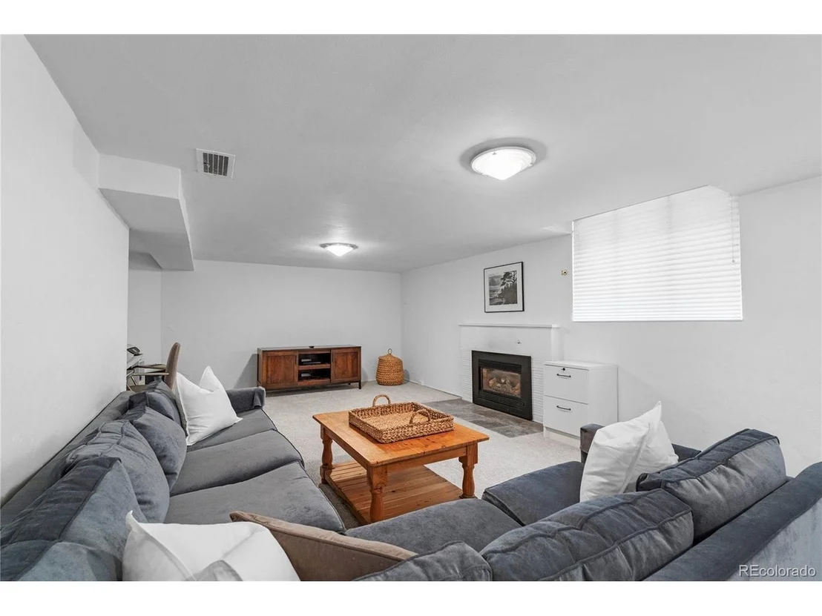
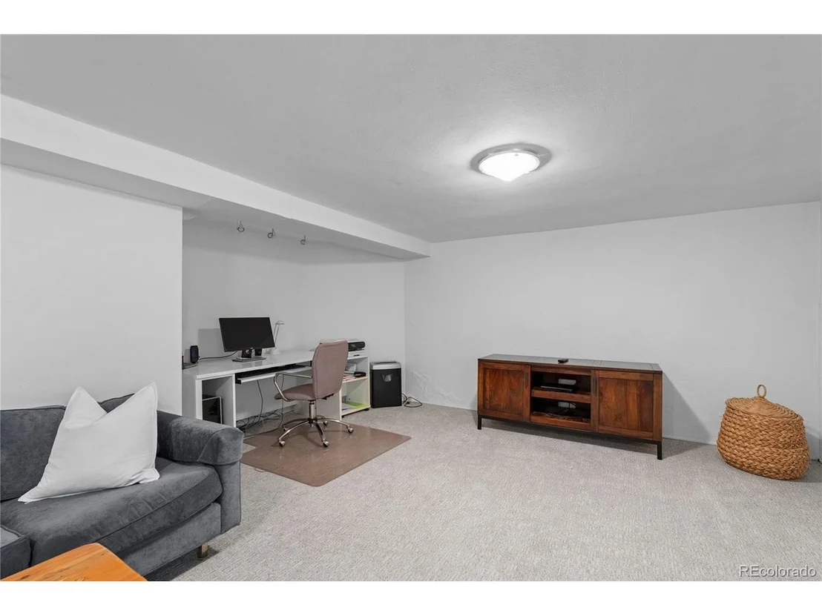
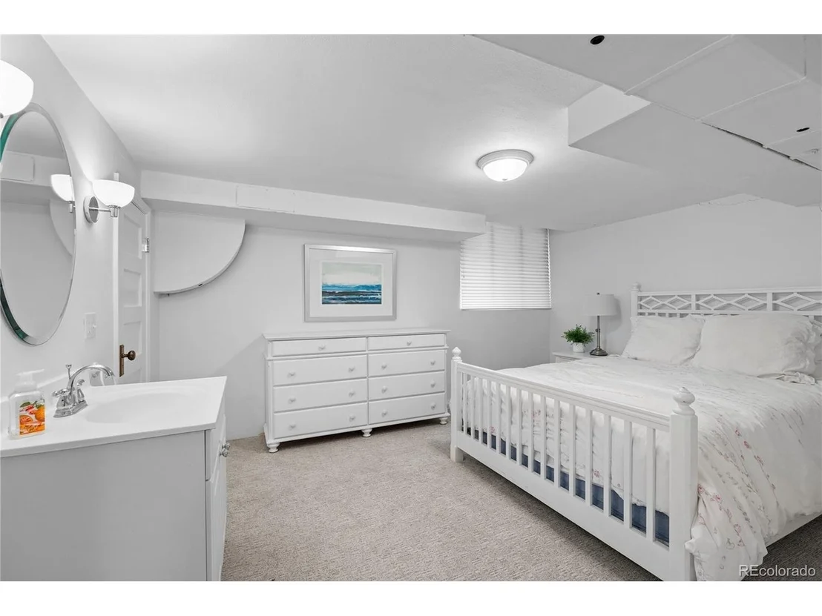
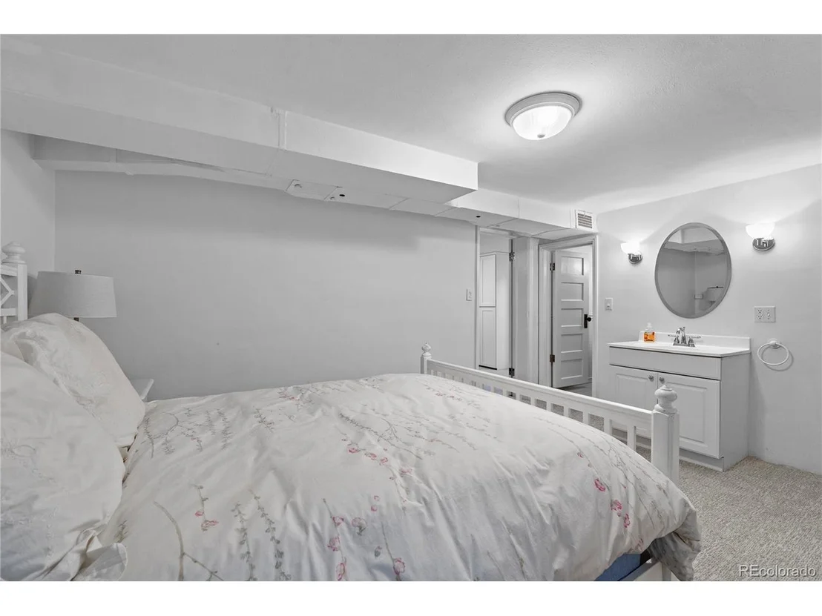
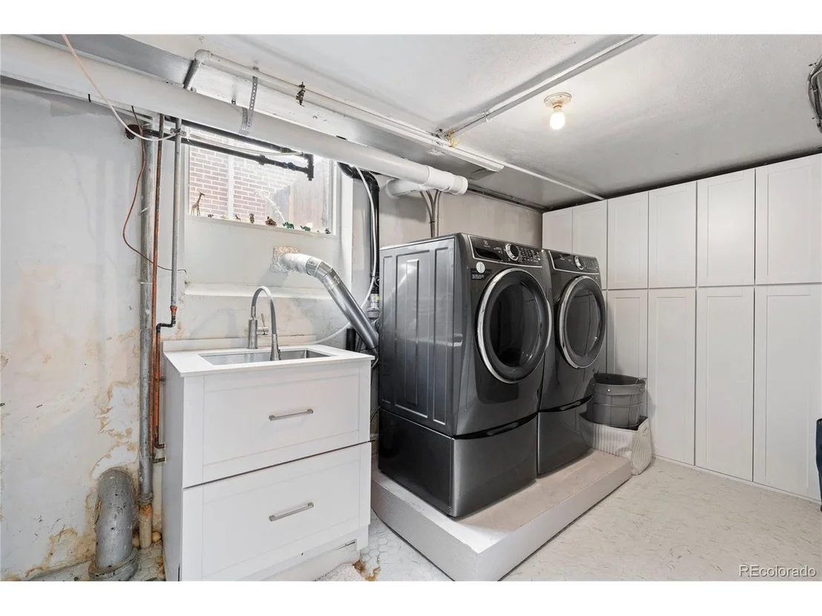
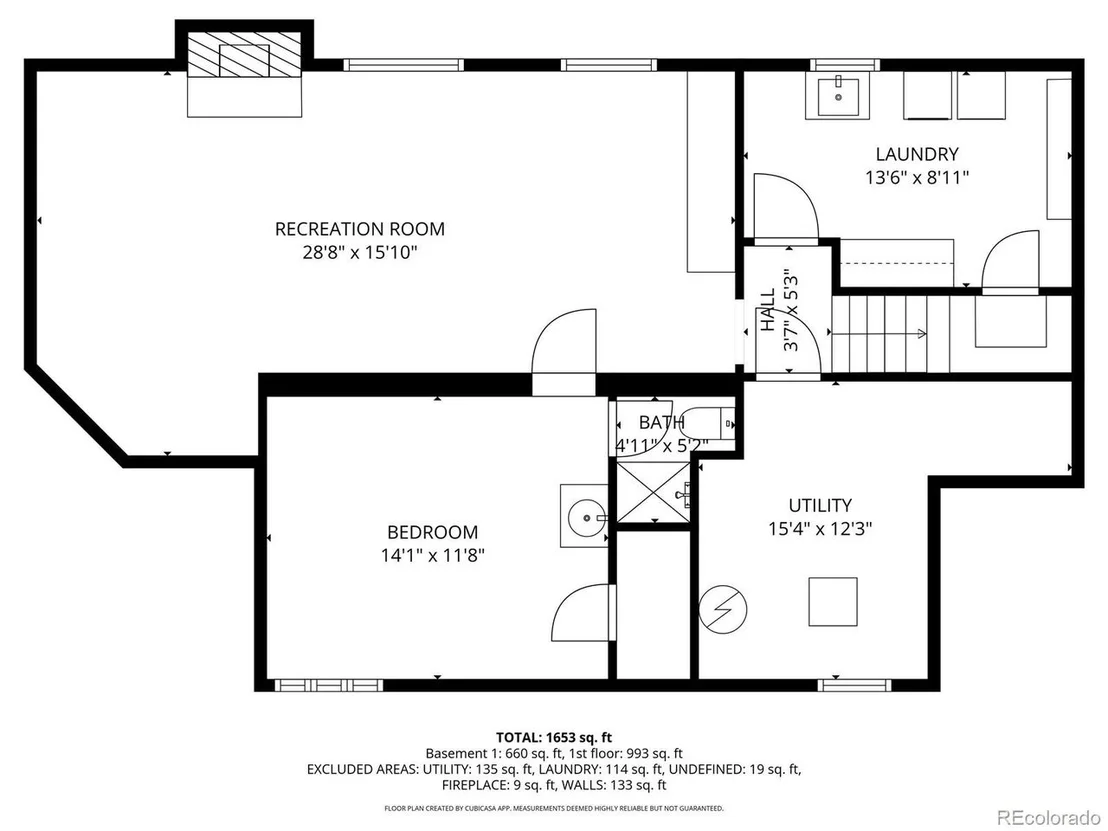
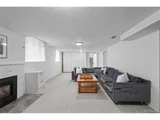
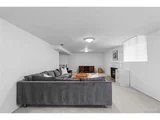
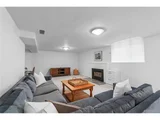
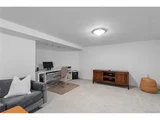
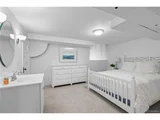
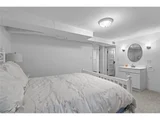
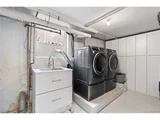
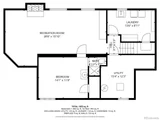
The lower level's additional living space, with a reimagined laundry room featuring hexagonal tiles, quartz counters, and ample cabinetry. The versatile bonus space with south-facing windows and a gas fireplace insert offers endless possibilities, whether as a family room or home office. The basement also includes a third bedroom, 3/4 bath, and a separate exterior entrance, making it perfect for guests or potential rental use.
Located in the highly sought after Mayfair neighborhood, experience some Denver's best shops, restaurants and parks, all with amazing walkability and convenience. From boutique shopping to enjoying a latte at a local cafe or strolling through green spaces, everything you need is at your fingertips.
Don't miss this amazing home, schedule a private showing today!
Payment Calculator
Your Estimated Monthly Payment
Cap Rate Calculator
What does this mean?
Based on our analysis, the cap rate of this property is 1.25%. A negative cap rate indicates that the property might not be feasible as an income-producing asset. The median cap rate for a near zip code 11238 is 4.23%.
How much can I actually make?
Actual monthly rental income may vary between $4,760 and $7,140 depending on unit-specific characteristics. You can change the amount using the slider to further explore.
How is cap rate calculated?
Cap Rate = Net Operating Income (NOI) / Property Asset Value.
When calculating the cap rate, we assume 100% occupancy. Leverage (mortgage) is not considered.
Cap Rate provided by RealtyHop and RentHop, learn more about cap rate here.
Price History
| Date / Event | Date | Event | Price |
|---|---|---|---|
| Mar 27, 2026 | Sold | ||
| Sold | |||
| Mar 8, 2026 | In contract | - | |
| In contract | |||
| Mar 4, 2026 | Listed | $725,000 | |
| Listed | |||
Property Highlights
Building Info
Comparables
Status
Price/ft²
Listed On
Sold On
About Southeast Denver
Similar Homes for Sale
Currently no similar homes aroundNearby Rentals

Last Updated: 4 months ago
Data Source: REcolorado MLS, MLS# IRE8944601

























 Your Privacy Choices
Phone: 425-283-2930
Address: 335 Madison Avenue, New York, NY 10017