Check Availability
Celina 75009
1121 Bryce Canyon Drive
$575,000
● House - In Contract

1121 Bryce Canyon Drive

Celina, TX 75009
bedrooms
4 Beds
bathrooms
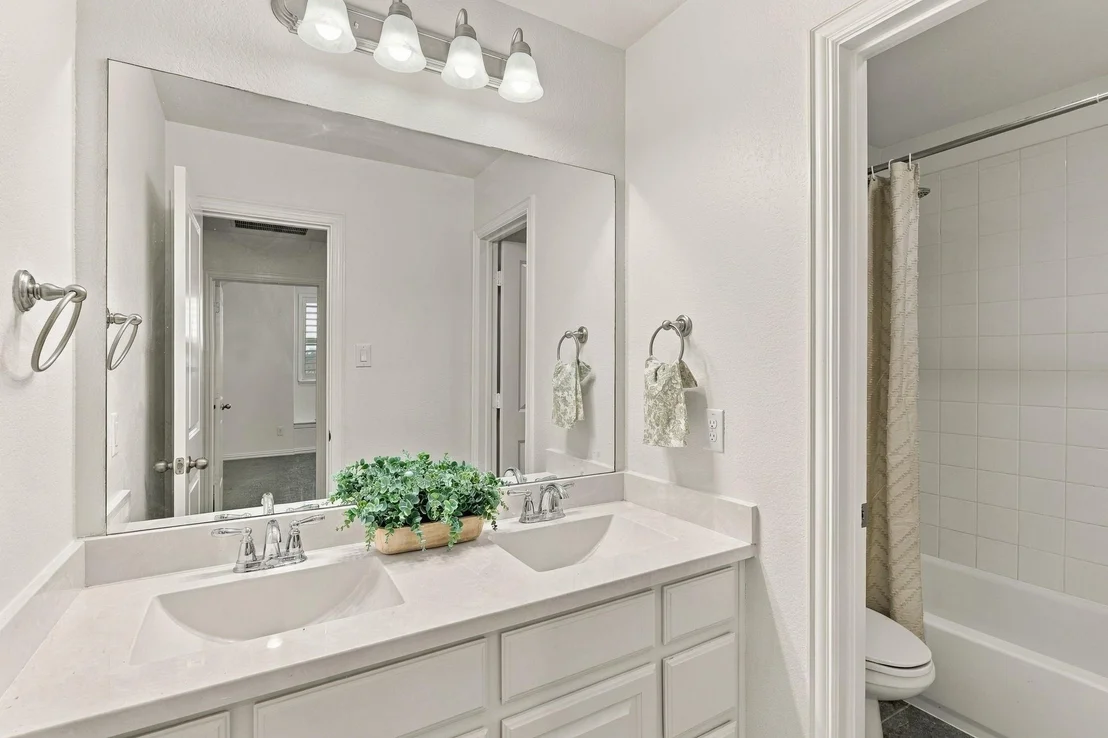
3 Baths
square feet
2,980 Ft²
$4,298
Est. Monthly
$425
HOA / Fees

About This Property

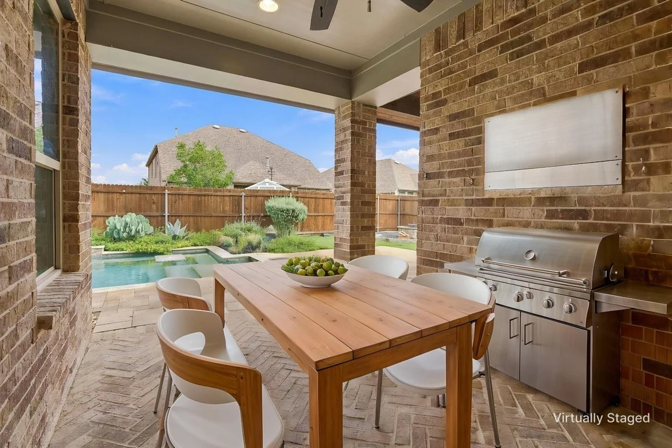
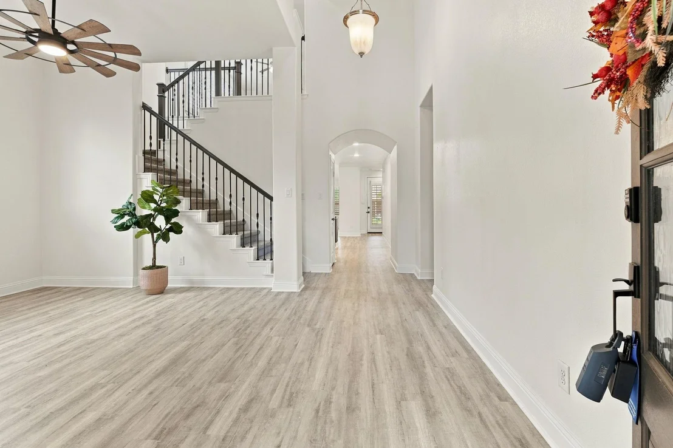
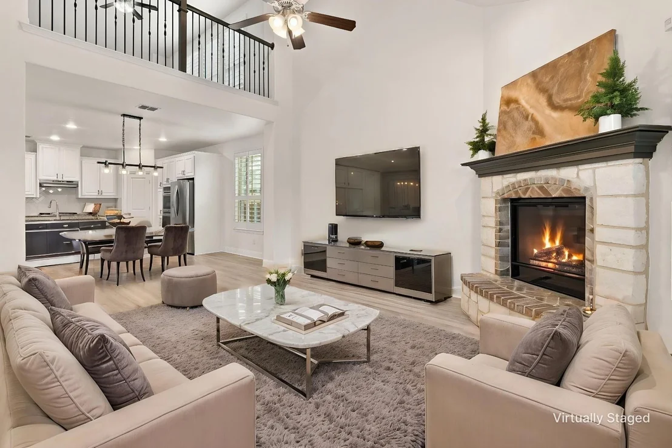
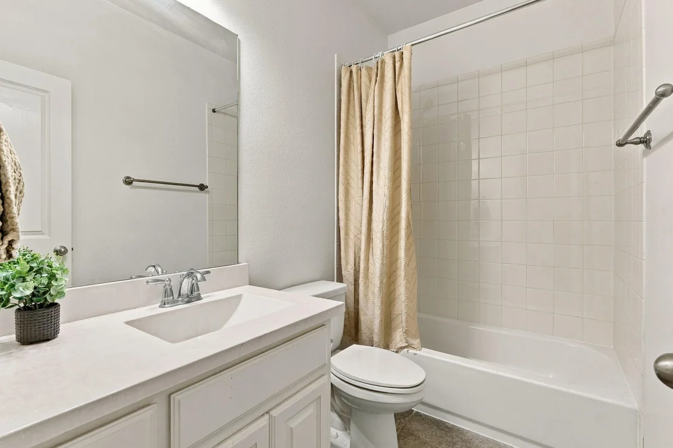
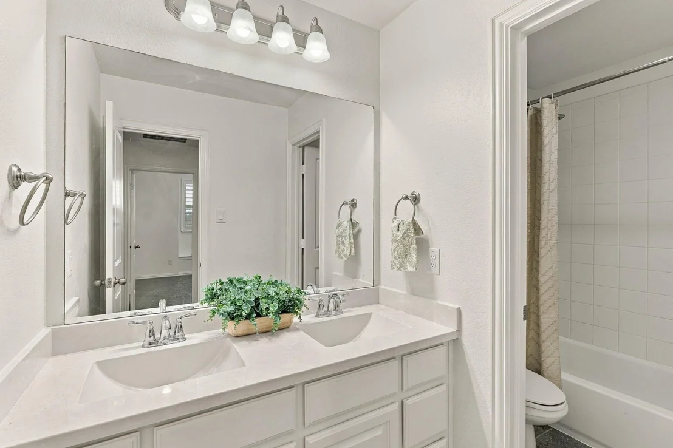
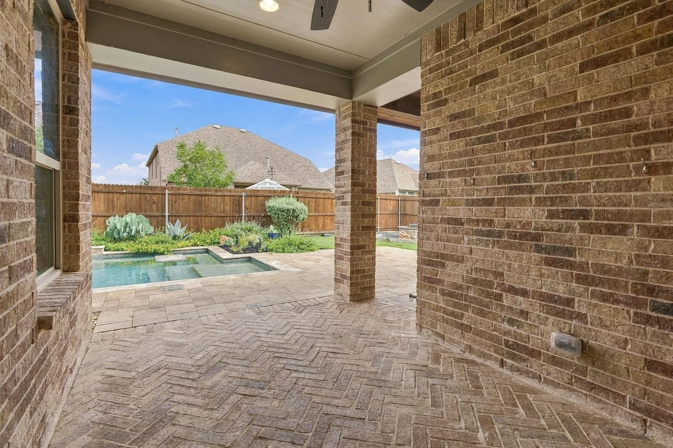
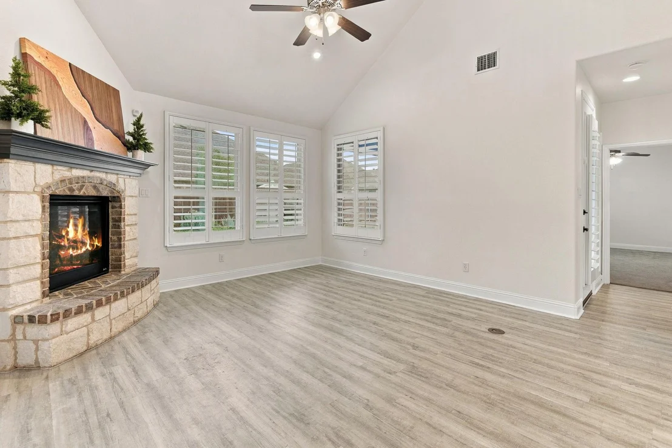
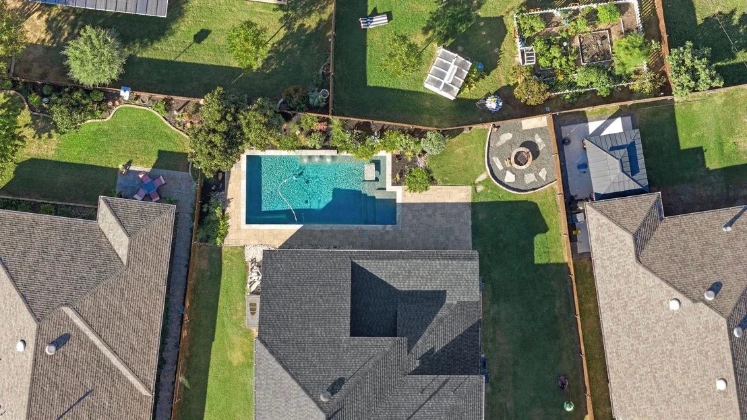
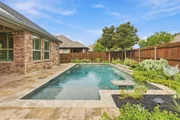
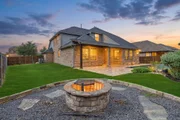
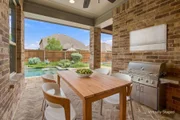
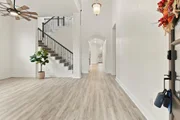
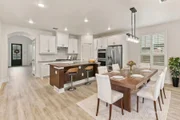
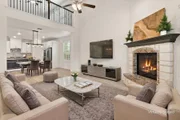
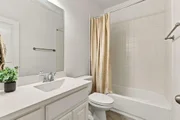
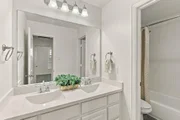
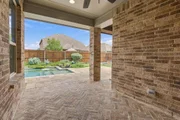
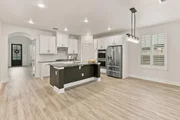
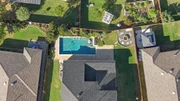
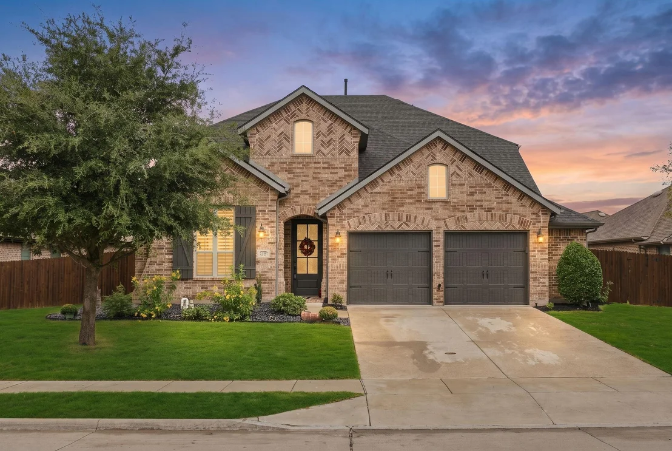
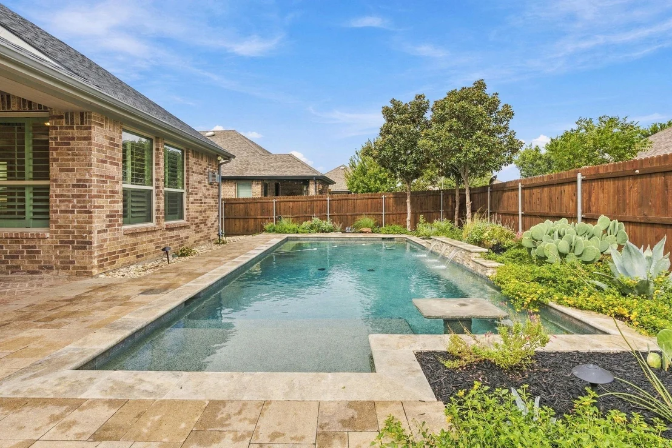
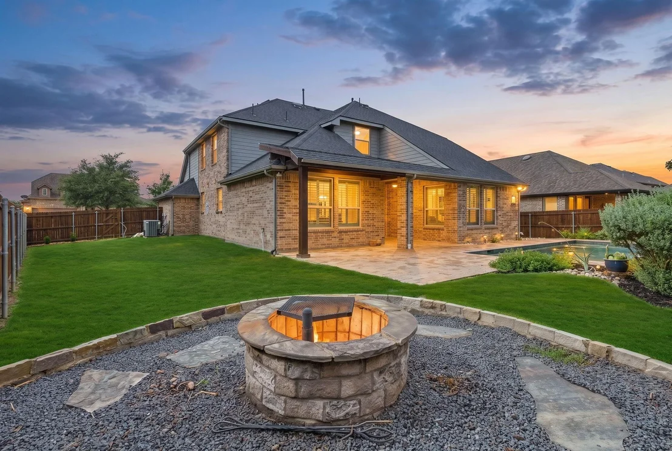
Exceptionally well-maintained Parkside home (Highland Homes builder) on an oversized lot with custom pool, spa, fire pit, and covered patio, your private Celina oasis. This 4-bed, 3-bath home offers 2,980 sq. ft. of open living with high ceilings, fresh updates, plantation shutters, new flooring, decorative lighting, and a brand-new 2026 roof with transferable warranty.

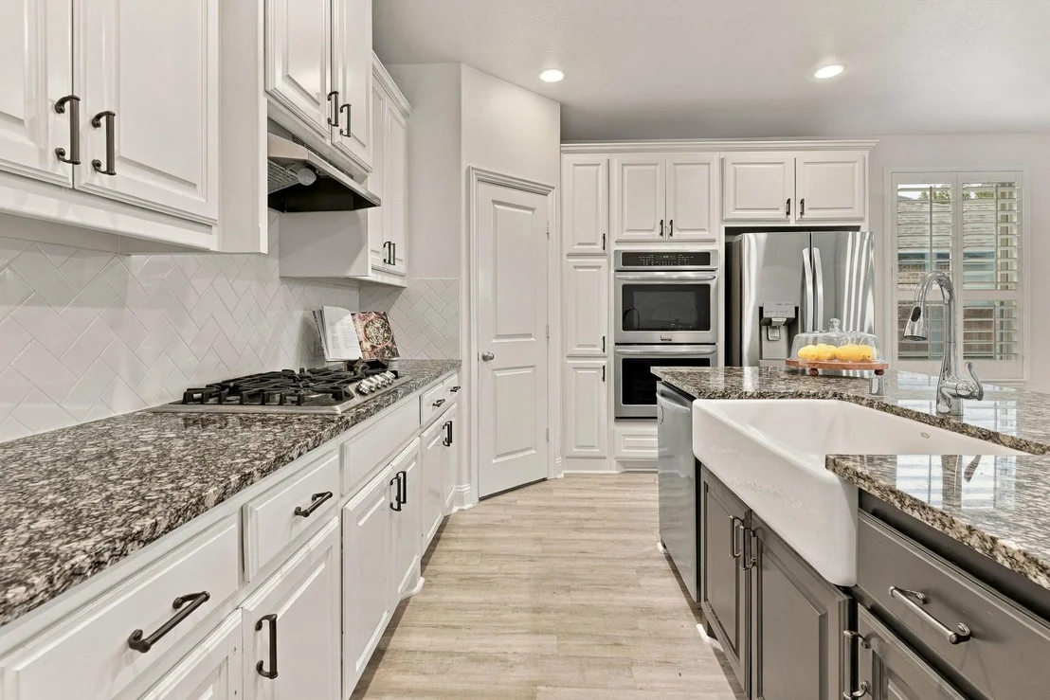
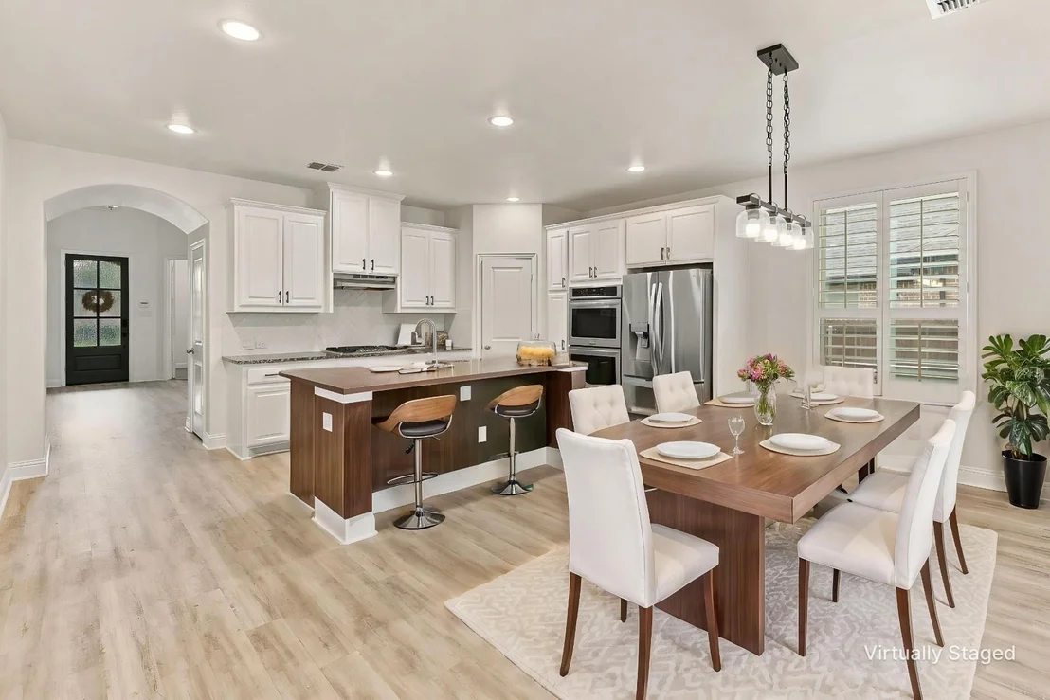
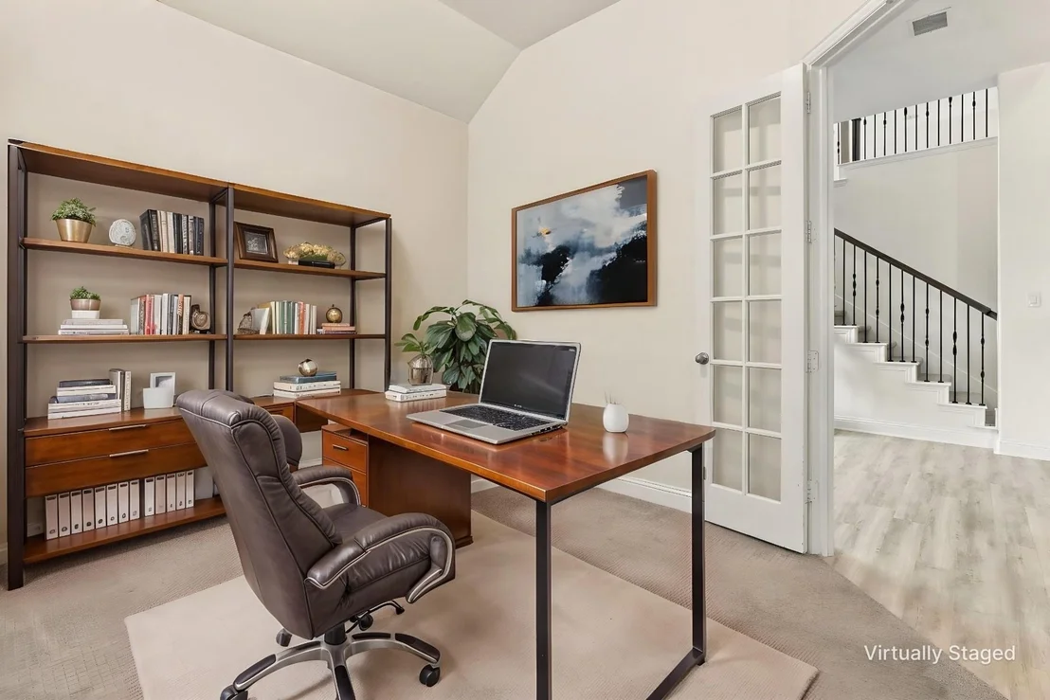
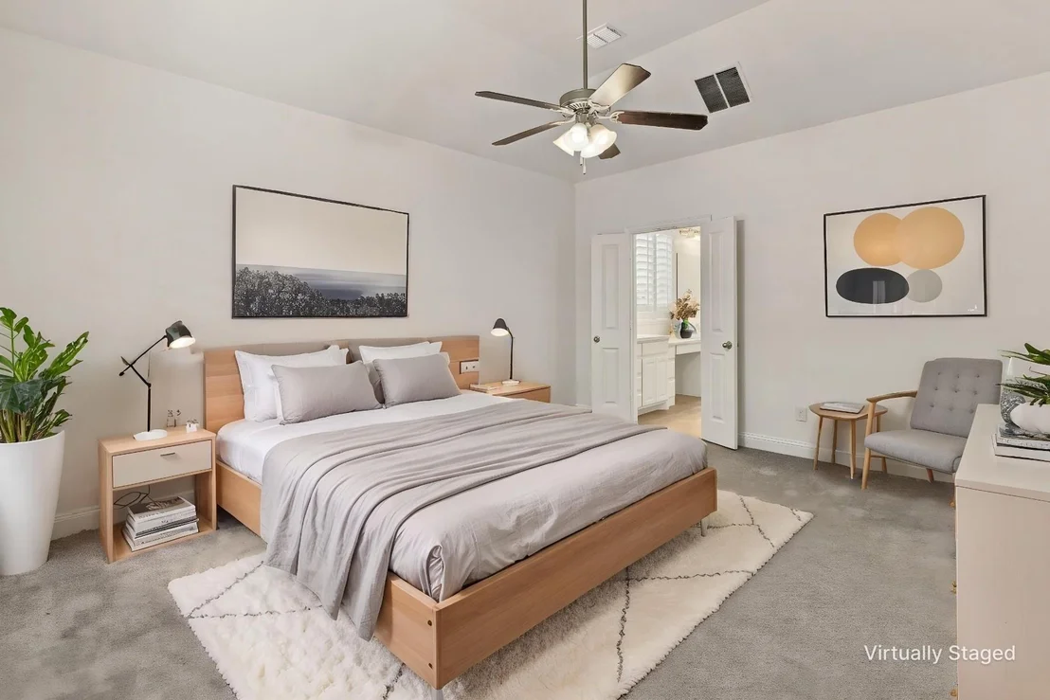
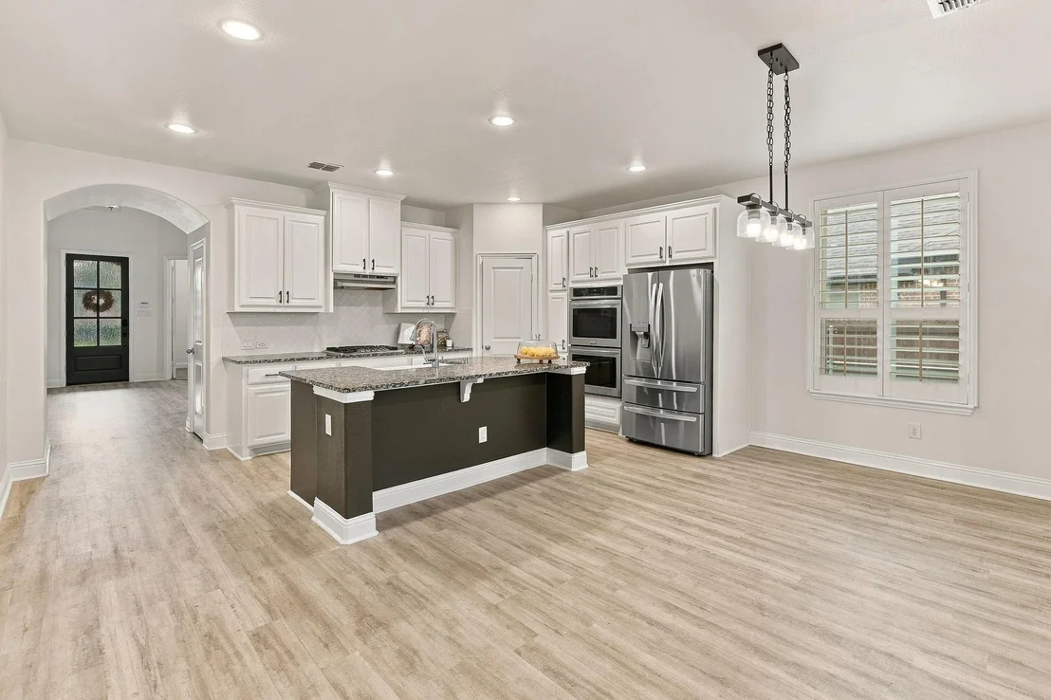
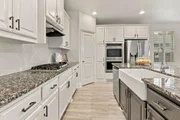
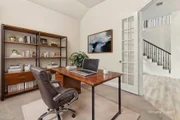
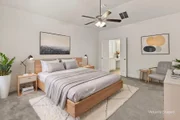
The kitchen features a gas cooktop, double ovens, custom cabinetry, and a walk-in pantry. The main level includes the primary suite, a secondary bedroom with full bath, and a dedicated office or flex room.

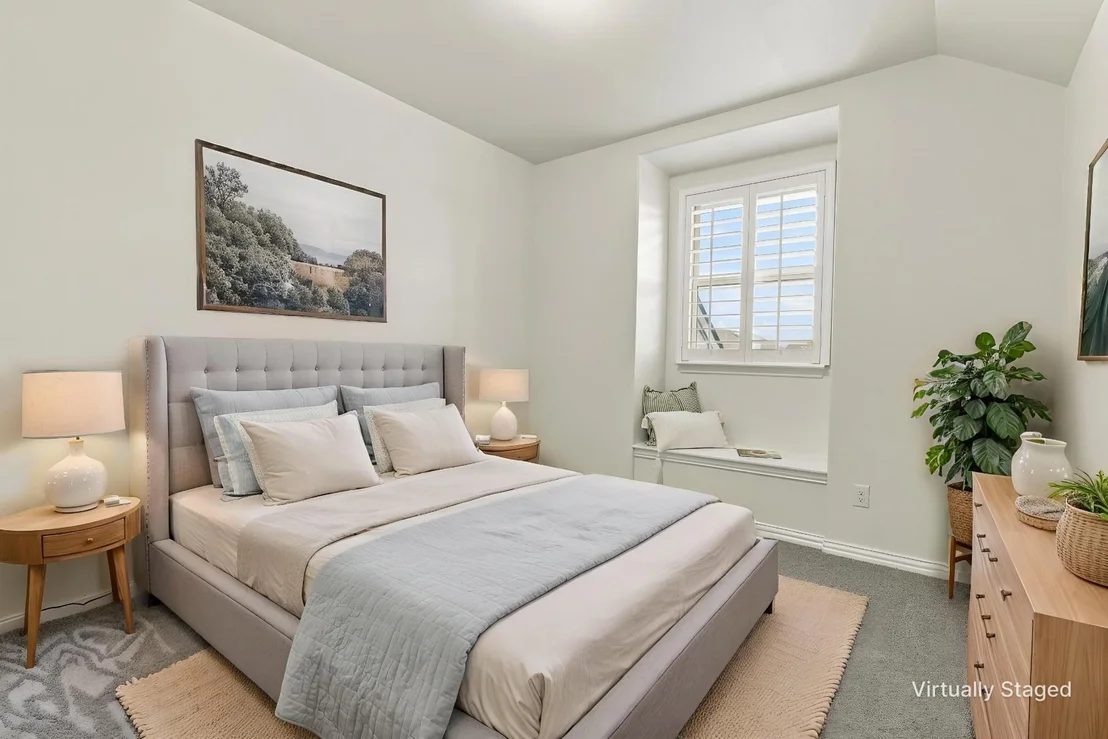
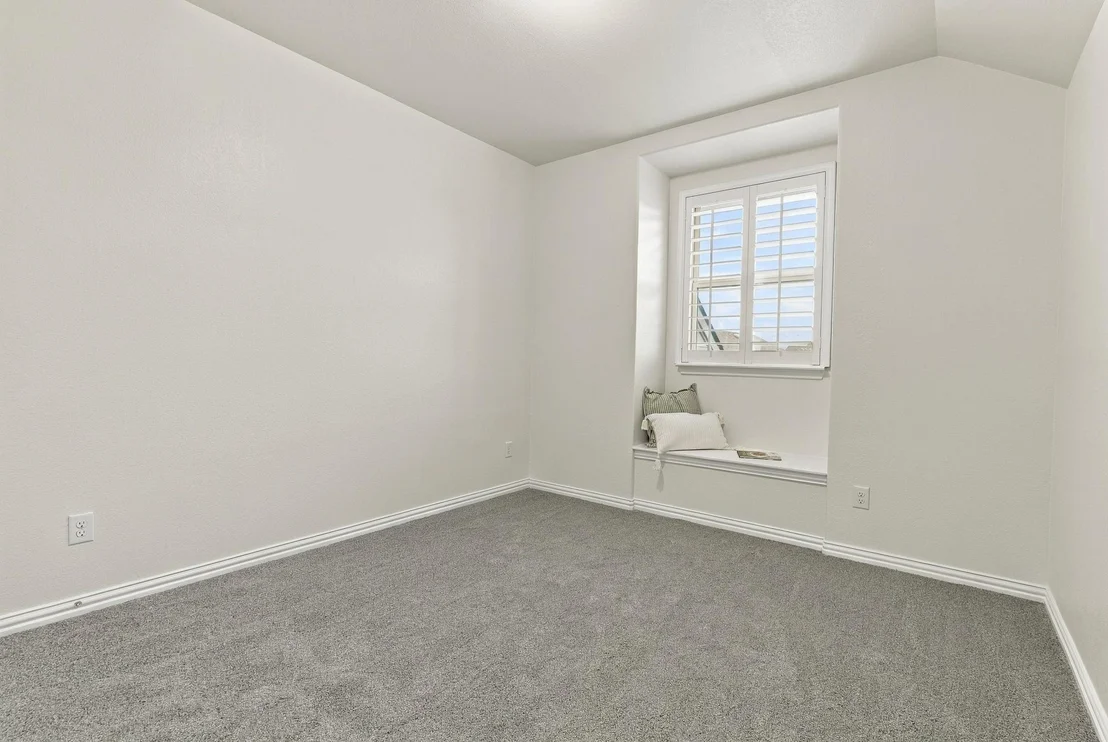
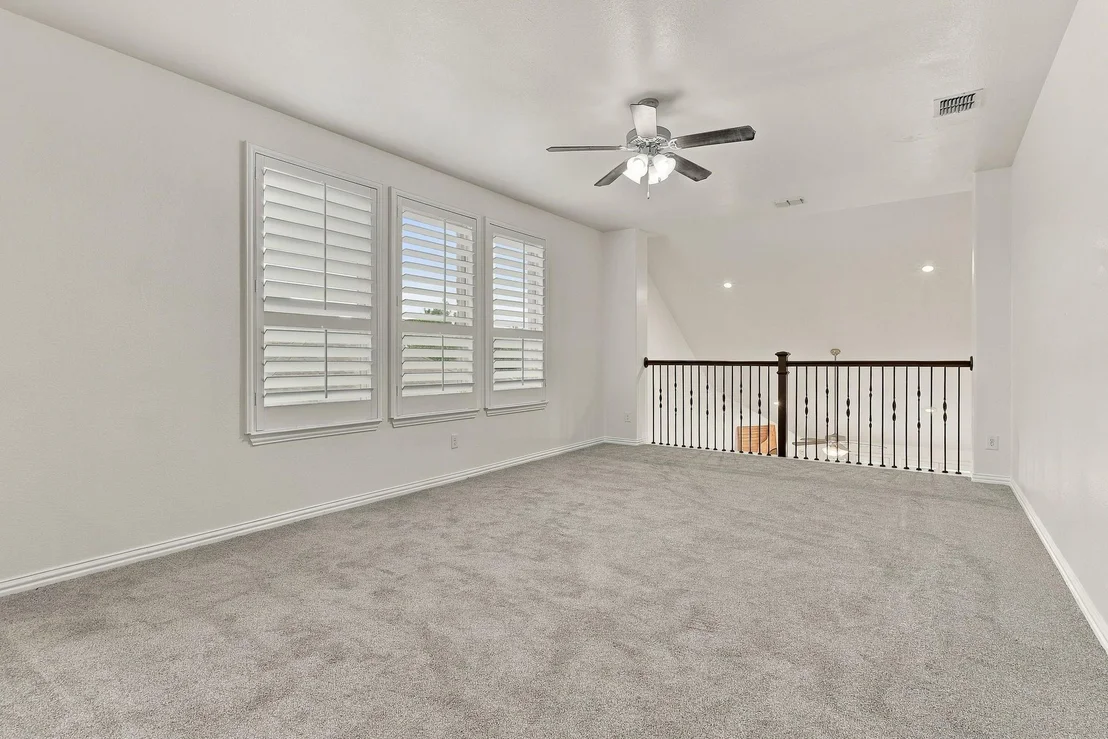
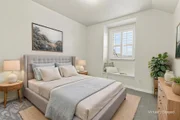
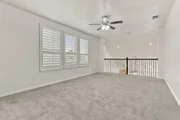
Upstairs adds a second living or media space, two additional bedrooms, a full bath, and a large bump room perfect for a game room or playroom.

The oversized garage floor has polyaspartic coating and dedicated outlets for refrigerator and air compressor.

Located in Celina ISD and minutes from Preston Road and the Dallas North Tollway, this home delivers the space, upgrades, and outdoor living you've been searching for. 1121 Bryce Canyon feels like home.

No MUD or PID.
Unit Size
2,980 Ft²
Days on Market
-
Land Size
0.23 acres
Price per sqft
$193
Property Type
House
Property Taxes
$1,049
HOA Dues
$425
Year Built
2016

Listed By

Payment Calculator

Cap Rate Calculator

Last updated: 6 days ago (NTREIS #21394488)

Price History

Date / Event Date Event Price
Nov 14, 2026 In contract -
In contract
Oct 31, 2026 Price Decreased $575,000
↓ $33K (5.4%)
Price Decreased
Oct 5, 2026 Listed by Coldwell Banker Apex, REALTORS $608,000
Listed by Coldwell Banker Apex, REALTORS
Jul 16, 2021 Sold
Sold
Jun 24, 2021 Listed by Ebby Halliday, REALTORS McKinney $550,000
Listed by Ebby Halliday, REALTORS McKinney
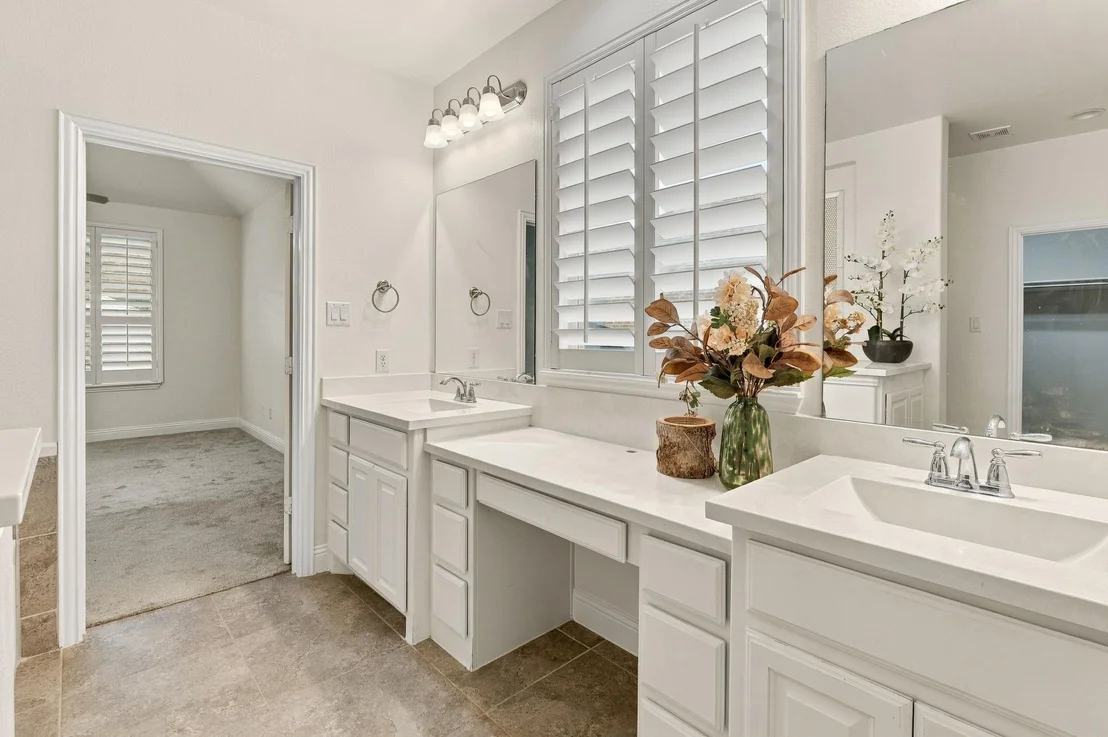
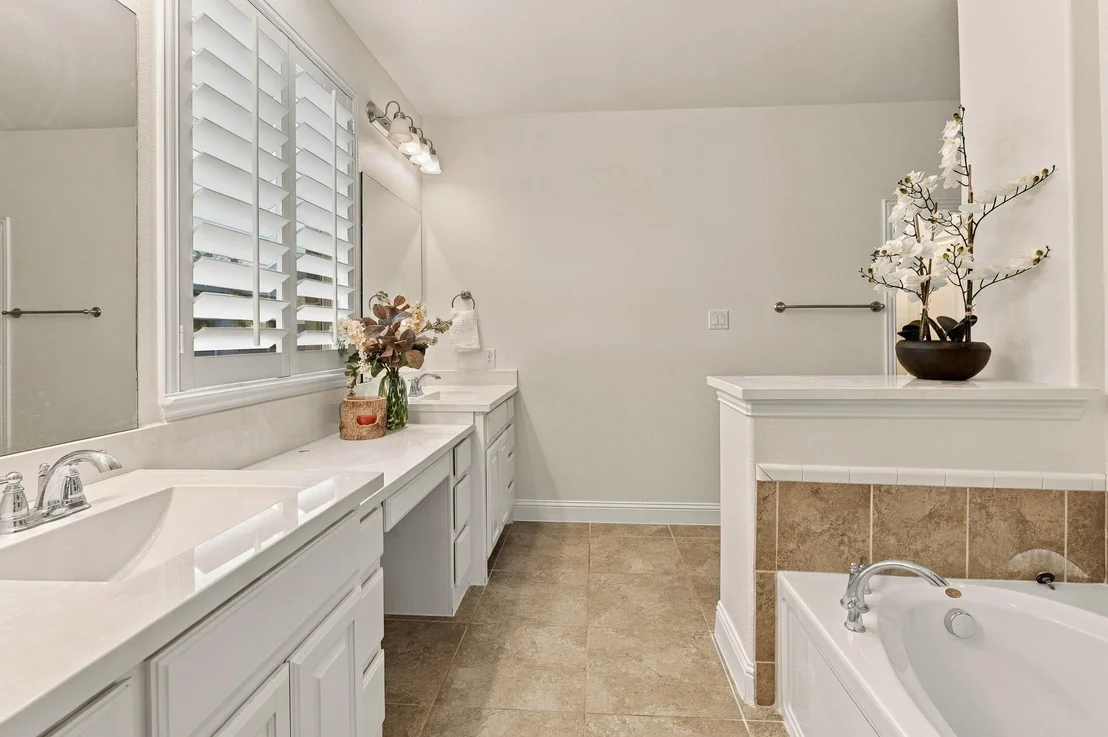
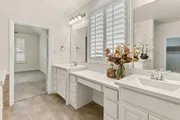
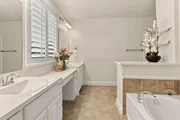
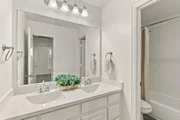
Extremely well-maintained home built in 2016. This stunning four bedroom boasts high ceilings and an open floorplan. The kitchen is gorgeous with a gas cooktop, double ovens, and custom cabinetry. The walk-in pantry is amazing! The private master suite boasts a soaking tub, dual sinks, and a large closet. The main floor also has a secondary bedroom plus an office. Plantation shutters throughout. After falling in love with the interior, step outside into your backyard oasis. Enjoy the custom pool, fire pit, and oversized lot. This is truly your dream home!

Property Highlights

Parking Available
Garage
Air Conditioning
Fireplace
Parking Details
Has Garage
Attached Garage
Parking Features: Driveway, Epoxy Flooring
Garage Spaces: 2
Interior Details
Full Bathrooms: 3
Interior Features: Eat-in Kitchen, Pantry, Walk-In Closet(s)
Appliances: Dishwasher, Dryer, Gas Cooktop, Convection Oven, Double Oven, Refrigerator
Flooring Type: Carpet, Ceramic Tile, Luxury Vinyl Plank
Has Fireplace
Fireplace Features: Gas Log
Fireplaces: 1
Exterior Details
Square Footage: 2980
Security Features: Fire Sprinkler System
Year Built: 2016
Levels: Two
Patio and Porch Features: Covered, Patio
Pool Features: Pool/Spa Combo
Pool is Private
Lot Size Area: 0.229
Lot Size Units: Acres
Lot Size Acres: 0.229
Lot Size Square Feet: 9975.24
Tax Lot: 24
Financial Details
Tax Annual Amount: $12,590
Utilities Details
Cooling Type: Central Air
Heating Type: Central
Location Details
HOA/Condo/Coop Fee Includes: Maintenance Grounds, Management Fees
HOA Fee: $425
HOA Fee Frequency: Semi-Annually

Building Info

Overview

    General

  • Year Built: 2016
  • Effective Year Built: 2016
  • Building Count: 1
  • Total Rooms: 10
  • Bedroom Count: 4
  • Bathroom Count: 3
  • Full Bathrooms: 3
  • Partial Bathrooms: 3
  • Building Condition: 0
  • Building Quality: 0
  • Construction Type: 17
  • Building Style: 0
  • Exterior Walls Type: 2
  • Interior Walls Type: 0
  • Roof Shape Type: 0
  • Roof Cover Type: 0
  • Floor Count: 200
  • Floor Cover: 11
  • Basement Type: 0
  • Basement Area: 0
  • Garage Type: 1
  • Garage Square Area: 541
  • Parking Space Count: 0
  • Patio Type: 0
  • Porch Type: 139
  • Pool Type: 8

    Dimensions

  • Lot Size Square Feet: 9,958
  • Total Building Area: 3,520
  • Gross Building Area: 3,637
  • Building Area: 2,979
  • Building Area Measurement: L

    Heating and Cooling

  • Fireplace Count: 1
  • Air Conditioning: 1
  • Heating: 3
  • Heated Square Feet: 2,979
  • Heating Fuel Type: 0

    Utilities

  • Sewer System: 0
  • Water Service: 0

Building

  • Building Type: 0
  • Property Class: R
  • Subdivision: PARKSIDE PHASE 1 (CCL)
  • Land Acres: 0000000229
  • Standard Land Use Code: 1001
  • County Land Use Code: A1
  • State Land Use Code: A1
  • Legal Description 1: PARKSIDE PHASE 1 (CCL), BLK B, LOT 24

Neighborhood

  • School District Name: Celina Independent School District
  • School Tax School District: CELINA ISD
  • Census Tract: 030306

Geography

  • District: CCL
  • Parcel: R-10824-00B-0240-1
  • Block: B
  • Lot: 24
  • Municipality: CELINA CITY
  • Latitude: 33.3192
  • Longitude: -96.7983

    Address

  • Full Address: 1121 Bryce Canyon Dr
  • Address - House Number: 1121
  • Address - Street Name: Bryce Canyon
  • Address - Suffix Type: Dr
  • State: TX
  • City Name: Celina
  • Carrier Code: R008
  • 4-Digit Zip Code: 0795
  • Zip Code: 75009

Valuation

    Tax

  • Tax Year: 2023
  • Tax Amount: $1,158,608
  • Tax Rate Code Area: SCL

    Appraisal Valuation

  • Standard Deviation: 0.2166
  • Valuation Date: Jan 17, 2024
  • Confidence Score: 70
  • Final Value: 666,597
  • High Value: 811,036
  • Low Value: 522,159

    Market Valuation

  • Market Total Value: $556,804
  • Market Land Value: $144,000
  • Market Improvement Value: $412,804

    Assessments Valuation

  • Assessed Year: 2023
  • Assessed Total Value: $556,804
  • Assessed Land Value: $144,000
  • Assessed Improvements Value: $412,804

    Sales

  • Current Sale Contract Date: Jul 15, 2021
  • Current Sale Recording Date: Aug 16, 2021
  • Current Sale Document Type: 71
  • Current Sale Input Document Number: 20210816001647260
  • Previous Sale Recording Date: Nov 16, 2016
  • Previous Sale Contract Date: Nov 15, 2016
  • Previous Sale Amount: $406,000
  • Previous Sale Document Type: 70
Data used for valuation calculations is provided by RealtyHop, and other third party sources

Comparables

Unit
Status
Type
Beds
Baths
ft²
Price/ft²
Asking Price
Listed On
Closing Price
Sold On
HOA + Taxes

About Celina


Similar Homes for Sale

Currently no similar homes around

Nearby Rentals

Unit for rent at 809 W Walnut Street, Celina, TX, 75009

$1,350 /mo

  • 2 Beds
  • 1 Bath
  • 887 ft²
809 W Walnut Street #B2, Celina, TX, 75009 Listing by Mohamedyakub Sulthar
Unit for rent at 811 W Walnut Street, Celina, TX, 75009

$1,195 /mo

  • 2 Beds
  • 1 Bath
  • 887 ft²
811 W Walnut Street #A103, Celina, TX, 75009 Listing by Mohamedyakub Sulthar
Unit for rent at 807 W Walnut Street W, Celina, TX, 75009

$1,195 /mo

  • 2 Beds
  • 1 Bath
  • 887 ft²
807 W Walnut Street W #C2, Celina, TX, 75009 Listing by Mohamedyakub Sulthar


Frequently Asked Questions

When was property at 1121 Bryce Canyon Drive built and last sold?
The property at 1121 Bryce Canyon Drive was built in 2016 and last sold on Jul 15, 2021 for $0.
How much is this home worth?
The estimated value of the home located at 1121 Bryce Canyon Drive is $580,650.
What are some comparable homes to 1121 Bryce Canyon Drive?
There are currently no comparable homes to 1121 Bryce Canyon Drive.