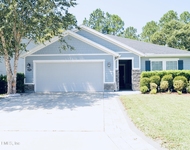
See Home Value
St. Johns 32259
1121 ASHFIELD Way
$580,000
● House - Off Market

1121 ASHFIELD Way

St. Johns, FL 32259
bedrooms
4 Beds
bathrooms
4 Baths
square feet
3,239 Ft²
$814,993
RealtyHop Estimate
36.97%
Since Sep 1, 2020
National-US
Primary Model

About This Property

THIS IS A WOW HOUSE! This stunning pool home is on a HUGE, beautiful preserve lot and has every bell & whistle! 4 BR+bonus all on one level! From the dbl 8' glass front doors to the 12' ceilings in most rooms, this is impressive.  Some of the MANY upgrades incl: triple crown molding, coffered ceiling in dining, custom arched plantation shutters, white kitchen cabs w/white subway tile backsplash, kitchenaid SS appl incl gas range, warming drawer and huge hood vented outside, smooth ceilings, gas in wall fireplace, butler pantry, ALL BRs have walk in closets + ALL incl pantry have custom organizers built in! Hardwood floors, gladiator organizer tracks in 3 car garage, HUGE laundry w/tons storage, tankless water heater, AMAZING SCREENED PAVER SALT POOL W/HEATER & WATERFALL on a HUGE lot!
Unit Size
3,239 Ft²
Days on Market
53 days
Land Size
-
Price per sqft
$184
Property Type
House
Property Taxes
-
HOA Dues
$5
Year Built
2010

Payment Calculator

Cap Rate Calculator

Last updated: 8 months ago (Real MLS #1060269)

Price History

Date / Event Date Event Price
Sep 1, 2020 Sold
Sold
Jun 25, 2020 Listed by RE/MAX SPECIALISTS $595,000
Listed by RE/MAX SPECIALISTS
Jul 15, 2010 Sold
Sold

Property Highlights

Garage
Air Conditioning
Fireplace

Building Info

Overview

    General

  • Year Built: 2010
  • Effective Year Built: 2010
  • Building Count: 1
  • Bedroom Count: 5
  • Bathroom Count: 4
  • Full Bathrooms: 4
  • Partial Bathrooms: 4
  • Bathroom Plumbing Fixtures: 18
  • Building Condition: 7
  • Building Quality: 4
  • Construction Type: 17
  • Building Style: 0
  • Exterior Walls Type: 12
  • Interior Walls Type: 3
  • Roof Shape Type: 7
  • Roof Cover Type: 3
  • Floor Count: 100
  • Living Units: 1
  • Floor Cover: 15
  • Basement Type: 0
  • Basement Area: 0
  • Garage Type: 1
  • Garage Square Area: 702
  • Parking Space Count: 2
  • Patio Type: 73
  • Porch Type: 126
  • Pool Type: 8

    Dimensions

  • Lot Size Square Feet: 18,295
  • Total Building Area: 3,941
  • Gross Building Area: 3,941
  • Building Area: 3,239
  • Building Area Measurement: L

    Heating and Cooling

  • Air Conditioning: 1
  • Heating: 4
  • Heated Square Feet: 3,239
  • Heating Fuel Type: 0

    Utilities

  • Sewer System: 0
  • Water Service: 0

Building

  • Building Type: 0
  • Property Class: R
  • Subdivision: DURBIN CROSSING NORTH PHASE 1 UNIT 3
  • Land Acres: 0000000420
  • Standard Land Use Code: 1001
  • County Land Use Code: 0100
  • State Land Use Code: 01
  • Legal Description 1: 59/29-37 DURBIN CROSSING NORTH PHASE 1 UNIT 3 BLOCK D2 LOT 17 OR5031/674

Neighborhood

  • School District Name: St. Johns County School District
  • Census Tract: 020808

Zoning

  • Zoning: PUD

Geography

  • Assessors Map Reference: 20D
  • Subdivision Phase Number: 1
  • Parcel: 009631-4217
  • Block: D2
  • Lot: 17
  • Meridian: SEC 01 TWN 05S RNG 27E
  • Municipality: DURBIN CROSSING
  • Latitude: 30.0962
  • Longitude: -81.5533

    Address

  • Full Address: 1121 Ashfield Way
  • Legal Unit: 3
  • Address - House Number: 1121
  • Address - Street Name: Ashfield
  • Address - Suffix Type: Way
  • State: FL
  • City Name: Saint Johns
  • Carrier Code: H015
  • 4-Digit Zip Code: 7274
  • Zip Code: 32259

Valuation

    Tax

  • Total Area: 3,676
  • Tax Year: 2022
  • Tax Amount: $944,090
  • Tax Rate Code Area: 306

    Appraisal Valuation

  • Standard Deviation: 0.1433
  • Valuation Date: Dec 20, 2023
  • Confidence Score: 82
  • Final Value: 903,779
  • High Value: 1,033,325
  • Low Value: 774,233

    Market Valuation

  • Market Total Value: $638,193
  • Market Land Value: $134,400
  • Market Improvement Value: $503,793

    Assessments Valuation

  • Assessed Year: 2022
  • Assessed Total Value: $477,408

    Exemptions

  • Homeowner Exemption: Yes

    Sales

  • Current Sale Contract Date: Aug 21, 2020
  • Current Sale Recording Date: Sep 01, 2020
  • Current Sale Price:
  • Current Sale Document Type: 71
  • Current Sale Input Document Number: 2020073881
  • Previous Sale Recording Date: Jul 15, 2010
  • Previous Sale Contract Date: Jul 09, 2010
  • Previous Sale Amount: $465,100
  • Previous Sale Document Type: 71
Data used for valuation calculations is provided by RealtyHop, and other third party sources

Comparables

Unit
Status
Type
Beds
Baths
ft²
Price/ft²
Asking Price
Listed On
Closing Price
Sold On
HOA + Taxes

About St. Johns


Similar Homes for Sale

Currently no similar homes around

Nearby Rentals

Unit for rent at 14722 Bartram Creek Boulevard, Jacksonville, FL, 32259

$2,850 /mo

  • 3 Beds
  • 2 Baths
  • 1,653 ft²
14722 Bartram Creek Boulevard, Jacksonville, FL, 32259 Listing by ADNA SILVA-MUNIZ
Unit for rent at 7023 Bartram Cove Parkway, Jacksonville, FL, 32258

$3,000 /mo

  • 4 Beds
  • 2 Baths
  • 2,435 ft²
7023 Bartram Cove Parkway, Jacksonville, FL, 32258 Listing by AMOI NICHOLS


Frequently Asked Questions

When was property at 1121 Ashfield Way built and last sold?
The property at 1121 Ashfield Way was built in 2010 and last sold on Aug 21, 2020 for $580,000.
How much is this home worth?
The estimated value of the home located at 1121 Ashfield Way is $611,917.
What are some comparable homes to 1121 Ashfield Way?
There are currently no comparable homes to 1121 Ashfield Way.