by Global Lifestyle Properties

Check Availability
Ruskin 33570 Ruskin
1121 ANCHOR BEND DRIVE
$295,000
↓ $5K (1.7%)
● House - For Sale

1121 ANCHOR BEND DRIVE

RUSKIN, FL 33570
bedrooms
3 Beds
bathrooms
2 Baths
square feet
1,764 Ft²
$2,133
Est. Monthly
$14
HOA / Fees

About This Property

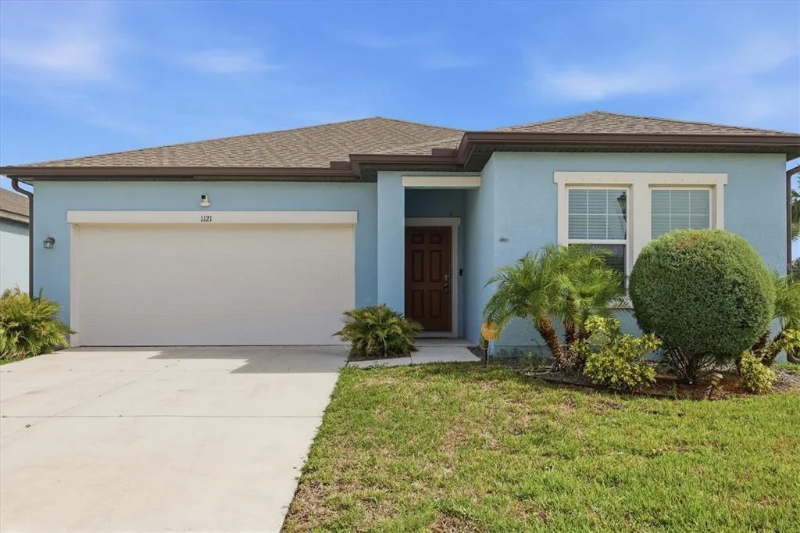
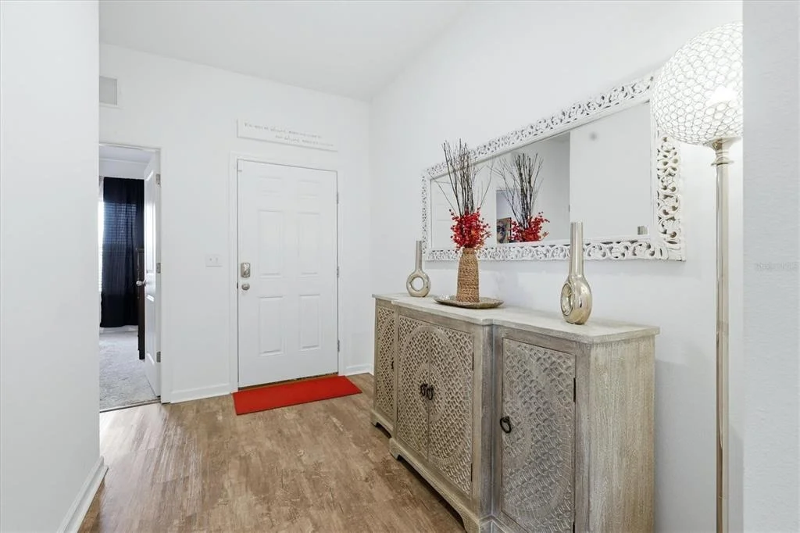
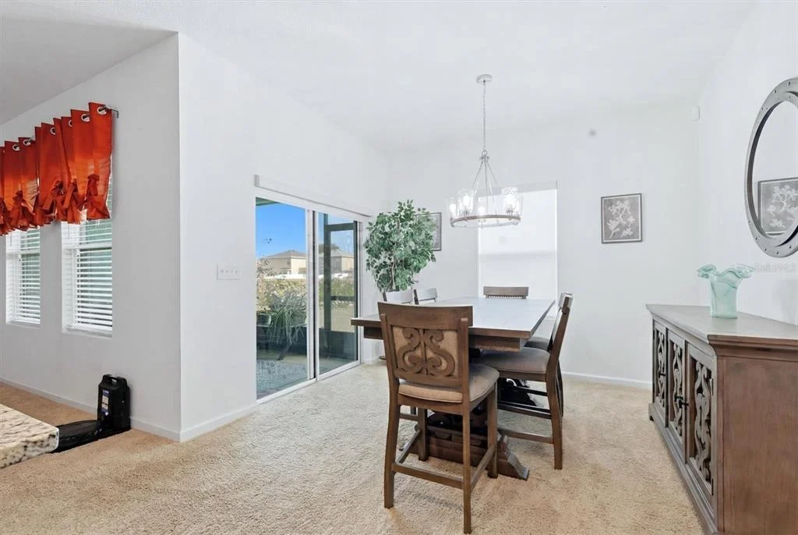
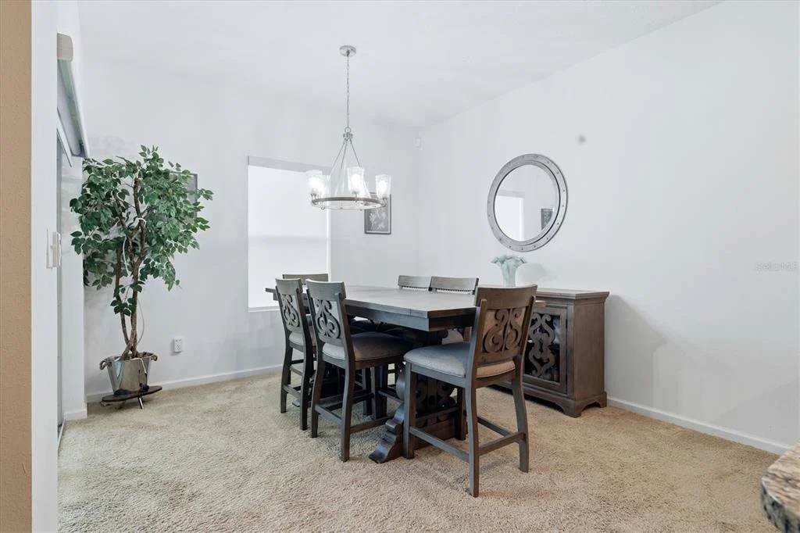
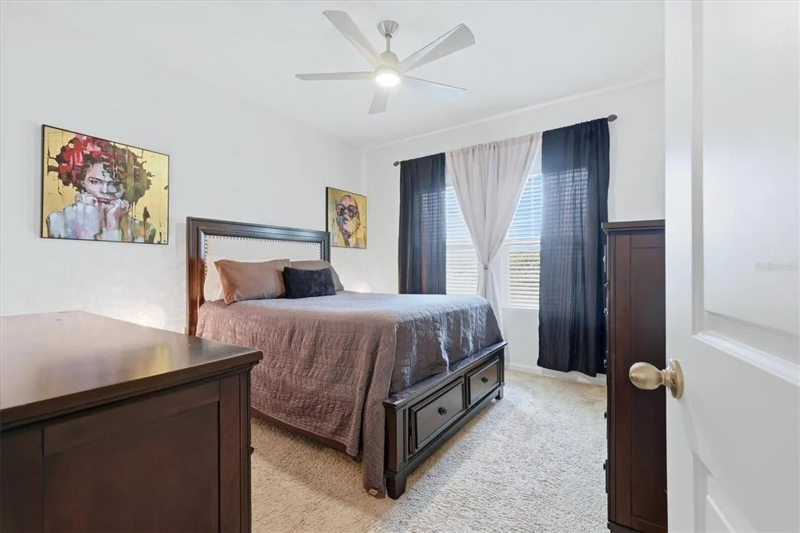
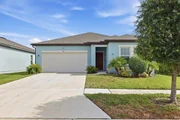
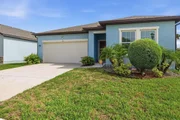
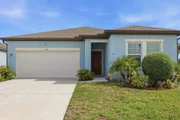
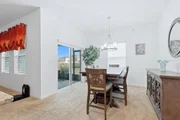
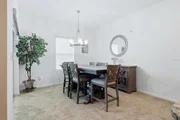
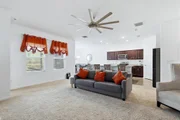
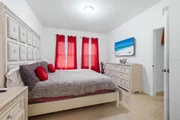
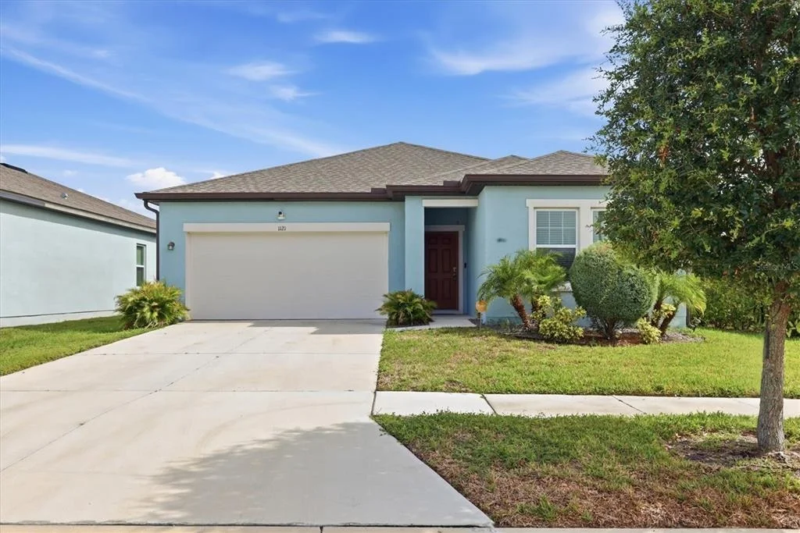
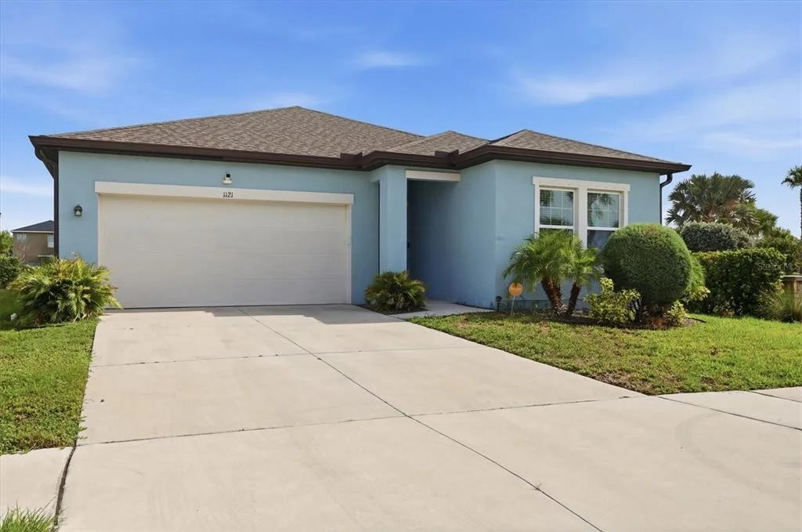
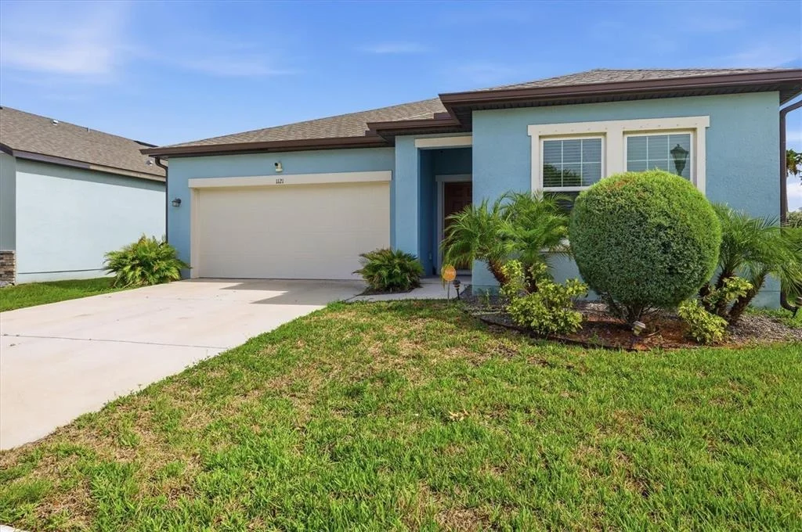
Just Listed! Better than new and impeccably maintained, this move-in ready home offers the perfect blend of modern style, comfort, and convenience. Featuring three bedrooms and two baths, the flexible floor plan allows one of the bedrooms to serve as a home office or comfortable guest room.

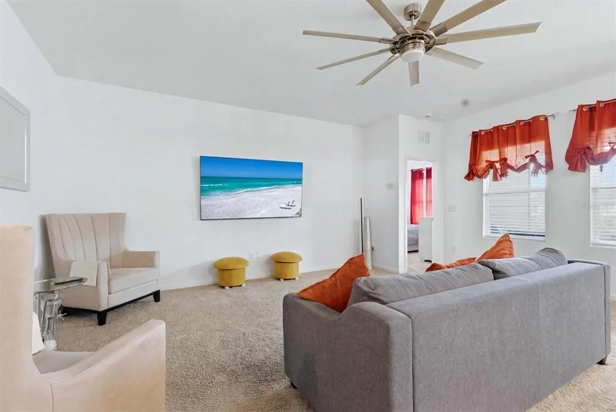
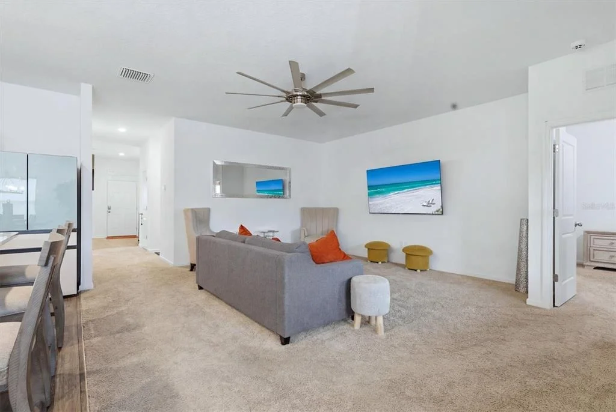
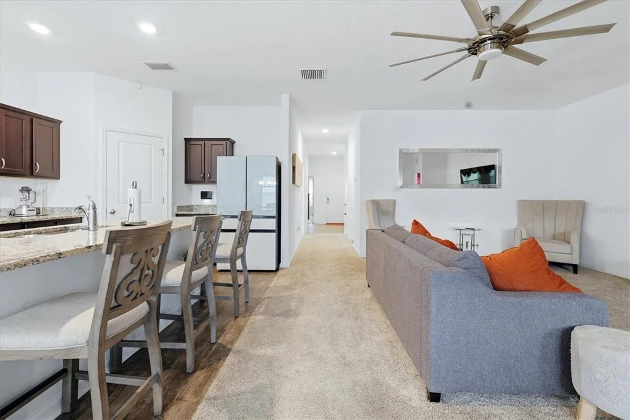
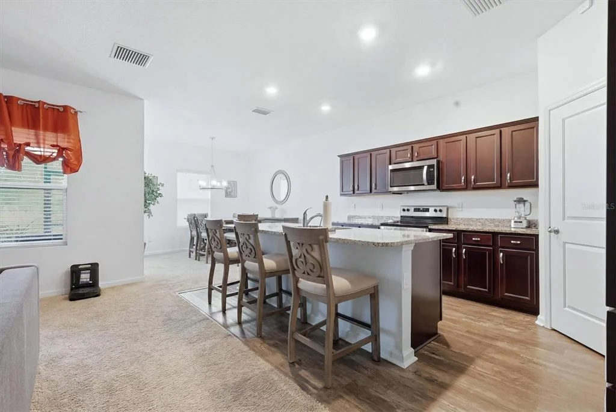
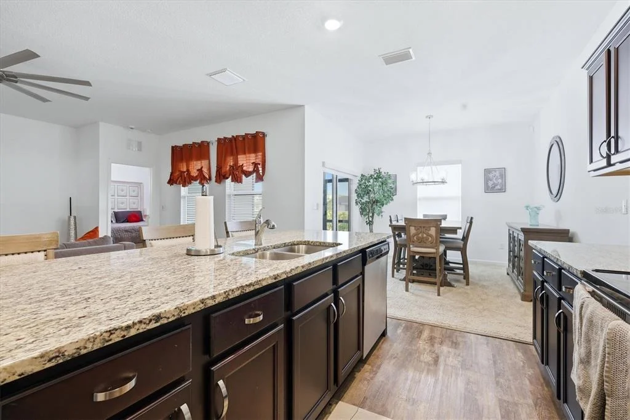
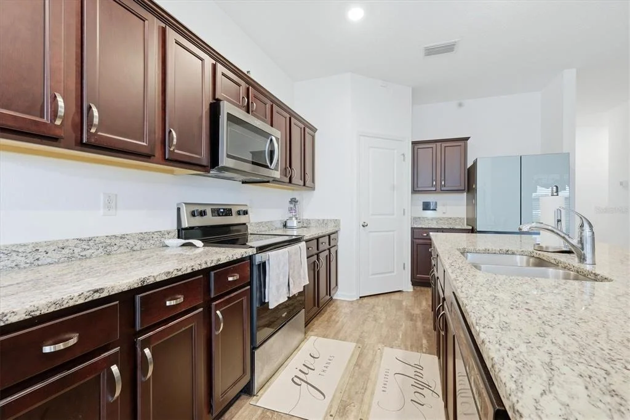
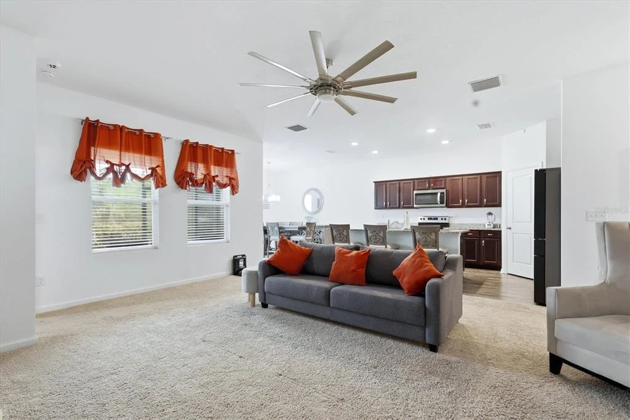
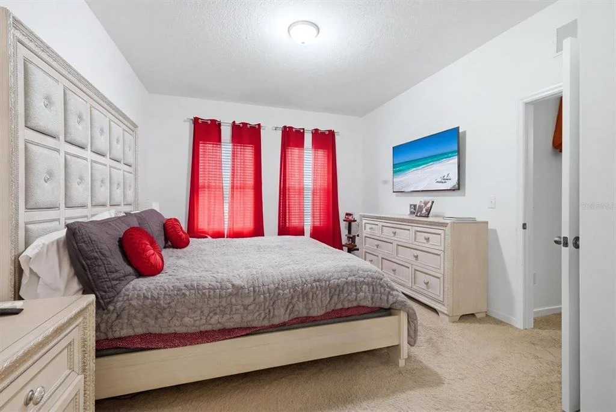
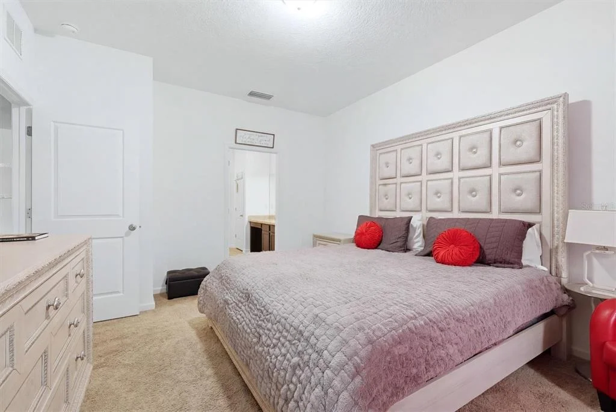
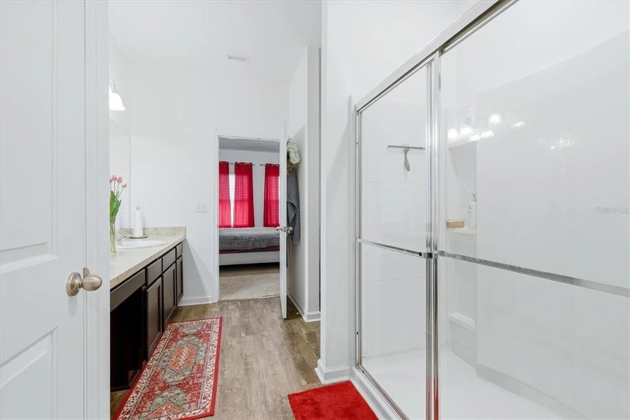
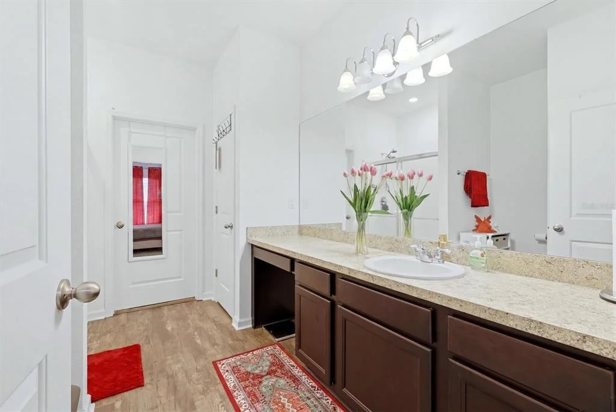
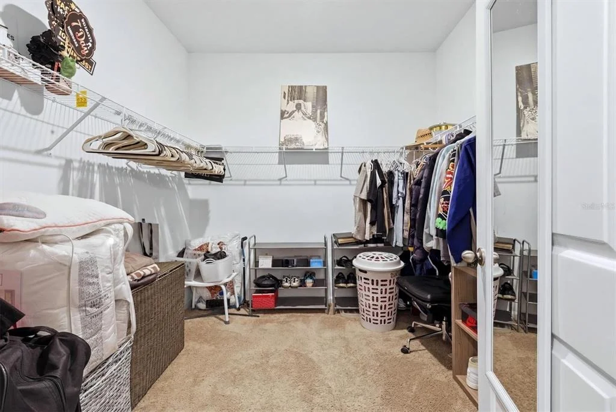
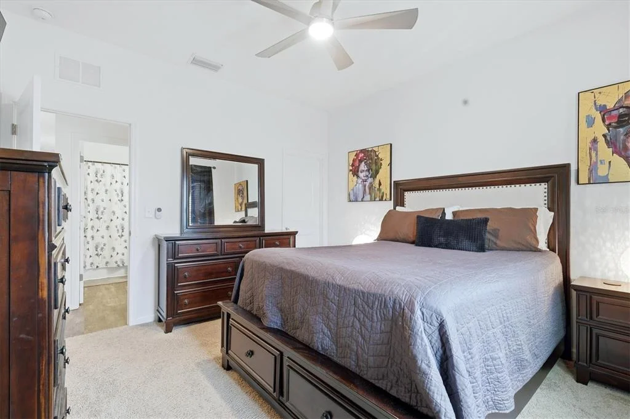
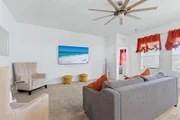
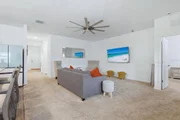
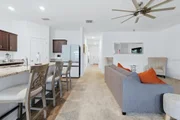
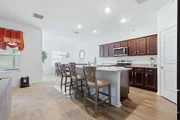
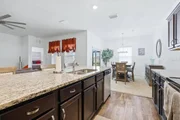
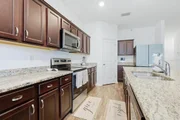
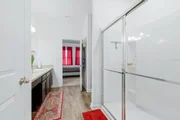
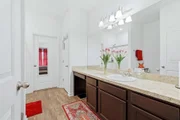
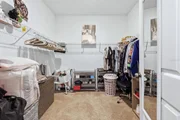
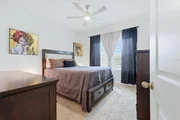
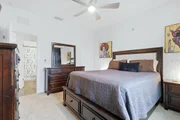
The bright, open-concept living area flows seamlessly into a well-appointed kitchen with modern appliances, abundant cabinetry, and generous storage throughout. The spacious primary suite features a large walk-in closet, step-in shower, and private water closet for added comfort.

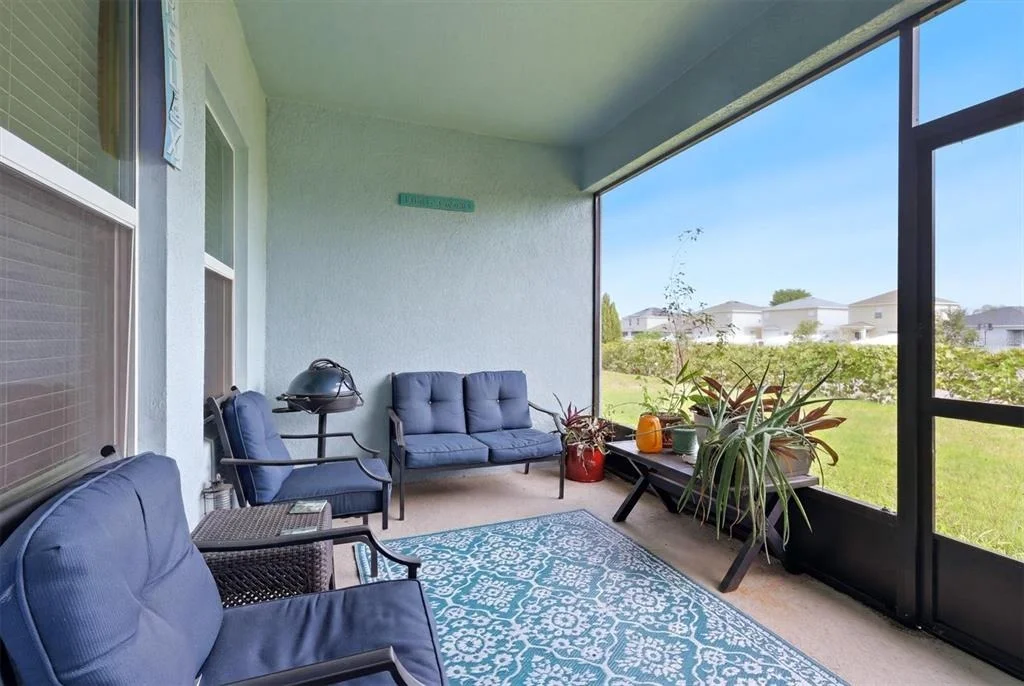
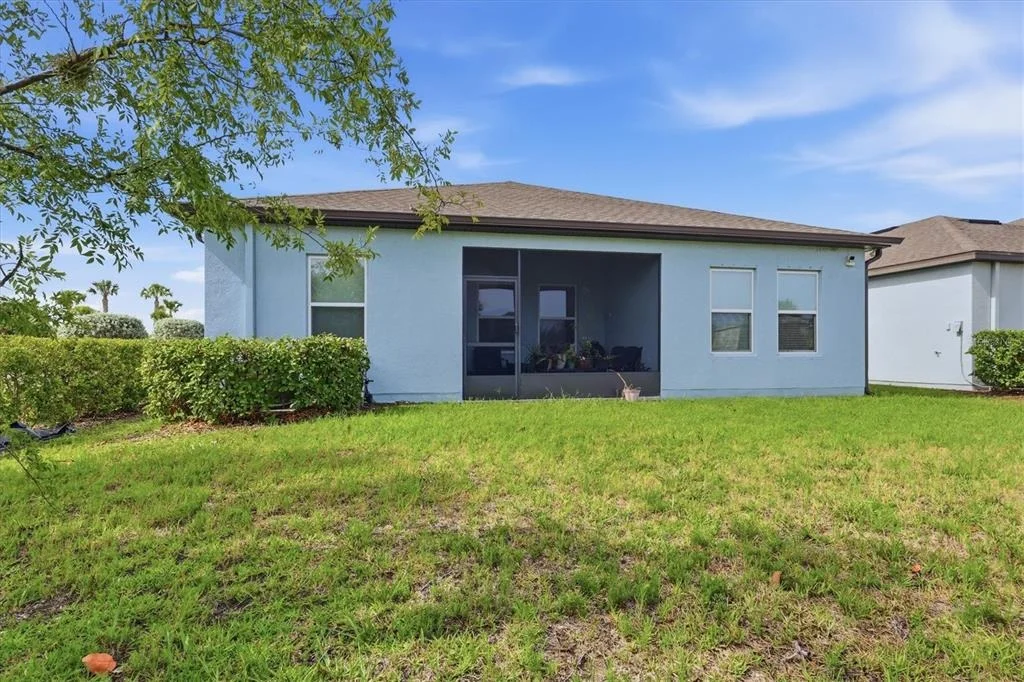
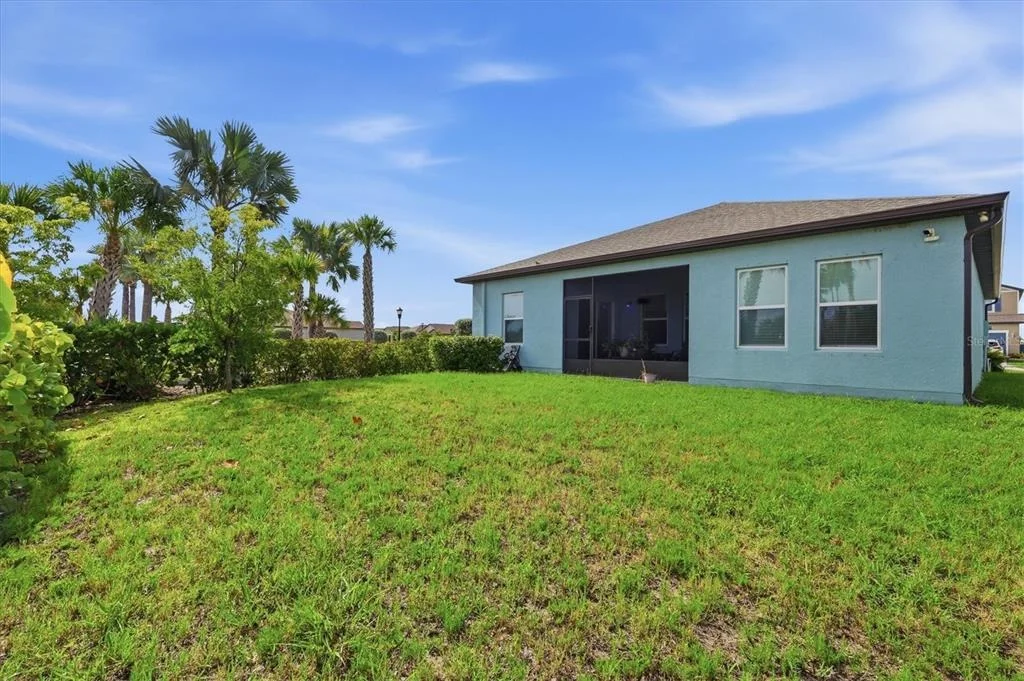
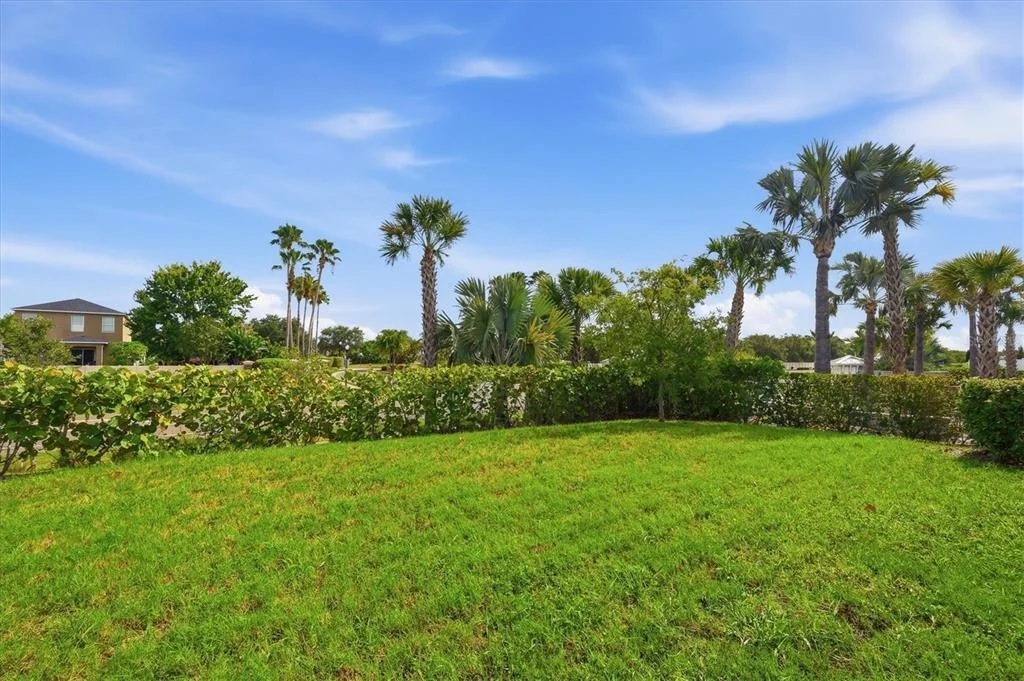
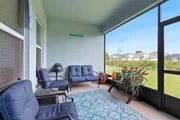
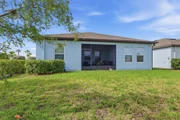
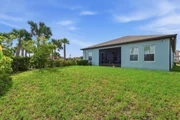
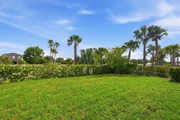
Additional highlights include an attached garage, dedicated laundry room, ceiling fans, alarm system, rain gutters, and a covered, screened lanai overlooking a spacious backyard with room to relax, garden, or entertain.

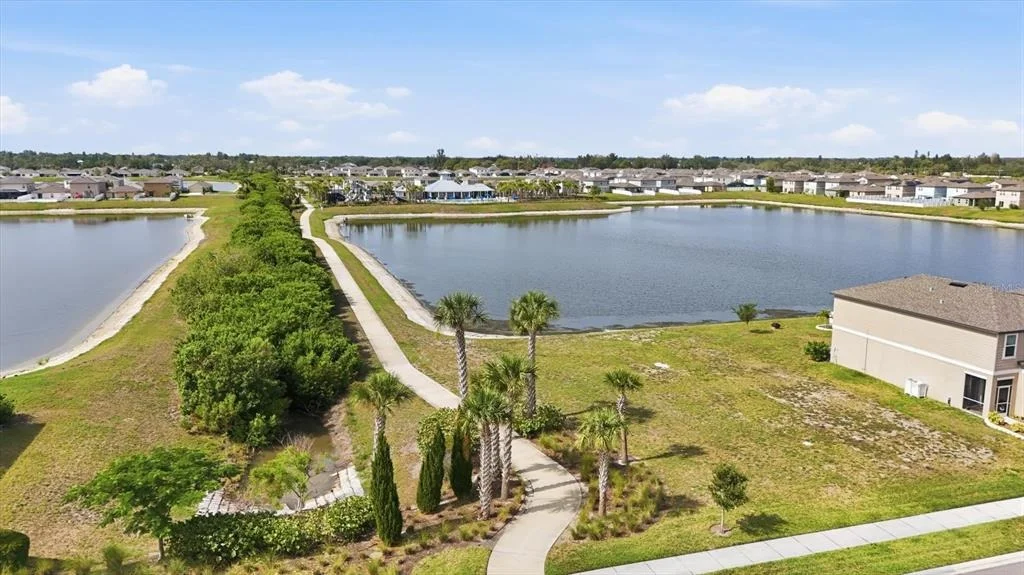
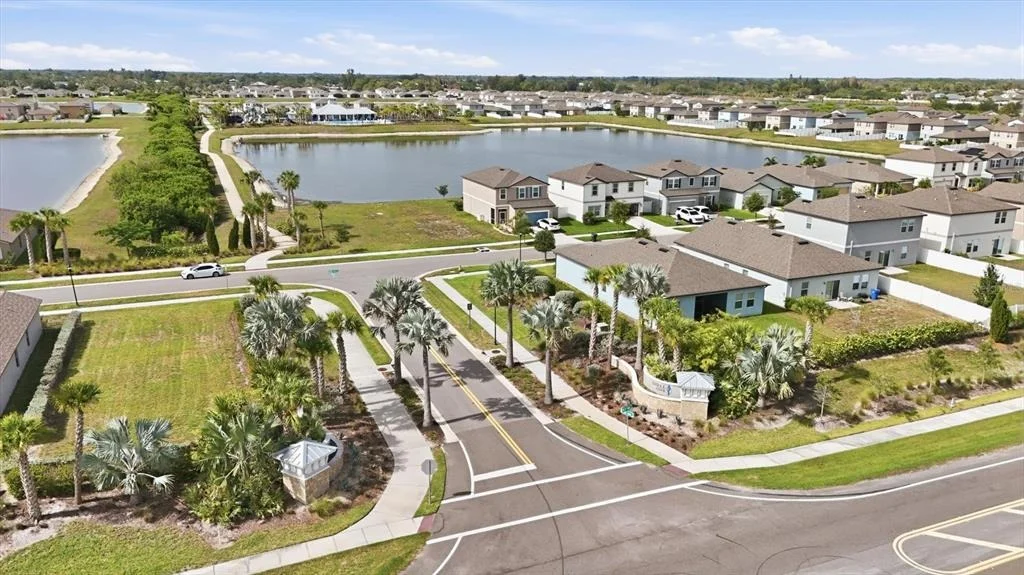
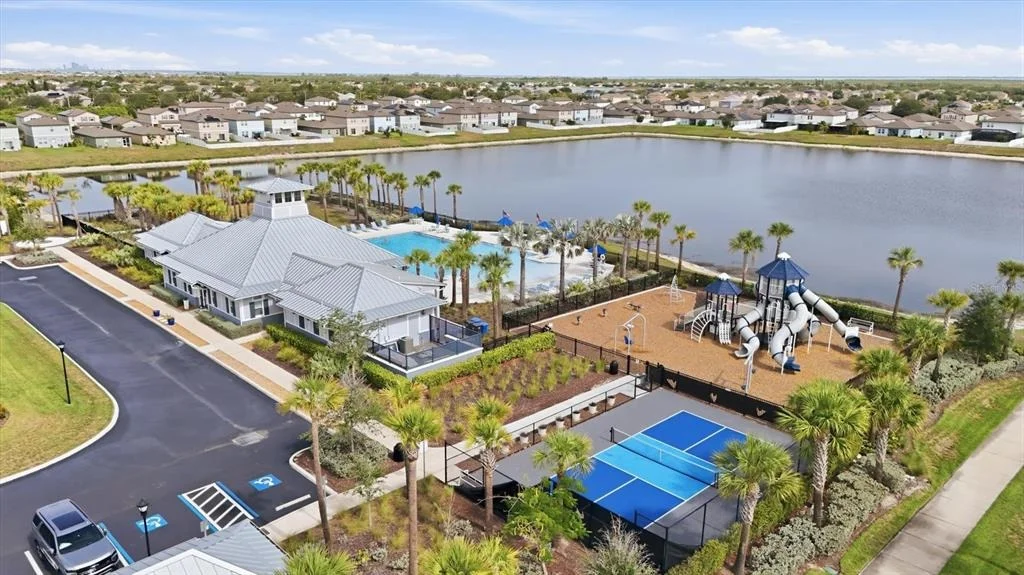
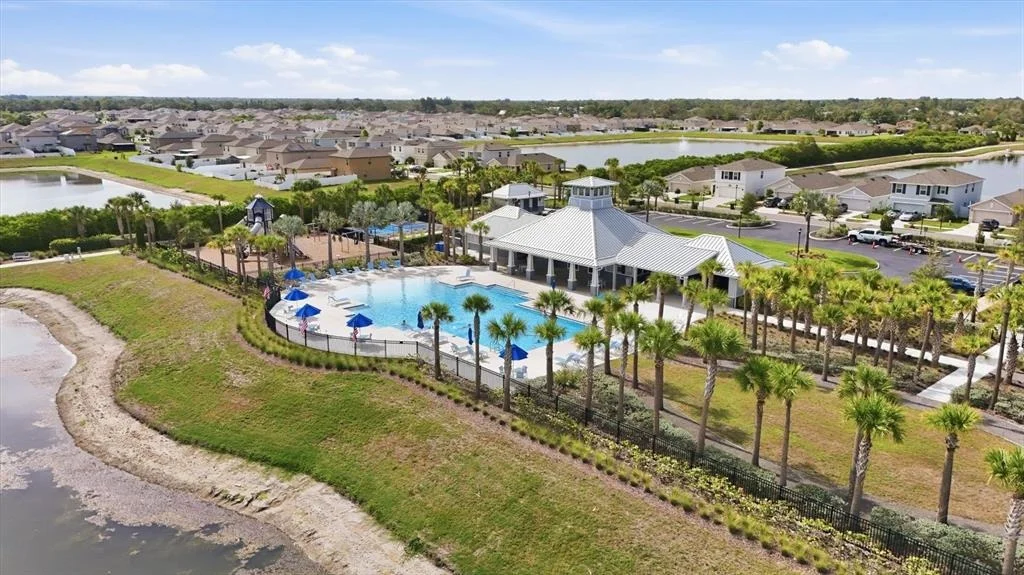
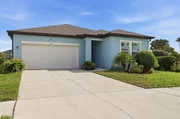
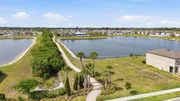
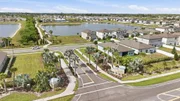
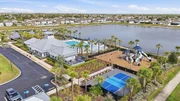
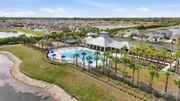
Situated on a desirable corner lot in the growing community of Shell Point, residents enjoy a community pool, dog park, and neighborhood park. The location also provides easy access to shopping, dining, major highways, and some of the area's best waterfront destinations, including E.G. Simmons Waterfront Park, offering public beach access, fishing, boat launches, and picnic areas, as well as Little Harbor Marina, featuring waterfront dining, a tiki bar, boating, and beautiful sunset views.

This beautifully maintained home combines modern living with the relaxed Florida coastal lifestyle. Don't miss your opportunity to make this exceptional property your own!
Unit Size
1,764 Ft²
Days on Market
76 days
Land Size
0.14 acres
Price per sqft
$167
Property Type
House
Property Taxes
$670
HOA Dues
$14
Year Built
2021

Listed By

Payment Calculator

Cap Rate Calculator

Last updated: 19 days ago (Stellar MLS #A4700074)

Price History

Date / Event Date Event Price
Aug 22, 2026 Price Decreased $295,000
↓ $5K (1.7%)
Price Decreased
Jul 15, 2026 Listed by SHOWTIME REALTY $300,000
Listed by SHOWTIME REALTY
Mar 29, 2021 Sold
Sold

Property Highlights

Garage
Air Conditioning
Parking Details
Has Garage
Attached Garage
Garage Spaces: 2
Interior Details
Full Bathrooms: 2
Interior Features: Ceiling Fan(s), High Ceilings, Open Floorplan, Stone Counters, Walk-In Closet(s), Eating Space In Kitchen, Living Room/Dining Room Combo, Primary Bedroom Main Floor, Split Bedroom, Thermostat, Window Treatments
Appliances: Oven, Cooktop, Dishwasher, Disposal, Dryer, Electric Water Heater, Microwave, Range, Range Hood, Refrigerator, Washer
Flooring Type: Carpet
Door Features: Sliding Doors
Laundry Features: Laundry Room
Rooms: 9
Exterior Details
Has Property Attached
Square Footage: 1764
Square Footage Source: $0
Security Features: Security System Owned, Smoke Detector(s)
Property Condition: Completed
Year Built: 2021
Builder Name: Starlight Homes
Builder Model: Hawking Floorplan
Building Area Total: 2326
Levels: One
Building Area Units: Square Feet
Window Features: Window Treatments
Construction Materials: Block, Stucco
Patio and Porch Features: Covered, Patio, Rear Porch, Screened
Pool Features: Heated, In Ground
Lot Features: Landscaped, Level, Sidewalk
Lot Size Area: 6000
Lot Size Units: Square Feet
Lot Size Acres: 0.14
Lot Size Square Feet: 6000
Lot Size Dimensions: 50 x 120
Tax Lot: 25
Water Source: Public
Financial Details
Tax Annual Amount: $8,038
Lease Considered: Yes
Utilities Details
Cooling Type: Central Air
Heating Type: Central, Electric
Sewer : Public Sewer
Location Details
HOA/Condo/Coop Fee Includes: Community Pool, Pool Maintenance, Recreational Facilities
HOA/Condo/Coop Amenities: Basketball Court, Park, Pool, Pickleball Court(s)
HOA Fee: $169
HOA Fee Frequency: Annually

Building Info

Overview

    General

  • Year Built: 2021
  • Effective Year Built: 2022
  • Building Count: 1
  • Bedroom Count: 3
  • Bathroom Count: 2
  • Full Bathrooms: 2
  • Partial Bathrooms: 2
  • Building Condition: 6
  • Building Quality: 7
  • Construction Type: 6
  • Building Style: 21
  • Exterior Walls Type: 24
  • Interior Walls Type: 3
  • Roof Shape Type: 7
  • Roof Cover Type: 15
  • Floor Count: 100
  • Living Units: 1
  • Floor Cover: 9
  • Basement Type: 0
  • Basement Area: 0
  • Garage Type: 1
  • Garage Square Area: 420
  • Parking Space Count: 0
  • Patio Type: 0
  • Porch Type: 7
  • Pool Type: 0

    Dimensions

  • Lot Size Square Feet: 6,000
  • Lot Size Depth Feet: 1,200
  • Lot Size Frontage Feet: 500
  • Total Building Area: 2,184
  • Gross Building Area: 2,326
  • Building Area: 1,764
  • Building Area Measurement: L

    Heating and Cooling

  • Air Conditioning: 1
  • Heating: 3
  • Heated Square Feet: 1,764
  • Heating Fuel Type: 0

    Utilities

  • Sewer System: 0
  • Water Service: 0

Building

  • Building Type: 0
  • Property Class: R
  • Subdivision: SHELL COVE PHASE 1
  • Land Acres: 0000000138
  • Standard Land Use Code: 1001
  • County Land Use Code: 0100
  • State Land Use Code: 001
  • Legal Description 1: SHELL COVE PHASE 1 LOT 25

Neighborhood

  • School District Name: Hillsborough County School District
  • Census Tract: 014121

Zoning

  • Zoning: PD

Geography

  • Assessors Map Reference: BK 137 PG 58
  • Subdivision Phase Number: 1
  • Parcel: 056362-1060
  • Lot: 25
  • Meridian: SEC 06 TWN 32S RNG 19E
  • Municipality: UNICORPORATED
  • Latitude: 27.7275
  • Longitude: -82.4478

    Address

  • Full Address: 1121 Anchor Bend Dr
  • Address - House Number: 1121
  • Address - Street Name: Anchor Bend
  • Address - Suffix Type: Dr
  • State: FL
  • City Name: Ruskin
  • Carrier Code: R033
  • 4-Digit Zip Code: 7998
  • Zip Code: 33570

Valuation

    Tax

  • Total Area: 2,010
  • Tax Year: 2023
  • Tax Amount: $701,565
  • Tax Rate Code Area: U

    Appraisal Valuation

  • Standard Deviation: 0.1573
  • Valuation Date: Apr 03, 2024
  • Confidence Score: 80
  • Final Value: 359,233
  • High Value: 415,769
  • Low Value: 302,698

    Market Valuation

  • Market Total Value: $257,507
  • Market Land Value: $60,600
  • Market Improvement Value: $196,907

    Assessments Valuation

  • Assessed Year: 2023
  • Assessed Total Value: $257,507
  • Assessed Land Value: $60,600
  • Assessed Improvements Value: $196,907

    Exemptions

  • Homeowner Exemption: Yes

    Sales

  • Current Sale Contract Date: Mar 26, 2021
  • Current Sale Recording Date: Mar 29, 2021
  • Current Sale Price:
  • Current Sale Document Type: 68
  • Current Sale Input Document Number: 2021154114
Data used for valuation calculations is provided by RealtyHop, and other third party sources

Comparables

Unit
Status
Type
Beds
Baths
ft²
Price/ft²
Asking Price
Listed On
Closing Price
Sold On
HOA + Taxes

About Ruskin


Similar Homes for Sale

Currently no similar homes around

Nearby Rentals

Unit for rent at 165 Rain Berry Avenue, RUSKIN, FL, 33570

$2,600 /mo

  • 4 Beds
  • 2 Baths
  • 2,439 ft²
165 Rain Berry Avenue, RUSKIN, FL, 33570 Listing by WANDY GARCIA, X LLC
Unit for rent at 861 Olive Conch Street, RUSKIN, FL, 33570

$2,300 /mo

  • 4 Beds
  • 2 Baths
  • 1,914 ft²
861 Olive Conch Street, RUSKIN, FL, 33570 Listing by Carl Christian
Unit for rent at 797 Olive Conch Street, RUSKIN, FL, 33570

$2,700 /mo

  • 5 Beds
  • 2 Baths
  • 2,415 ft²
797 Olive Conch Street, RUSKIN, FL, 33570 Listing by Carolina Chamberlin


Frequently Asked Questions

When was property at 1121 Anchor Bend Drive built and last sold?
The property at 1121 Anchor Bend Drive was built in 2021 and last sold on Mar 26, 2021 for $260,990.
How much is this home worth?
The estimated value of the home located at 1121 Anchor Bend Drive is $299,653.
What are some comparable homes to 1121 Anchor Bend Drive?
There are currently no comparable homes to 1121 Anchor Bend Drive.