


1121 Acadia Cir


About This Property
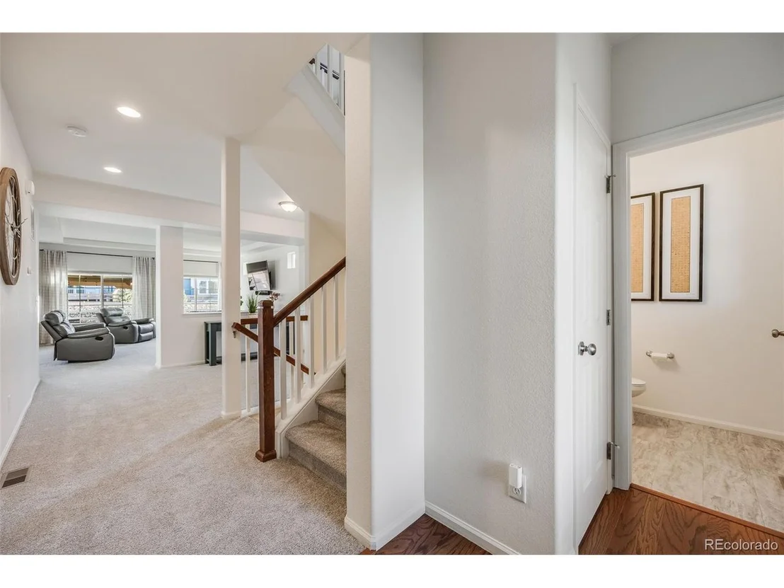
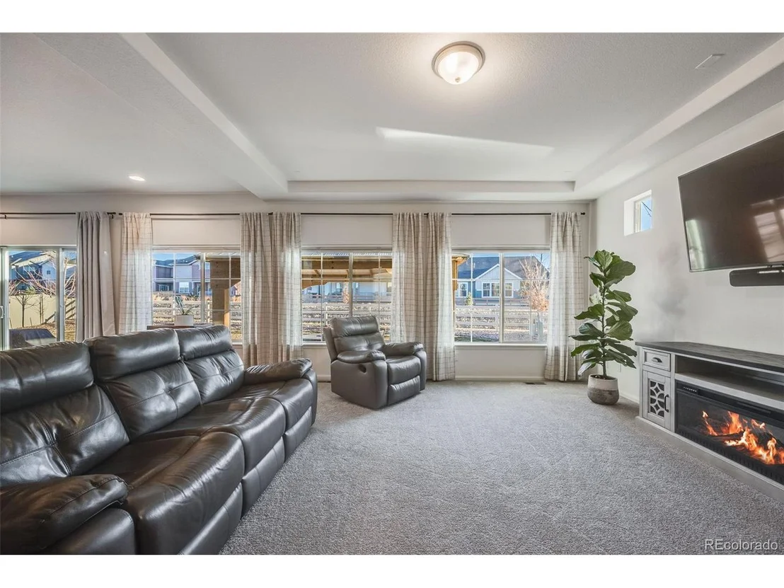
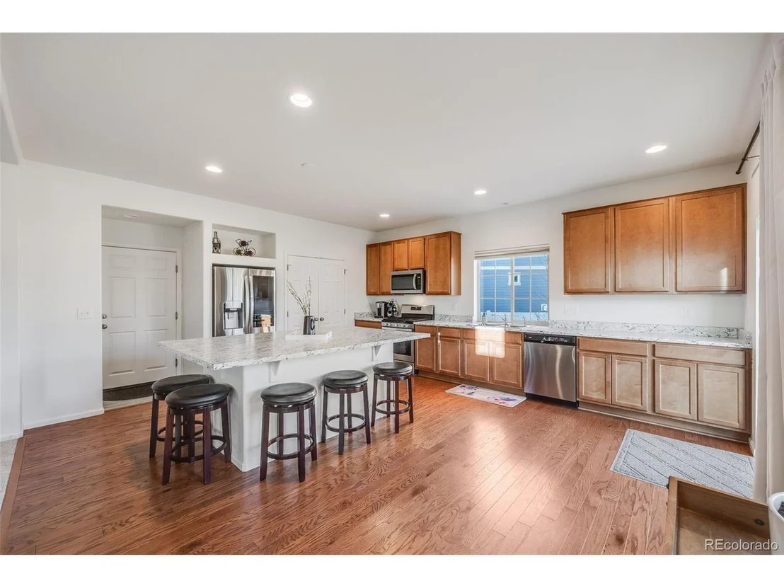
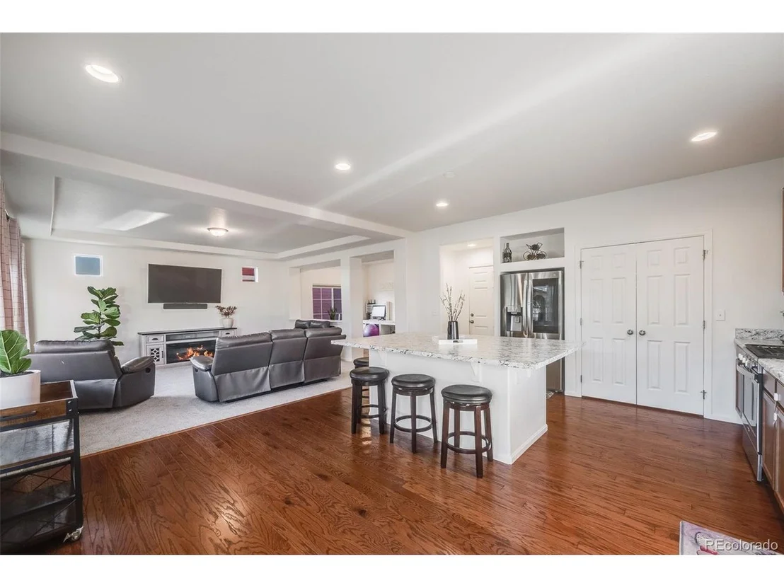
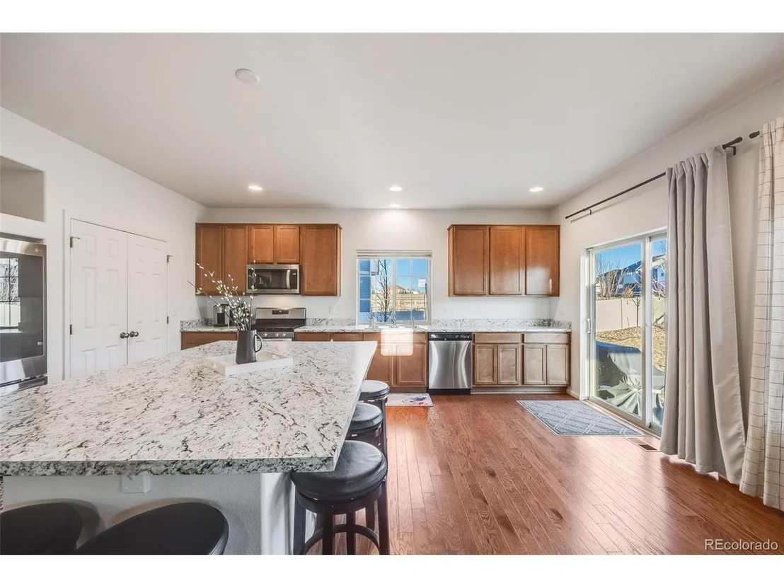
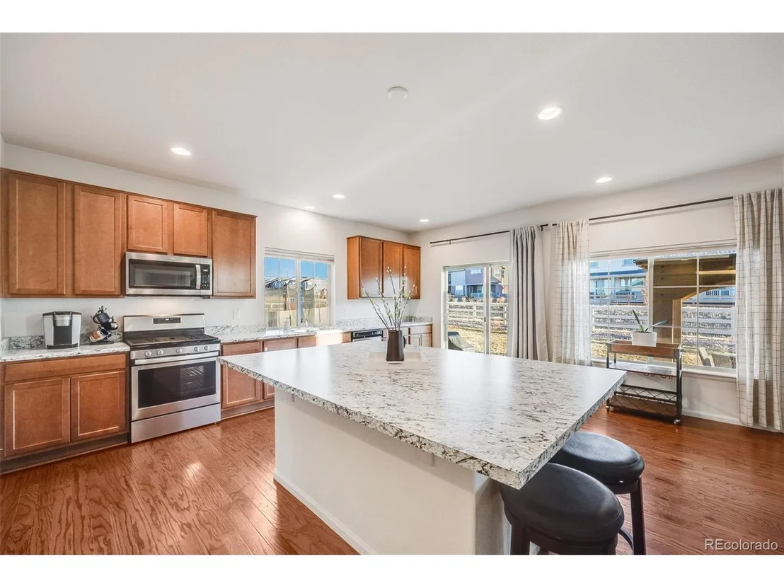
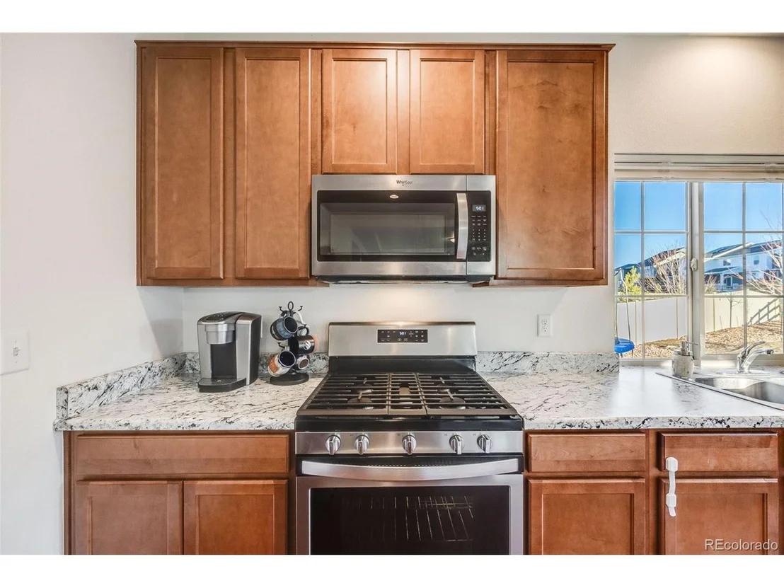
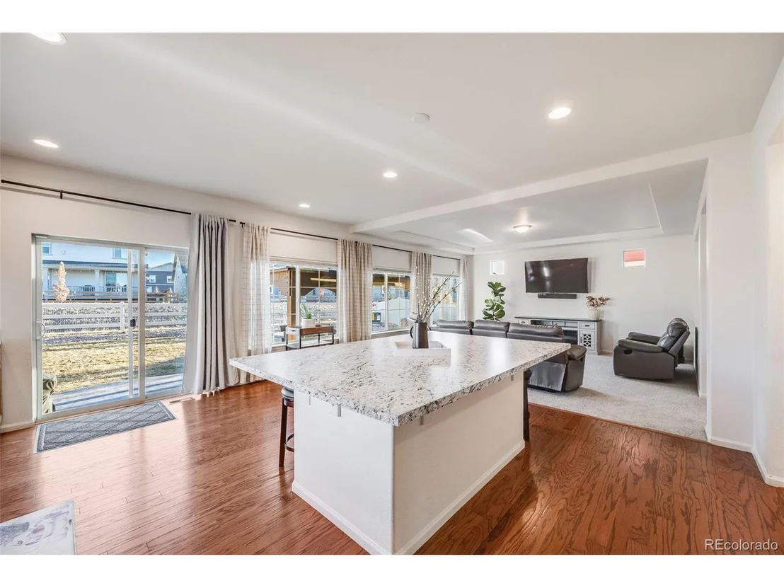
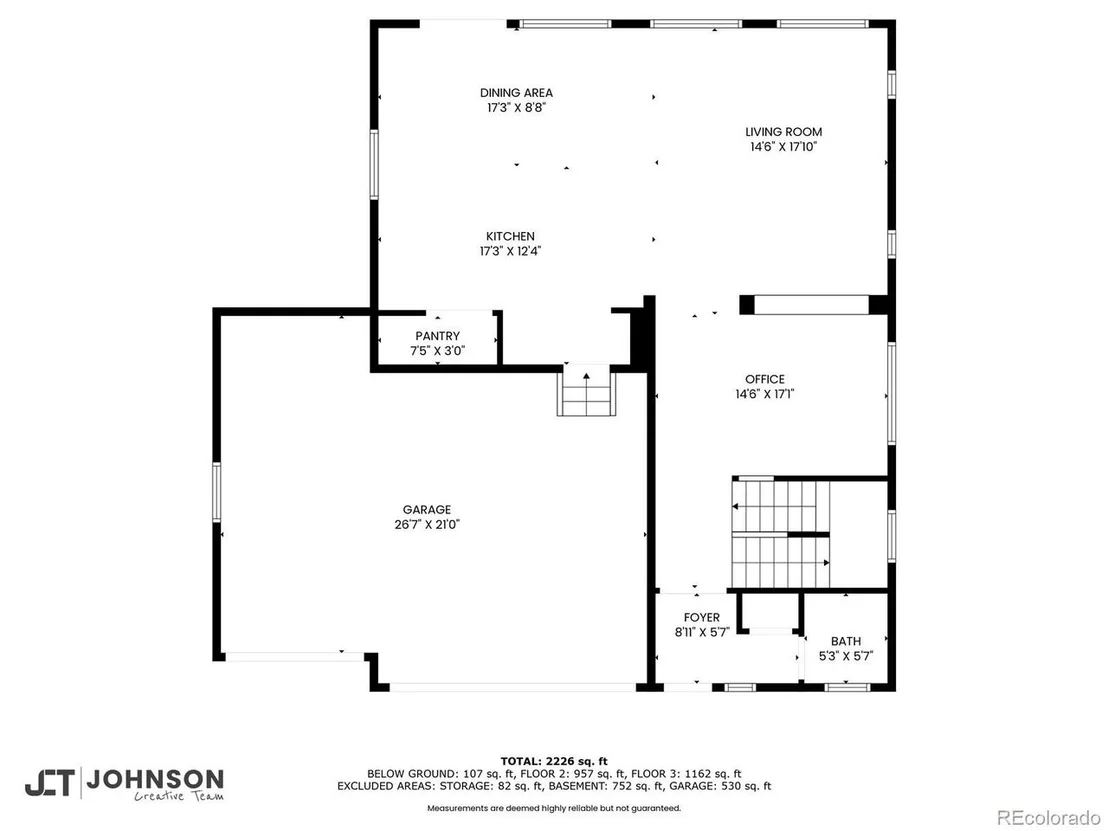
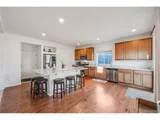
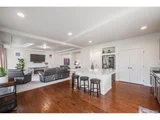
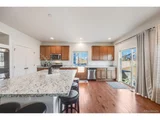
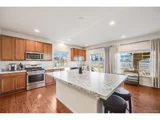
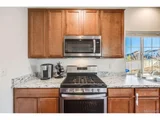
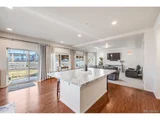
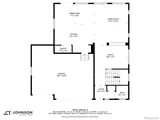
The heart of the home is the kitchen, featuring a large island that provides ample prep space and a perfect spot for entertaining. The open-concept design seamlessly flows into the living and dining areas, making it ideal for both everyday living and hosting gatherings.
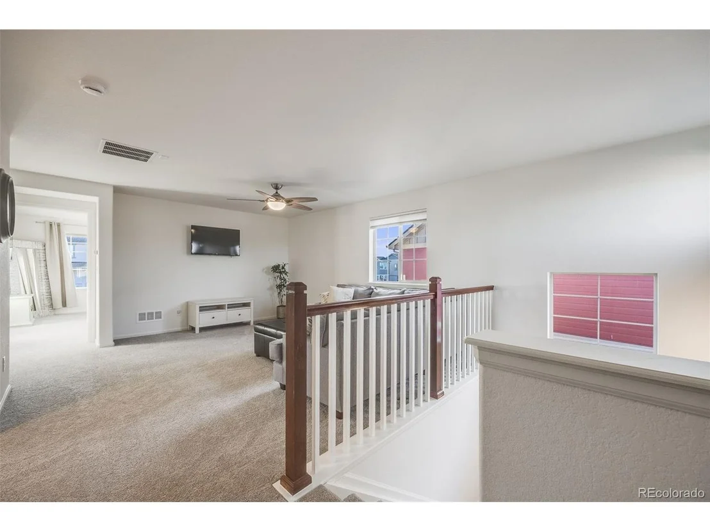
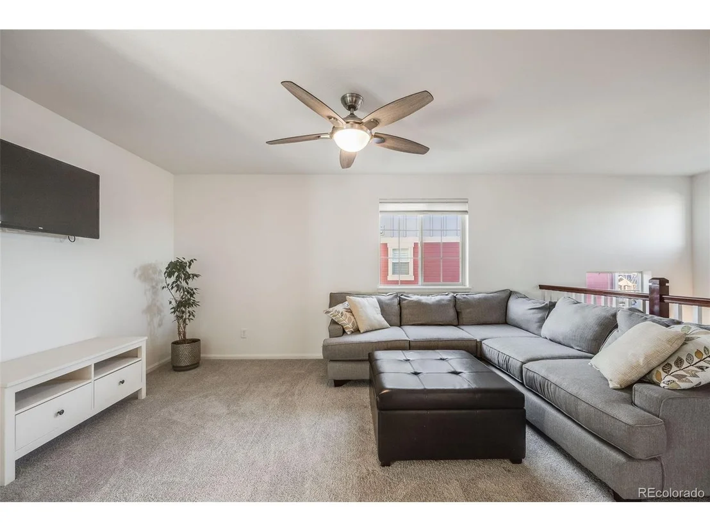
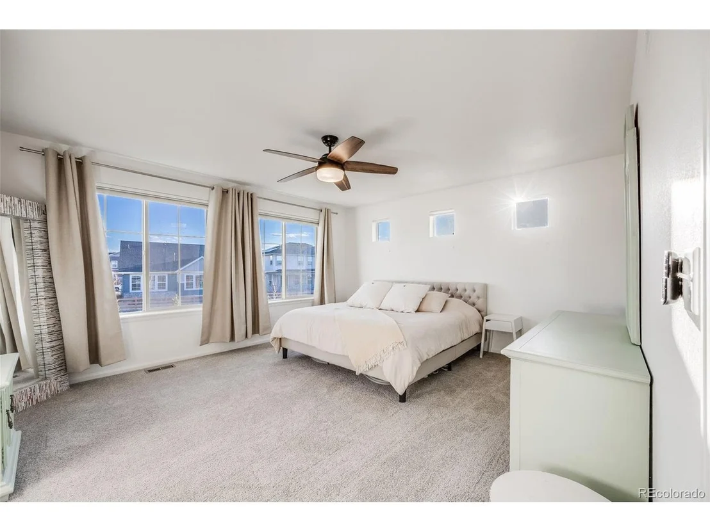
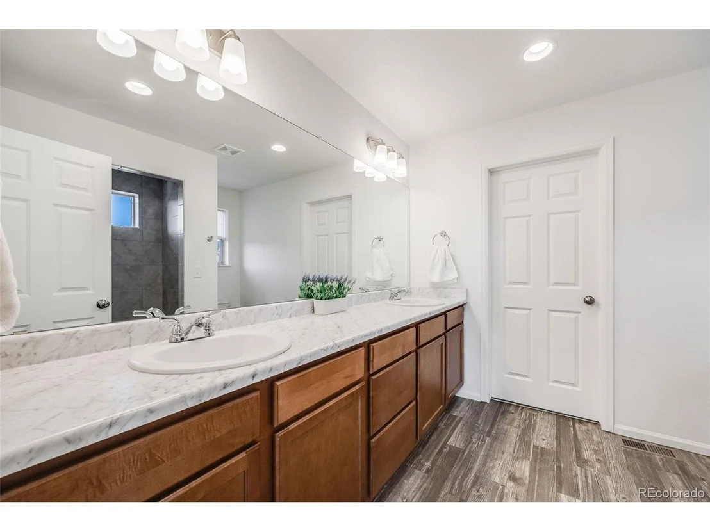
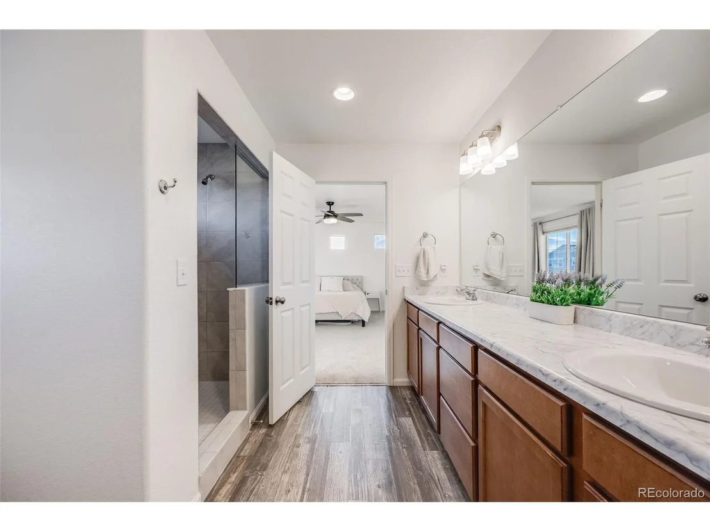
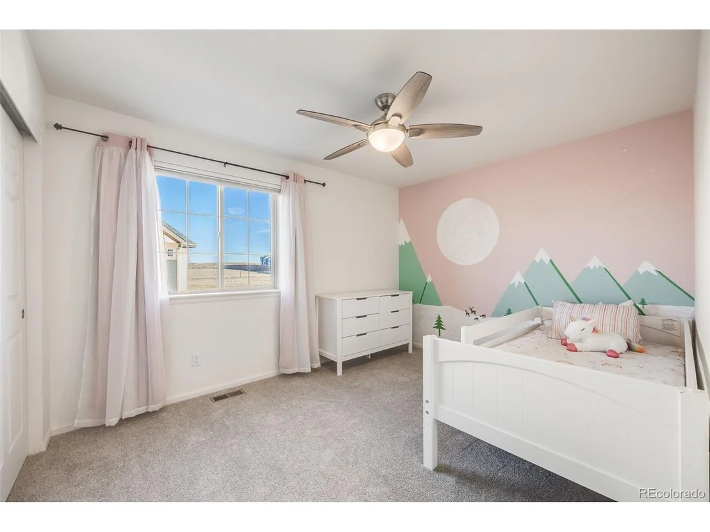
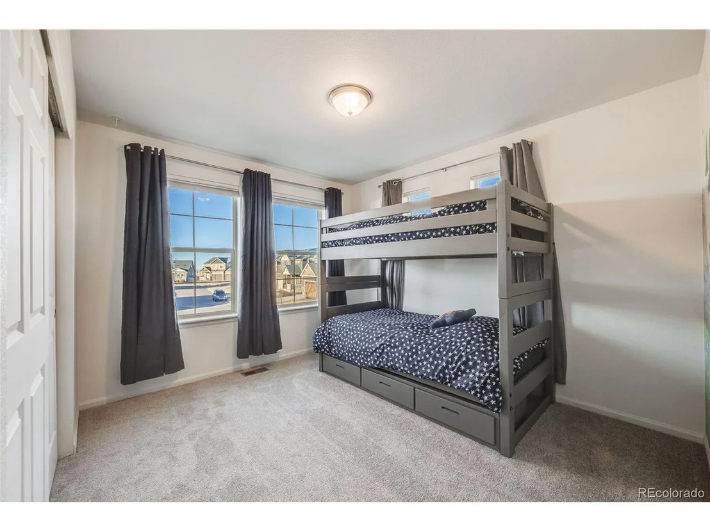
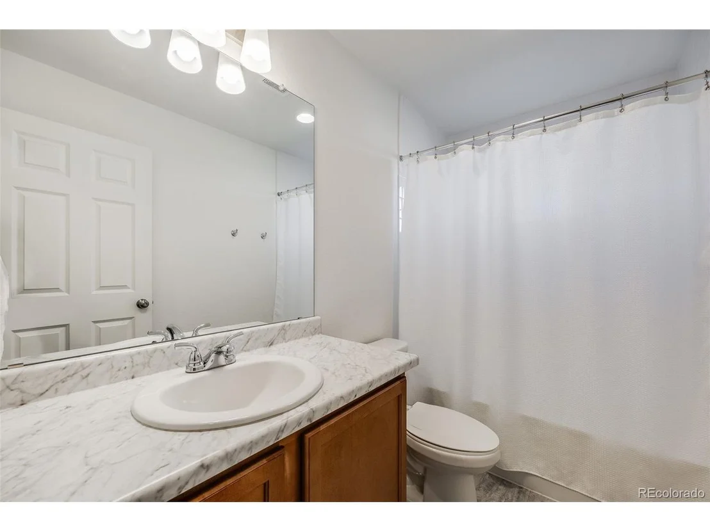
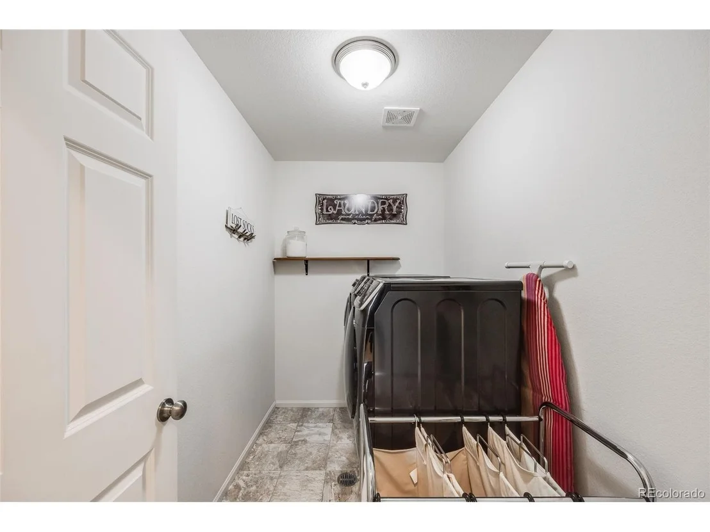
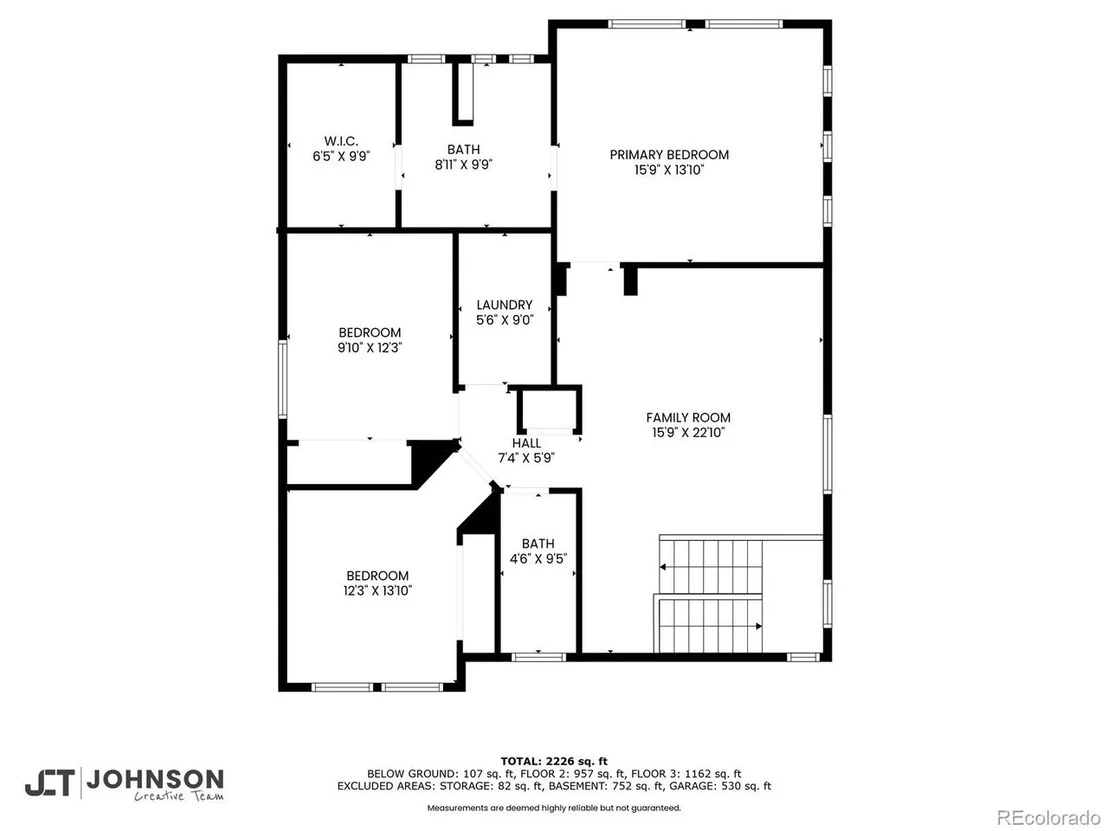
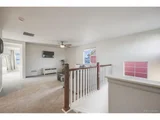
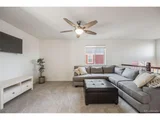
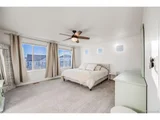
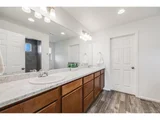
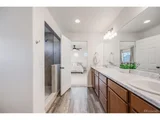
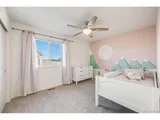
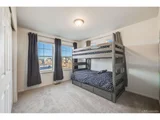
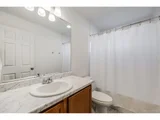
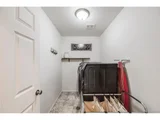
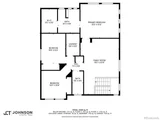
Upstairs, you'll find a large loft area that provides endless possibilities-whether it's a playroom, office, or cozy hangout space. The luxurious primary suite boasts its own en-suite bathroom & walk-in closet, offering a peaceful retreat with all the privacy you need. 2 additional bedrooms, a full bathroom and a laundry room are also found on the upper level.
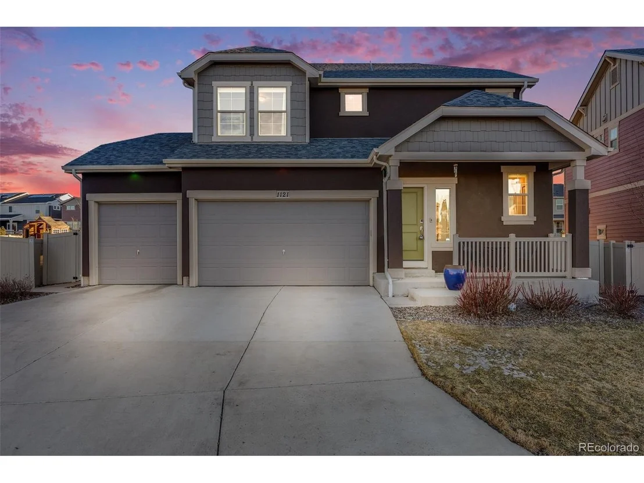
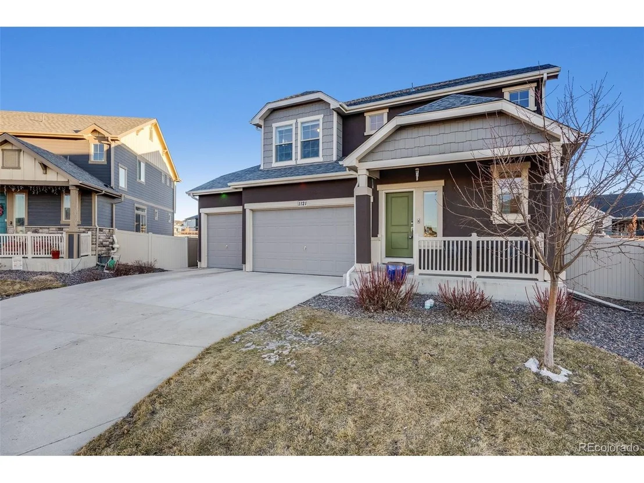
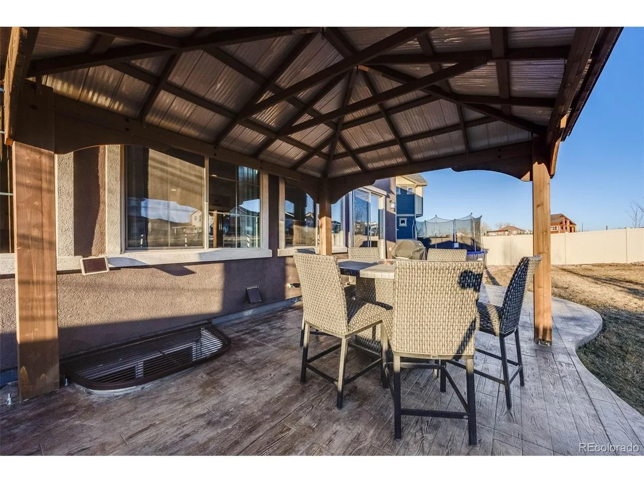
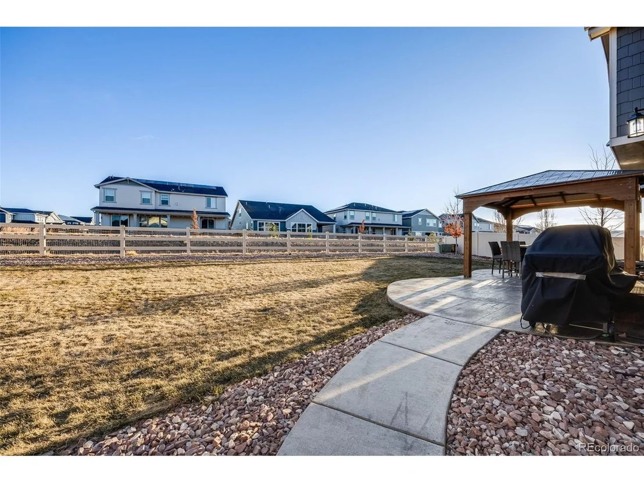
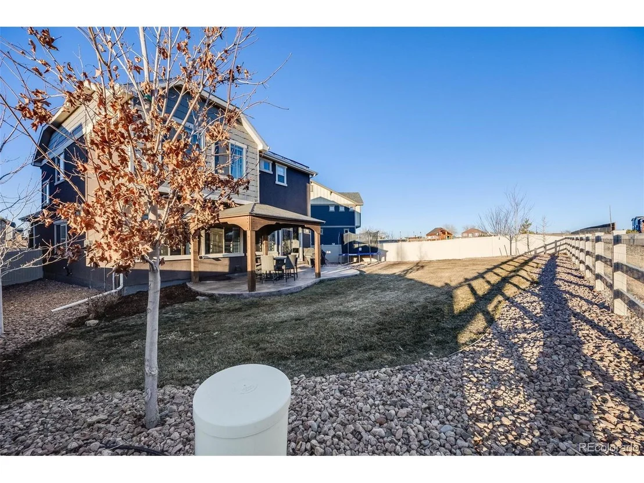
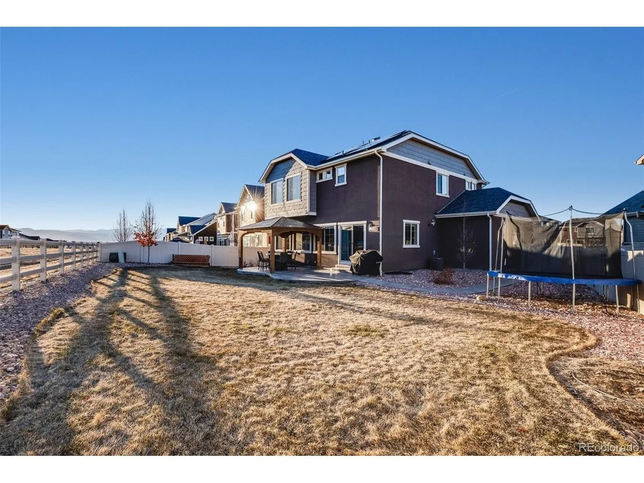
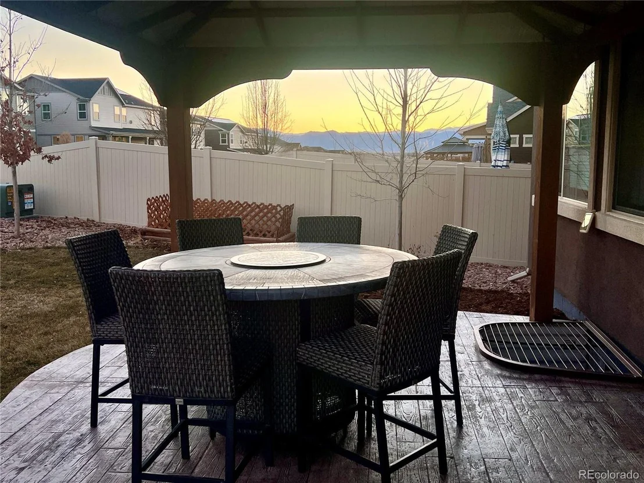
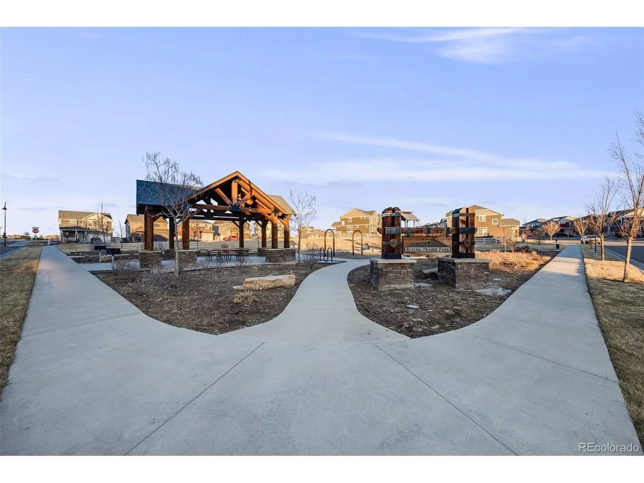
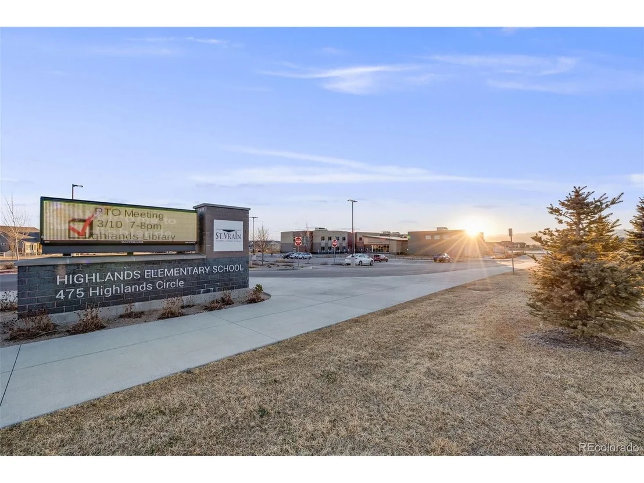
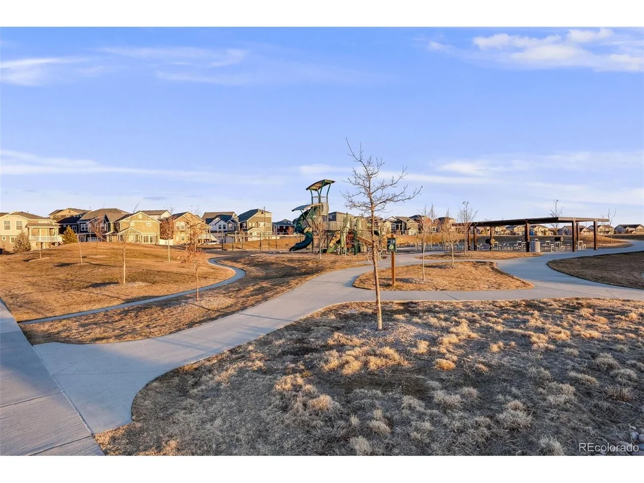
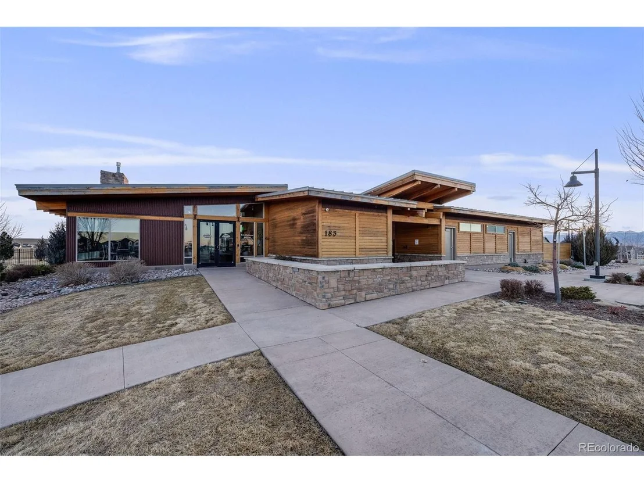
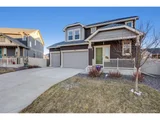
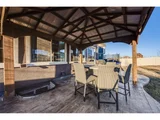
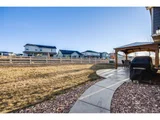
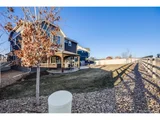
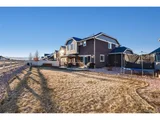
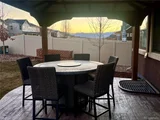
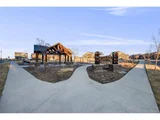
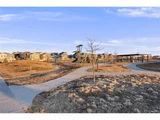
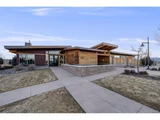
Enjoy the convenience of a 3-car garage, providing plenty of storage and parking space. Outdoors, the home backs up to a scenic walking trail, perfect for those who love nature or want peaceful mountain views. With plenty of community amenities, including parks, trails, playgrounds, community school (Highlands Elementary), a clubhouse & a community pool, this home offers more than just a place to live-it's a lifestyle. Great location with easy access to Denver and Boulder!
Don't miss out on this incredible opportunity. Schedule a tour today to see all that this beautiful home has to offer!
Payment Calculator
Your Estimated Monthly Payment
Cap Rate Calculator
What does this mean?
Based on our analysis, the cap rate of this property is 1.25%. A negative cap rate indicates that the property might not be feasible as an income-producing asset. The median cap rate for a near zip code 11238 is 4.23%.
How much can I actually make?
Actual monthly rental income may vary between $4,760 and $7,140 depending on unit-specific characteristics. You can change the amount using the slider to further explore.
How is cap rate calculated?
Cap Rate = Net Operating Income (NOI) / Property Asset Value.
When calculating the cap rate, we assume 100% occupancy. Leverage (mortgage) is not considered.
Cap Rate provided by RealtyHop and RentHop, learn more about cap rate here.
Price History
| Date / Event | Date | Event | Price |
|---|---|---|---|
| Apr 2, 2025 | Sold | ||
| Sold | |||
| Mar 11, 2025 | In contract | - | |
| In contract | |||
| Feb 27, 2025 | Listed by Compass - Denver | $710,000 | |
| Listed by Compass - Denver | |||
| | |||
|
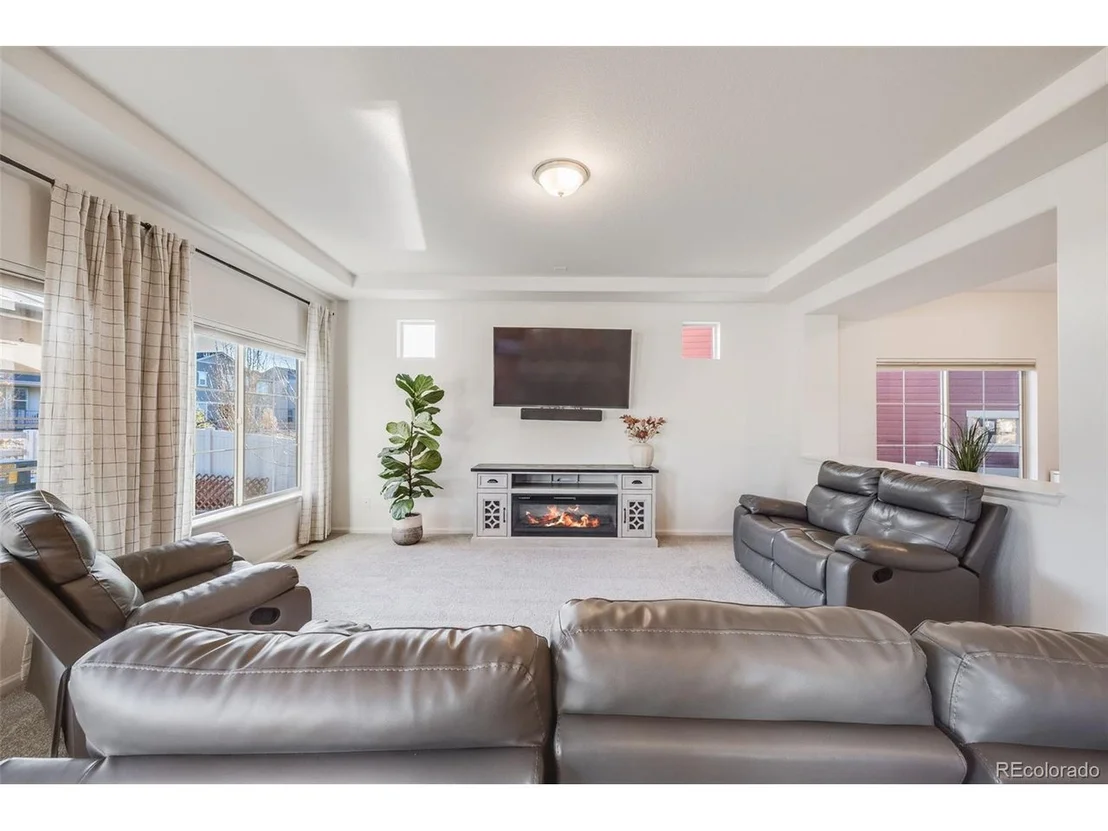
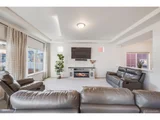
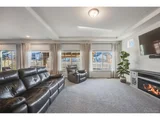
Welcome to this beautifully updated 3-bedroom, 3-bathroom home in the amazing Erie Highlands community! Step inside to discover fresh, brand-new carpets throughout and a spacious layout that exudes warmth and charm. The large windows flood the home with an abundance of natural light, creating a bright and inviting atmosphere.
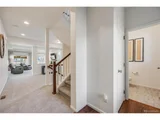
The heart of the home is the kitchen, featuring a large island that provides ample prep space and a perfect spot for entertaining. The open-concept design seamlessly flows into the living and dining areas, making it ideal for both everyday living and hosting gatherings.
Upstairs, you'll find a large loft area that provides endless possibilities-whether it's a playroom, office, or cozy hangout space. The luxurious primary suite boasts its own en-suite bathroom & walk-in closet, offering a peaceful retreat with all the privacy you need. 2 additional bedrooms, a full bathroom and a laundry room are also found on the upper level.
Enjoy the convenience of a 3-car garage, providing plenty of storage and parking space. Outdoors, the home backs up to a scenic walking trail, perfect for those who love nature or want peaceful mountain views. With plenty of community amenities, including parks, trails, playgrounds, community school (Highlands Elementary), a clubhouse & a community pool, this home offers more than just a place to live-it's a lifestyle. Great location with easy access to Denver and Boulder!
Don't miss out on this incredible opportunity. Schedule a tour today to see all that this beautiful home has to offer!
| |||
| Jul 2, 2019 | Sold | ||
| Sold | |||
Property Highlights
Building Info
Comparables
Status
Price/ft²
Listed On
Sold On
About Erie
Similar Homes for Sale
Currently no similar homes aroundNearby Rentals

Last Updated: 4 months ago
Data Source: REcolorado MLS, MLS# IRE8079761











 Your Privacy Choices
Phone: 425-283-2930
Address: 335 Madison Avenue, New York, NY 10017