See Home Value
Riverside 92505 La Sierra
11207 PEACHTREE Place
$425,000
● House - Off Market

11207 PEACHTREE Place

Riverside, CA 92505
bedrooms
3 Beds
bathrooms
2 Baths
square feet
1,178 Ft²
$575,868
RealtyHop Estimate
42.19%
Since May 1, 2020
National-US
Primary Model

About This Property

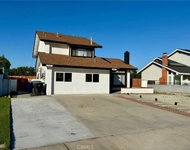
A Covenant for Creativity! Approx $50K Worth of Upgrades. This home is designed for people with impeccable taste, where old world charm & modern amenities blend in perfect harmony. Its immaculate condition immediately reveals itself as you walk through elegant water proof laminate floors matched with an array of upgraded amenities: Resplendent water proof vinyl laminate floors & baseboards t/o (installed in 2017). Faux wood blinds t/o & energy efficient dual pane windows (installed 2010). Interior paint done in 2017. A/C installed in about 2014. Heater furnace installed in about 2014. Water heater tank installed in about 2013 or 2014. Living room features a cathedral ceiling, water proof vinyl laminate floors, a gas fireplace w/ mantle & faux wood blinds. Cheery dining area w/ ceiling fan/light fixture & sliding door to backyard. Remodeled kitchen features granite slab countertop & backsplash, food preparation island center, Kohler sink, faux wood blinds, Whirlpool appliances: 4-burner cooktop, gas range, dishwasher, microwave & beautiful custom-crafted 3-year old oak cabinetry. Ceiling fan/light fixtures in all BR. Hallway bath features marble countertop, tub w/ fiberglass surrounds & sliding glass enclosure, 1-year old toilet. Master bath features water proof vinyl laminate floors, marble tile countertop, shower stall with fiberglass surrounds & glass enclosure (installed in 2017), toilet (installed in 2017) & spacious walk-in closet. Charming backyard w/ patio & trellis.
Unit Size
1,178 Ft²
Days on Market
49 days
Land Size
0.15 acres
Price per sqft
$344
Property Type
House
Property Taxes
-
HOA Dues
-
Year Built
1978

Payment Calculator

Cap Rate Calculator

Last updated: 4 months ago (CRMLS #RS20039029)

Price History

Date / Event Date Event Price
Nov 22, 2024 Sold
Sold
Nov 5, 2024 In contract -
In contract
Oct 8, 2024 Listed by Keller Williams Coastal Prop. $649,000
Listed by Keller Williams Coastal Prop.
Nestled in a serene cul-de-sac within a highly sought-after neighborhood, this charming 3-bedroom, 2-bathroom home is the perfect blend of modern updates and warm comfort. As you step inside, you'll be greeted by beautiful waterproof laminate flooring and elegant baseboards, providing both style and practicality. The living room invites you in with its cathedral ceilings, flooded with natural light from energy-efficient dual-paned windows, and a cozy gas fireplace, making it an ideal spot to relax or entertain. The remodeled kitchen is truly the heart of this home, featuring stunning granite countertops, a matching backsplash, and a spacious island that's perfect for casual meals or preparing your favorite dishes. Equipped with Whirlpool appliances, a sleek 4-burner cooktop, a Kohler sink, and oak cabinetry, this kitchen is designed to inspire your inner chef. Each bedroom is thoughtfully appointed with ceiling fans for year-round comfort, while the primary suite boasts a generous walk-in closet and a peaceful retreat after a long day. The bathrooms have been beautifully maintained with marble counters, offering convenience and comfort for the whole family. Step outside to the expansive backyard, where a large patio covering provides the perfect setting for outdoor dining, relaxing, or hosting gatherings. With a sizable side yard on both sides and potential RV parking, there's plenty of space for all your outdoor needs. Tucked away in the interior of the neighborhood, you'll enjoy peace and privacy while still being close to everything you need. This home is truly a gem, combining thoughtful updates, a fantastic layout, and a prime location. Make this house your home today!
Apr 10, 2020 Sold
Sold
Feb 21, 2020 Listed by C-21 Astro $405,000
Listed by C-21 Astro

Property Highlights

Garage
Air Conditioning
Fireplace

Building Info

Overview

    General

  • Year Built: 1978
  • Effective Year Built: 1979
  • Building Count: 1
  • Total Rooms: 5
  • Bedroom Count: 3
  • Bathroom Count: 2
  • Full Bathrooms: 1
  • Partial Bathrooms: 2
  • Building Condition: 3
  • Building Quality: 7
  • Construction Type: 17
  • Building Style: 21
  • Exterior Walls Type: 12
  • Interior Walls Type: 0
  • Roof Shape Type: 0
  • Roof Cover Type: 13
  • Floor Count: 100
  • Living Units: 1
  • Floor Cover: 0
  • Basement Type: 0
  • Basement Area: 0
  • Garage Type: 1
  • Garage Square Area: 504
  • Parking Space Count: 2
  • Patio Type: 0
  • Porch Type: 0
  • Pool Type: 0

    Dimensions

  • Lot Size Square Feet: 7,405
  • Total Building Area: 1,682
  • Gross Building Area: 1,682
  • Building Area: 1,178
  • Building Area Measurement: L

    Heating and Cooling

  • Fireplace Count: 1
  • Air Conditioning: 1
  • Heating: 3
  • Heated Square Feet: 1,178
  • Heating Fuel Type: 3

    Utilities

  • Sewer System: 5
  • Water Service: 6

Building

  • Building Type: 0
  • Property Class: R
  • Subdivision: GRANGE DEV
  • Land Acres: 0000000170
  • Standard Land Use Code: 1001
  • County Land Use Code: 20
  • State Land Use Code: R01
  • Legal Description 1: LOT 37 MB 092/039 TR 6763

Neighborhood

  • School District Name: Alvord Unified School District
  • Census Tract: 040901

Zoning

  • Zoning: R1

Geography

  • Subdivision Tract Number: 6763
  • Parcel: 142-383-013
  • Lot: 37
  • Municipality: RIVERSIDE
  • Latitude: 33.9124
  • Longitude: -117.487

    Address

  • Full Address: 11207 Peachtree Pl
  • Address - House Number: 11207
  • Address - Street Name: Peachtree
  • Address - Suffix Type: Pl
  • State: CA
  • City Name: Riverside
  • Carrier Code: C036
  • 4-Digit Zip Code: 3435
  • Zip Code: 92505

Valuation

    Tax

  • Total Area: 1,178
  • Tax Year: 2023
  • Tax Amount: $541,892
  • Tax Rate Code Area: 009-176

    Appraisal Valuation

  • Standard Deviation: 0.1831
  • Valuation Date: Jan 31, 2024
  • Confidence Score: 76
  • Final Value: 616,914
  • High Value: 729,913
  • Low Value: 503,915

    Market Valuation

  • Market Total Value: $469,980

    Assessments Valuation

  • Assessed Year: 2023
  • Assessed Total Value: $446,748
  • Assessed Land Value: $94,605
  • Assessed Improvements Value: $352,143

    Exemptions

  • Homeowner Exemption: Yes

    Sales

  • Current Sale Contract Date: Mar 16, 2020
  • Current Sale Recording Date: Apr 10, 2020
  • Current Sale Price:
  • Current Sale Document Type: 36
  • Current Sale Input Document Number: 2020-0161387
  • Previous Sale Recording Date: Jun 11, 2010
  • Previous Sale Contract Date: May 12, 2010
  • Previous Sale Amount: $195,000
  • Previous Sale Document Type: 36
Data used for valuation calculations is provided by RealtyHop, and other third party sources

Comparables

Unit
Status
Type
Beds
Baths
ft²
Price/ft²
Asking Price
Listed On
Closing Price
Sold On
HOA + Taxes

About La Sierra


Similar Homes for Sale

Currently no similar homes around

Nearby Rentals

Unit for rent at 2767 Attenborough Place, RIVERSIDE, CA, 92503

$1,695 /mo

  • 1 Bed
  • 1 Bath
  • 400 ft²
2767 Attenborough Place, RIVERSIDE, CA, 92503 Listing by Joshua Hartman
Unit for rent at 10860 Portofino, RIVERSIDE, CA, 92503

$3,900 /mo

  • 5 Beds
  • 3 Baths
  • 3,773 ft²
10860 Portofino, RIVERSIDE, CA, 92503 Listing by YVONNE WU
Unit for rent at 16399 Sun Summit, RIVERSIDE, CA, 92503

$3,950 /mo

  • 5 Beds
  • 3 Baths
  • 2,650 ft²
16399 Sun Summit, RIVERSIDE, CA, 92503 Listing by DONNILYN VASQUEZ


Frequently Asked Questions

When was property at 11207 Peachtree Place built and last sold?
The property at 11207 Peachtree Place was built in 1978 and last sold on Mar 16, 2020 for $425,000.
How much is this home worth?
The estimated value of the home located at 11207 Peachtree Place is $648,248.
What are some comparable homes to 11207 Peachtree Place?
There are currently no comparable homes to 11207 Peachtree Place.