See Home Value
$434,900
● House - Off Market

11205 Illusion Way

Bakersfield, CA 93311
bedrooms
4 Beds
bathrooms
3 Baths
square feet
2,165 Ft²
$2,136
Est. Monthly

About This Property

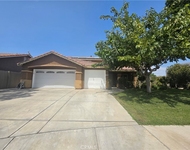
Beautifully updated 4-bedroom, 3-bath home featuring soaring ceilings, wood-look flooring, and a flowing open layout ideal for everyday living and entertaining. The formal living room offers a cozy fireplace, while the spacious family room includes a second fireplace and a stylish wet bar with easy kitchen access. The bright kitchen features white cabinetry, quartz countertops, and a large breakfast bar. A convenient downstairs bedroom with nearby bath is perfect for guests or multigenerational living. Upstairs, the spacious primary suite boasts a dual-sided fireplace shared with a spa-like bathroom featuring a soaking tub, separate shower, and dual sinks. The private backyard includes a built-in BBQ grill, pergola-style covered patio with ceiling fan, and mature trees for added privacy. A 3-car garage completes this move-in-ready home located in the desirable Stockdale High School district, close to shopping, dining, and everyday conveniences.
Unit Size
2,165 Ft²
Days on Market
16 days
Land Size
0.14 acres
Price per sqft
$201
Property Type
House
Property Taxes
-
HOA Dues
-
Year Built
1994

Payment Calculator

Cap Rate Calculator

Last updated: 10 months ago (CRMLS #SR25282247)

Price History

Date / Event Date Event Price
Jan 16, 2026 Sold
Sold
Jan 6, 2026 In contract -
In contract
Dec 31, 2025 Listed by Coldwell Banker Preferred Realtors $434,900
Listed by Coldwell Banker Preferred Realtors
Dec 5, 2025 Listed $449,999
Listed
Beautifully updated 4-bedroom, 3-bath home with soaring ceilings, wood-look flooring, and an easy-flow layout. The formal living room features a cozy fireplace, while the open family room offers a second fireplace and a fun wet bar perfectly positioned to serve snacks, sips, and smooth access to the kitchen. The bright kitchen includes white cabinetry, quartz counters, and a large breakfast bar. A convenient downstairs bedroom sits next to a bath, ideal for guests or multigenerational living. Upstairs, the spacious primary suite boasts a dual-sided fireplace shared with the spa-like bath, complete with soaking tub, separate shower, and dual sinks. The backyard features an outdoor built-in grill, plus a pergola-style patio equipped with a ceiling fan—perfect for shaded lounging or outdoor dining and mature trees add privacy. A 3-car garage completes this move-in-ready home located in the desirable Stockdale High School district and close to popular restaurants and conveniences.
May 5, 2024 No longer available -
No longer available
Show More

Property Highlights

Garage
Air Conditioning
Fireplace

Building Info

Overview

    General

  • Year Built: 1994
  • Effective Year Built: 1994
  • Building Count: 1
  • Total Rooms: 5
  • Bedroom Count: 3
  • Bathroom Count: 3
  • Full Bathrooms: 3
  • Partial Bathrooms: 3
  • Building Condition: 0
  • Building Quality: 7
  • Construction Type: 6
  • Building Style: 0
  • Exterior Walls Type: 0
  • Interior Walls Type: 0
  • Roof Shape Type: 0
  • Roof Cover Type: 0
  • Floor Count: 1,000
  • Living Units: 1
  • Floor Cover: 0
  • Basement Type: 0
  • Basement Area: 0
  • Garage Type: 1
  • Garage Square Area: 600
  • Parking Space Count: 2
  • Patio Type: 59
  • Porch Type: 36
  • Pool Type: 0

    Dimensions

  • Lot Size Square Feet: 6,098
  • Total Building Area: 2,765
  • Gross Building Area: 2,791
  • Building Area: 2,165
  • Building Area Measurement: L

    Heating and Cooling

  • Fireplace Count: 1
  • Air Conditioning: 13
  • Heating: 6
  • Heated Square Feet: 2,165
  • Heating Fuel Type: 0

    Utilities

  • Sewer System: 0
  • Water Service: 0

Building

  • Building Type: 0
  • Property Class: R
  • Land Acres: 0000000140
  • Standard Land Use Code: 1001
  • County Land Use Code: 0101
  • Legal Description 1: TRACT 5135 , BLOCK B , LOT 9

Neighborhood

  • School District Name: Kern High School District
  • Census Tract: 002820

Zoning

  • Zoning: R-1

Geography

  • Assessors Map Reference: 2481-C6
  • Account Number: 394152045
  • Subdivision Tract Number: 5135
  • Parcel: 394-152-04-00-2
  • Block: B
  • Lot: 9
  • Latitude: 35.3187
  • Longitude: -119.127

    Address

  • Full Address: 11205 Illusion Way
  • Address - House Number: 11205
  • Address - Street Name: Illusion
  • Address - Suffix Type: Way
  • State: CA
  • City Name: Bakersfield
  • Carrier Code: C016
  • 4-Digit Zip Code: 2803
  • Zip Code: 93311

Valuation

    Tax

  • Tax Year: 2022
  • Tax Amount: $467,593
  • Tax Rate Code Area: 00-247

    Appraisal Valuation

  • Standard Deviation: 0.2063
  • Valuation Date: Mar 13, 2024
  • Confidence Score: 72
  • Final Value: 468,927
  • High Value: 565,713
  • Low Value: 372,141

    Assessments Valuation

  • Assessed Year: 2023
  • Assessed Total Value: $402,000
  • Assessed Land Value: $101,000
  • Assessed Improvements Value: $301,000

    Sales

  • Current Sale Contract Date: Sep 28, 2004
  • Current Sale Recording Date: Nov 01, 2004
  • Current Sale Price:
  • Current Sale Document Type: 36
  • Current Sale Input Document Number: 0204267319
  • Previous Sale Recording Date: Mar 31, 2000
  • Previous Sale Contract Date: Mar 13, 2000
  • Previous Sale Amount: $151,000
  • Previous Sale Document Type: 36
Data used for valuation calculations is provided by RealtyHop, and other third party sources

Comparables

Unit
Status
Type
Beds
Baths
ft²
Price/ft²
Asking Price
Listed On
Closing Price
Sold On
HOA + Taxes

About Tevis Ranch


Similar Homes for Sale

Currently no similar homes around

Nearby Rentals

Unit for rent at 12108 Cactus Flower Avenue, BAKERSFIELD, CA, 93311

$1,450 /mo

  • 2 Beds
  • 1 Bath
  • 600 ft²
12108 Cactus Flower Avenue #B, BAKERSFIELD, CA, 93311 Listing by Bahadur Ron Eghbali
Unit for rent at 8910 Staten Island, BAKERSFIELD, CA, 93311

$2,800 /mo

  • 4 Beds
  • 3 Baths
  • 2,379 ft²
8910 Staten Island, BAKERSFIELD, CA, 93311 Listing by Doris Mendoza


Frequently Asked Questions

When was property at 11205 Illusion Way built and last sold?
The property at 11205 Illusion Way was built in 1994 and last sold on Sep 28, 2004 for $310,000.
How much is this home worth?
The estimated value of the home located at 11205 Illusion Way is $439,992.
What are some comparable homes to 11205 Illusion Way?
There are currently no comparable homes to 11205 Illusion Way.

Nearby Counties