Check Availability
$520,000
● House - For Sale

11205 Cliffwood Drive

Houston, TX 77035
bedrooms
3 Beds
bathrooms
2 Baths, 1 Half Bath
square feet
2,048 Ft²
$3,048
Est. Monthly

About This Property

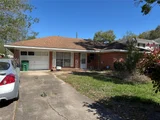
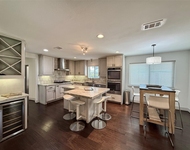
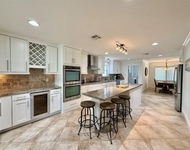
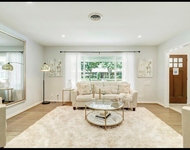
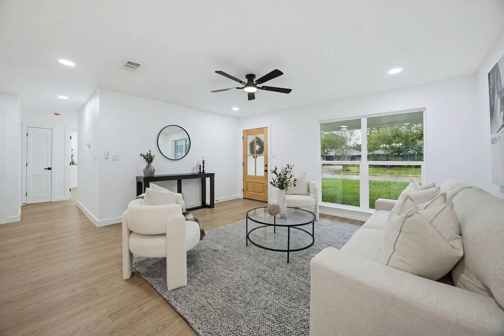
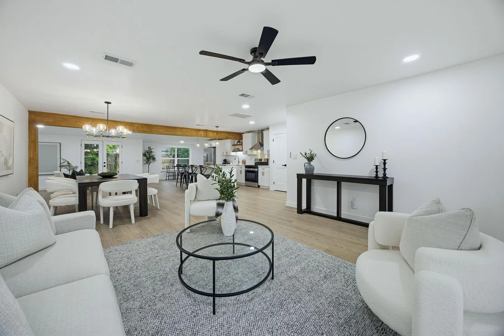
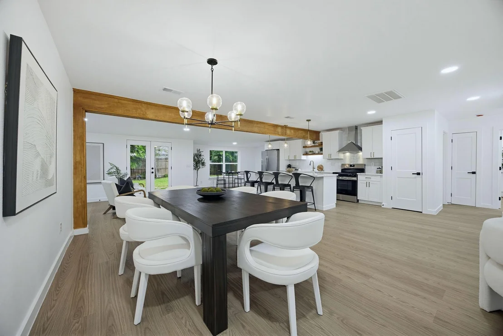
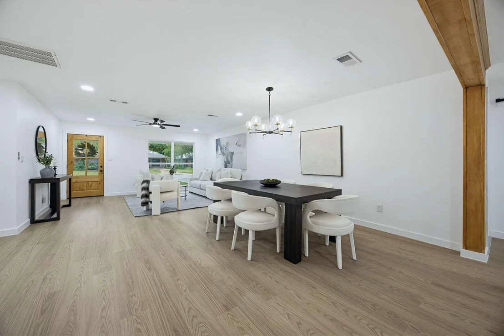
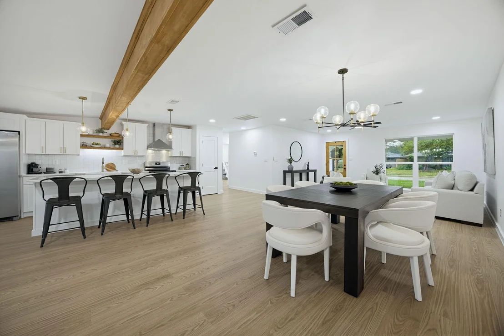
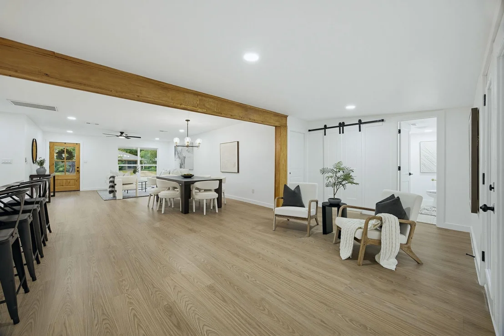
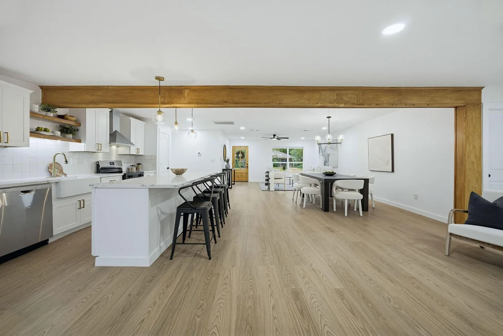
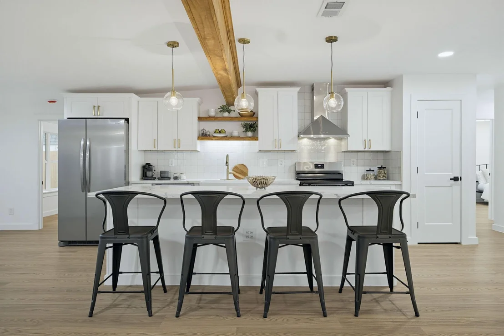
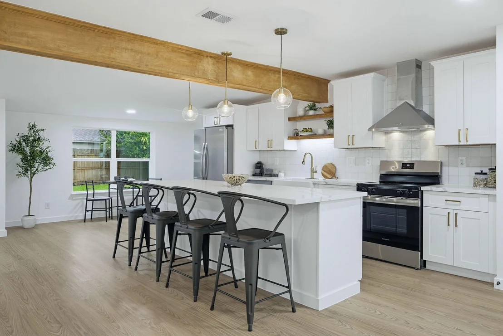
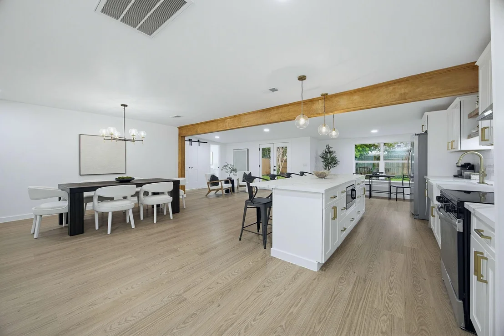
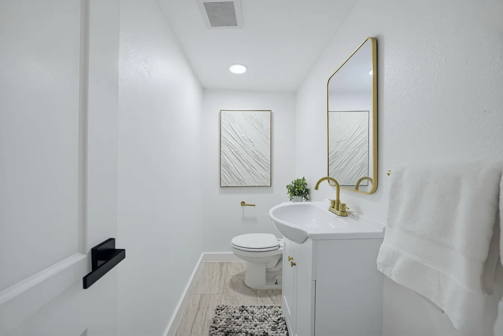
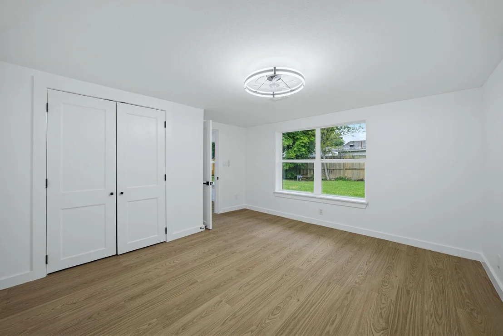
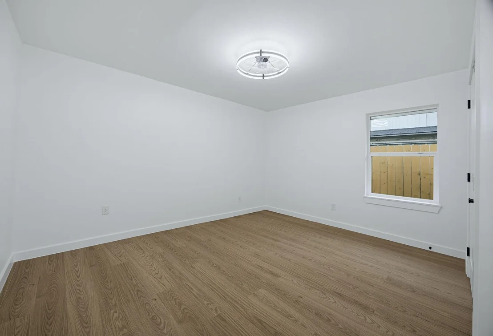
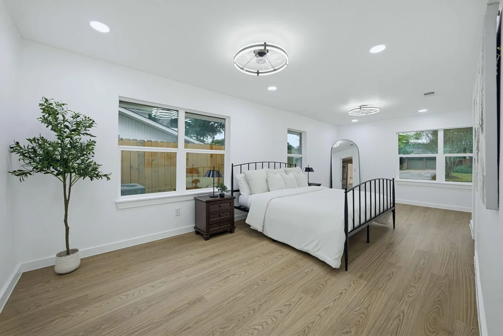
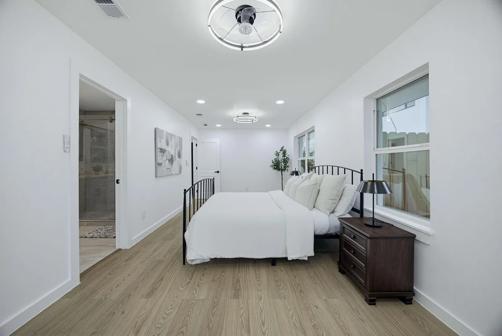
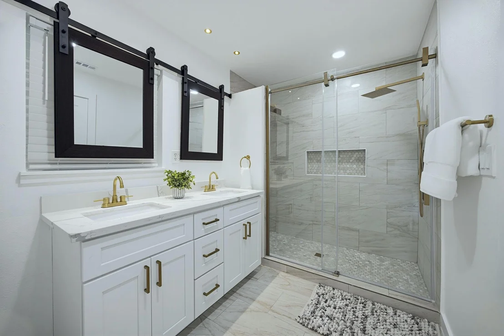
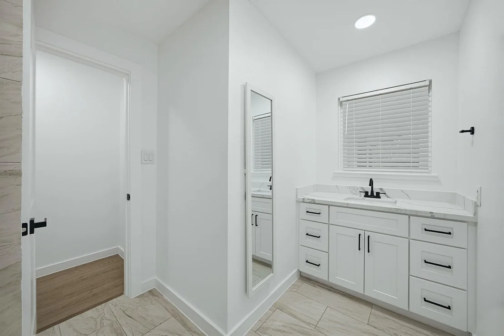
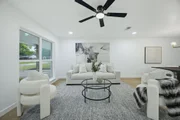
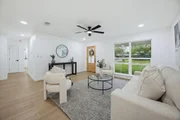
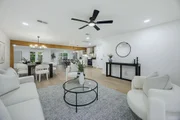
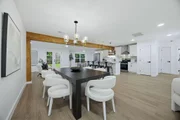
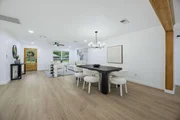
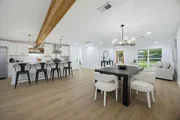
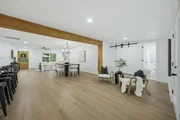
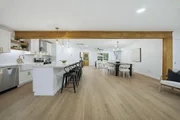
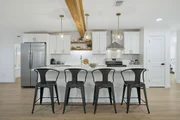
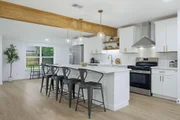
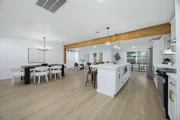
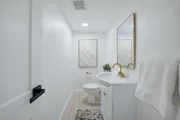
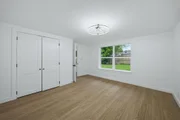
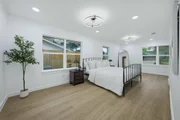
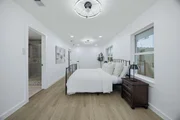
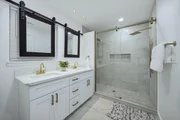
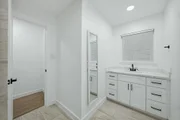
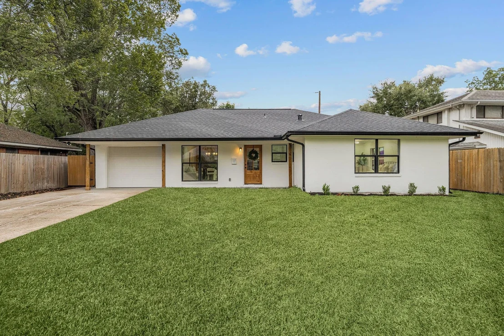
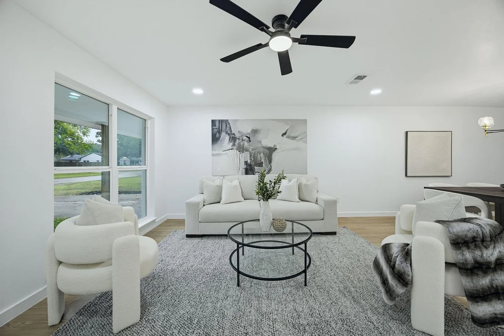
We've ALL had a rough phase. This house just happened to have one that required a dumpster. Once a very sad 3 bed, 1 bath home that had seen better days- now a completely reimagined home. The old layout? Out. The cramped kitchen? Also out. The single bathroom? We took care of that, too. In its place is an open floor plan with a beautifully redesigned kitchen, expanded primary bedroom, and remodeled bathrooms. The updates continue throughout with new flooring, drywall, paint, lighting, doors, and hardware. Because we know your dad wants to know- there's a NEW roof, dual-pane windows, a NEW electrical panel and updated wiring throughout, plus PEX plumbing. Consider this a rare opportunity to buy the AFTER without having to live through the BEFORE. No renovation spreadsheets, no contractor group texts, no debating tile samples at 9pm, or plumbers who show up late. Just a beautifully transformed home that's ready for its next chapter. And yes, it has TWO FULL bathrooms now. You're welcome.
Unit Size
2,048 Ft²
Days on Market
-
Land Size
0.18 acres
Price per sqft
$254
Property Type
House
Property Taxes
$494
HOA Dues
-
Year Built
1959

Listed By

Payment Calculator

Cap Rate Calculator

Last updated: 9 days ago (HAR #24573235)

Price History

Date / Event Date Event Price
Nov 11, 2026 Listed by Blair Realty Group $520,000
Listed by Blair Realty Group
Apr 9, 2026 In contract -
In contract
Mar 23, 2026 Listed by Parham Lalezari, Broker $240,000
Listed by Parham Lalezari, Broker
Great opportunity for an investment and/or handyman special. Ideal location near Medical center and plenty of shopping and restaurants nearby. Bring your imagination and personal touches and have some upside to this solid home. New construction around in the neighborhood with great access to many major freeways. Price reflects home needs TLC. Great neighborhood with the Robert M. Beren Academy school just down the road. Book your showing today and don't let this great opportunity slip away.

Property Highlights

Garage
Parking Details
Has Garage
Attached Garage
Has Open Parking
Parking Features: Attached, Driveway, Double-Wide Driveway
Garage Spaces: 1
Interior Details
Half Bathrooms: 1
Full Bathrooms: 2
Interior Features: All Bedrooms Down, En-Suite Bath, Primary Bed - 1st Floor, Sitting Area, Split Plan, Walk-In Closet(s)
Appliances: ENERGY STAR Qualified Appliances, Water Heater, Disposal, Refrigerator, Electric Oven, Oven, Microwave, Electric Cooktop, Induction Cooktop, Dishwasher, Instant Hot Water
Flooring Type: Vinyl Plank
Door Features: Insulated Doors
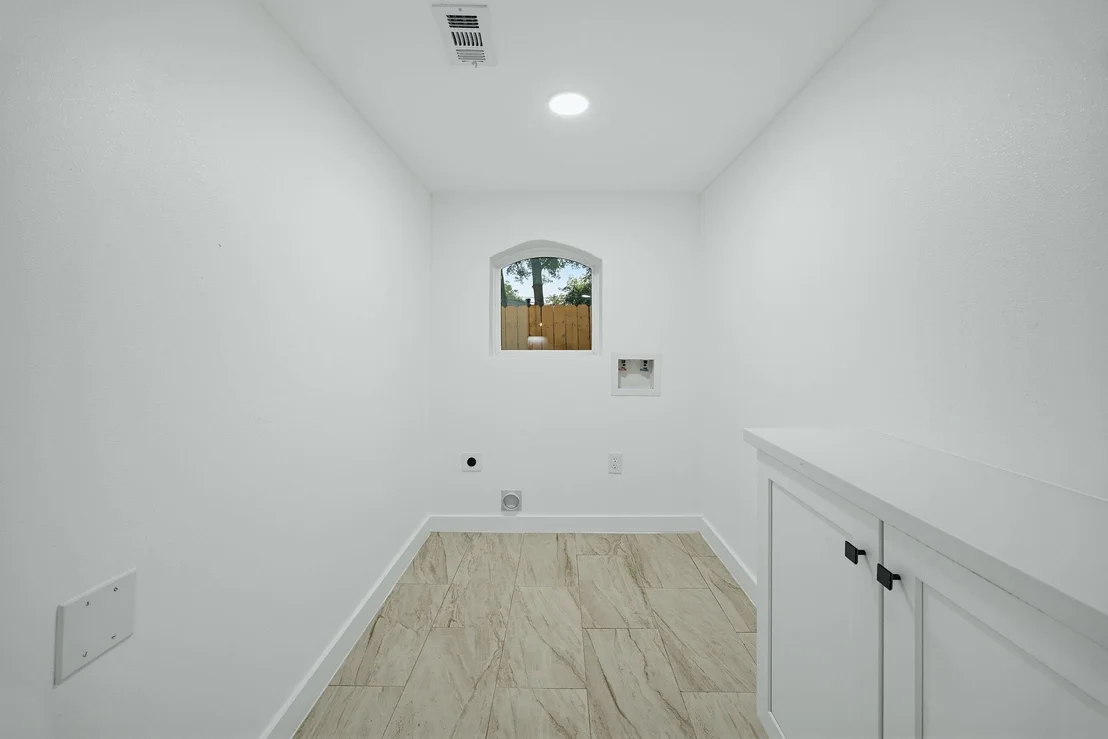
Laundry Features: Electric Dryer Hookup, Washer Hookup
Exterior Details
Square Footage: 2048
Architectural Style: Farmhouse, Ranch
Year Built: 1959
Building Area Total: 2048
Window Features: Insulated/Low-E windows
Construction Materials: Brick, Other
Patio and Porch Features: Covered, Porch
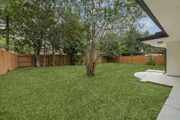
Lot Features: Back Yard, Cleared, Other, 0 Up To 1/4 Acre
Lot Size Area: 0.1846
Lot Size Units: Acres
Lot Size Acres: 0.1846
Lot Size Square Feet: 8041.176
Lot Size Dimensions: 67 x 121
Water Source: Public
Financial Details
Tax Annual Amount: $5,931
Utilities Details
Cooling Type: Ceiling Fan(s), Electric
Heating Type: Natural Gas
Sewer : Public Sewer

Building Info

Overview

    General

  • Year Built: 1959
  • Effective Year Built: 1959
  • Building Count: 1
  • Total Rooms: 6
  • Bedroom Count: 3
  • Bathroom Count: 2
  • Full Bathrooms: 1
  • Partial Bathrooms: 2
  • Bathroom Plumbing Fixtures: 7
  • Building Condition: 6
  • Building Quality: 7
  • Construction Type: 2
  • Building Style: 1
  • Exterior Walls Type: 3
  • Interior Walls Type: 0
  • Roof Shape Type: 0
  • Roof Cover Type: 0
  • Floor Count: 100
  • Living Units: 1
  • Floor Cover: 0
  • Basement Type: 0
  • Basement Area: 0
  • Garage Type: 7
  • Garage Square Area: 336
  • Parking Space Count: 1
  • Patio Type: 20
  • Porch Type: 7
  • Pool Type: 0
  • Location Influence Type: 129

    Dimensions

  • Lot Size Square Feet: 8,040
  • Total Building Area: 2,048
  • Gross Building Area: 2,048
  • Building Area: 2,048
  • Building Area Measurement: L

    Heating and Cooling

  • Air Conditioning: 1
  • Heating: 3
  • Heated Square Feet: 2,048
  • Heating Fuel Type: 3

    Utilities

  • Sewer System: 1
  • Water Service: 2

Building

  • Building Type: 0
  • Property Class: R
  • Subdivision: POST OAK MANOR SEC 2
  • Land Acres: 0000000185
  • Standard Land Use Code: 1001
  • County Land Use Code: 1001
  • State Land Use Code: A1
  • Legal Description 1: LT 9 BLK 3 POST OAK MANOR SEC 2

Neighborhood

  • School District Name: Houston Independent School District
  • School Tax School District: HOUSTON ISD
  • Census Tract: 420400

Geography

  • Assessors Map Reference: 5153D
  • Account Number: 0842220000009
  • District: 061
  • Parcel: 084-222-000-0009
  • Block: 3
  • Lot: 9
  • Municipality: CITY OF HOUSTON
  • Latitude: 29.6566
  • Longitude: -95.456

    Address

  • Full Address: 11205 Cliffwood Dr
  • Address - House Number: 11205
  • Address - Street Name: Cliffwood
  • Address - Suffix Type: Dr
  • State: TX
  • City Name: Houston
  • Carrier Code: C005
  • 4-Digit Zip Code: 6009
  • Zip Code: 77035

Valuation

    Tax

  • Total Area: 2,218
  • Tax Year: 2022
  • Tax Amount: $81,705
  • Tax Rate Code Area: 061

    Appraisal Valuation

  • Standard Deviation: 0.2012
  • Valuation Date: Sep 13, 2023
  • Confidence Score: 72
  • Final Value: 354,251
  • High Value: 425,532
  • Low Value: 282,970

    Market Valuation

  • Market Total Value: $234,671
  • Market Land Value: $186,750
  • Market Improvement Value: $47,921

    Assessments Valuation

  • Assessed Year: 2022
  • Assessed Total Value: $234,671
  • Assessed Land Value: $186,750
  • Assessed Improvements Value: $47,921

    Exemptions

  • Homeowner Exemption: Yes
Data used for valuation calculations is provided by RealtyHop, and other third party sources

Comparables

Unit
Status
Type
Beds
Baths
ft²
Price/ft²
Asking Price
Listed On
Closing Price
Sold On
HOA + Taxes

About Southwest Houston


Similar Homes for Sale

Currently no similar homes around

Nearby Rentals

Unit for rent at 5638 Grape Street, Houston, TX, 77096

$3,995 /mo

  • 4 Beds
  • 3 Baths
  • 2,727 ft²
5638 Grape Street, Houston, TX, 77096 Listing by Adi Shemer
Unit for rent at 5454 Imogene Street, Houston, TX, 77096

$3,850 /mo

  • 4 Beds
  • 2 Baths
  • 2,268 ft²
5454 Imogene Street, Houston, TX, 77096 Listing by Adi Shemer
Unit for rent at 5403 Carew Street, Houston, TX, 77096

$4,000 /mo

  • 2 Beds
  • 2 Baths
  • 1,534 ft²
5403 Carew Street, Houston, TX, 77096 Listing by Lilly Lazarus


Frequently Asked Questions

When was property at 11205 Cliffwood Drive built and last sold?
The property at 11205 Cliffwood Drive was built in 1959 and last sold on Jan 1, 1970 for $0.
How much is this home worth?
The estimated value of the home located at 11205 Cliffwood Drive is $516,381.
What are some comparable homes to 11205 Cliffwood Drive?
There are currently no comparable homes to 11205 Cliffwood Drive.