Check Availability
$369,000
↓ $5K (1.3%)
● House - For Sale

11204 Silo Valley DR

Austin, TX 78754
bedrooms
3 Beds
bathrooms
2 Baths
square feet
1,675 Ft²
$2,292
Est. Monthly
$50
HOA / Fees

About This Property

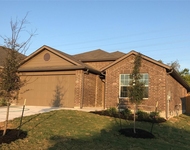
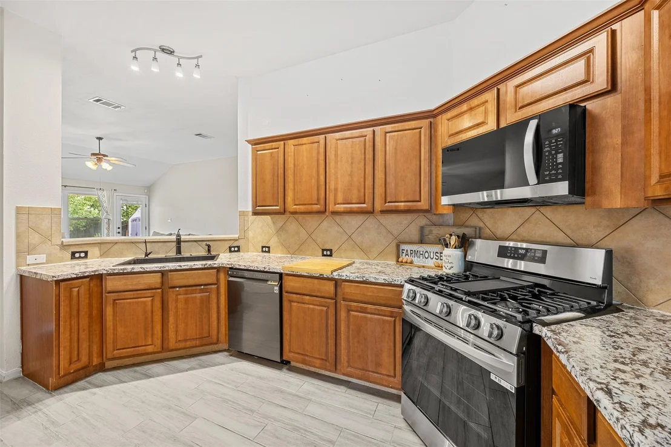
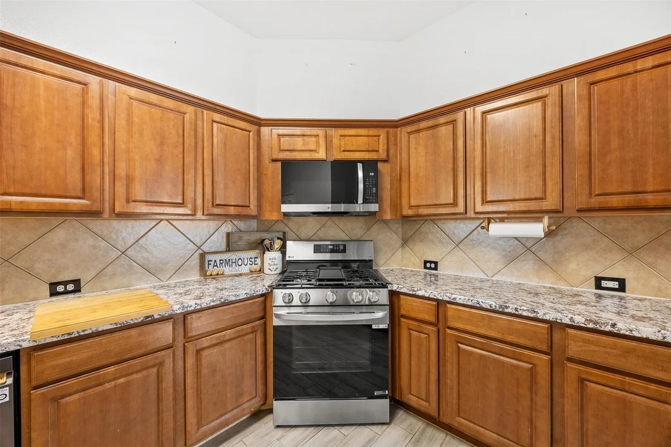
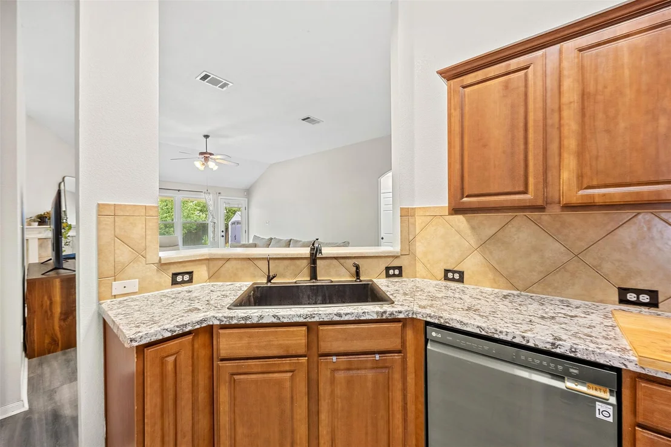
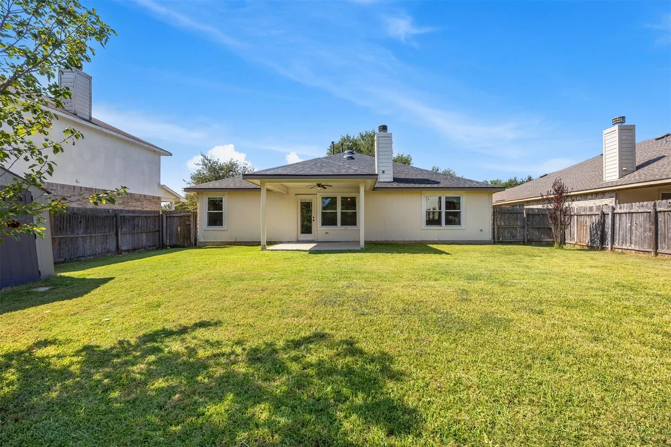
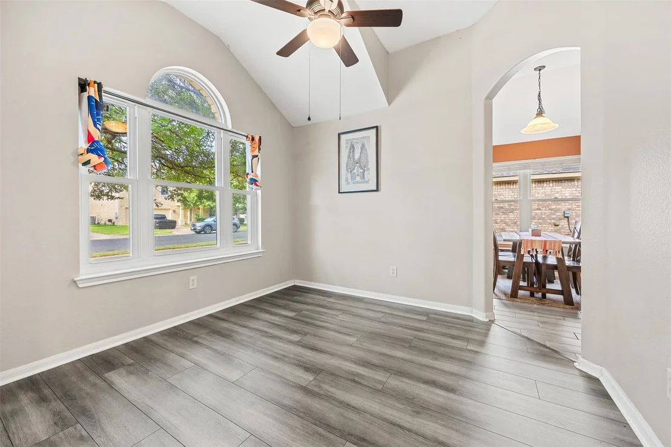
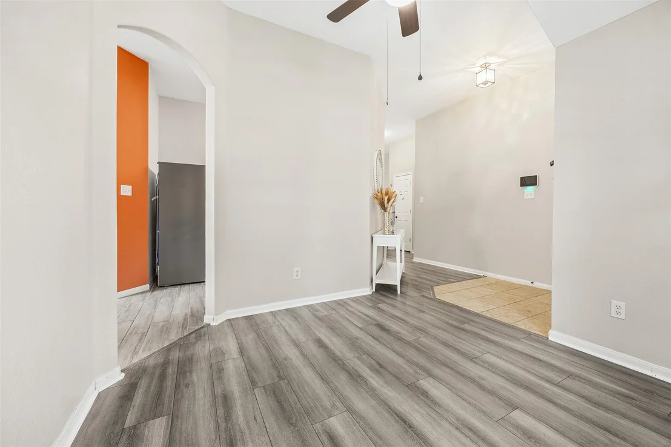
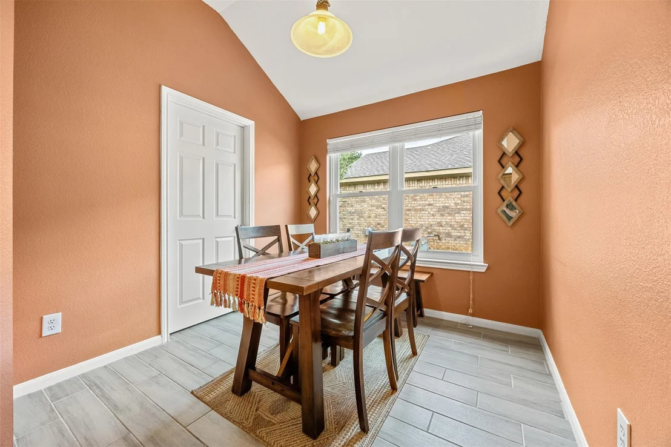
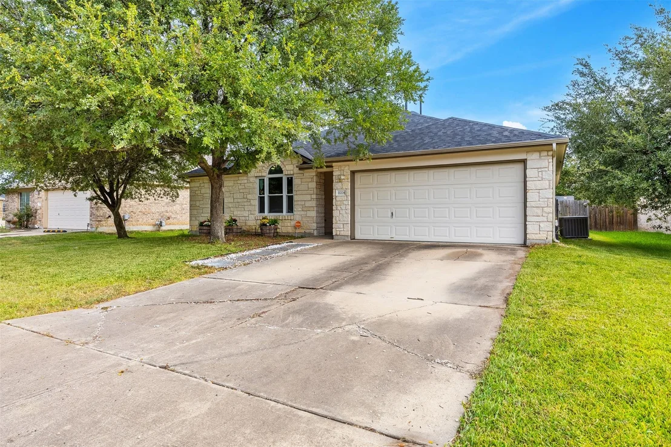
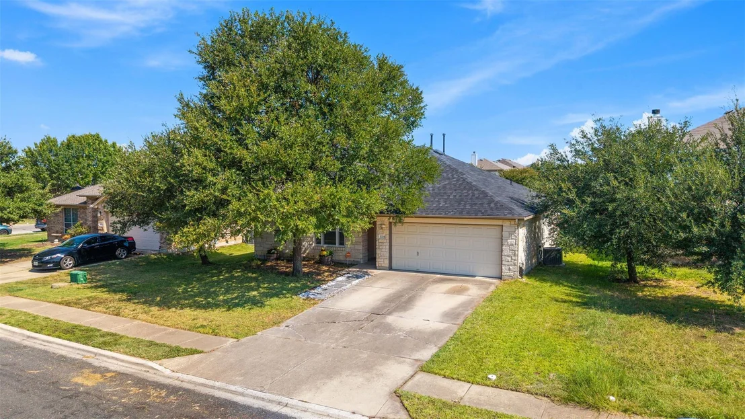
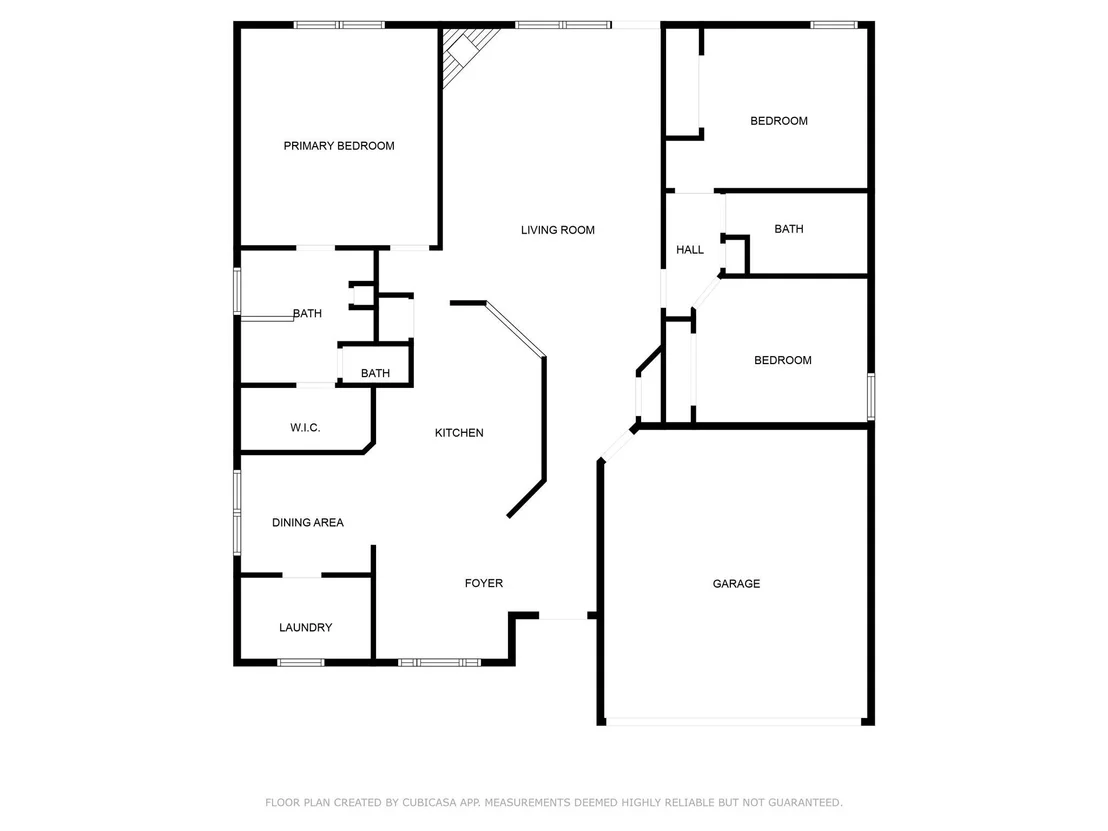
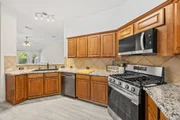
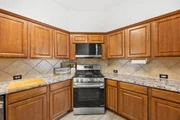
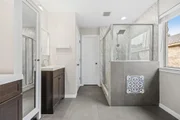
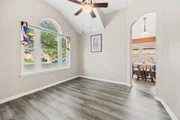
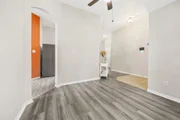
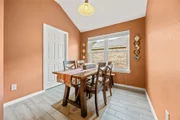
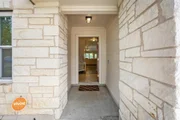
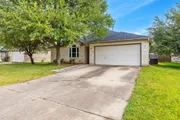
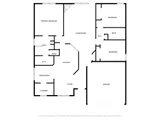
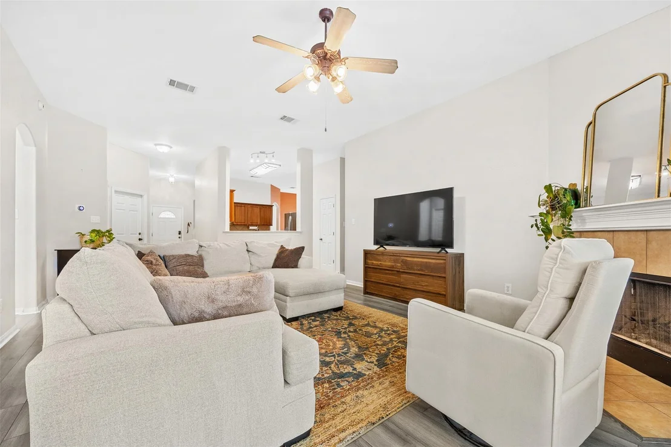
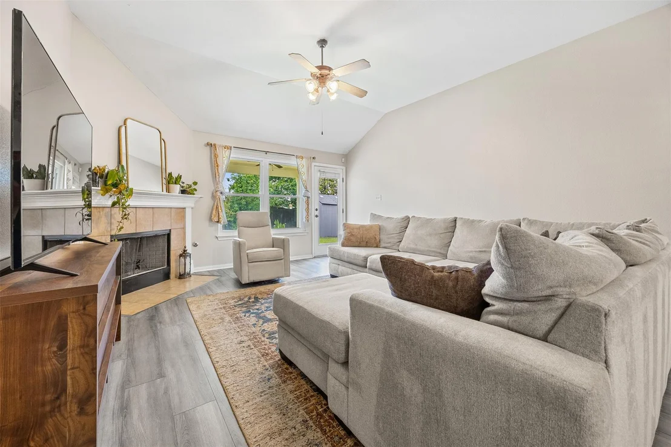
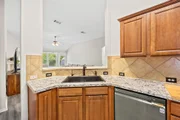
Rare opportunity to assume a VA loan at a remarkable 2.75% interest rate! This unique feature provides a massive monthly savings advantage and significantly increases purchasing power in today's market-contact the listing agent for full details on the assumption process. Beyond this exceptional value, experience modern convenience in this beautifully maintained single-story stone home, perfectly positioned in the desirable Pioneer Crossing East neighborhood of Austin. This bright and airy residence features an open-concept floor plan with high ceilings and a spacious family room anchored by a cozy corner fireplace. The kitchen is a chef's delight, offering abundant storage in raised wood cabinets, sleek granite-look countertops, and a breakfast bar that opens directly to the living space. A dedicated separate dining area and a versatile front room-perfect for a home office or formal living space-provide the flexibility modern residents need.
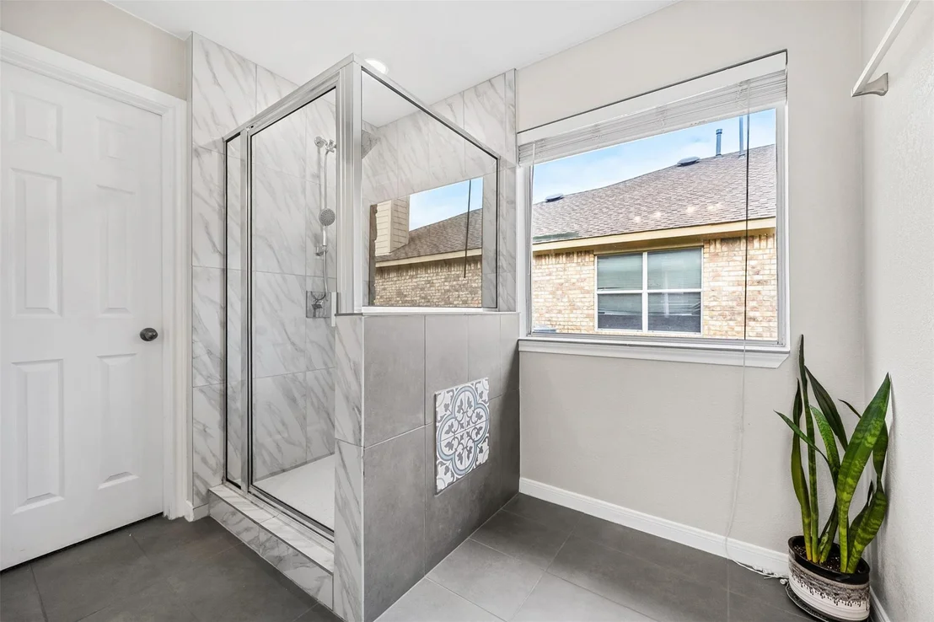
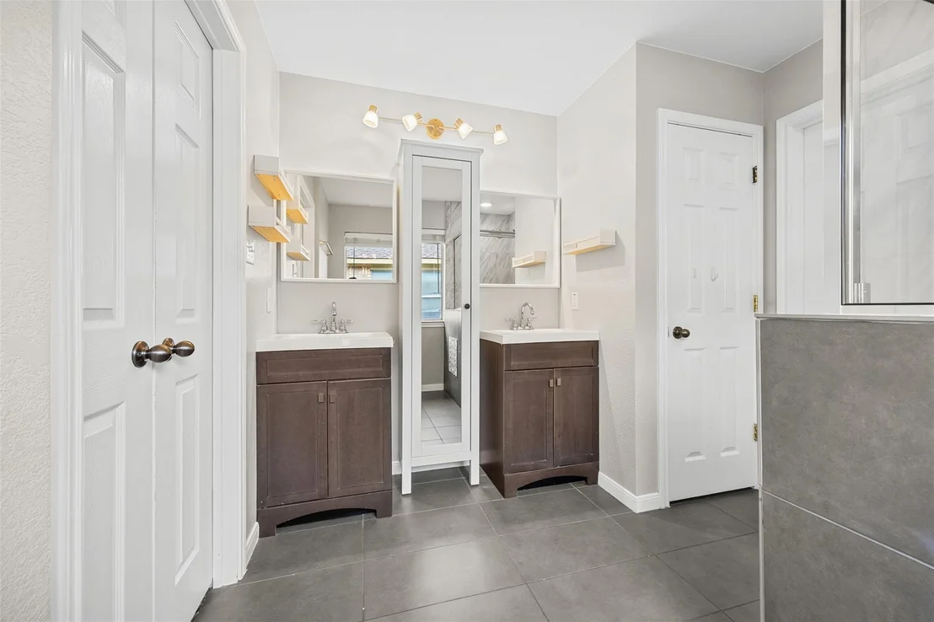
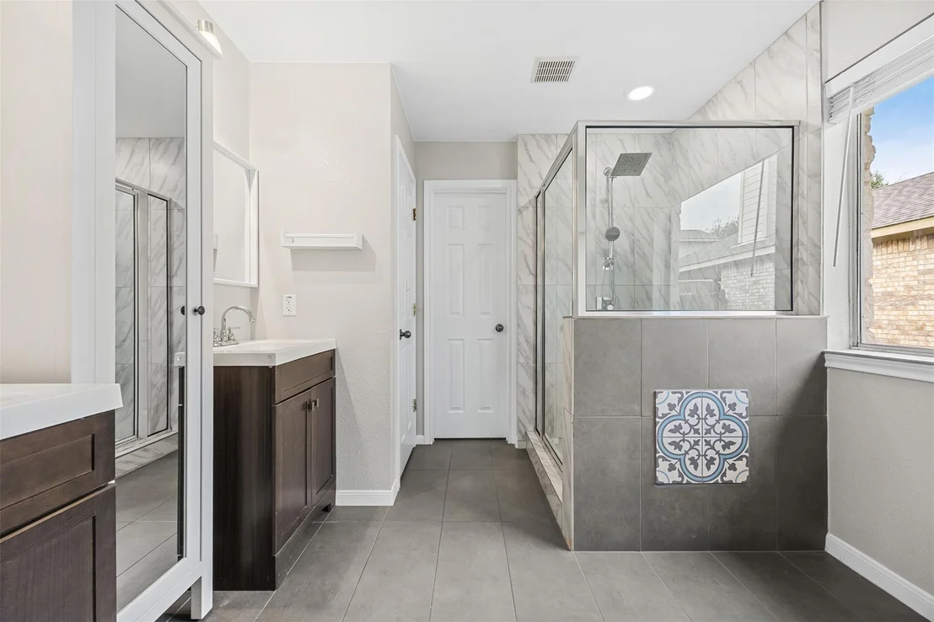
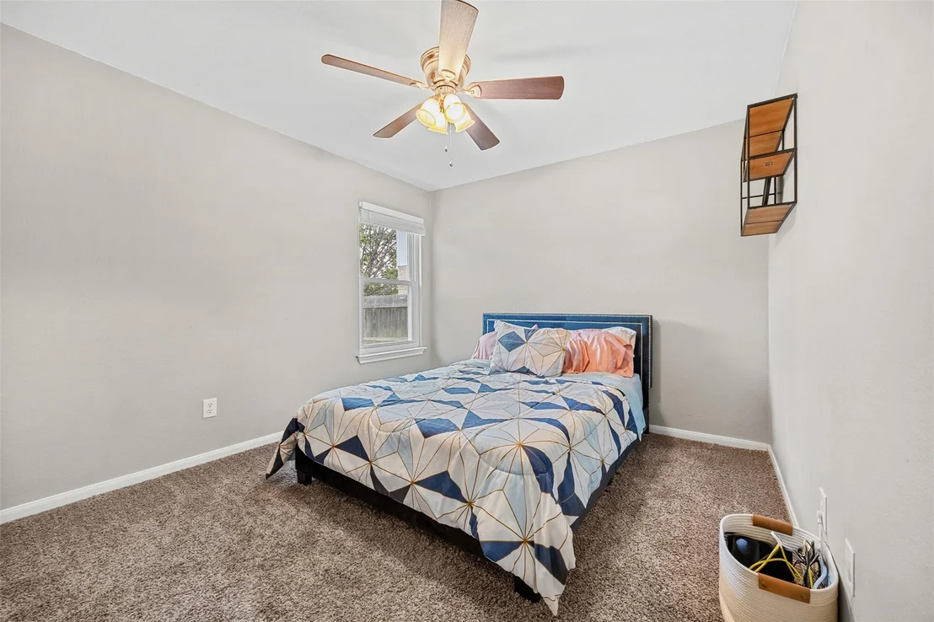
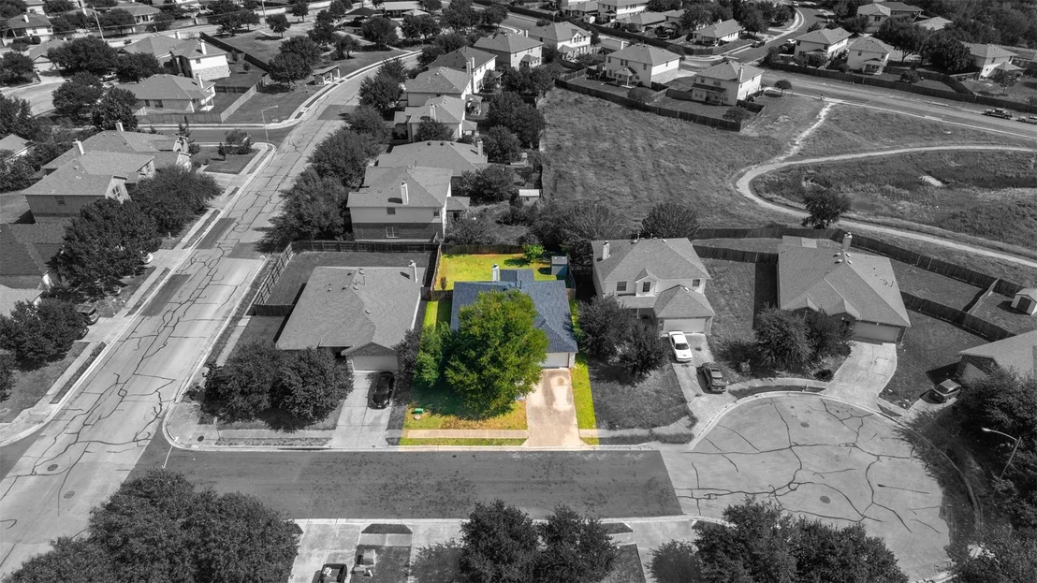
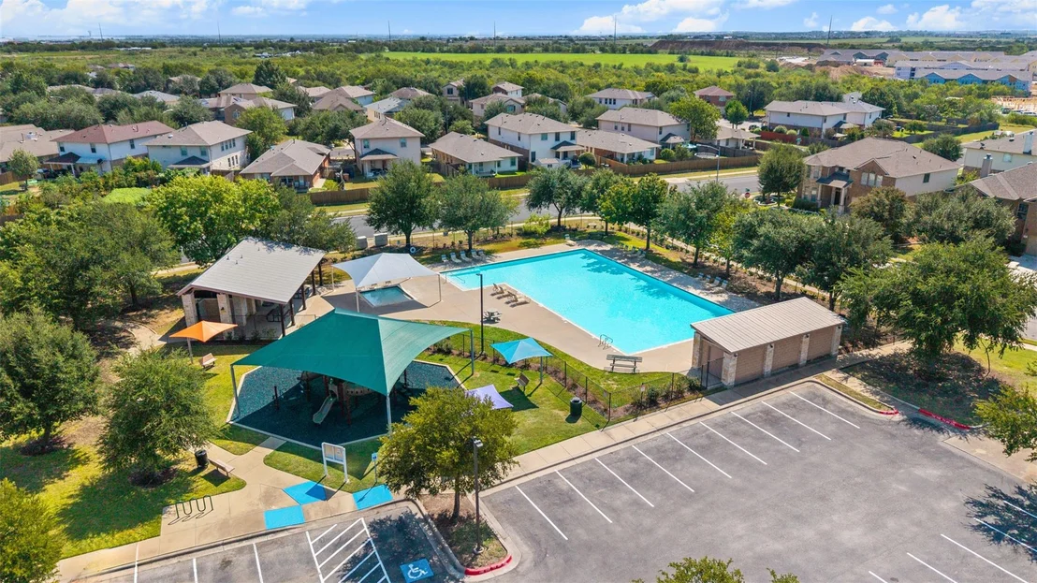
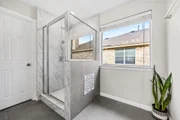
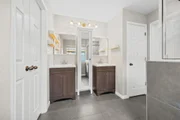
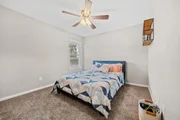
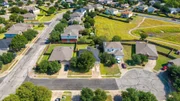
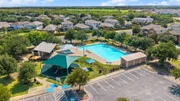
The home's thoughtful split-bedroom design offers maximum privacy, with the primary suite featuring a double vanity, a large walk-in closet, and garden views. Residents will enjoy an incredible array of community amenities, including two swimming pools, splash pads, nature trails, a dog park, and multiple playgrounds. Located in the heart of the Northeast Tech Corridor, this home offers an unbeatable commute, situated just one mile from Samsung and the new EastVillage development, and only five miles from The Domain. With quick access to SH-130, I-35, and major employers like Dell, Apple, and the Tesla Giga Factory, this move-in-ready home is the ideal hub for Austin's professional lifestyle.
Unit Size
1,675 Ft²
Days on Market
-
Land Size
0.17 acres
Price per sqft
$220
Property Type
House
Property Taxes
$430
HOA Dues
$50
Year Built
2005

Listed By

Payment Calculator

Cap Rate Calculator

Last updated: 5 months ago (Unlock MLS #ACT1325197)

Price History

Date / Event Date Event Price
Apr 17, 2026 Price Decreased $369,000
↓ $5K (1.3%)
Price Decreased
Mar 14, 2026 Price Decreased $374,000
↓ $4K (1.1%)
Price Decreased
Feb 12, 2026 Listed by All City Real Estate Ltd. Co $378,000
Listed by All City Real Estate Ltd. Co
Dec 3, 2025 Withdrawn -
Withdrawn
Sep 15, 2025 Listed by All City Real Estate Ltd. Co $385,000
Listed by All City Real Estate Ltd. Co
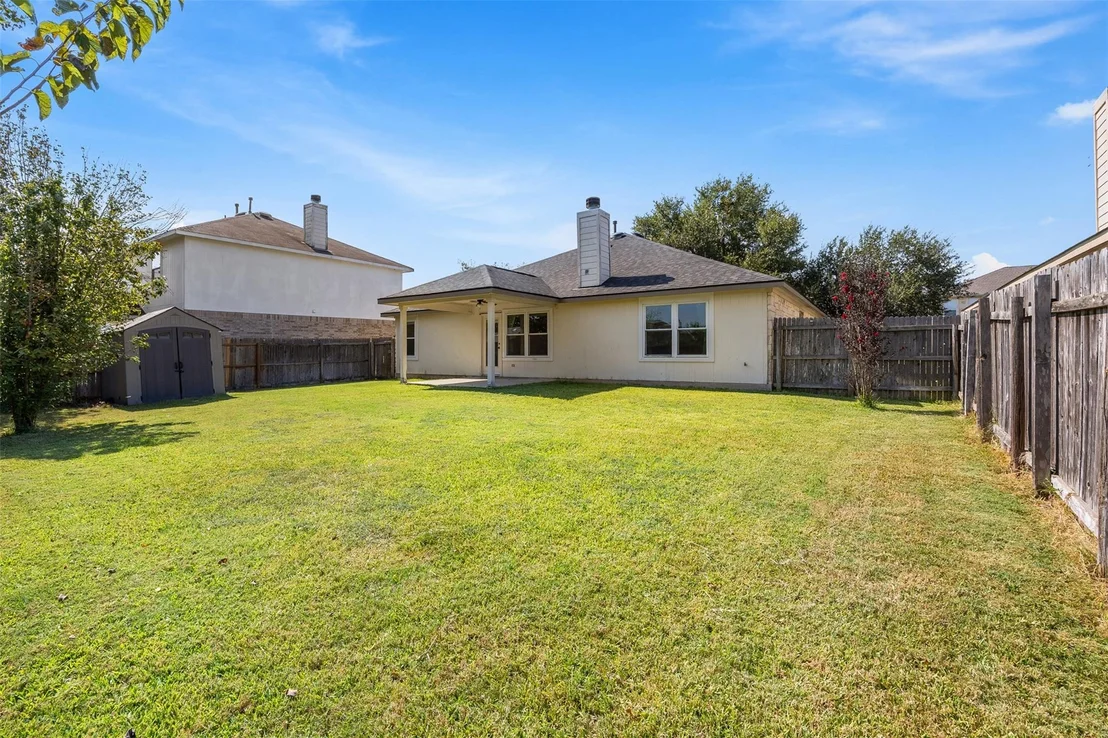
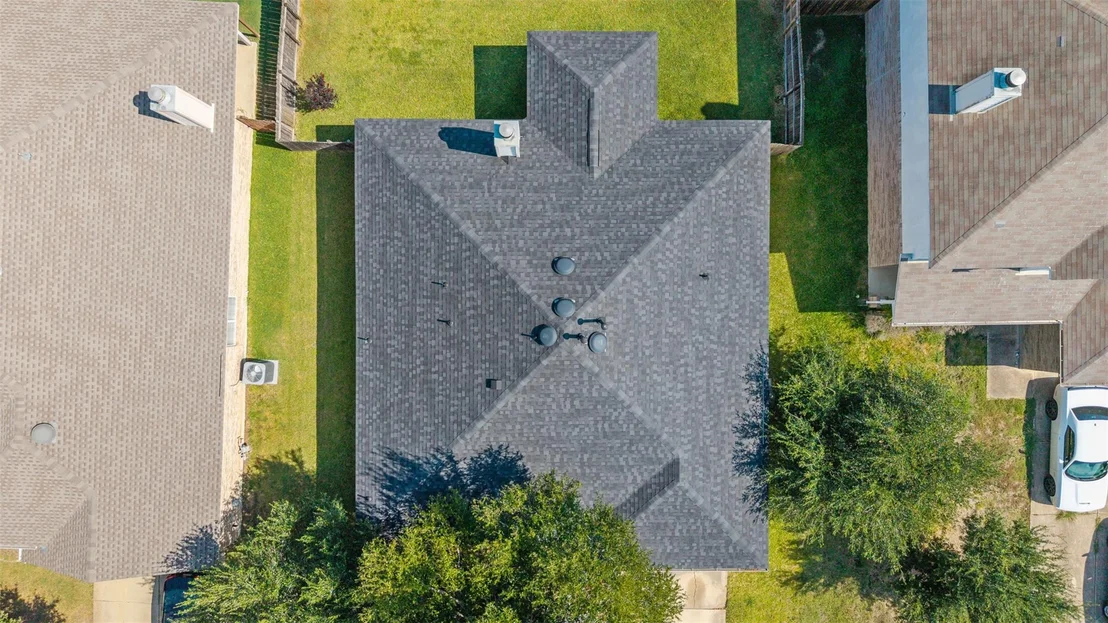
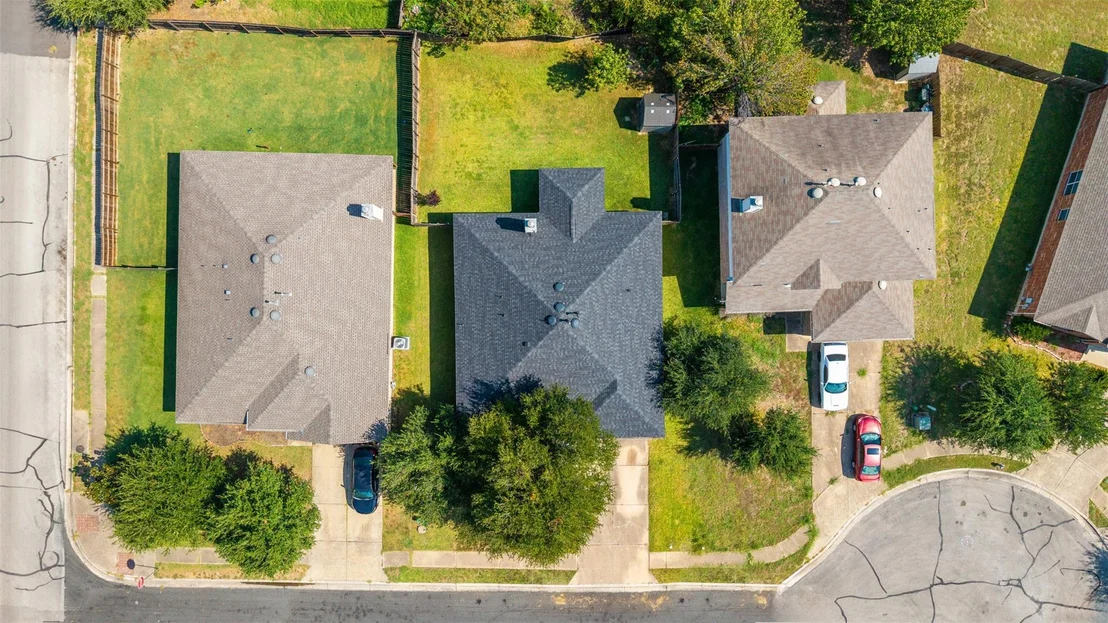
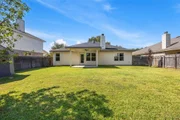
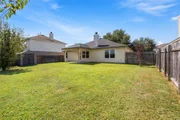
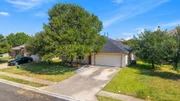
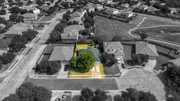
Welcome to a truly exceptional opportunity in the desirable Pioneer Crossing East neighborhood. This charming single-level home offers a comfortable lifestyle and an incredible value proposition for a new owner. The key highlight is the assumable VA loan at an outstanding 2.75% interest rate, a feature that is nearly impossible to find in today's market and offers substantial long-term savings. Built in 2005, this 1,675 square-foot residence features a bright, open floor plan with high ceilings. The home includes three bedrooms and two full bathrooms. The kitchen is equipped with new stainless steel appliances, including a gas range, and is perfect for daily use and entertaining. A leased water softener and a security system also convey with the home. The roof was replaced in 2023, and the appliances in 2024. Step outside to a covered back patio and a private, fenced-in backyard, ideal for relaxation and outdoor activities. The yard also features an automatic sprinkler system for easy maintenance. Located on a quiet cul-de-sac, this property also benefits from a two-car attached garage. The Pioneer Crossing community offers a variety of amenities, including a pool, playground, and walking trails, all of which are just a short walk away. This home is also located within the Manor Independent School District, close to Pioneer Crossing Elementary School. This is a wonderful opportunity to own a home in a fantastic location. Schedule a showing and discover the potential of this home.

Property Highlights

Garage
Air Conditioning
Fireplace
Parking Details
Has Garage
Parking Features: Attached, Garage, Garage Faces Front
Garage Spaces: 2
Interior Details
Full Bathrooms: 2
Interior Features: Ceiling Fan(s), Double Vanity, High Speed Internet, Open Floorplan, Pantry, Smart Thermostat, Ceiling-High, Primary Bedroom on Main
Appliances: Dishwasher, Disposal, Dryer, ENERGY STAR Qualified Dishwasher, ENERGY STAR Qualified Refrigerator, ENERGY STAR Qualified Water Heater, Gas Range, Ice Maker, Microwave, Plumbed For Ice Maker, Free-Standing Refrigerator, Stainless Steel Appliance(s), Washer/Dryer, Water Heater
Flooring Type: Carpet, Laminate, Tile
Has Fireplace
Fireplace Features: Gas, Living Room, Metal, Wood Burning
Fireplaces: 1
Exterior Details
Square Footage: 1675
Square Footage Source: $0
Green Sustainability
Security Features: Carbon Monoxide Detector(s), Fire Alarm, Prewired, Security Lights, Security System Leased, Smoke Detector(s)
Property Condition: Resale
Year Built Source: Public Records
Year Built: 2005
Waterfront Features: None
Builder Name: Lennar
Levels: One
Other Structures: None
Window Features: Aluminum Frames, Blinds, Drapes, Double Pane Windows, ENERGY STAR Qualified Windows, Insulated Windows
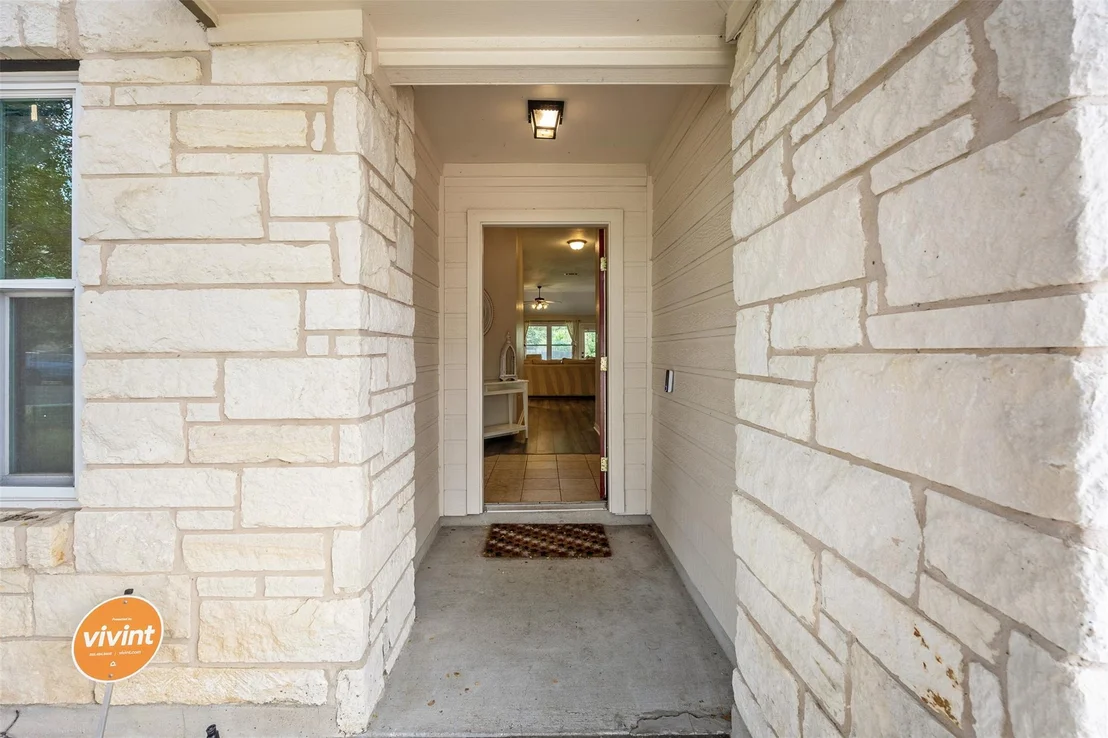
Construction Materials: HardiPlank Type, Stone, Stone Veneer, Masonry – Partial
Patio and Porch Features: Covered, Patio
Pool Features: None
Lot Features: Back Yard, Cul-De-Sac, Front Yard, Level, Private, Sprinklers In Rear, Sprinklers In Front, Wooded, Sprinkler - Automatic
Lot Size Area: 7535.88
Lot Size Units: Square Feet
Lot Size Acres: 0.173
Lot Size Square Feet: 7535.88
Water Source: Public
Financial Details
Tax Map Number: 12
Tax Assessed Value: $234,953
Tax Annual Amount: $5,157
Utilities Details
Cooling Type: Ceiling Fan(s), Central Air, Electric, ENERGY STAR Qualified Equipment
Heating Type: Central, ENERGY STAR Qualified Equipment, Fireplace(s), Natural Gas
Sewer : Public Sewer
Location Details
HOA/Condo/Coop Fee Includes: Maintenance Grounds, Security
HOA/Condo/Coop Amenities: Barbecue, Picnic Area, Trail(s)
HOA Fee: $600
HOA Fee Frequency: Annually

Building Info

Overview

    General

  • Year Built: 2005
  • Effective Year Built: 2005
  • Building Count: 1
  • Bedroom Count: 0
  • Bathroom Count: 2
  • Full Bathrooms: 2
  • Partial Bathrooms: 2
  • Building Condition: 6
  • Building Quality: 7
  • Construction Type: 0
  • Building Style: 0
  • Exterior Walls Type: 0
  • Interior Walls Type: 0
  • Roof Shape Type: 8
  • Roof Cover Type: 3
  • Floor Count: 100
  • Floor Cover: 0
  • Basement Type: 0
  • Basement Area: 0
  • Garage Type: 1
  • Garage Square Area: 435
  • Parking Space Count: 2
  • Patio Type: 20
  • Porch Type: 7
  • Pool Type: 0

    Dimensions

  • Lot Size Square Feet: 7,518
  • Total Building Area: 2,109
  • Gross Building Area: 2,109
  • Building Area: 1,674
  • Building Area Measurement: L

    Heating and Cooling

  • Fireplace Count: 1
  • Air Conditioning: 1
  • Heating: 3
  • Heated Square Feet: 1,674
  • Heating Fuel Type: 0

    Utilities

  • Sewer System: 0
  • Water Service: 0

Building

  • Building Type: 0
  • Property Class: R
  • Subdivision: PIONEER CROSSING EAST SEC 5
  • Land Acres: 0000000173
  • Standard Land Use Code: 1001
  • County Land Use Code: A1
  • State Land Use Code: A1
  • Legal Description 1: LOT 12 BLK FFF PIONEER CROSSING EAST SEC 5

Neighborhood

  • School District Name: Manor Independent School District
  • School Tax School District: MANOR ISD
  • Census Tract: 045000

Geography

  • Assessors Map Reference: 0241330401
  • Account Number: 585236
  • Parcel: 585236
  • Block: FFF
  • Lot: 12
  • Municipality: CITY OF AUSTIN
  • Latitude: 30.3586
  • Longitude: -97.6408

    Address

  • Full Address: 11204 Silo Valley Dr
  • Address - House Number: 11204
  • Address - Street Name: Silo Valley
  • Address - Suffix Type: Dr
  • State: TX
  • City Name: Austin
  • Carrier Code: R159
  • 4-Digit Zip Code: 5916
  • Zip Code: 78754

Valuation

    Tax

  • Tax Year: 2022
  • Tax Amount: $837,869
  • Tax Rate Code Area: 68

    Appraisal Valuation

  • Standard Deviation: 0.2515
  • Valuation Date: Aug 09, 2023
  • Confidence Score: 64
  • Final Value: 430,820
  • High Value: 539,174
  • Low Value: 322,467

    Market Valuation

  • Market Total Value: $407,235
  • Market Land Value: $70,000
  • Market Improvement Value: $337,235

    Assessments Valuation

  • Assessed Year: 2023
  • Assessed Total Value: $407,235
  • Assessed Land Value: $70,000
  • Assessed Improvements Value: $337,235

    Exemptions

  • Veteran Exemption: Yes
  • Homeowner Exemption: Yes

    Sales

  • Current Sale Contract Date: Aug 09, 2021
  • Current Sale Recording Date: Aug 10, 2021
  • Current Sale Price:
  • Current Sale Document Type: 70
  • Current Sale Input Document Number: 2021178012
  • Previous Sale Recording Date: Jul 22, 2005
  • Previous Sale Contract Date: Jul 12, 2005
  • Previous Sale Amount: $157,800
  • Previous Sale Document Type: 70
Data used for valuation calculations is provided by RealtyHop, and other third party sources

Comparables

Unit
Status
Type
Beds
Baths
ft²
Price/ft²
Asking Price
Listed On
Closing Price
Sold On
HOA + Taxes

About Pioneer Crossing


Similar Homes for Sale

Currently no similar homes around

Nearby Rentals

Unit for rent at 5628 Colinton Ave, Austin, TX, 78754

$1,825 /mo

  • 3 Beds
  • 2 Baths
  • 1,659 ft²
5628 Colinton Ave, Austin, TX, 78754 Listing by Chris Matthews
Unit for rent at 12525 Anthology St, Manor, TX, 78653

$2,199 /mo

  • 4 Beds
  • 2 Baths
  • 1,694 ft²
12525 Anthology St, Manor, TX, 78653 Listing by Andy Nguyen
Unit for rent at 11305 Dawes Pl, Austin, TX, 78754

$2,100 /mo

  • 3 Beds
  • 2 Baths
  • 1,657 ft²
11305 Dawes Pl, Austin, TX, 78754 Listing by Thinh Le


Frequently Asked Questions

When was property at 11204 Silo Valley Drive built and last sold?
The property at 11204 Silo Valley Drive was built in 2005 and last sold on Aug 9, 2021 for $391,600.
How much is this home worth?
The estimated value of the home located at 11204 Silo Valley Drive is $371,022.
What are some comparable homes to 11204 Silo Valley Drive?
There are currently no comparable homes to 11204 Silo Valley Drive.