Check Availability
$750,000
↓ $15K (2%)
● House - For Sale

11204 MARKWOOD DRIVE

SILVER SPRING, MD 20902
bedrooms
3 Beds
bathrooms
2 Baths, 1 Half Bath
square feet
1,933 Ft²
$4,218
Est. Monthly

About This Property

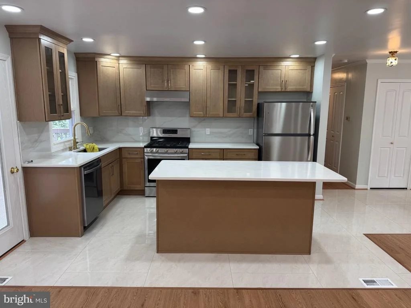
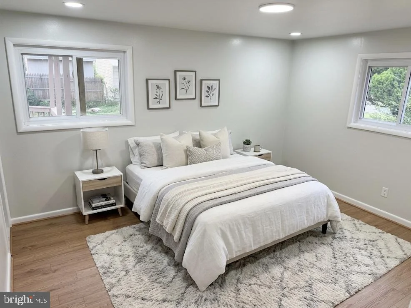
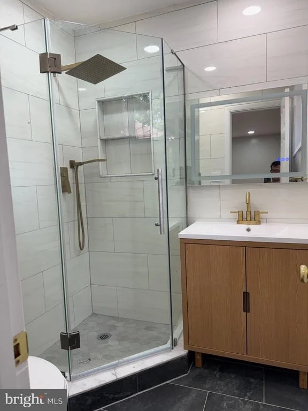
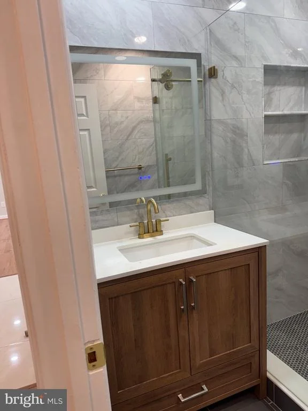
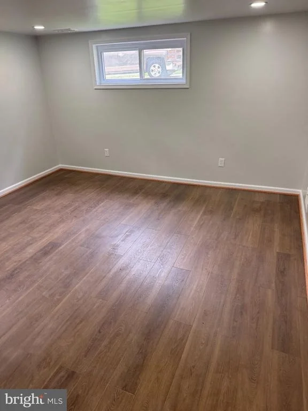
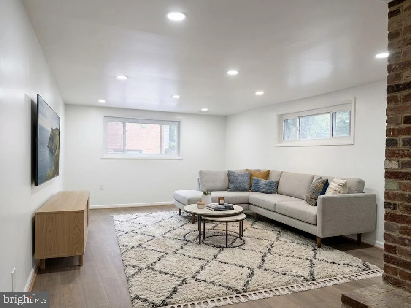
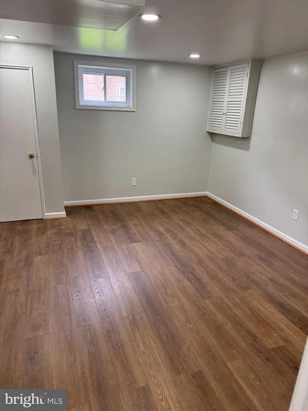
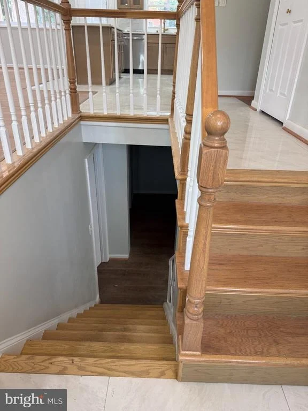
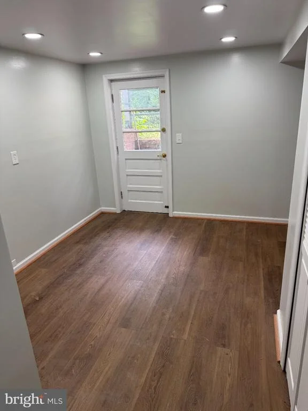
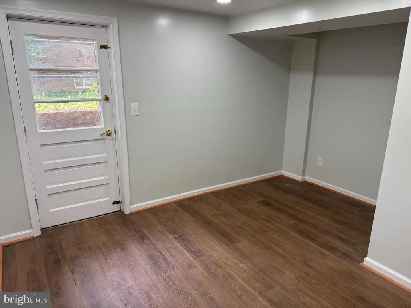
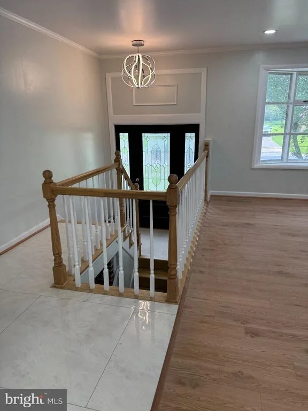
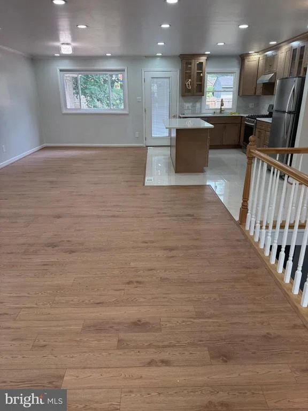
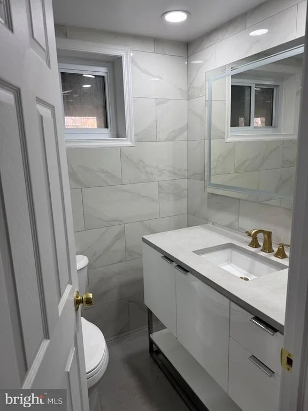
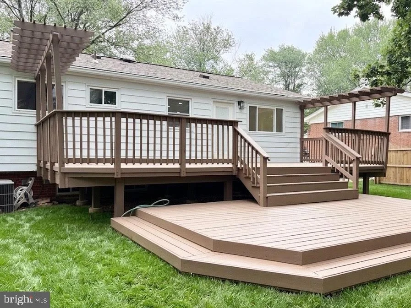
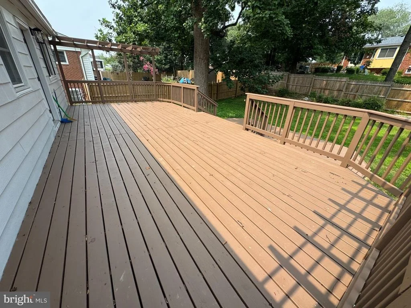
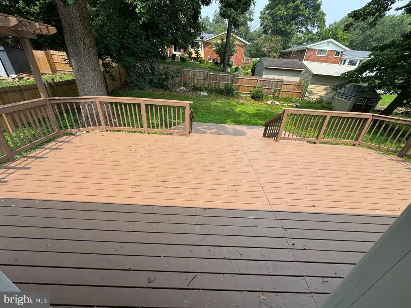
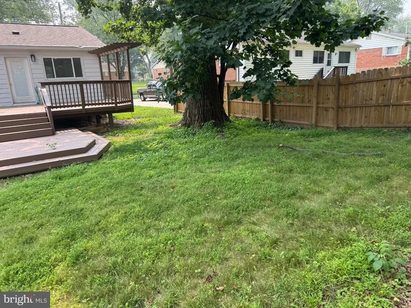
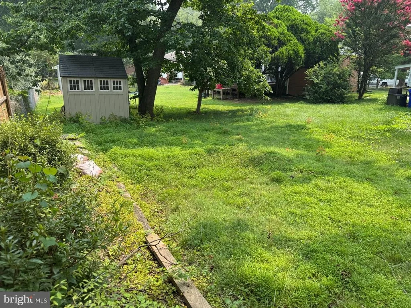
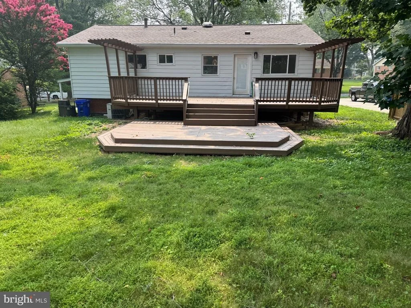
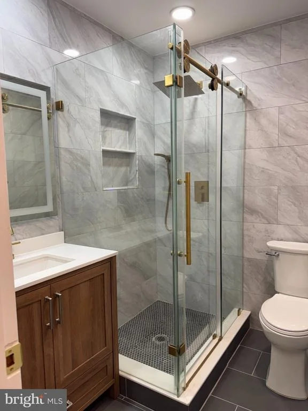
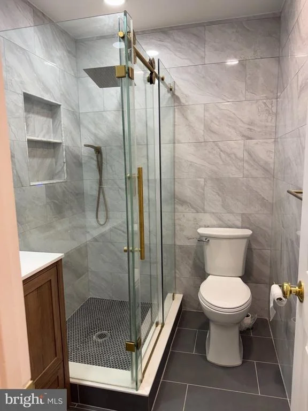
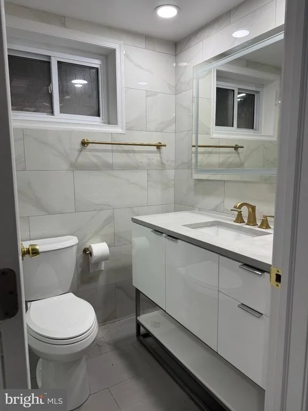
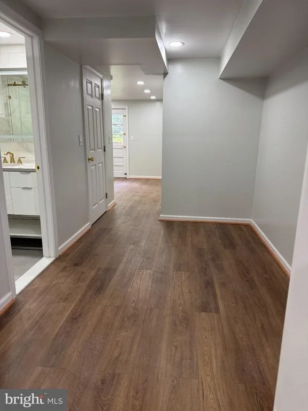
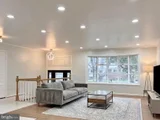
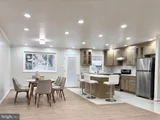
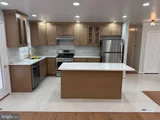
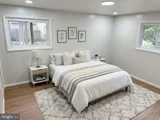
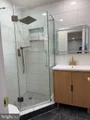
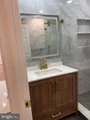
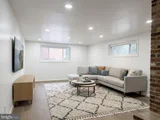
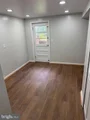
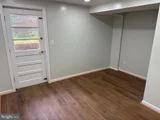
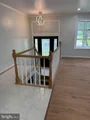
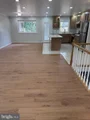
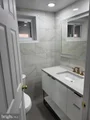
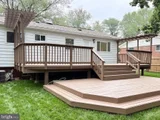
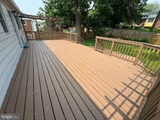
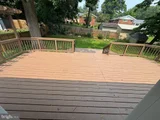
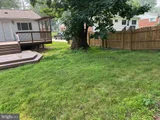
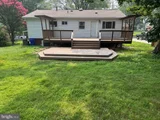
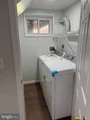
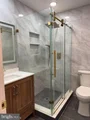
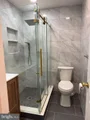
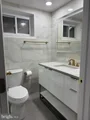
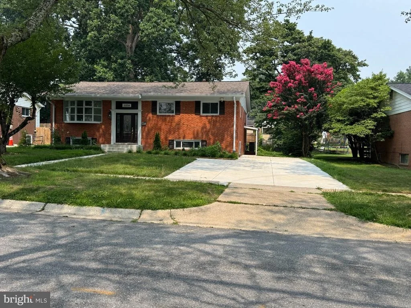
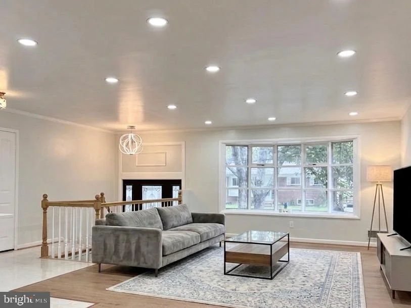
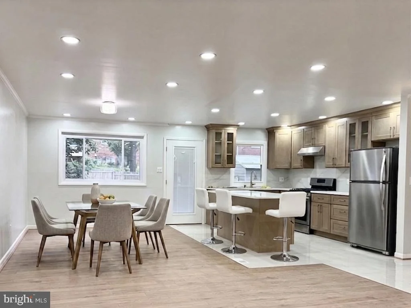
Price reduced $15,000.00.  Welcome to this lovely split foyer home. This newly renovated home includes newly finished bedrooms, bathrooms, roof, deck, kitchen cabinetry and appliances. Featuring an open concept main level with a generously spacious backyard, the home provides plenty of space to allow for recreation while maintaining flexibility. Lower level you will find two extra rooms that are ready to be used as an office .  New LARGE driveway that can park up to 4 cars . The home is located near major commuter roads and convenient locations, such as schools, Wheaton Metro Subway, shopping centers and Westfield Wheaton Mall. Owner is a licensed realtor. Enjoy your new Home!
Unit Size
1,933 Ft²
Days on Market
-
Land Size
0.21 acres
Price per sqft
$388
Property Type
House
Property Taxes
$535
HOA Dues
-
Year Built
1959

Listed By

HUNG VO
Westgate Realty Group, Inc.

Payment Calculator

Cap Rate Calculator

Last updated: 2 months ago (Bright MLS #MDMC2248268)

Price History

Date / Event Date Event Price
Sep 2, 2026 Price Decreased $750,000
↓ $15K (2%)
Price Decreased
Aug 20, 2026 Price Decreased $765,000
↓ $20K (2.6%)
Price Decreased
Aug 1, 2026 Listed by Westgate Realty Group, Inc. $785,000
Listed by Westgate Realty Group, Inc.
Aug 16, 2024 Sold
Sold
Aug 10, 2024 In contract -
In contract
Show More

Property Highlights

Air Conditioning
Parking Details
Parking Features: Concrete Driveway
Interior Details
Half Bathrooms: 1
Full Bathrooms: 2
Interior Features: Kitchen Island, Recessed Lighting, Combination Kitchen/Dining, Attic, Floor Plan - Open, Upgraded Countertops
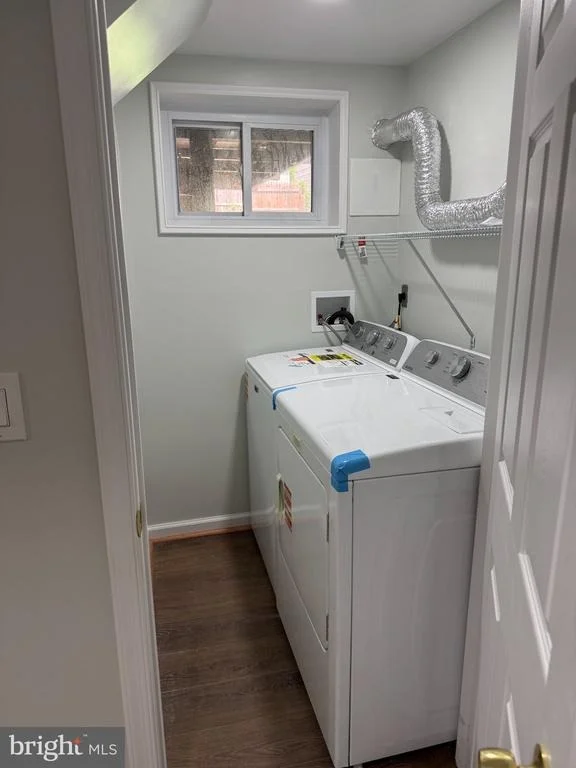
Appliances: Dryer, Refrigerator, Washer, Dishwasher, Disposal, Stove
Flooring Type: Ceramic Tile, Laminate, Other, Luxury Vinyl Plank
Rooms: 3
Basement: Finished, Full, Connecting Stairway, Walkout Stairs
Exterior Details
Square Footage: 1933
Square Footage Source: $0
Property Condition: Very Good
Architectural Style: Split Foyer
Year Built Source: Estimated
Year Built: 1959
Levels: 2
Other Structures: Above Grade, Below Grade
Window Features: Bay/Bow
Construction Materials: Brick, Aluminum Siding, Vinyl Siding
Lot Size Area: 9115
Lot Size Units: Square Feet
Lot Size Acres: 0.21
Lot Size Square Feet: 9115
Tax Lot: 8
Water Source: Public
Financial Details
Tax Assessed Value: $493,633
Tax Annual Amount: $6,421
Utilities Details
Cooling Type: Central Air
Heating Type: Forced Air
Sewer : Public Sewer
Location Details
HOA/Condo/Coop Fee Includes: None
HOA/Condo/Coop Amenities: None

Building Info

Overview

    General

  • Year Built: 1959
  • Effective Year Built: 1959
  • Bedroom Count: 0
  • Bathroom Count: 3
  • Full Bathrooms: 2
  • Partial Bathrooms: 3
  • Building Condition: 6
  • Building Quality: 9
  • Construction Type: 6
  • Building Style: 42
  • Exterior Walls Type: 2
  • Interior Walls Type: 0
  • Roof Shape Type: 0
  • Roof Cover Type: 3
  • Floor Count: 100
  • Living Units: 1
  • Floor Cover: 0
  • Basement Type: 3
  • Basement Area: 600
  • Garage Type: 0
  • Parking Space Count: 0
  • Patio Type: 0
  • Porch Type: 0
  • Pool Type: 0

    Dimensions

  • Lot Size Square Feet: 9,115
  • Total Building Area: 1,333
  • Gross Building Area: 1,333
  • Building Area: 1,333
  • Building Area Measurement: T

    Heating and Cooling

  • Air Conditioning: 13
  • Heating: 4
  • Heated Square Feet: 1,933
  • Heating Fuel Type: 0

    Utilities

  • Sewer System: 5
  • Water Service: 0

Building

  • Building Type: 0
  • Property Class: R
  • Subdivision: MARKWOOD
  • Land Acres: 0000000209
  • Standard Land Use Code: 1001
  • County Land Use Code: R-B004
  • Legal Description 1: MARKWOOD

Neighborhood

  • School District Name: Montgomery County Public Schools
  • Census Tract: 703209

Zoning

  • Zoning: R90

Geography

  • Assessors Map Reference: JQ21
  • Account Number: 00956320
  • District: 13
  • Parcel: 13-00956320
  • Block: 2
  • Lot: 8
  • Latitude: 39.0408
  • Longitude: -77.0402

    Address

  • Full Address: 11204 Markwood Dr
  • Address - House Number: 11204
  • Address - Street Name: Markwood
  • Address - Suffix Type: Dr
  • State: MD
  • City Name: Silver Spring
  • Carrier Code: C005
  • 4-Digit Zip Code: 3531
  • Zip Code: 20902

Valuation

    Tax

  • Tax Year: 2023
  • Tax Amount: $70,293

    Appraisal Valuation

  • Standard Deviation: 0.1433
  • Valuation Date: Jan 17, 2024
  • Confidence Score: 82
  • Final Value: 577,046
  • High Value: 659,750
  • Low Value: 494,343

    Market Valuation

  • Market Total Value: $486,700
  • Market Land Value: $207,400
  • Market Improvement Value: $279,300

    Assessments Valuation

  • Assessed Year: 2023
  • Assessed Total Value: $408,433

    Exemptions

  • Homeowner Exemption: Yes
Data used for valuation calculations is provided by RealtyHop, and other third party sources

Comparables

Unit
Status
Type
Beds
Baths
ft²
Price/ft²
Asking Price
Listed On
Closing Price
Sold On
HOA + Taxes

About Wheaton - Glenmont


Similar Homes for Sale

Currently no similar homes around

Nearby Rentals

Unit for rent at 912 Hoyt Street, SILVER SPRING, MD, 20902

$3,000 /mo

  • 4 Beds
  • 2 Baths
  • 1,959 ft²
912 Hoyt Street, SILVER SPRING, MD, 20902 Listing by Nurith Berstein
Unit for rent at 1813 Florin Street, SILVER SPRING, MD, 20902

$3,500 /mo

  • 3 Beds
  • 2 Baths
  • 1,060 ft²
1813 Florin Street, SILVER SPRING, MD, 20902 Listing by Ardella J Majette
Unit for rent at 9820 Georgia Avenue, SILVER SPRING, MD, 20902

$2,100 /mo

  • 1 Bed
  • 1 Bath
  • 775 ft²
9820 Georgia Avenue #301, SILVER SPRING, MD, 20902 Listing by Jerri D'Ann Melnick


Frequently Asked Questions

When was property at 11204 Markwood Drive built and last sold?
The property at 11204 Markwood Drive was built in 1959 and last sold on Jan 1, 1970 for $0.
How much is this home worth?
The estimated value of the home located at 11204 Markwood Drive is $751,195.
What are some comparable homes to 11204 Markwood Drive?
There are currently no comparable homes to 11204 Markwood Drive.