


11204 Fish Eagle DRIVE


About This Property
Grand room comes with speakers in ceiling as well as the lanai. (Receiver and sub-woofer not included in purchase) Exterior lanai comes with gas drop for future outdoor kitchen. And back yard is plenty big enough to install a pool. There are 2 gates accessing the backyard from the front.
As you explore the kitchen area, notice the Ashen Grey quartz and linen cabinets with beautiful gas GE matte cafe series appliances with double oven range and refrigerator. The walk in pantry nestled behind the kitchen with a built in 2 zone beverage center and open shelving with tons of room for storage.
The open space behind the cafe area is a blank canvas. Create a pocket office with cabinets and desk space, or a pet corner where our furry family members can sleep and play comfortably. HVAC access is located behind the door.
Garage is 2 car with enclosed storage area. The home has a tankless gas water heater and comes pre plumbed for water softener system. The mirrors in the garage will stay behind -- if not used as a gym space like we use it, the mirrors come in handy parking cars in the garage as well.
Up the stairs we go ! The second story boasts 4 bedrooms a bonus room and 2 bathrooms. To the left of the stairs we wander into the Owners Suite -- complete with a walk in closet and en suite.
As you come back into the common space, you enter the bonus room with shadow gap trim detail complete with 4 columns and 3 box cubbies for storage. Color of the wall is Sherwin Williams Outer Space.
Down the hall you'll pass the laundry space, which comes with Samsung Flex Wash washer and matching gas dryer. Washer and dryer can run two loads independently of the other. Imagine spilling something on the shirt you are wearing to work and being able to wash and dry before you have to leave. All while a full load of linens is in the spin cycle.
The last 3 bedrooms of the home are located beyond the laundry room. All minimum 12'4"x12 and the largest 12x14. They don't make em' like this anymore! All equip with custom built in closet spaces.
Payment Calculator
Your Estimated Monthly Payment
Cap Rate Calculator
What does this mean?
Based on our analysis, the cap rate of this property is 1.25%. A negative cap rate indicates that the property might not be feasible as an income-producing asset. The median cap rate for a near zip code 11238 is 4.23%.
How much can I actually make?
Actual monthly rental income may vary between $4,760 and $7,140 depending on unit-specific characteristics. You can change the amount using the slider to further explore.
How is cap rate calculated?
Cap Rate = Net Operating Income (NOI) / Property Asset Value.
When calculating the cap rate, we assume 100% occupancy. Leverage (mortgage) is not considered.
Cap Rate provided by RealtyHop and RentHop, learn more about cap rate here.
Price History
| Date / Event | Date | Event | Price |
|---|---|---|---|
| Nov 29, 2022 | Sold | ||
| Sold | |||
| Aug 26, 2022 | Listed by OUT FAST REALTY & INVESTMENTS | $700,000 | |
| Listed by OUT FAST REALTY & INVESTMENTS | |||
Property Highlights
Building Info
Comparables
Status
Price/ft²
Listed On
Sold On
About Fish Hawk
Similar Homes for Sale
Currently no similar homes aroundNearby Rentals
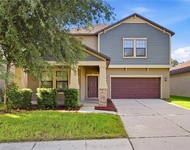
$3,100 /mo
- 5 Beds
- 3 Baths
- 3,557 ft²
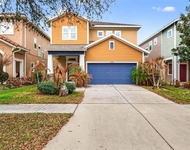
$3,200 /mo
- 4 Beds
- 3 Baths
- 2,380 ft²


OUT FAST REALTY & INVESTMENTS
Last Updated: 3 years ago
Data Source: Stellar MLS, MLS# T3398428
 Your Privacy Choices
Phone: 425-283-2930
Address: 335 Madison Avenue, New York, NY 10017