See Home Value
$633,150
● House - Off Market

11204 Caldwell Drive

Huntley, IL 60142
bedrooms
5 Beds
bathrooms
2 Baths, 1 Half Bath
square feet
3,738 Ft²
$4,134
Est. Monthly
$75
HOA / Fees
5.73%
Cap Rate

About This Property

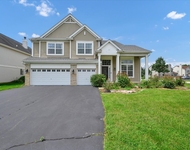
Resort-like living without ever having to leave home. Located on what is arguably one of the most beautiful lots in the Covington Lakes Subdivision, this waterfront home features a back yard oasis that will feel like you're on vacation.  Special features of the yard include an inground pool with waterfall feature, slide, fire pit, oversized brick paver patio with gazebo and ceiling fan for covered seating, built in gas grill, refrigerator and professional landscaping and most importantly the pond view.   Upon arrival you'll immediately notice the professional landscaping, welcoming front porch, extra long concrete driveway and brick paver walkway.   Highly upgraded throughout, the house was freshly painted and features neutral decor, upgraded fixtures, extra large ceramic tile and GORGEOUS hardwood flooring on the first floor.  Your home office is set in the front of the home and features ample natural lighting, perfect for reading or remote working.   The formal living room features gorgeous hardwood floors, upgraded canned lighting package and a dual sided fireplace that leads into the moody formal dining room with tray ceiling, upgraded light fixture and rounded archway.    Upgraded kitchen features granite countertops, a large island with breakfast bar, stainless steel appliances, double oven, built in cooktop, custom range hood, subway tile backsplash, warm colored cabinets, separate eating area with stunning views of the yard and pond, upgraded canned lighting package and a huge walk in pantry.    Family room is spacious and comfortable with hardwood floors, a second upgraded gas burning fireplace with stone and wood features and surrounded by beautiful views.  Upstairs you'll find 5 spacious bedrooms. The 5th bonus room is currently being used as a home office and features vaulted ceilings, canned lighting, two closets and a sitting room. It's a huge space and the possibilities are endless!     Each additional bedroom is spacious, lets in loads of natural light and features its own walk in closet.   Primary bedroom overlooks the pond and boasts a beautiful tray ceiling with copper accent ceiling tiles, upgraded chandelier, HUGE walk in closet, gleaming cherry hardwood floors, tall baseboards and a private bathroom suite with dual vanities, a huge soaker tub and separate walk in shower.  You'll love the 2nd floor laundry room with built in cabinets for storage and a utility tub! Second full bathroom has upgraded fixtures, dual vanities, tub/shower combo and ceramic tile.  The full finished basement features a large rec room with private home theater (projector and screen included) and stunning bar area with custom tile, roughed in plumbing to make it a wet bar if wanted.  Basement also features two additional rooms, each with their own function.  One finished area with separate storage closet is currently being used as a home gym but could also be converted to a bedroom if desired and another large bonus room with French doors, built in cabinets and countertops would be perfect for a hobby room.    Additional features include tandem 3 car heated garage, Dual Furnace and A/C.  Water heater, roof and siding have been replaced.  Homeowner is including a one year Home Warranty for the new buyer.

Unit Size
3,738 Ft²
Days on Market
-
Land Size
-
Price per sqft
$169
Property Type
House
Property Taxes
$965
HOA Dues
$75
Year Built
2004

Payment Calculator

Cap Rate Calculator

Property Highlights

Garage
Air Conditioning
Fireplace
With View

Building Info

Overview

    General

  • Year Built: 2004
  • Effective Year Built: 2004
  • Building Count: 1
  • Bedroom Count: 0
  • Building Condition: 0
  • Building Quality: 0
  • Construction Type: 0
  • Building Style: 28
  • Exterior Walls Type: 0
  • Interior Walls Type: 0
  • Roof Shape Type: 0
  • Roof Cover Type: 0
  • Floor Cover: 0
  • Basement Type: 3
  • Basement Area: 1,600
  • Garage Type: 7
  • Garage Square Area: 725
  • Parking Space Count: 0
  • Patio Type: 11
  • Porch Type: 36
  • Pool Type: 12

    Dimensions

  • Lot Size Square Feet: 10,363
  • Total Building Area: 5,797
  • Building Area: 5,337
  • Building Area Measurement: L

    Heating and Cooling

  • Fireplace Count: 1
  • Air Conditioning: 1
  • Heating: 0
  • Heated Square Feet: 5,337
  • Heating Fuel Type: 0

    Utilities

  • Sewer System: 0
  • Water Service: 0

Building

  • Building Type: 0
  • Property Class: R
  • Subdivision: THE SHORES OF COVINGTON LAKES PHASE 3
  • Land Acres: 0000000238
  • Standard Land Use Code: 1000
  • County Land Use Code: 0040
  • Legal Description 1: DOC 2004R0096244 LT 72 THE SHORES OF COVINGTON LAKES PHASE 3 MEMO: JONES, WILLIAM D/ BRIDGET K COSGRIFF

Neighborhood

  • School District Name: Huntley Consolidated School District 158
  • Census Tract: 871110

Geography

  • Subdivision Phase Number: 3
  • Parcel: 18-21-427-008
  • Lot: 72
  • Municipality: GRAFTON TWP
  • Latitude: 42.189
  • Longitude: -88.4146

    Address

  • Full Address: 11204 Caldwell Dr
  • Address - House Number: 11204
  • Address - Street Name: Caldwell
  • Address - Suffix Type: Dr
  • State: IL
  • City Name: Huntley
  • Carrier Code: R019
  • 4-Digit Zip Code: 2420
  • Zip Code: 60142

Valuation

    Tax

  • Tax Year: 2022
  • Tax Amount: $1,116,597
  • Initial Tax Delinquent Year: 2022
  • Tax Rate Code Area: 18070

    Appraisal Valuation

  • Standard Deviation: 0.151
  • Valuation Date: Jan 10, 2024
  • Confidence Score: 81
  • Final Value: 535,483
  • High Value: 616,350
  • Low Value: 454,615

    Market Valuation

  • Market Total Value: $430,416
  • Market Land Value: $32,007
  • Market Improvement Value: $398,409

    Assessments Valuation

  • Assessed Year: 2022
  • Assessed Total Value: $143,472
  • Assessed Land Value: $10,669
  • Assessed Improvements Value: $132,803
Data used for valuation calculations is provided by RealtyHop, and other third party sources

Comparables

Unit
Status
Type
Beds
Baths
ft²
Price/ft²
Asking Price
Listed On
Closing Price
Sold On
HOA + Taxes

About Shores of Covington Lakes


Similar Homes for Sale

Currently no similar homes around

Nearby Rentals

Unit for rent at 10355 Aldridge Drive, Huntley, IL, 60142

$4,200 /mo

  • 5 Beds
  • 3 Baths
  • 4,593 ft²
10355 Aldridge Drive, Huntley, IL, 60142 Listing by Pradeep Singh


Frequently Asked Questions

When was property at 11204 Caldwell Drive built and last sold?
The property at 11204 Caldwell Drive was built in 2004 and last sold on Jan 1, 1970 for $0.
How much is this home worth?
The estimated value of the home located at 11204 Caldwell Drive is $636,300.
What are some comparable homes to 11204 Caldwell Drive?
There are currently no comparable homes to 11204 Caldwell Drive.