See Home Value
$438,000
● Townhouse - Off Market

11203 Osage Cir #A

Northglenn, CO 80234
bedrooms
3 Beds
bathrooms
2 Baths, 1 Half Bath
square feet
1,844 Ft²
$471,270
RealtyHop Estimate
7.11%
Since Nov 1, 2021
CO-Denver
Primary Model

About This Property

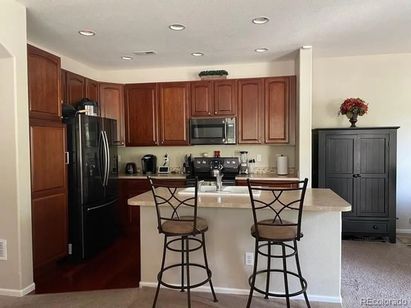
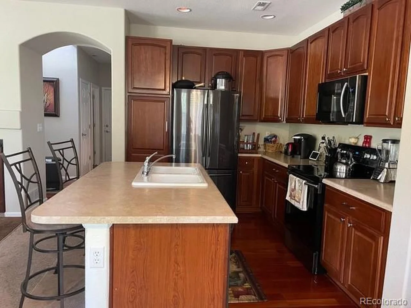
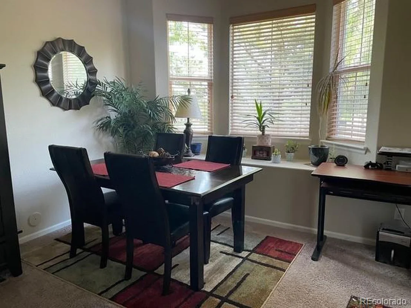
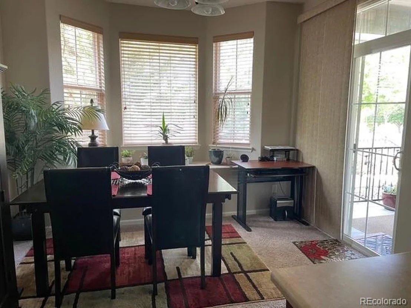
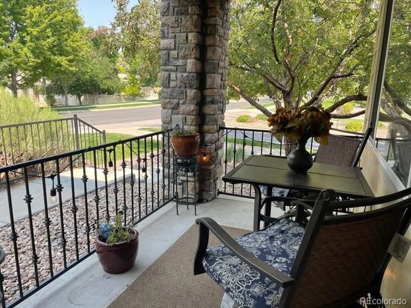
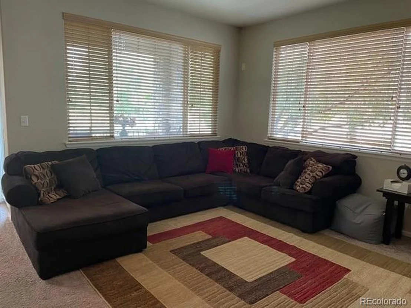
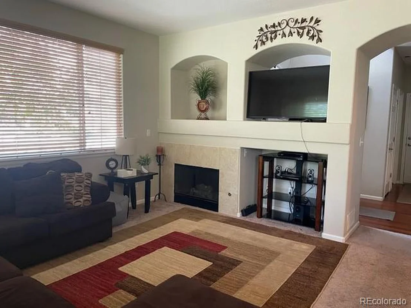
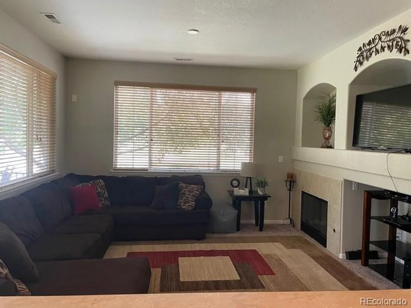
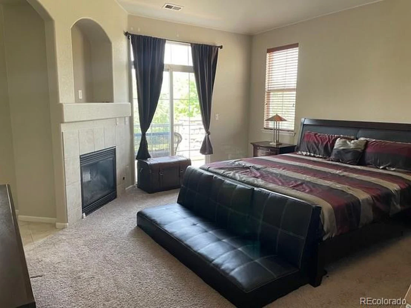
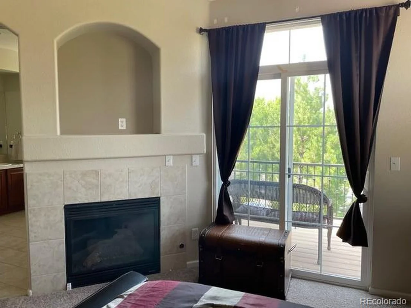
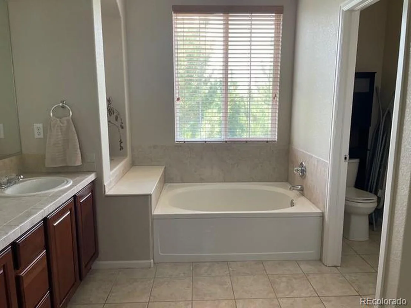
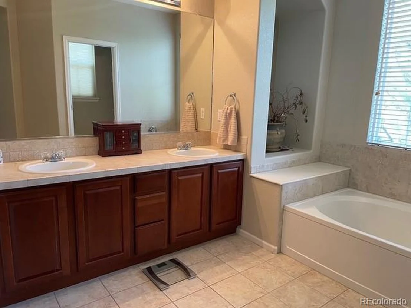
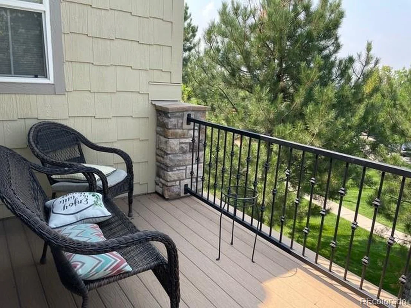
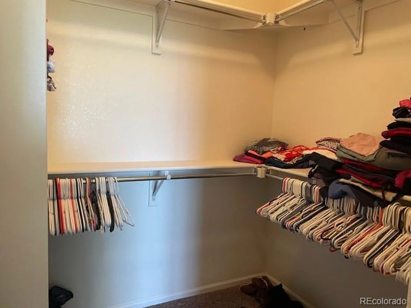
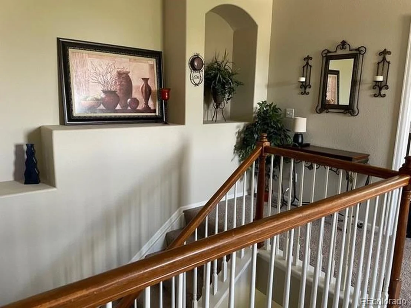
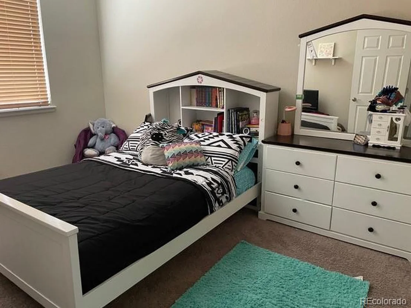
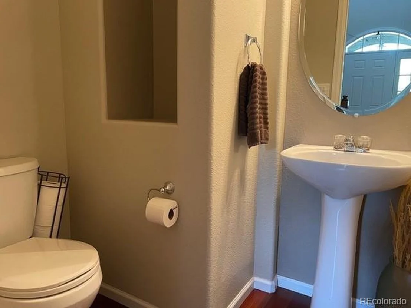
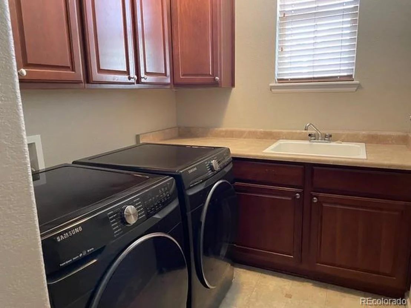
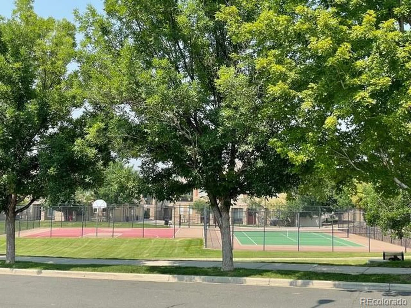
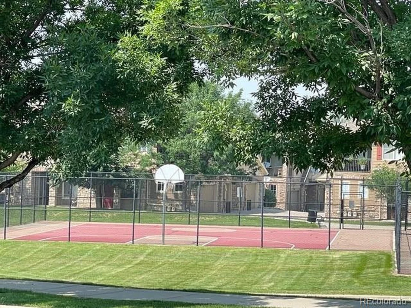
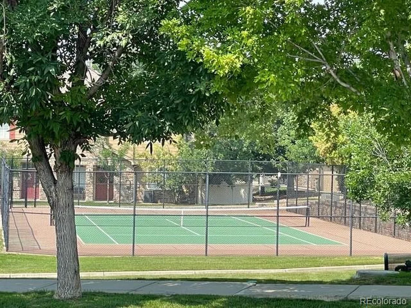
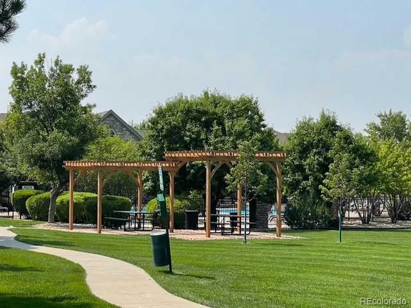
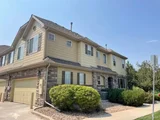
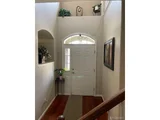
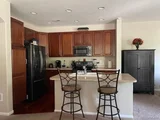
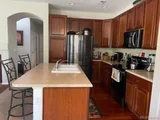
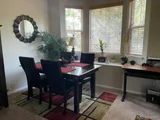
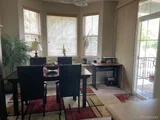
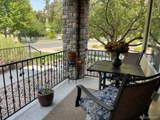
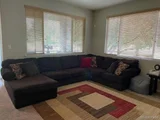
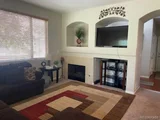
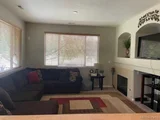
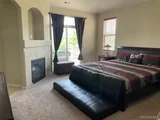
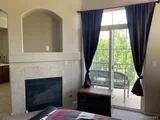
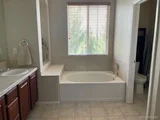
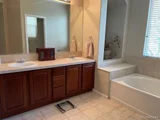
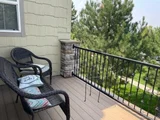
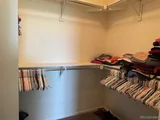
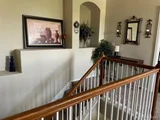
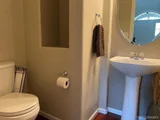
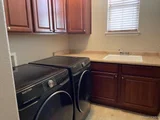
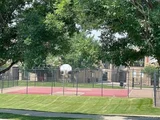
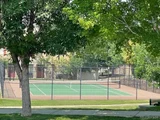
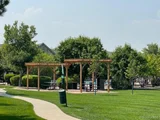
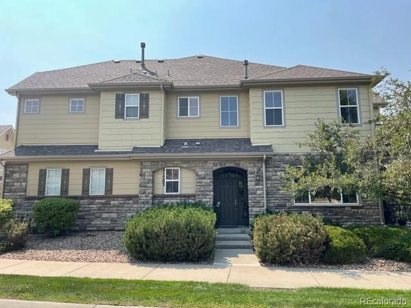
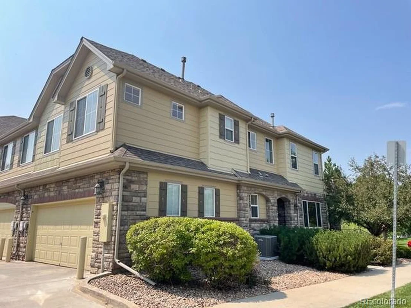
BEAUTIFUL, WELL MAINTAINED 3 BEDROOM, 3 BATH, 2 CAR TOWNHOME.  END UNIT, WALK IN TO AN INVITING ENTRY WITH LARGE VAULTED CEILINGS, UPDATED KITCHEN WITH UPGRADED CABINETS, HARDWOOD FLOORS, KITCHEN ISLAND AND EATING SPACE WHICH IS OVERLOOKING THE COZY FIREPLACE IN THE LIVING ROOM, PRIVATE DECK OFF OF KITCHEN WITH ROOM FOR MANY BBQ'S, NICE SIZED LAUNDRY ROOM WITH CABINETS AND UTILITY SINK, LOFT IS A GREAT SPACE FOR THE HOME OFFICE, MASTER BEDROOM AND GUEST BEDROOM HAVE WALK-IN CLOSETS, MASTER BEDROOM HAS PLENTY OF SPACE FOR SITTING AREA WITH A PRIVATE BALCONY TO ENJOY YOUR MORNING COFFEE, DESIRABLE ATTACHED 2 CAR GARAGE, ACROSS THE STREET FROM THE TENNIS COURTS AND BASKETBALL COURTS AND BESIDE THE POOL TO COOL OFF IN WITH THESE HOT 90 DEGREE DAYS.
Unit Size
1,844 Ft²
Days on Market
-
Land Size
0.03 acres
Price per sqft
$239
Property Type
Townhouse
Property Taxes
$226
HOA Dues
$325
Year Built
-

Payment Calculator

Cap Rate Calculator

Last updated: 3 months ago (REcolorado MLS #IRE2596237)

Price History

Date / Event Date Event Price
Oct 15, 2021 Sold
Sold
Aug 5, 2021 Listed $440,000
Listed
Sep 7, 2006 Sold
Sold

Property Highlights

Garage
Air Conditioning
Fireplace
Parking Details
Has Garage
Parking Features: Attached
Garage Spaces: 2
Interior Details
Half Bathrooms: 1
Full Bathrooms: 2
Interior Features: Eat-in Kitchen, Open Floorplan, Kitchen Island
Appliances: Self Cleaning Oven, Dishwasher, Refrigerator, Microwave, Disposal
Has Fireplace
Fireplace Features: Gas Log, Living Room, Bedroom, Two or More
Exterior Details
Has Property Attached
Square Footage: 1844
Square Footage Source: $0
Year Built: 2006
Levels: Two
Construction Materials: Frame, Concrete
Patio and Porch Features: Patio
Lot Features: House Faces East
Lot Size Area: 1306.8
Lot Size Units: Square Feet
Lot Size Acres: 0.03
Lot Size Square Feet: 1306.8
Water Source: Public
Financial Details
Tax Annual Amount: $2,714
Utilities Details
Cooling Type: Central Air, Ceiling Fan(s)
Heating Type: Forced Air
Sewer : Public Sewer
Location Details
HOA/Condo/Coop Fee Includes: Trash, Snow Removal, Water, Insurance, Sewer, Exterior Maintenance
HOA/Condo/Coop Amenities: Spa/Hot Tub
HOA Fee: $325
HOA Fee Frequency: Monthly

Comparables

Unit
Status
Type
Beds
Baths
ft²
Price/ft²
Asking Price
Listed On
Closing Price
Sold On
HOA + Taxes

Past Sales

Date Unit Beds Baths Sqft Price Closed Listed By
20220424 Unit B
04/24/2022
B
3 Bed
3 Bath
1575 ft²
$530,000
bedrooms
3 Bed
bathrooms
3 Bath
square feet
1575 ft²
$530,000
06/10/2022
Joshua Collins
Colorado Highlands Realty LLC
20210805 Unit A
08/05/2021
A
3 Bed
2 Bath
1844 ft²
$440,000
bedrooms
3 Bed
bathrooms
2 Bath
square feet
1844 ft²
$438,000 -0.45%
10/15/2021
Deanne Kouba Day

Building Info

11203 Osage Circle 11203 Osage Circle, Denver, CO 80234
More about this Building
11203 Osage Circle
Want to find out who owns 11203 Osage Circle, Denver, CO 80234? Get detailed property transactions here.

About North Central Westminster


Similar Homes for Sale

Currently no similar homes around

Nearby Rentals

Unit for rent at 2311 Park Centre Dr, Westminster, CO, 80234

$2,325 /mo

  • 2 Beds
  • 2 Baths
  • 1,145 ft²
2311 Park Centre Dr #Monarch, Westminster, CO, 80234 Listing by Equity Residential