


11201 W 53rd Dr


About This Property
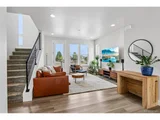
The entry level features a dedicated office and access to the attached 2-car garage, complete with electric vehicle charging capability. Upstairs, the open main living area is filled with natural light. The living room opens to a private balcony with stunning mountain views, while the kitchen and dining area boast quartz countertops, a huge island with seating and sink, stainless steel appliances, a walk-in pantry, and a convenient half bath. A built-in desk provides an additional work or study space.
On the third level, you'll find two spacious bedrooms, each with its own en-suite bathroom-perfect for dual primary suites. Enjoy sweeping mountain views from the secondary bedroom, and a large walk-in closet in the primary.
The top level is a true highlight: an expansive rooftop terrace with breathtaking panoramic mountain views, the ideal spot to relax or entertain while soaking up the Colorado sunshine. This home stands out with thoughtful upgrades throughout, including blackout custom-fit blinds in the primary and guest bedrooms, tankless water heater with copper piping, and a premium $8,500 appliance package with a high-end refrigerator, washer, and dryer-all included. The unique floor plan features an XL kitchen and a spacious primary bathroom, offering a layout that goes beyond the standard models.
Enjoy an amazing community setting with access to the Stenger Sports Complex and Rainbow Bridge Park and Trail just down the street. Conveniently located near Olde Town Arvada's farmers markets, shopping, and dining, with easy access to I-70 for quick trips to the mountains or downtown Denver, this home offers the perfect blend of modern comfort, stunning views, and unbeatable location! Buyer and Buyers Agent is responsible for verifying all information, measurements, school and HOA/fee/regulations.
Listed By
Payment Calculator
Your Estimated Monthly Payment
Cap Rate Calculator
What does this mean?
Based on our analysis, the cap rate of this property is 1.25%. A negative cap rate indicates that the property might not be feasible as an income-producing asset. The median cap rate for a near zip code 11238 is 4.23%.
How much can I actually make?
Actual monthly rental income may vary between $4,760 and $7,140 depending on unit-specific characteristics. You can change the amount using the slider to further explore.
How is cap rate calculated?
Cap Rate = Net Operating Income (NOI) / Property Asset Value.
When calculating the cap rate, we assume 100% occupancy. Leverage (mortgage) is not considered.
Cap Rate provided by RealtyHop and RentHop, learn more about cap rate here.
Price History
| Date / Event | Date | Event | Price |
|---|---|---|---|
| Jul 29, 2026 | No longer available | - | |
| No longer available | |||
| May 1, 2026 | Listed | $649,950 | |
| Listed | |||
 | |||
|
Assumable 5% loan (VA or non VA buyers can assume). Welcome to this beautiful home on a corner lot offering multiple levels of stylish and functional living space! The entry level features a dedicated office and access to the attached 2-car garage, complete with electric vehicle charging capability. Upstairs, the open main living area is filled with natural light. The living room opens to a private balcony with stunning mountain views. On the third level, you'll find two spacious bedrooms, each with its own en-suite bathroom. The top level is a true highlight: an expansive rooftop terrace with breathtaking panoramic mountain views, the ideal spot to relax or entertain while soaking up the Colorado sunshine. This home stands out with thoughtful upgrades throughout, including blackout custom-fit blinds in the primary and guest bedrooms, tankless water heater with copper piping, and a premium $8,500 appliance package with a high-end refrigerator, washer, and dryer-all included. Enjoy an amazing community setting with access to the Stenger Sports Complex and Rainbow Bridge Park and Trail just down the street. Buyer and Buyers Agent is responsible for verifying all information, measurements, school and HOA/fee/regulations.
| |||
| Oct 31, 2025 | Price Decreased |
$649,950
↓ $25K
(3.7%) | |
| Price Decreased | |||
| Sep 5, 2025 | Listed by Redfin Corporation | $674,950 | |
| Listed by Redfin Corporation | |||
| Nov 29, 2023 | Sold | ||
| Sold | |||

Property Highlights
Building Info
Comparables
Status
Price/ft²
Listed On
Sold On
About Appleridge Estates
Similar Homes for Sale
Currently no similar homes aroundNearby Rentals


Last Updated: 11 months ago
Data Source: REcolorado MLS, MLS# 5951917
 Your Privacy Choices
Phone: 425-283-2930
Address: 335 Madison Avenue, New York, NY 10017