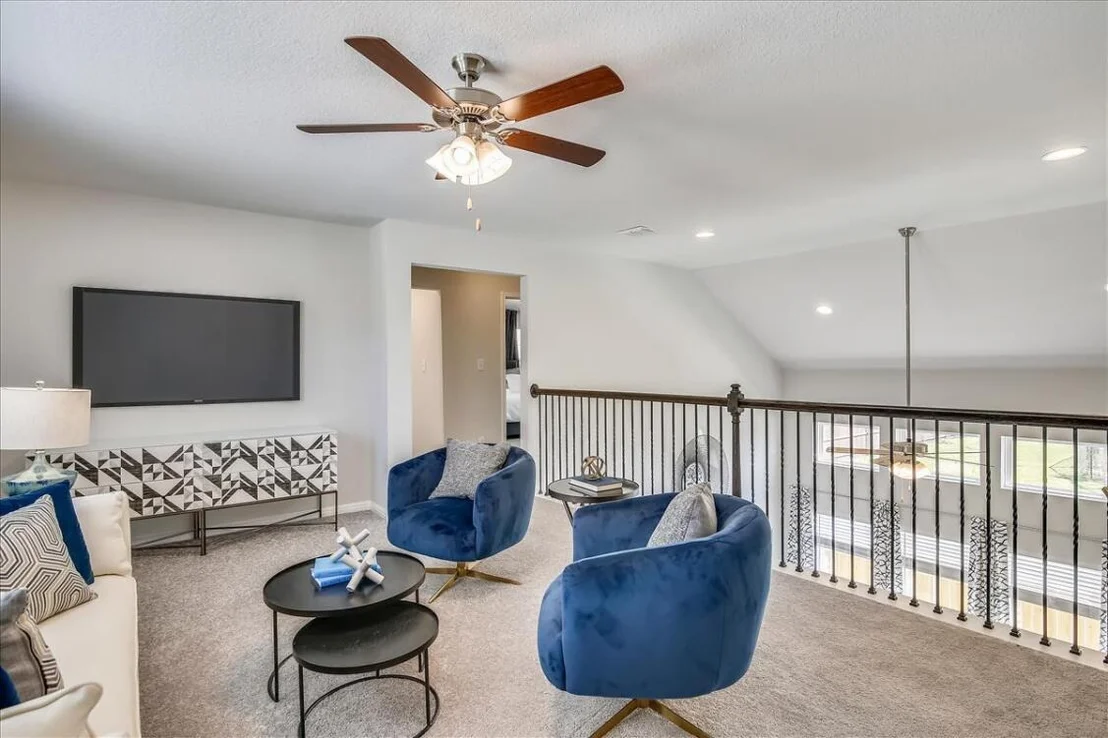
This home qualifies for a $10,000 grant towards down payment for
qualified buyers. Contact onsite agent for details. Photos are of a
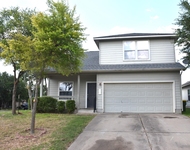
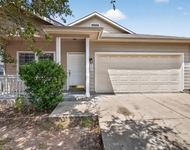
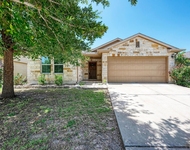
completed home of the same floor plan and are for illustrative
purposes only. Actual home is under construction, and design
selections, materials, and features may differ. Confirm final
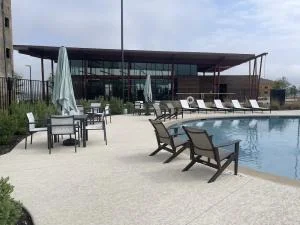
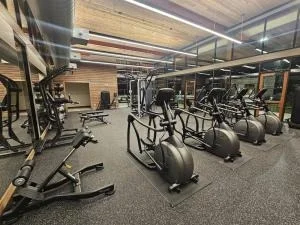
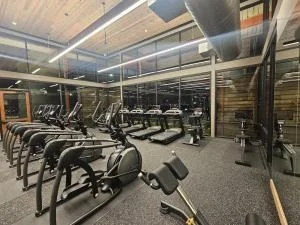
specifications with the New Home Consultant. Saddle Ridge at
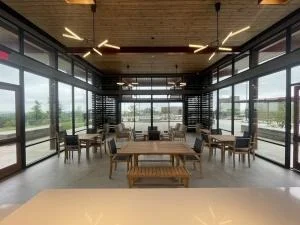
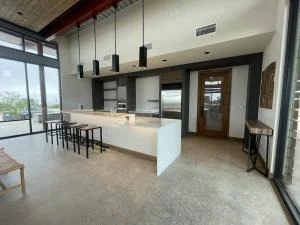
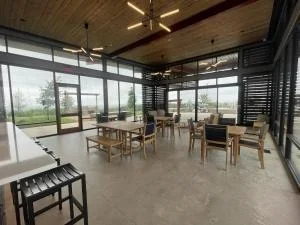
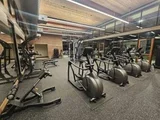
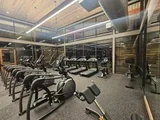
Wildhorse Ranch offers an amenity rich lifestyle with a community
pool, fitness center, clubhouse, fishing ponds, trails, and
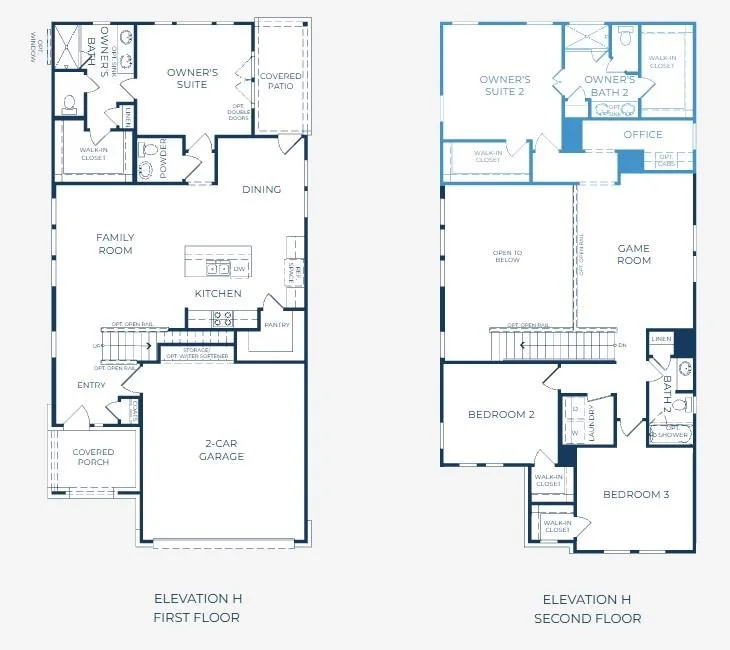
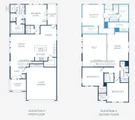
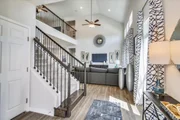
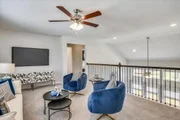
gathering spaces. The Conchos is a thoughtfully designed 2 story
home offering 2,512 sq ft with 4 bedrooms, 3.5 baths, 2 primary
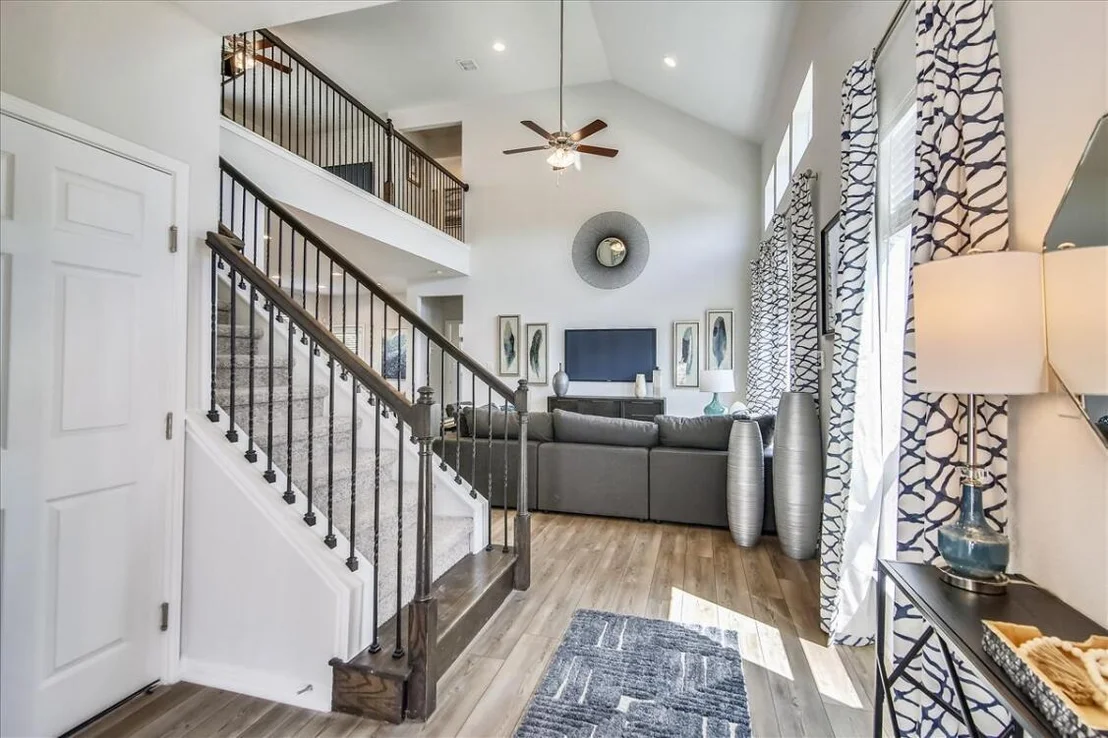
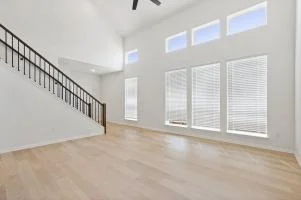
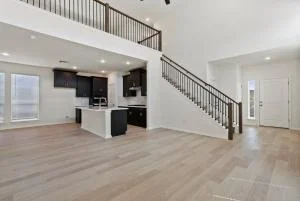
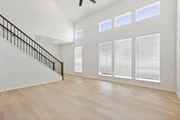
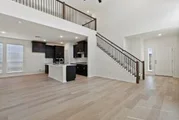
suites, an office, game room, and 2 car garage. Soaring ceilings
and abundant windows fill the open family, kitchen, and dining
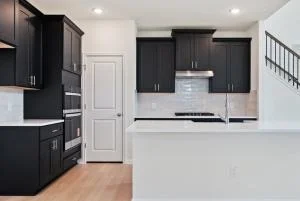
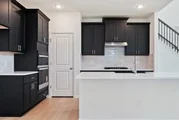
areas with natural light. The gourmet kitchen features 42 inch
cabinetry, quartz countertops, upgraded tile backsplash, oversized
island, gas cooktop, wall oven and microwave, and single bowl
stainless steel sink. RevWood flooring extends throughout much of
the main level, including the primary bedroom, and continues onto
the staircase. The main level primary suite features a spacious
walk in closet, dual vanity, and upgraded tile shower. Upstairs, a
second primary suite with private bath and walk in closet provides
excellent flexibility for guests or multigenerational living. 2
additional bedrooms, a full bath, dedicated office, and spacious
game room complete the second floor. Additional upgrades include
black iron stair railing, upgraded bath tile, faux wood blinds,
covered front porch and rear patio, and a 40 amp EV charger.
Conveniently located near US 290 and SH 130 with access to Tesla,
Samsung, Downtown Austin, ABIA, and the East Austin technology
corridor. Nearby shopping, dining, entertainment, and Walter E.
Long Metropolitan Park add to the area's convenience and recreation
options.
Based on our analysis, the cap rate of this property is 1.25%. A negative cap rate indicates that the property might not be feasible as an income-producing asset. The median cap rate for a near zip code 11238 is 4.23%.
How much can I actually make?
Actual monthly rental income may vary between $4,760 and $7,140 depending on unit-specific characteristics. You can change the amount using the slider to further explore.
How is cap rate calculated?
Cap Rate = Net Operating Income (NOI) / Property Asset Value.
When calculating the cap rate, we assume 100% occupancy. Leverage (mortgage) is not considered.
Interior Features: Breakfast Bar, Ceiling Fan(s), Granite Counters, Double Vanity, In-Law Floorplan, Kitchen Island, Open Floorplan, Pantry, Recessed Lighting, Smart Thermostat, Storage, Walk-In Closet(s), High Speed Internet, Two Primary Baths, Two Primary Suties, Ceiling-High, Interior Steps, Multiple Living Areas, Primary Bedroom on Main, Study/Home Office
Appliances: Dishwasher, Disposal, ENERGY STAR Qualified Appliances, Gas Range, Microwave, Stainless Steel Appliance(s), Vented Exhaust Fan, Water Heater, Tankless Water Heater
By proceeding, you consent to receive calls and texts at the number you provided, including marketing by autodialer and prerecorded and artificial voice, and email, from realtor.com and others about your inquiry and other home-related matters, but not as a condition of purchase (More...)California Privacy Notice
By submitting your information, you agree RealtyHop can share your information with its network of real estate &
mortgage professionals (or through their agents) and consent to receive marketing emails, calls, & texts related
to your inquiry (including via automatic telephone dialing system, or artificial or pre-recorded voice technology)
from Movoto or their affiliates to the email address or number you provided.
By proceeding, you agree to our Terms of Service. California Privacy Notice





















 Your Privacy Choices
Phone: 425-283-2930
Address: 335 Madison Avenue, New York, NY 10017