Check Availability
Lake 34715
11200 Buckhill Lane
$974,900
● House - For Sale

11200 Buckhill Lane

Clermont, FL 34715
bedrooms
4 Beds
bathrooms
3 Baths, 1 Half Bath
square feet
2,221 Ft²
$5,355
Est. Monthly

About This Property

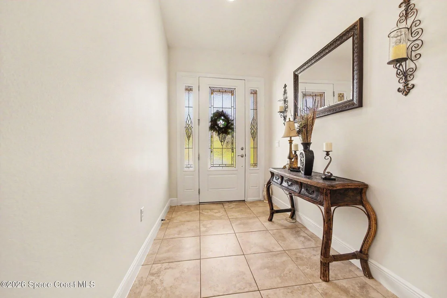
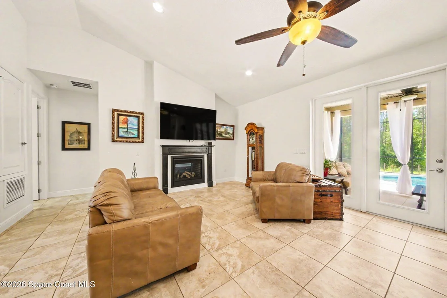
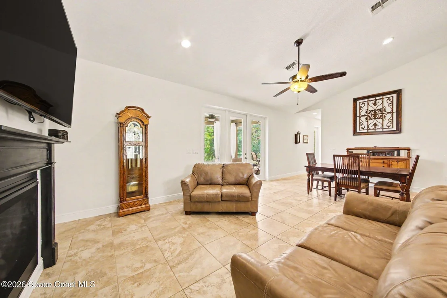
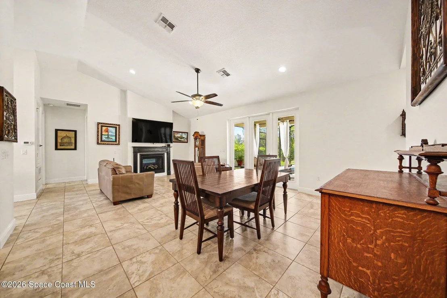
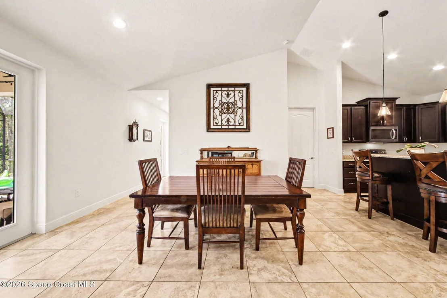
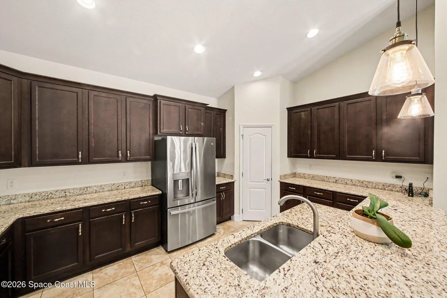
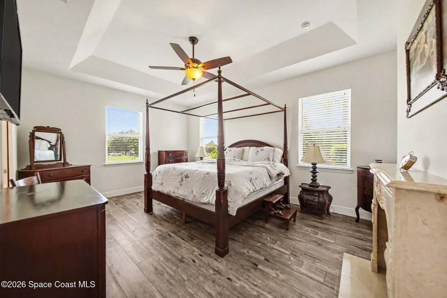
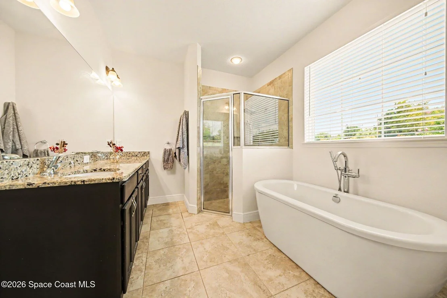
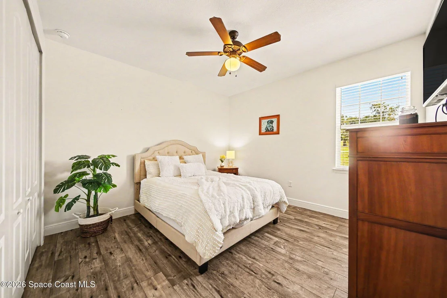
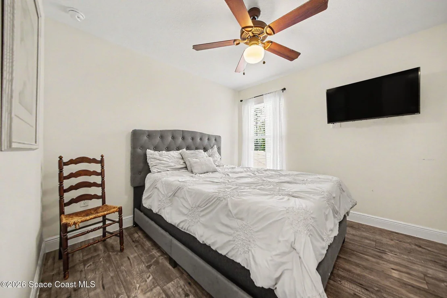
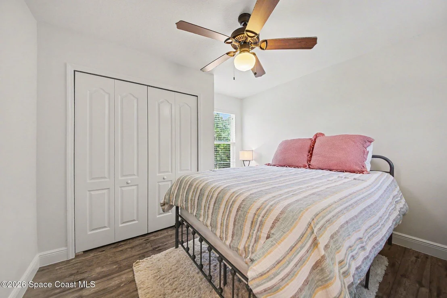
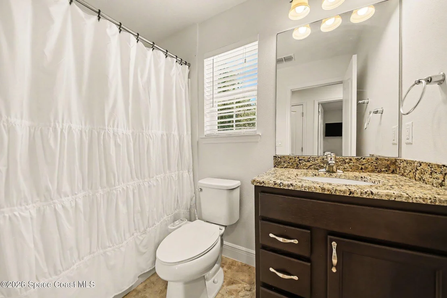
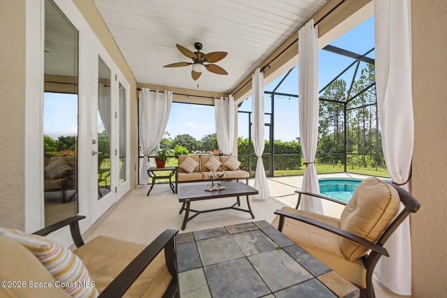
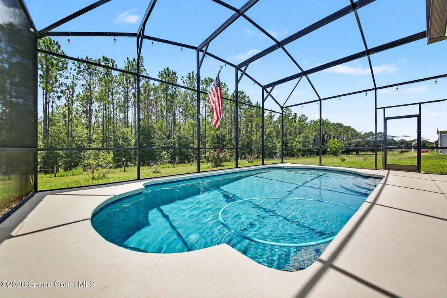
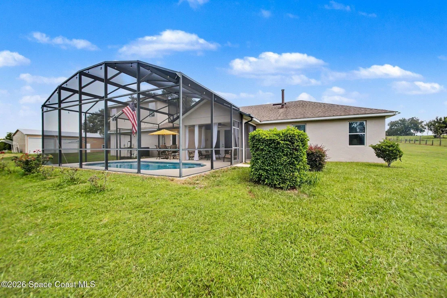
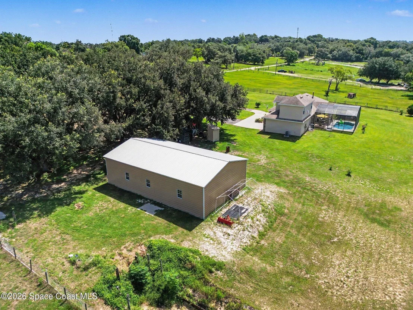
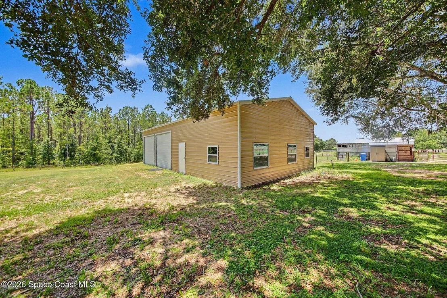
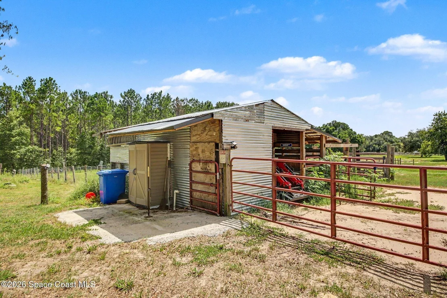
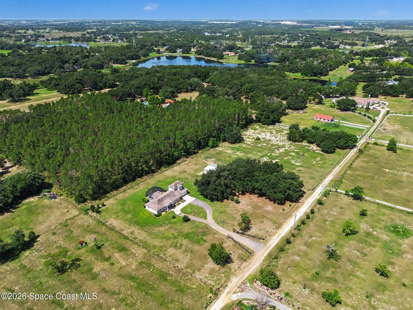
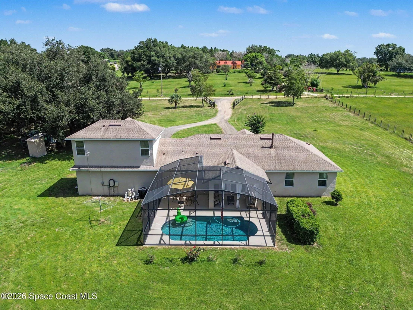
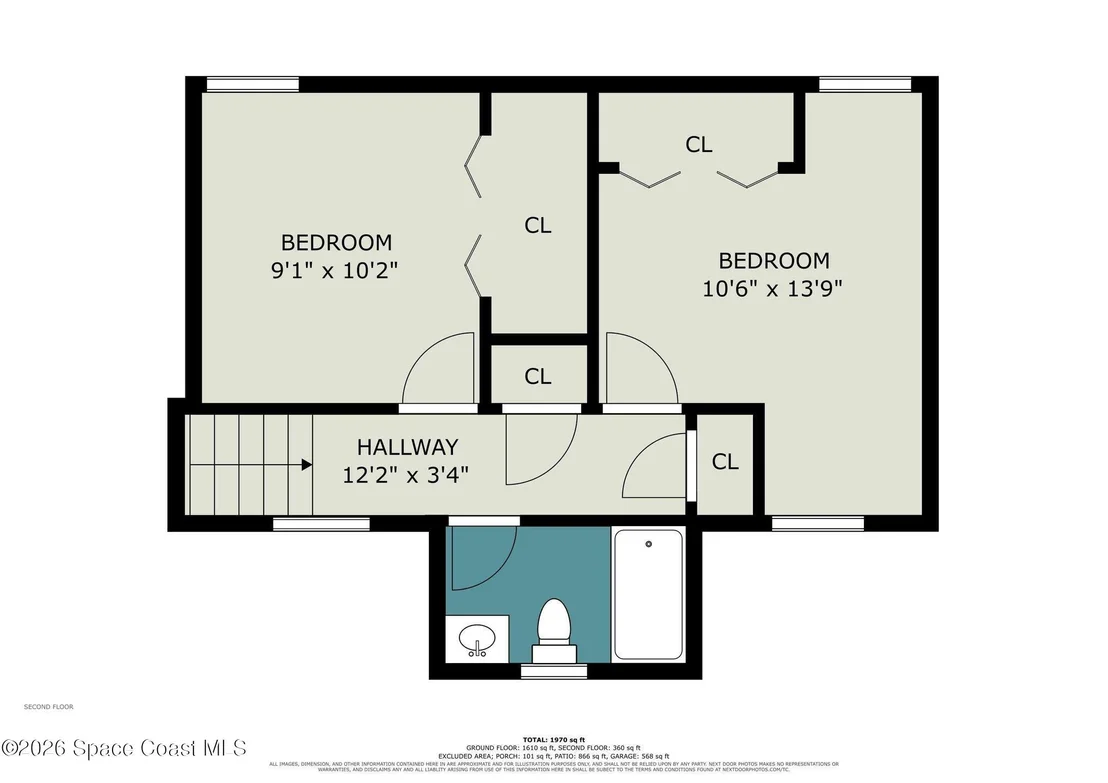
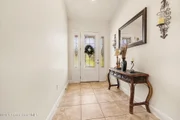
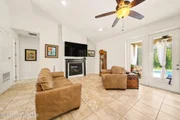
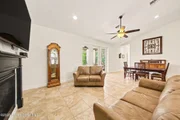
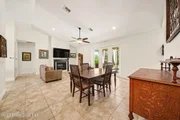
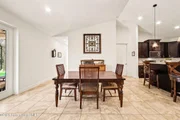
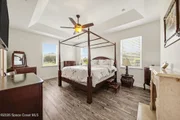
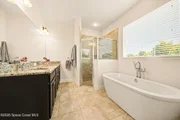
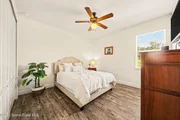
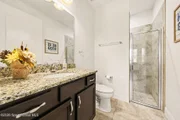
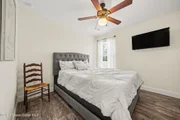
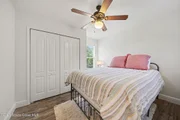
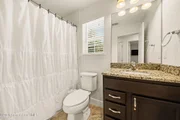
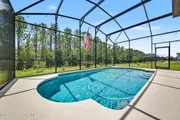
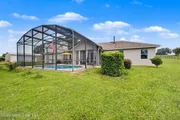
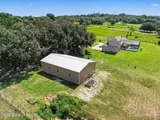
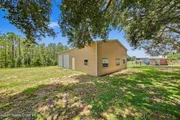
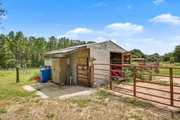
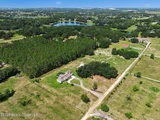
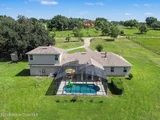
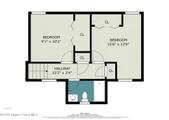
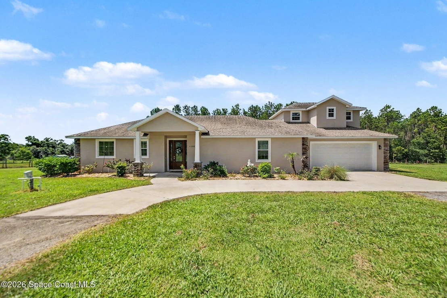
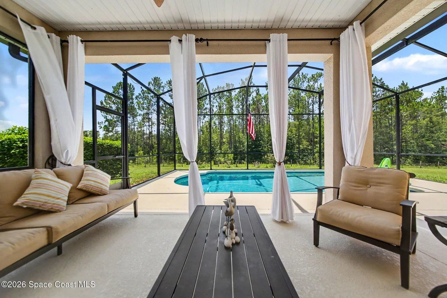
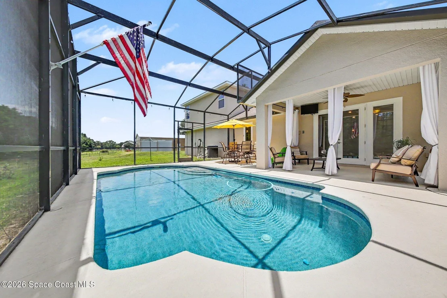
COUNTRY LIVING ON 5 ACRES WITH A POOL & NO HOA! Country living with city convenience! This 4-bedroom, 3.5-bath pool home sits on 5 fully fenced acres with NO HOA and is zoned AG. The open floor plan features vaulted ceilings, 8-foot doors, a dual-sided gas fireplace, and two primary suites. The kitchen offers stainless steel appliances, granite countertops, a walk-in pantry, and breakfast bar. Upstairs includes two bedrooms and a full bath. The main primary suite features tray ceilings, a fireplace, two walk-in closets, dual vanities, a walk-in shower, and a freestanding garden tub. Outside, enjoy the pool and a 30x50 steel-framed workshop with concrete floors and dual roll-up doors, perfect for storage, vehicles, hobbies, or a home business. Property includes 1 well and 2 septic systems. Bring your horses, cattle, and toys--this versatile property offers endless possibilities!
Unit Size
2,221 Ft²
Days on Market
23 days
Land Size
5.07 acres
Price per sqft
$439
Property Type
House
Property Taxes
$567
HOA Dues
-
Year Built
2018

Listed By

Kevin McCulty
Mark Spain Real Estate

Payment Calculator

Cap Rate Calculator

Last updated: 8 hours ago (Space Coast MLS #1080924)

Price History

Date / Event Date Event Price
Sep 11, 2026 Relisted $974,900
Relisted
Jul 23, 2026 In contract -
In contract
Jun 25, 2026 Listed by Mark Spain Real Estate $980,000
Listed by Mark Spain Real Estate
Dec 31, 2025 Price Decreased $1,050,000
↓ $15K (1.4%)
Price Decreased
Dec 4, 2025 Price Decreased $1,065,000
↓ $3K (0.3%)
Price Decreased
Show More

Property Highlights

Garage
Air Conditioning
Fireplace
Parking Details
Has Garage
Parking Features: Garage
Garage Spaces: 2
Interior Details
Half Bathrooms: 1
Full Bathrooms: 3
Interior Features: Built-in Features, Ceiling Fan(s), Open Floorplan, Vaulted Ceiling(s), Primary Bathroom - Tub with Shower, Split Bedrooms
Appliances: Dishwasher, Disposal, Dryer, Electric Range, Microwave, Refrigerator, Washer, Water Softener Owned
Flooring Type: Tile, Vinyl
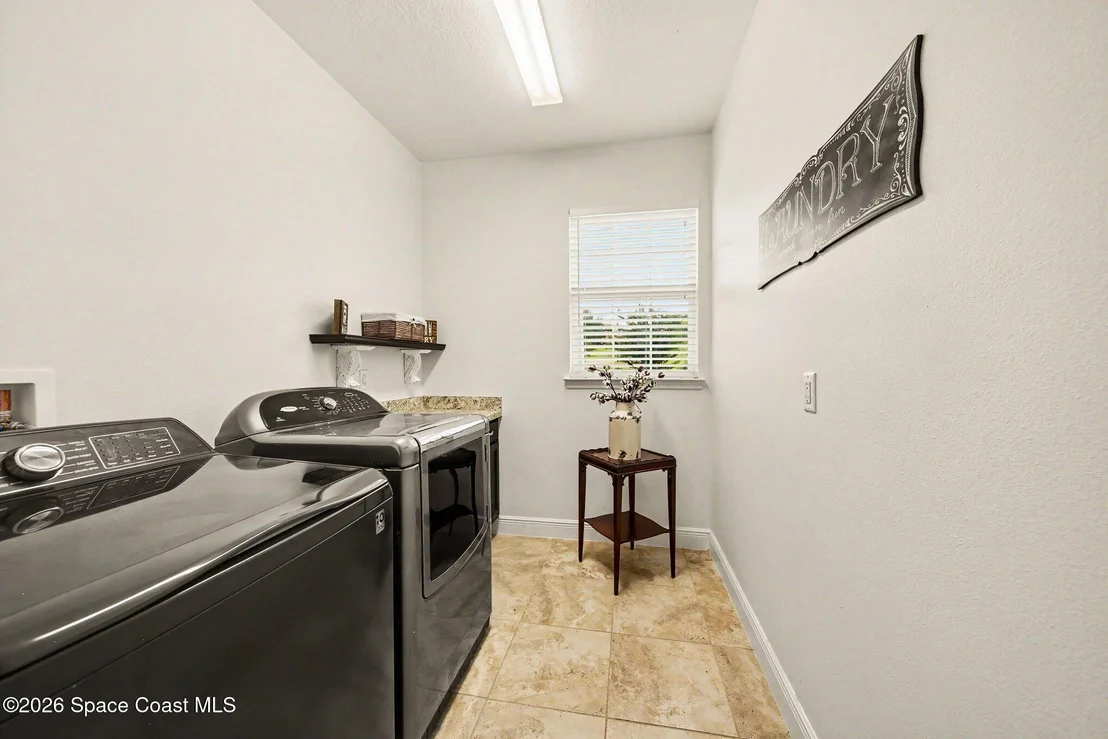
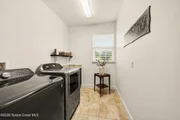
Laundry Features: In Unit
Rooms: 8
Has Fireplace
Fireplace Features: Electric
Fireplaces: 2
Exterior Details
Square Footage: 2221
Square Footage Source: $0
Year Built: 2018
Construction Materials: Block, Stucco
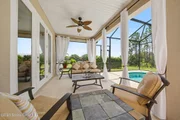
Patio and Porch Features: Covered, Rear Porch, Screened
Lot Features: Other
Lot Size Area: 5.07
Lot Size Units: Acres
Lot Size Acres: 5.07
Lot Size Square Feet: 220760
Water Source: Well
Financial Details
Tax Annual Amount: $6,808
Utilities Details
Cooling Type: Central Air
Heating Type: Central, Electric
Sewer : Septic Tank

Building Info

Overview

    General

  • Year Built: 2018
  • Effective Year Built: 2022
  • Building Count: 1
  • Bedroom Count: 4
  • Bathroom Count: 4
  • Full Bathrooms: 3
  • Partial Bathrooms: 4
  • Bathroom Plumbing Fixtures: 10
  • Building Condition: 3
  • Building Quality: 0
  • Construction Type: 6
  • Building Style: 33
  • Exterior Walls Type: 2
  • Interior Walls Type: 0
  • Roof Shape Type: 0
  • Roof Cover Type: 15
  • Floor Count: 100
  • Living Units: 1
  • Floor Cover: 0
  • Basement Type: 0
  • Basement Area: 0
  • Garage Type: 1
  • Garage Square Area: 625
  • Parking Space Count: 2
  • Patio Type: 79
  • Porch Type: 126
  • Pool Type: 8

    Dimensions

  • Lot Size Square Feet: 220,760
  • Total Building Area: 2,846
  • Gross Building Area: 2,846
  • Building Area: 2,221
  • Building Area Measurement: L

    Heating and Cooling

  • Fireplace Count: 1
  • Air Conditioning: 1
  • Heating: 4
  • Heated Square Feet: 2,221
  • Heating Fuel Type: 2

    Utilities

  • Sewer System: 0
  • Water Service: 0

Building

  • Building Type: 0
  • Property Class: R
  • Subdivision: ACREAGE & UNREC PLATS
  • Land Acres: 0000005068
  • Standard Land Use Code: 1001
  • County Land Use Code: 0100
  • State Land Use Code: 001
  • Mobile Home Indicator: T
  • Legal Description 1: E 1/2 OF S 1/2 OF N 1/2 OF S 1/2 OF SW 1/4 OF NW 1/4 E 1/2 OF N 1/2 OF S 1/4 OF SW 1/4 OF NW 1/4 ORB 4851 PG 862

Neighborhood

  • School District Name: Lake County School District
  • Census Tract: 031301

Zoning

  • Zoning: A

Geography

  • Assessors Map Reference: 86
  • Account Number: 1781108
  • Subdivision Tract Number: 0002
  • Parcel: 13-21-25-0002-000-01600
  • Lot: 16
  • Meridian: SEC 13 QTR 2 TWN 21S RNG 25E
  • Municipality: UNINCORPORATED
  • Latitude: 28.6605
  • Longitude: -81.7689

    Address

  • Full Address: 11200 Buckhill Ln
  • Address - House Number: 11200
  • Address - Street Name: Buckhill
  • Address - Suffix Type: Ln
  • State: FL
  • City Name: Clermont
  • Carrier Code: R002
  • 4-Digit Zip Code: 7745
  • Zip Code: 34715

Valuation

    Tax

  • Tax Year: 2023
  • Tax Amount: $527,152
  • Tax Rate Code Area: 3

    Appraisal Valuation

  • Standard Deviation: 0.1645
  • Valuation Date: Mar 20, 2024
  • Confidence Score: 79
  • Final Value: 743,334
  • High Value: 865,615
  • Low Value: 621,054

    Market Valuation

  • Market Total Value: $611,253
  • Market Land Value: $291,500
  • Market Improvement Value: $319,753

    Assessments Valuation

  • Assessed Year: 2023
  • Assessed Total Value: $392,350

    Exemptions

  • Homeowner Exemption: Yes

    Sales

  • Current Sale Contract Date: Jan 08, 1996
  • Current Sale Recording Date: Jan 11, 1996
  • Current Sale Price:
  • Current Sale Document Type: 71
Data used for valuation calculations is provided by RealtyHop, and other third party sources

Comparables

Unit
Status
Type
Beds
Baths
ft²
Price/ft²
Asking Price
Listed On
Closing Price
Sold On
HOA + Taxes

About Lake


Similar Homes for Sale

Currently no similar homes around

Nearby Rentals

Unit for rent at 156 Glass Onion Drive, HOWEY IN THE HILLS, FL, 34737

$2,300 /mo

  • 4 Beds
  • 2 Baths
  • 2,104 ft²
156 Glass Onion Drive, HOWEY IN THE HILLS, FL, 34737 Listing by Alex Vastardis
Unit for rent at 189 Glass Onion Drive, HOWEY IN THE HILLS, FL, 34737

$2,450 /mo

  • 4 Beds
  • 2 Baths
  • 2,144 ft²
189 Glass Onion Drive, HOWEY IN THE HILLS, FL, 34737 Listing by Juan Rojas


Frequently Asked Questions

When was property at 11200 Buckhill Lane built and last sold?
The property at 11200 Buckhill Lane was built in 2018 and last sold on Jan 8, 1996 for $74,000.
How much is this home worth?
The estimated value of the home located at 11200 Buckhill Lane is $958,752.
What are some comparable homes to 11200 Buckhill Lane?
There are currently no comparable homes to 11200 Buckhill Lane.