


1120 Wakefield Drive


About This Property
Payment Calculator
Your Estimated Monthly Payment
Cap Rate Calculator
What does this mean?
Based on our analysis, the cap rate of this property is 1.25%. A negative cap rate indicates that the property might not be feasible as an income-producing asset. The median cap rate for a near zip code 11238 is 4.23%.
How much can I actually make?
Actual monthly rental income may vary between $4,760 and $7,140 depending on unit-specific characteristics. You can change the amount using the slider to further explore.
How is cap rate calculated?
Cap Rate = Net Operating Income (NOI) / Property Asset Value.
When calculating the cap rate, we assume 100% occupancy. Leverage (mortgage) is not considered.
Cap Rate provided by RealtyHop and RentHop, learn more about cap rate here.
Price History
| Date / Event | Date | Event | Price |
|---|---|---|---|
| Sep 24, 2025 | Sold | ||
| Sold | |||
| Aug 27, 2025 | In contract | - | |
| In contract | |||
| Aug 7, 2025 | Listed by Happen Houston | $1,225,000 | |
| Listed by Happen Houston | |||
   | |||
|
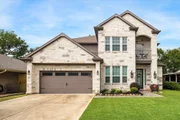
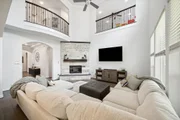
Impeccably maintained and thoughtfully designed, this Oak Forest home offers space, style, and versatility. A soaring entryway opens to wide-plank wood floors, a curved staircase, and a bright, open layout. The kitchen features quartz countertops, double islands, double ovens, and ample storage, flowing into the living room with a stone fireplace. Flexible spaces include a formal dining room, home office, game room, and media room. The first-floor primary suite offers a tray ceiling and spa-like bath with dual vanities, soaking tub, and oversized shower. Upstairs bedrooms are generously sized, with one offering balcony access. Outdoor living shines with a covered patio, built-in grill, and turfed yard. A whole-home generator adds extra peace of mind. The garage includes epoxy flooring and wall storage. Located near a neighborhood park, pool, local eateries, shopping, entertainment and more.
| |||
| Jun 17, 2025 | Listed | $1,250,000 | |
| Listed | |||
| | |||
|
Impeccably maintained and thoughtfully designed, this Oak Forest home offers space, style, and versatility. A soaring entryway opens to wide-plank wood floors, a curved staircase, and a bright, open layout. The kitchen features quartz countertops, double islands, double ovens, and ample storage, flowing into the living room with a stone fireplace. Flexible spaces include a formal dining room, home office, game room, and media room. The first-floor primary suite offers a tray ceiling and spa-like bath with dual vanities, soaking tub, and oversized shower. Upstairs bedrooms are generously sized, with one offering balcony access. Outdoor living shines with a covered patio, built-in grill, and turfed yard. A whole-home generator adds extra peace of mind. The garage includes epoxy flooring and wall storage. Located near a neighborhood park, pool, local eateries, shopping, entertainment and more.
| |||
| May 22, 2025 | Listed | $1,295,000 | |
| Listed | |||
| | |||
|
Impeccably maintained and thoughtfully designed, this Oak Forest home offers space, style, and versatility. A soaring entryway opens to wide-plank wood floors, a curved staircase, and a bright, open layout. The kitchen features quartz countertops, double islands, double ovens, and ample storage, flowing into the living room with a stone fireplace. Flexible spaces include a formal dining room, home office, game room, and media room. The first-floor primary suite offers a tray ceiling and spa-like bath with dual vanities, soaking tub, and oversized shower. Upstairs bedrooms are generously sized, with one offering balcony access. Outdoor living shines with a covered patio, built-in grill, and turfed yard. A whole-home generator adds extra peace of mind. The garage includes epoxy flooring and wall storage. Located near a neighborhood park, pool, local eateries, shopping, entertainment and more.
| |||

Property Highlights
Building Info
Comparables
Status
Price/ft²
Listed On
Sold On
About North Houston
Similar Homes for Sale
Currently no similar homes aroundNearby Rentals

Last Updated: 6 months ago
Data Source: HAR , MLS# 94725613
 Your Privacy Choices
Phone: 425-283-2930
Address: 335 Madison Avenue, New York, NY 10017