See Home Value
Schaumburg 60193
1120 Tyler Drive
$425,000
● House - Off Market

1120 Tyler Drive

Schaumburg, IL 60193
bedrooms
4 Beds
bathrooms
4 Baths, 1 Half Bath
square feet
2,400 Ft²
$505,683
RealtyHop Estimate
10.17%
Since Jan 1, 2022
National-US
Primary Model

About This Property

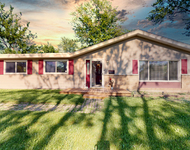
Grogeous Two Story Colonial Home 2400 square feet Living Space-9 Rooms-Kitchen, Living Room, Dining Room, Family Room, 4 Bedrooms which 2 of the Bedrooms have Full Master Bath, Plus a Bonus Room can be Office, Exercise, or Nursery with Balcony-3 Full Baths and 1 Half Bath. (In 2017   Features: New Siding, New Roof, New Furnace, New Central Air, New Wood Pella Windows Throughout, Bonus Room with Balcony, 2nd Master Full Bath, Hardwood Floors Installed in Living Room/Dining Room, Family Room, Staircase, 2nd Floor Hallway, Main Master Suite, Bonus Room.) Kitchen Has Maple Wood Cabinets, Granite Counter Top, Marble Tile Backsplash and Porcelain Tiles Floor. Buttler Pantry and Walk-in Food Pantry. Front Porch Porcelain Tiles, Back Patio with Brick Pavers. Huge Yard with Above Ground Pool, Play Set, and Shed. Plenty of Room for Outside Fun and Entertainment. Well wanted School District 54 and 211.  Minutes from Elgin O'Hare Highway, Near Stores. Great Location. Front Faces East-Like New for a Great Price-Easy to Show. MUST SEE!!!!
Unit Size
2,400 Ft²
Days on Market
-
Land Size
0.23 acres
Price per sqft
$191
Property Type
House
Property Taxes
$658
HOA Dues
-
Year Built
1985

Payment Calculator

Cap Rate Calculator

Last updated: 3 years ago (MRED MLS #11235863)

Price History

Date / Event Date Event Price
Dec 27, 2021 Sold
Sold
Oct 3, 2021 No longer available -
No longer available
Oct 1, 2021 Listed by Keller Williams ONEChicago $459,000
Listed by Keller Williams ONEChicago
Aug 28, 2021 Listed by Keller WIlliams ONEChicago $469,000
Listed by Keller WIlliams ONEChicago
Grogeous Two Story Colonial Home 2400 square feet Living Space-9 Rooms-Kitchen, Living Room, Dining Room, Family Room, 4 Bedrooms which 2 of the Bedrooms have Full Master Bath, Plus a Bonus Room can be Office, Exercise, or Nursery with Balcony-3 Full Baths and 1 Half Bath. (In 2017 Features: New Siding, New Roof, New Furnace, New Central Air, New Wood Pella Windows Throughout, Bonus Room with Balcony, 2nd Master Full Bath, Hardwood Floors Installed in Living Room/Dining Room, Family Room, Staircase, 2nd Floor Hallway, Main Master Suite, Bonus Room.) Kitchen Has Maple Wood Cabinets, Granite Counter Top, Marble Tile Backsplash and Porcelain Tiles Floor. Buttler Pantry and Walk-in Food Pantry. Front Porch Porcelain Tiles, Back Patio with Brick Pavers. Huge Yard with Above Ground Pool, Play Set, and Shed. Plenty of Room for Outside Fun and Entertainment. Well wanted School District 54 and 211. Minutes from Elgin O'Hare Highway, Near Stores. Great Location. Front Faces East-Like New for a Great Price-Easy to Show. MUST SEE!!!! The manager has listed the unit size as 2400 square feet.

Property Highlights

Garage
Air Conditioning

Building Info

Overview

    General

  • Year Built: 1985
  • Effective Year Built: 1985
  • Building Count: 1
  • Total Rooms: 6
  • Bedroom Count: 4
  • Bathroom Count: 2
  • Full Bathrooms: 1
  • Partial Bathrooms: 2
  • Building Condition: 6
  • Building Quality: 7
  • Construction Type: 6
  • Building Style: 60
  • Exterior Walls Type: 17
  • Interior Walls Type: 0
  • Roof Shape Type: 0
  • Roof Cover Type: 15
  • Floor Count: 200
  • Living Units: 1
  • Floor Cover: 0
  • Basement Type: 7
  • Basement Area: 0
  • Garage Type: 1
  • Parking Space Count: 2
  • Patio Type: 0
  • Porch Type: 0
  • Pool Type: 0

    Dimensions

  • Lot Size Square Feet: 10,080
  • Total Building Area: 1,977
  • Gross Building Area: 1,977
  • Building Area: 1,977
  • Building Area Measurement: L

    Heating and Cooling

  • Air Conditioning: 1
  • Heating: 24
  • Heated Square Feet: 1,977
  • Heating Fuel Type: 0

    Utilities

  • Sewer System: 0
  • Water Service: 0

Building

  • Building Type: 0
  • Property Class: R
  • Subdivision: NANTUCKET COVE WEST
  • Land Acres: 0000000231
  • Standard Land Use Code: 1001
  • County Land Use Code: 2-07
  • Legal Description 1: (NANTUCKET) (COVE) (WEST) BEING A SUB IN PT SE SEC 27-41-10

Neighborhood

  • School District Name: Schaumburg Community Consolidated School District 54
  • Census Tract: 804803

Geography

  • District: 35
  • Parcel: 07-27-422-004-0000
  • Lot: 18
  • Meridian: SEC 27 TWN 41N RNG 10E
  • Municipality: SCHAUMBURG
  • Latitude: 42.0064
  • Longitude: -88.077

    Address

  • Full Address: 1120 Tyler Dr
  • Address - House Number: 1120
  • Address - Street Name: Tyler
  • Address - Suffix Type: Dr
  • State: IL
  • City Name: Schaumburg
  • Carrier Code: C022
  • 4-Digit Zip Code: 4136
  • Zip Code: 60193

Valuation

    Tax

  • Tax Year: 2022
  • Tax Amount: $1,009,012
  • Tax Rate Code Area: 35011

    Appraisal Valuation

  • Standard Deviation: 0.1011
  • Valuation Date: Mar 20, 2024
  • Confidence Score: 90
  • Final Value: 444,934
  • High Value: 489,920
  • Low Value: 399,948

    Market Valuation

  • Market Total Value: $371,450
  • Market Land Value: $110,880
  • Market Improvement Value: $260,570

    Assessments Valuation

  • Assessed Year: 2023
  • Assessed Total Value: $37,145
  • Assessed Land Value: $11,088
  • Assessed Improvements Value: $26,057

    Sales

  • Current Sale Contract Date: Dec 23, 2021
  • Current Sale Recording Date: Jan 20, 2022
  • Current Sale Price:
  • Current Sale Document Type: 71
  • Current Sale Input Document Number: 2202033192
  • Previous Sale Recording Date: Jan 17, 2006
  • Previous Sale Contract Date: Dec 29, 2005
  • Previous Sale Amount: $337,000
  • Previous Sale Document Type: 71

    Financing

  • First Mortgage Financing Type: FIX
Data used for valuation calculations is provided by RealtyHop, and other third party sources

Comparables

Unit
Status
Type
Beds
Baths
ft²
Price/ft²
Asking Price
Listed On
Closing Price
Sold On
HOA + Taxes

About Schaumburg


Similar Homes for Sale

Currently no similar homes around

Nearby Rentals

Unit for rent at 800 E Irving Park Road, Roselle, IL, 60172

$2,550 /mo

  • 2 Beds
  • 2 Baths
  • 1,230 ft²
800 E Irving Park Road #2E, Roselle, IL, 60172 Listing by Lauren Evett
Unit for rent at 115 Princeton Street, Hoffman Estates, IL, 60169

$3,200 /mo

  • 3 Beds
  • 1 Bath
  • 1,515 ft²
115 Princeton Street, Hoffman Estates, IL, 60169 Listing by Arlyn Tratt
Unit for rent at 616 Grace Lane, Schaumburg, IL, 60193

$3,300 /mo

  • 3 Beds
  • 1 Bath
  • 1,452 ft²
616 Grace Lane, Schaumburg, IL, 60193 Listing by Dorothy Zielinski


Frequently Asked Questions

When was property at 1120 Tyler Drive built and last sold?
The property at 1120 Tyler Drive was built in 1985 and last sold on Dec 23, 2021 for $425,000.
How much is this home worth?
The estimated value of the home located at 1120 Tyler Drive is $0.
What are some comparable homes to 1120 Tyler Drive?
There are currently no comparable homes to 1120 Tyler Drive.