Check Availability
$459,000
↓ $11K (2.3%)
● House - For Sale

1120 Sumner Circle

Gurnee, IL 60031
bedrooms
3 Beds
bathrooms
2 Baths, 1 Half Bath
square feet
2,105 Ft²
$3,227
Est. Monthly

About This Property

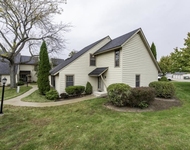
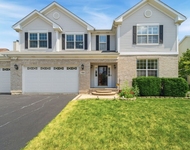
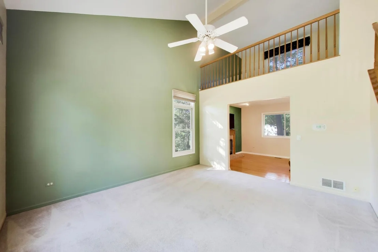
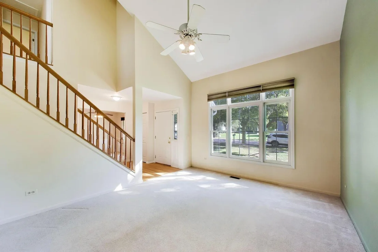
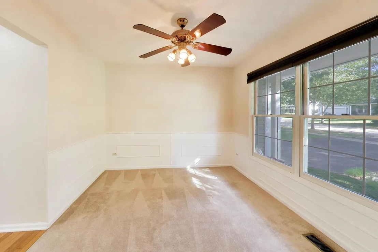
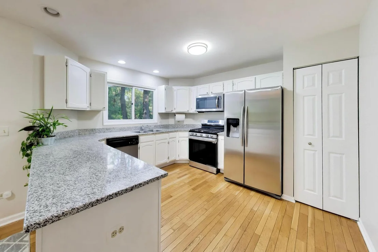
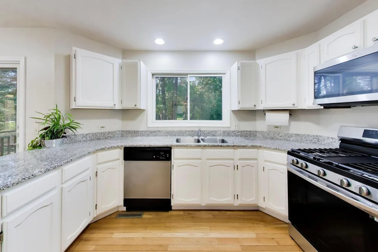
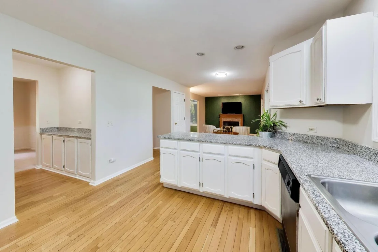
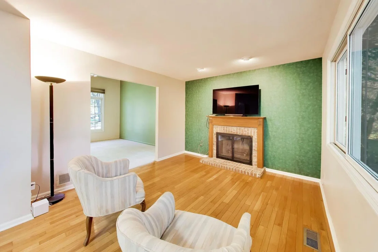
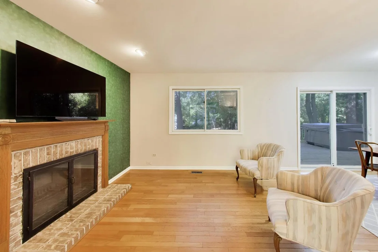
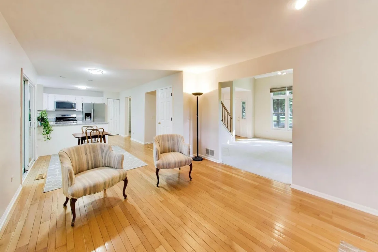
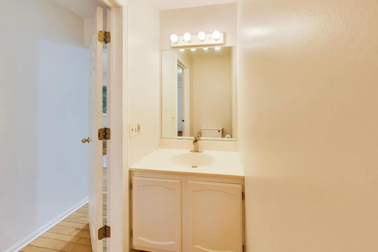
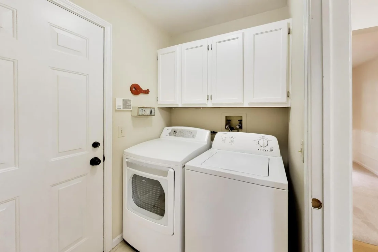
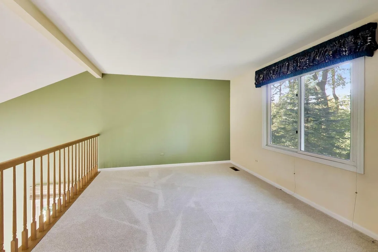
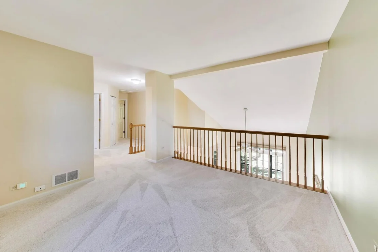
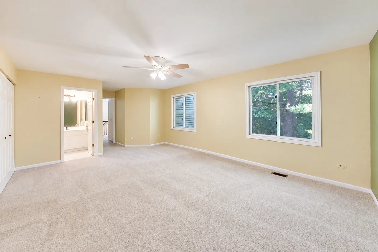
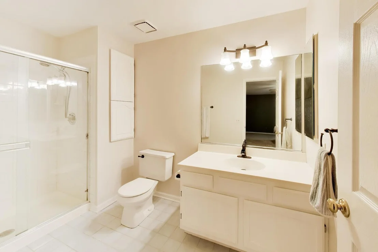
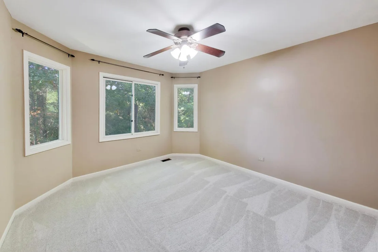
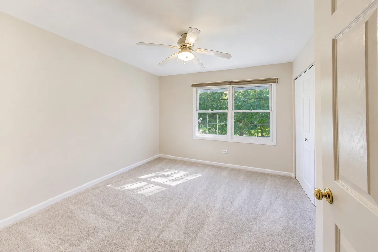
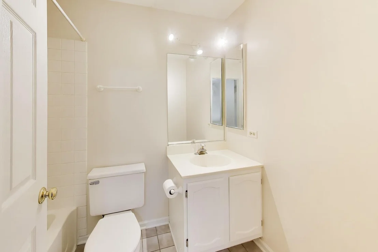
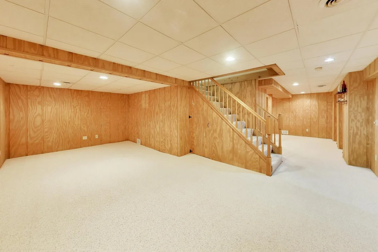
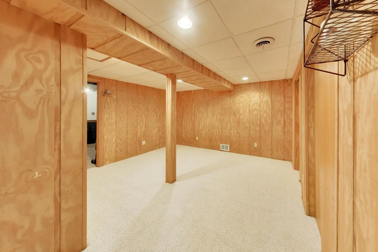
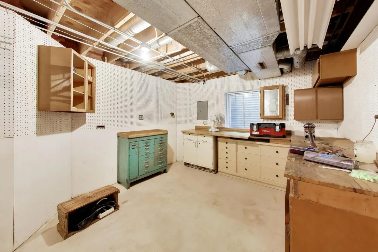
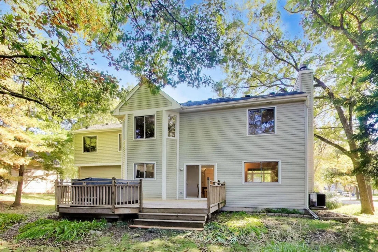
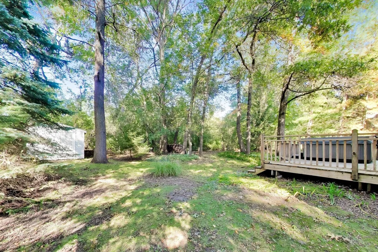
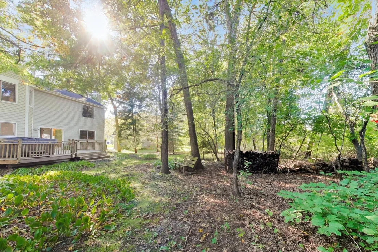
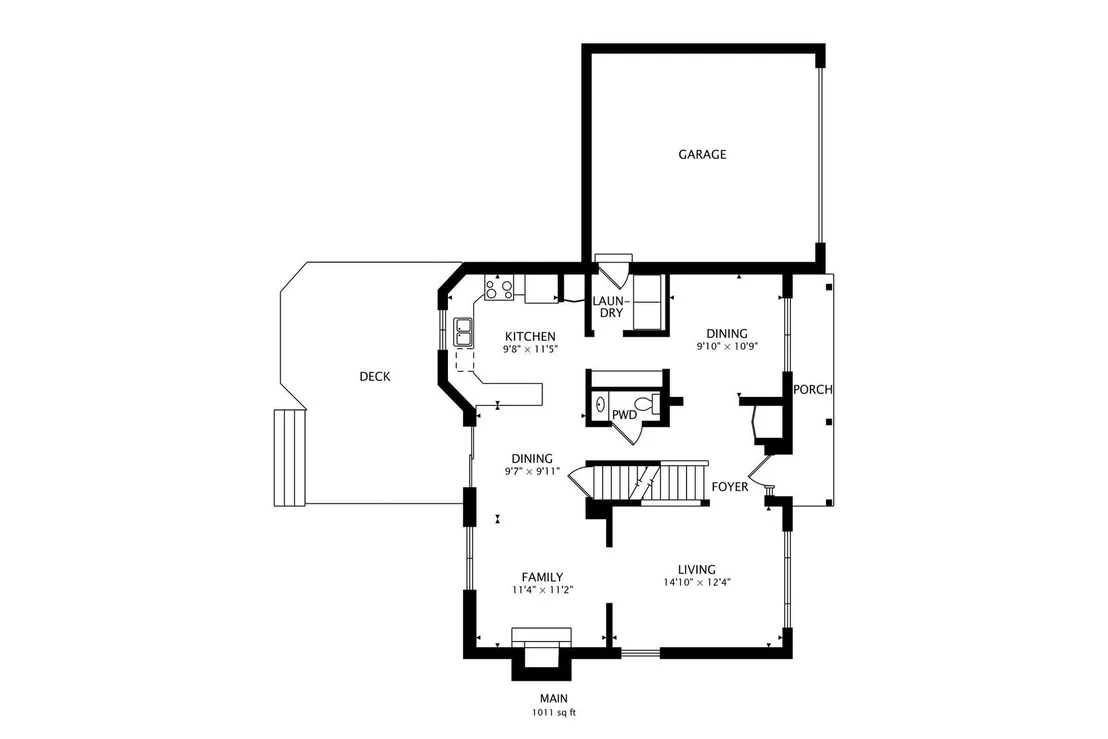
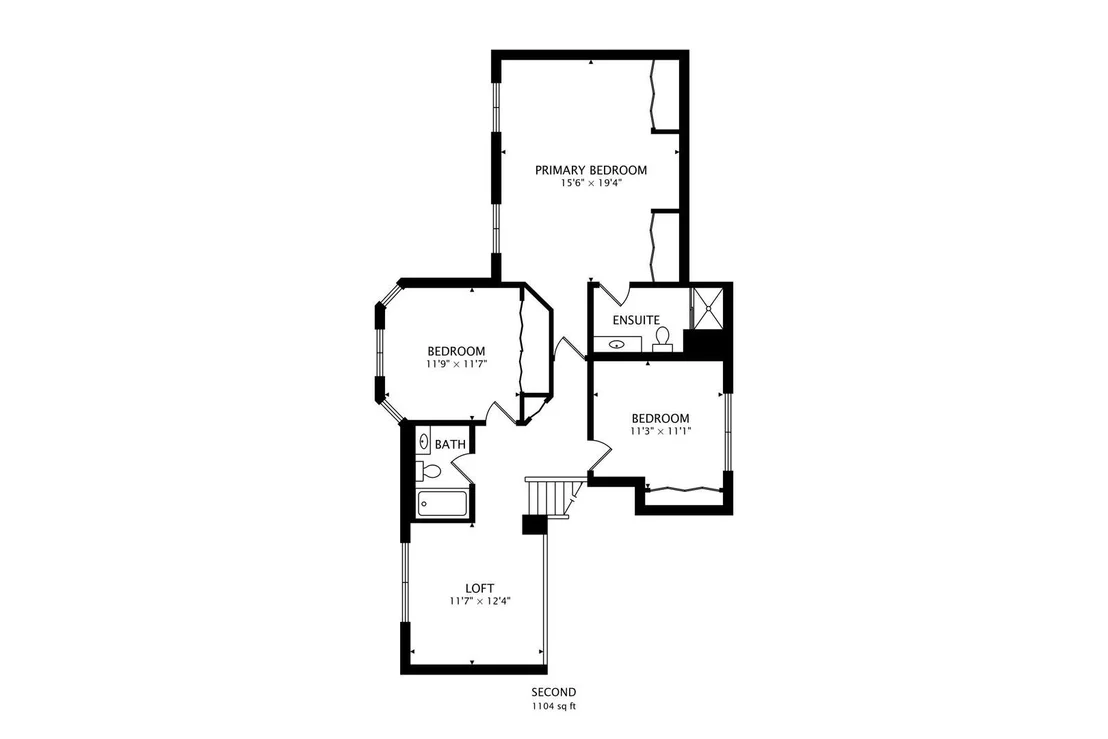
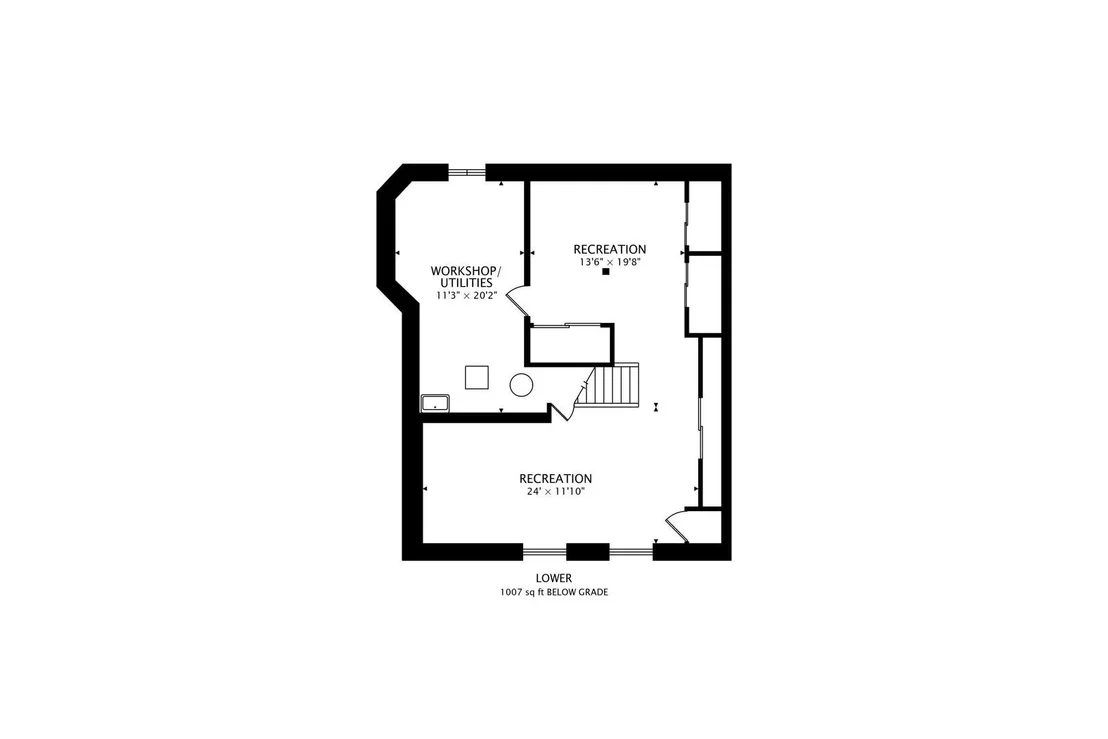
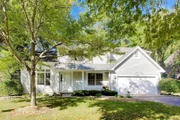
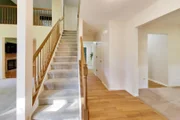
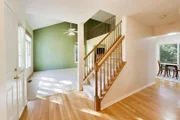
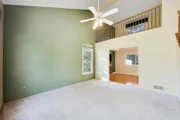
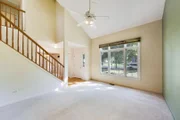
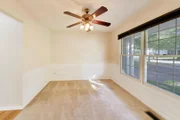
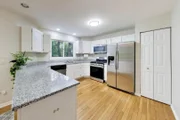
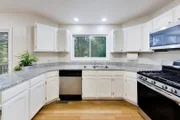
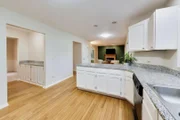
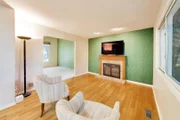
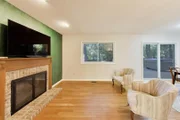
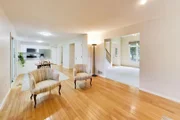
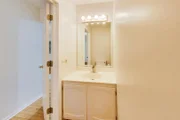
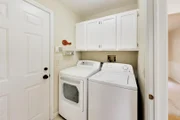
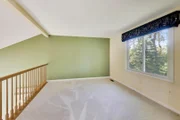
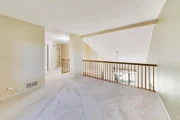
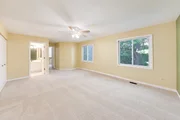
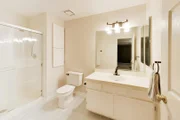
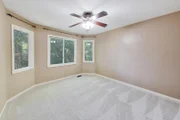
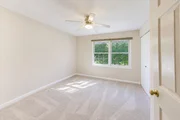
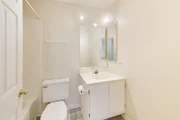
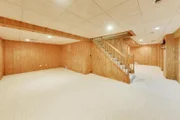
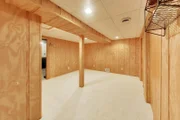
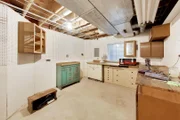
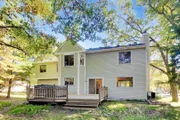
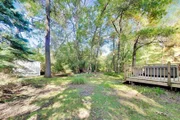
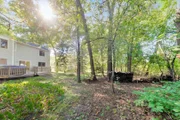
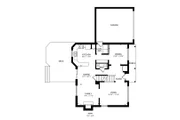
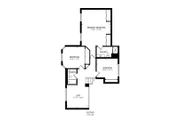
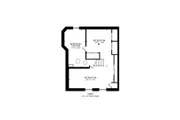
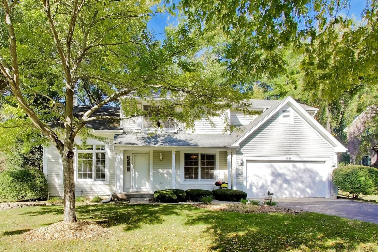
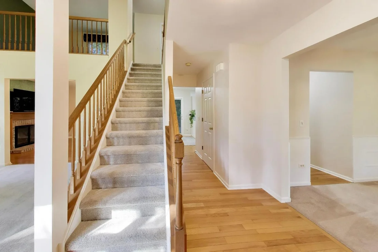
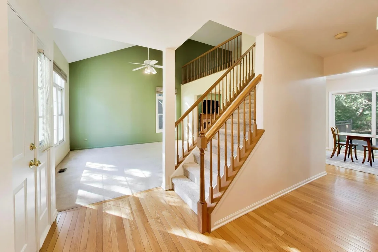
Beautiful and spacious 3-bedroom home with a versatile loft that could easily be converted to a 4th bedroom.  Need a 4th bedroom? The spacious loft offers an easy conversion opportunity, with an estimated cost of just $6,800 per contractor quote. Situated on a premium private lot with mature trees and a hot tub! This Stonebrook Estates home offers 2.1 baths and a finished basement with a cedar closet, workshop, and abundant storage. The inviting kitchen features hardwood flooring, granite countertops, stainless steel appliances, a large eat-in area, and a convenient butler's pantry. The adjoining family room offers hardwood flooring and a gas-start fireplace, creating a comfortable space for everyday living. Formal living room and dining room are great for entertaining.  1/2 bath and laundry room round out the main level. New carpeting on the stairs and throughout the second floor adds a fresh, updated feel. 3 spacious bedrooms and loft (4th bedroom) all with plenty of closet space. Enjoy the privacy of the mature, beautifully landscaped yard and relaxing hot tub on a huge deck. Updates include roof (2011), siding (2011), A/C (2019), sliding door (2024).  Ideally located close to shopping, restaurants, and schools. A wonderful combination of space, flexibility, and a private outdoor retreat!
Unit Size
2,105 Ft²
Days on Market
-
Land Size
0.31 acres
Price per sqft
$218
Property Type
House
Property Taxes
$973
HOA Dues
-
Year Built
1992

Listed By

Tom Carris
@properties Christie's International Real Estate
Dana Branch, CSC
Berkshire Hathaway HomeServices KoenigRubloff

Payment Calculator

Cap Rate Calculator

Property Highlights

Garage
Air Conditioning
Fireplace
Parking Details
Has Garage
Parking Features: Garage Door Opener, Garage, Attached, Yes
Garage Spaces: 2
Interior Details
Half Bathrooms: 1
Full Bathrooms: 2
Interior Features: Vaulted Ceiling(s)
Appliances: Range, Microwave, Dishwasher, Refrigerator, Washer, Dryer, Disposal, Stainless Steel Appliance(s), Humidifier
Flooring Type: Hardwood
Laundry Features: Main Level
Rooms: 11
Has Fireplace
Fireplace Features: Gas Starter
Fireplaces: 1
Basement: Finished, Full
Exterior Details
Square Footage: 2105
Square Footage Source: $0
Year Built: 1992
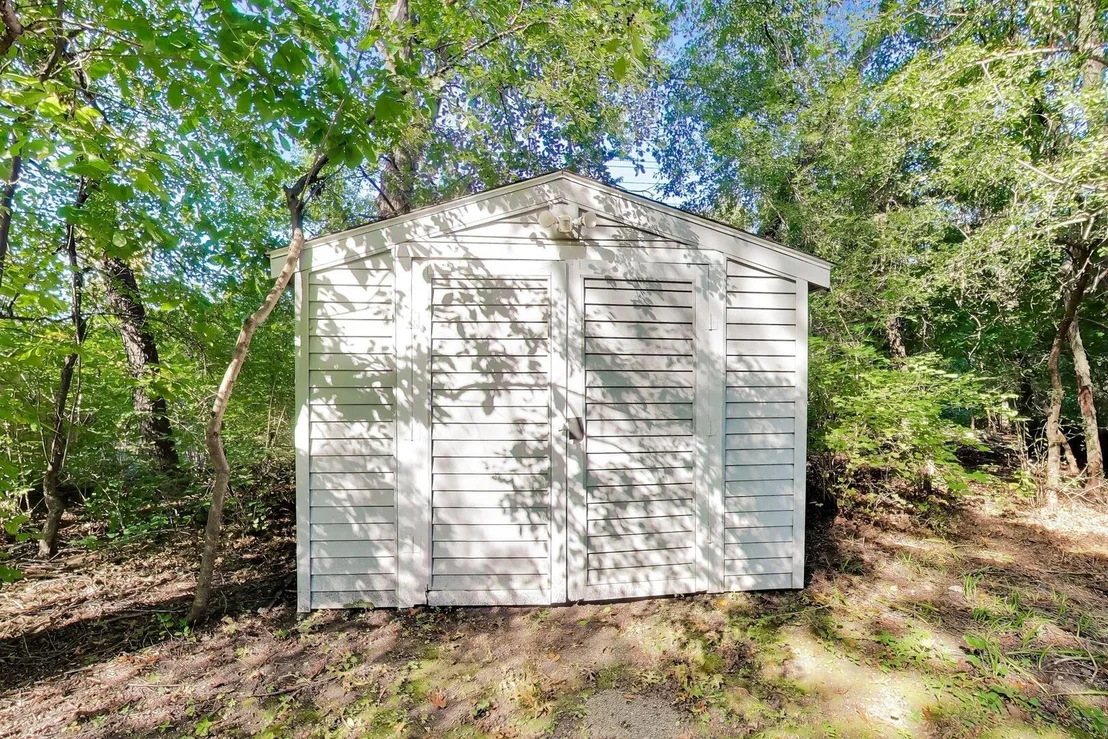
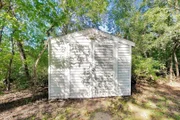
Other Structures: Shed(s)
Window Features: Screens
Construction Materials: Vinyl Siding
Patio and Porch Features: Deck
Lot Features: Landscaped, Wooded, Mature Trees
Lot Size Area: 13503.6
Lot Size Units: Square Feet
Lot Size Acres: 0.31
Lot Size Square Feet: 13503.6
Lot Size Dimensions: 13534
Water Source: Public
Financial Details
Tax Annual Amount: $11,671
Utilities Details
Cooling Type: Central Air
Heating Type: Natural Gas, Forced Air
Sewer : Public Sewer
Location Details
HOA/Condo/Coop Fee Includes: None

Building Info

Overview

    General

  • Year Built: 1992
  • Effective Year Built: 1992
  • Building Count: 1
  • Bedroom Count: 3
  • Bathroom Count: 3
  • Full Bathrooms: 2
  • Partial Bathrooms: 3
  • Bathroom Plumbing Fixtures: 9
  • Building Condition: 6
  • Building Quality: 4
  • Construction Type: 6
  • Building Style: 15
  • Exterior Walls Type: 18
  • Interior Walls Type: 0
  • Roof Shape Type: 0
  • Roof Cover Type: 3
  • Floor Count: 200
  • Living Units: 1
  • Floor Cover: 0
  • Basement Type: 9
  • Basement Area: 934
  • Garage Type: 1
  • Garage Square Area: 440
  • Parking Space Count: 2
  • Patio Type: 3
  • Porch Type: 102
  • Pool Type: 0

    Dimensions

  • Lot Size Square Feet: 13,534
  • Total Building Area: 3,479
  • Gross Building Area: 3,479
  • Building Area: 2,105
  • Building Area Measurement: L

    Heating and Cooling

  • Fireplace Count: 1
  • Air Conditioning: 1
  • Heating: 4
  • Heated Square Feet: 2,105
  • Heating Fuel Type: 0

    Utilities

  • Sewer System: 0
  • Water Service: 0

Building

  • Building Type: 0
  • Property Class: R
  • Subdivision: STONEBROOK ESTATES PHASE 1
  • Land Acres: 0000000311
  • Standard Land Use Code: 1001
  • County Land Use Code: 40
  • Legal Description 1: STONEBROOK ESTATES PHASE 1; LOT 61

Neighborhood

  • School District Name: Warren Township High School District 121
  • Census Tract: 861611

Geography

  • Assessors Map Reference: 2477-B6
  • District: WARREN
  • Subdivision Phase Number: 1
  • Parcel: 07-17-401-009
  • Lot: 61
  • Municipality: TWP OF WARREN
  • Latitude: 42.3779
  • Longitude: -87.9722

    Address

  • Full Address: 1120 Sumner Cir
  • Address - House Number: 1120
  • Address - Street Name: Sumner
  • Address - Suffix Type: Cir
  • State: IL
  • City Name: Gurnee
  • Carrier Code: R014
  • 4-Digit Zip Code: 4021
  • Zip Code: 60031

Valuation

    Tax

  • Tax Year: 2022
  • Tax Amount: $1,000,546
  • Tax Rate Code Area: 8029

    Appraisal Valuation

  • Standard Deviation: 0.1597
  • Valuation Date: Feb 28, 2024
  • Confidence Score: 80
  • Final Value: 416,812
  • High Value: 483,398
  • Low Value: 350,226

    Market Valuation

  • Market Total Value: $345,041
  • Market Land Value: $59,550
  • Market Improvement Value: $285,491

    Assessments Valuation

  • Assessed Year: 2023
  • Assessed Total Value: $115,002
  • Assessed Land Value: $19,848
  • Assessed Improvements Value: $95,154

    Exemptions

  • Homeowner Exemption: Yes
Data used for valuation calculations is provided by RealtyHop, and other third party sources

Comparables

Unit
Status
Type
Beds
Baths
ft²
Price/ft²
Asking Price
Listed On
Closing Price
Sold On
HOA + Taxes

About Stonebrook Estates


Similar Homes for Sale

Currently no similar homes around

Nearby Rentals

Unit for rent at 617 Whitney Court, Gurnee, IL, 60031

$2,500 /mo

  • 2 Beds
  • 2 Baths
  • 1,384 ft²
617 Whitney Court #617, Gurnee, IL, 60031 Listing by Betty Spiller
Unit for rent at 17791 W Salisbury Drive, Gurnee, IL, 60031

$2,500 /mo

  • 2 Beds
  • 2 Baths
  • 1,430 ft²
17791 W Salisbury Drive, Gurnee, IL, 60031 Listing by Thomas Hood
Unit for rent at 37061 N Bonnie Brae Road, Lake Villa, IL, 60046

$3,500 /mo

  • 4 Beds
  • 2 Baths
  • 2,862 ft²
37061 N Bonnie Brae Road, Lake Villa, IL, 60046 Listing by Venkateshwar Talari


Frequently Asked Questions

When was property at 1120 Sumner Circle built and last sold?
The property at 1120 Sumner Circle was built in 1992 and last sold on Jan 1, 1970 for $0.
How much is this home worth?
The estimated value of the home located at 1120 Sumner Circle is $464,859.
What are some comparable homes to 1120 Sumner Circle?
There are currently no comparable homes to 1120 Sumner Circle.