| Date / Event | Date | Event |
Price
|
| Mar 25, 2025 | Sold | |
|
Sold
|
| Mar 4, 2025 | In contract |
-
|
|
In contract
|
| Feb 25, 2025 | Price Decreased |
$379,990
↓ $10K
(2.6%) |
|
Price Decreased
|
| Feb 20, 2025 | Price Decreased |
$389,990
↓ $10K
(2.5%) |
|
Price Decreased
|
| Feb 12, 2025 | Price Decreased |
$399,990
↓ $10K
(2.4%) |
|
Price Decreased
|
| Jan 10, 2025 | Temporarily off market |
-
|
|
Temporarily off market
|
| Jan 8, 2025 | Listed by Little Realty |
$409,990
|
|
Listed by Little Realty
|
| Nov 22, 2024 | Price Decreased |
$409,990
↓ $17K
(3.9%) |
|
Price Decreased
|
| Nov 16, 2024 | Price Increased |
$426,760
↑ $3K
(0.6%) |
|
Price Increased
|
| Nov 8, 2024 | Listed by Little Realty |
$424,080
|
|
Listed by Little Realty
|
| |
|
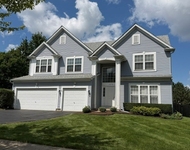
Boasting 2,294 square feet, 4 bedrooms, 2.5 bathrooms, and a 2.5 car garage the Quinn is a spacious and stunning home! If you're searching for a home that offers upgraded space and additional rooms for your growing family, this 2-story plan may be the ideal fit. As you enter the home, an open flex room sits just off to the side. Transform this versatile room into a light-filled seating area to create an inviting entrance. The closet off the entryway is great for storing your winter coats. You'll also find a convenient half bath off the foyer. Straight ahead, your kitchen and family room sit on either side of the central breakfast area, providing an open and expansive main floor. This kitchen offers the following highlights: * Included appliances * Center island * Back-facing window above the sink * Spacious corner pantry * Sleek cabinets and counters Whether your family members are shopping online at the breakfast room table, grabbing a late-night snack, or watching a show in the family room, everyone will be nearby. This lovely layout promotes togetherness and efficiency. Head toward the middle of this home to find a staircase with the garage entry across the way. Upstairs, 4 bedrooms, a laundry room, and 2 full bathrooms complete the second floor. The Family Bath option gives you a longer vanity with 2 sinks, promoting an organized bathroom for efficient morning routines. Step into the 16'x16' owner's suite! 3 windows usher in plenty of natural light during the daytime.. A private, en-suite bathroom with dual sink vanity and shower connects to your bedroom and leads to the spacious walk-in closet! From seasonal decor to tools and cleaning supplies, it's important that your new home has plenty of storage room for these essential items. Thankfully, the Quinn plan comes with a full basement. From the flexABILITY of each floor to the artful design touches, this new-build plan in Marengo is truly one-of-a-kind! Contact us to learn more. *Photos and Virtual Tour are of a model home, not subject home* Broker must be present at clients first visit to any M/I Homes community. Lot 132
|
| Dec 28, 2023 | Sold | |
|
Sold
|
| Nov 3, 2023 | Listed by RE/MAX Suburban |
$349,000
|
|
Listed by RE/MAX Suburban
|
| |
|
Beautiful 4-bedroom ranch with a full finished basement! Inviting open floor plan, and freshly painted in neutral tones through-out. Sundrenched living room has vaulted ceilings, and plenty of natural light streaming from the sky-lights, also features a fireplace. Refreshed kitchen with new counter tops, new sink, all new stainless steel appliances, freshly painted cabinets, and eating area. Primary Bedroom w/large WIC and private bath. Recently remolded 2nd bath. Huge fully finished basement, offering a 4th bedroom with large walk in closet, rough in for 3rd bath, large family room area with wet bar, and plenty of storage. This eco-friendly home also boasts solar panels that not only reduce your carbon footprint but also save you money on energy bills. New HVAC system 2023, newer washer and dryer, sump pump and ejector pump. Close to many parks, trails , and Randall Rd shopping. A MUST SEE!
|




 Your Privacy Choices
Phone: 425-283-2930
Address: 335 Madison Avenue, New York, NY 10017