


1120 Springdale Drive


About This Property
Payment Calculator
Your Estimated Monthly Payment
Cap Rate Calculator
What does this mean?
Based on our analysis, the cap rate of this property is 1.25%. A negative cap rate indicates that the property might not be feasible as an income-producing asset. The median cap rate for a near zip code 11238 is 4.23%.
How much can I actually make?
Actual monthly rental income may vary between $4,760 and $7,140 depending on unit-specific characteristics. You can change the amount using the slider to further explore.
How is cap rate calculated?
Cap Rate = Net Operating Income (NOI) / Property Asset Value.
When calculating the cap rate, we assume 100% occupancy. Leverage (mortgage) is not considered.
Cap Rate provided by RealtyHop and RentHop, learn more about cap rate here.
Price History
| Date / Event | Date | Event | Price |
|---|---|---|---|
| Aug 7, 2026 | Sold | ||
| Sold | |||
| Jun 27, 2026 | In contract | - | |
| In contract | |||
| Jun 7, 2026 | Price Decreased |
$1,114,999
↓ $10K
(0.9%) | |
| Price Decreased | |||
| Apr 18, 2026 | Price Decreased |
$1,125,000
↓ $25K
(2.2%) | |
| Price Decreased | |||
| Feb 20, 2026 | Listed by Coldwell Banker Advantage | $1,150,000 | |
| Listed by Coldwell Banker Advantage | |||
   | |||
|
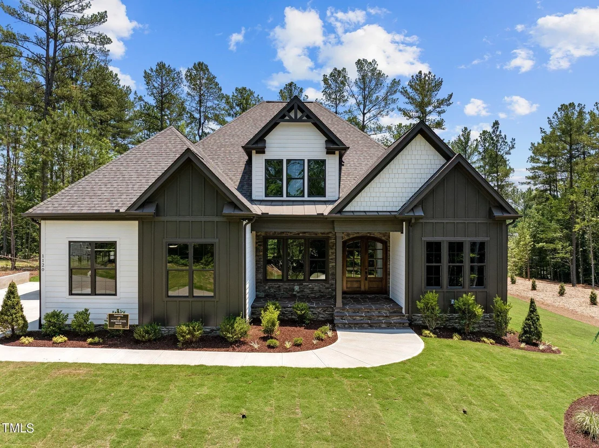
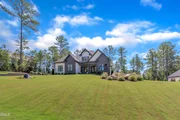
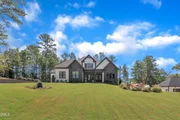
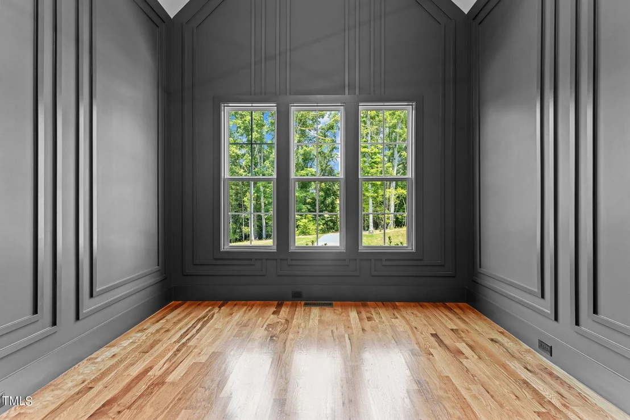
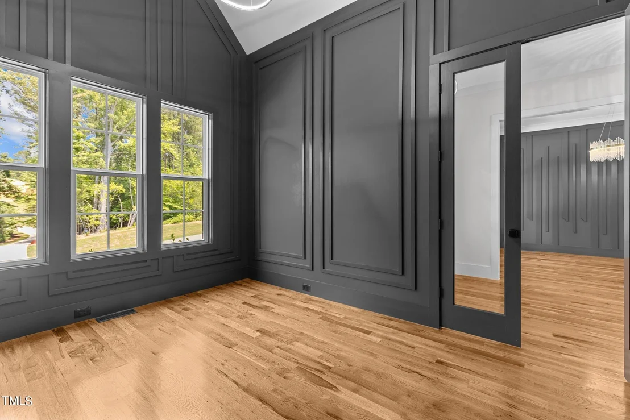
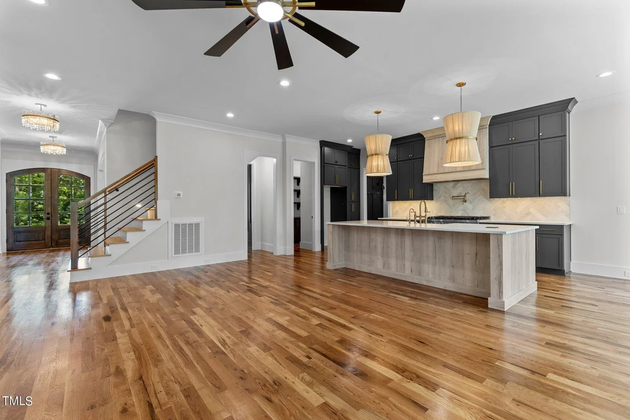
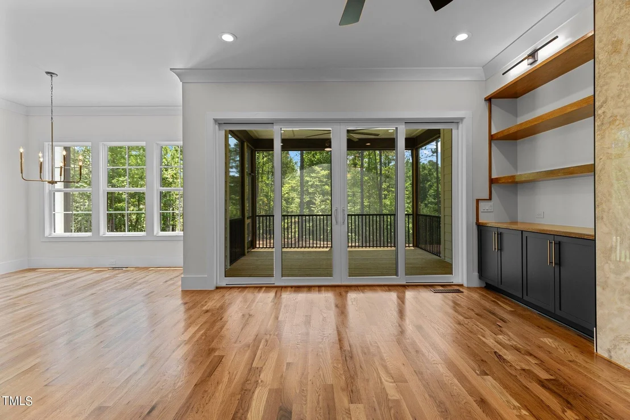
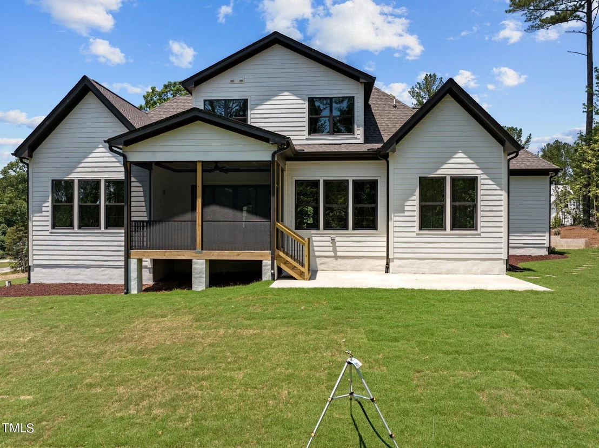
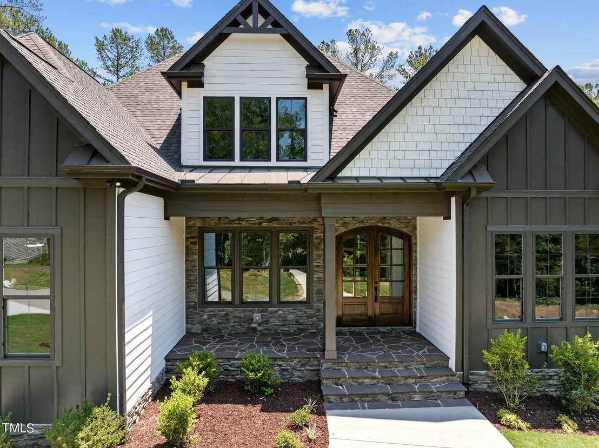
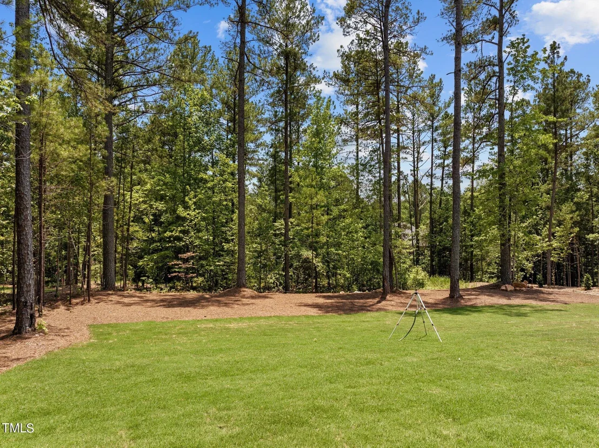
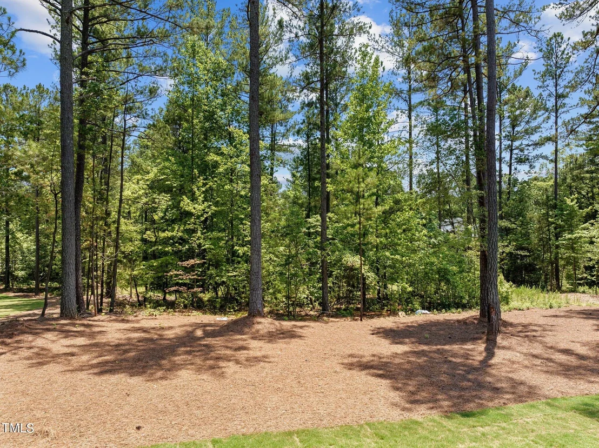
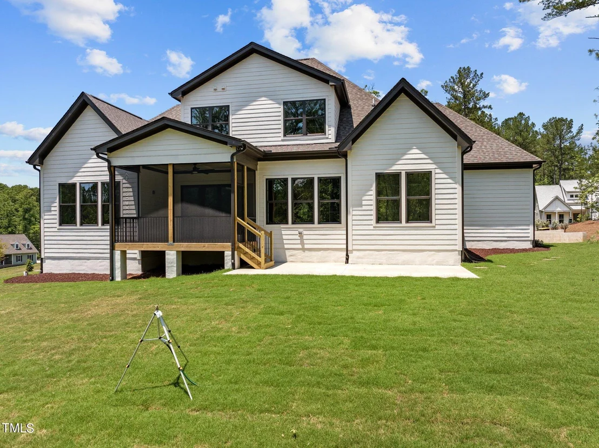
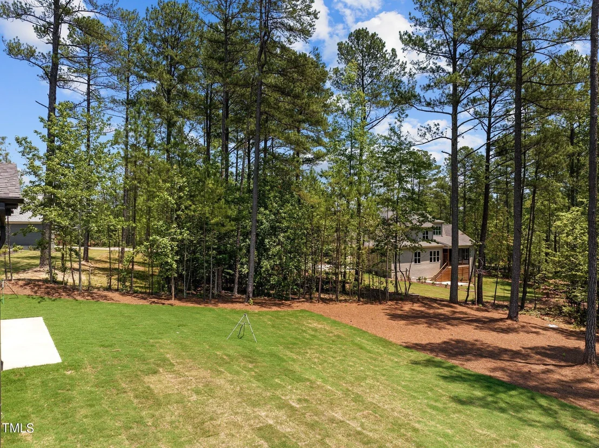
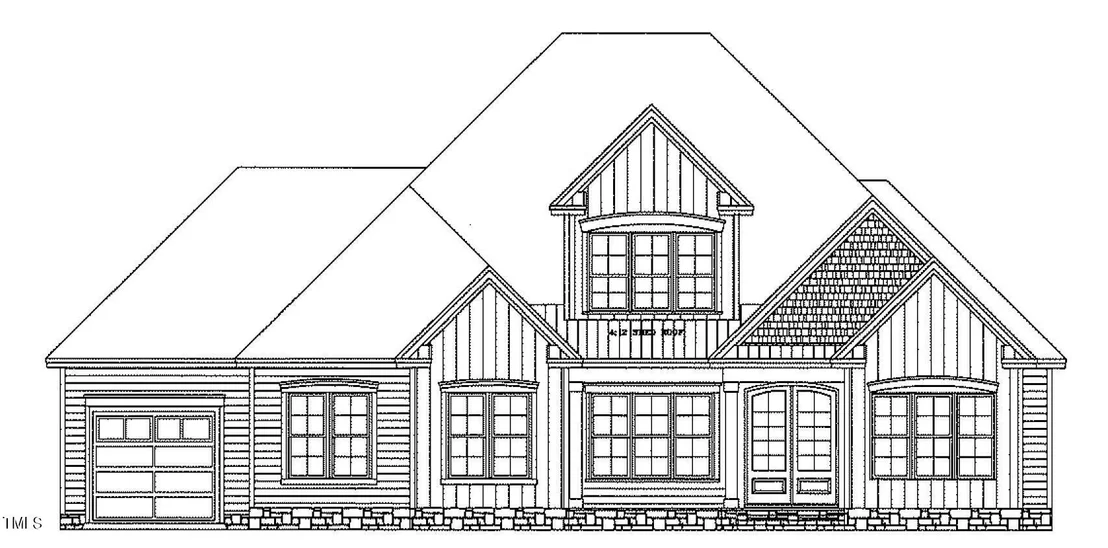
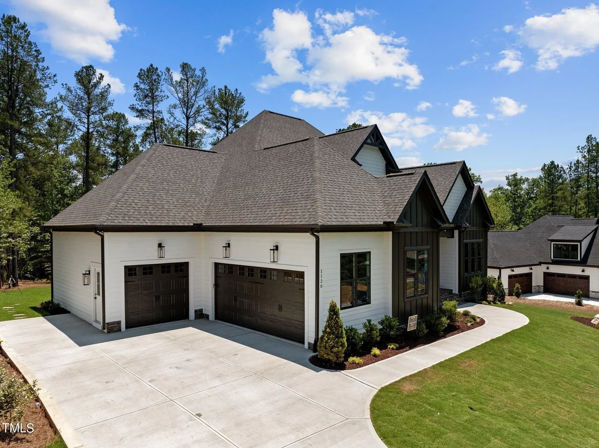
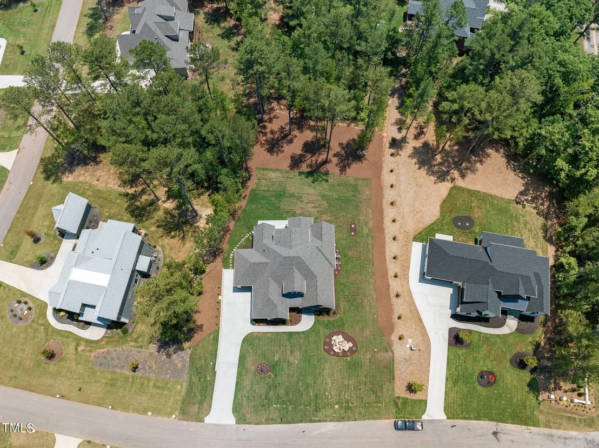
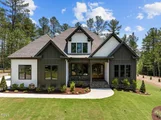
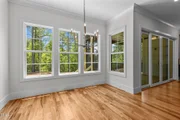
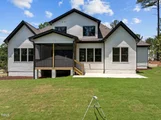
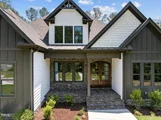
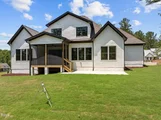
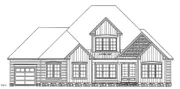
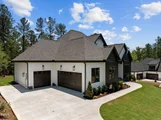
Introducing an Exquisite Custom Home by Cantiere Builders with room in backyard for in ground pool.
Step into the epitome of luxury living with this gorgeous custom-built home, where every detail whispers elegance and comfort. Enjoy the best of both worlds with a coveted Wake Forest address while benefitting from Granville County taxes—an exceptional opportunity for homeowners!
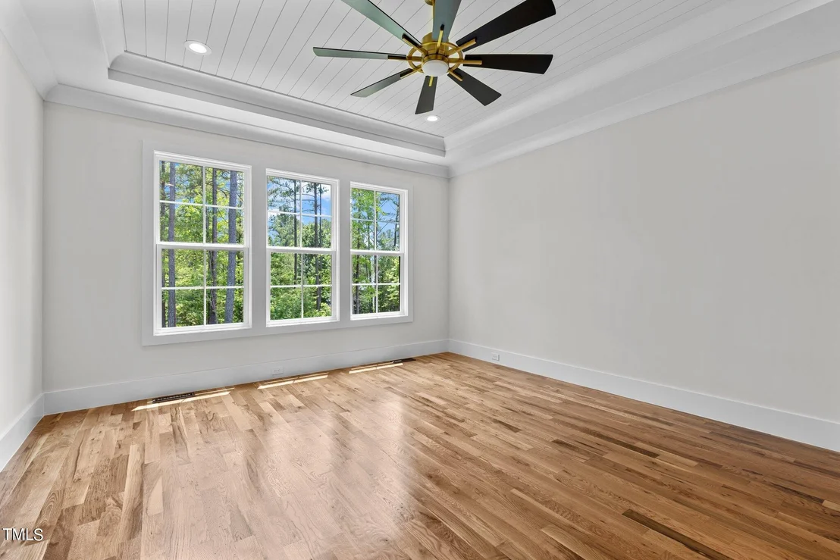
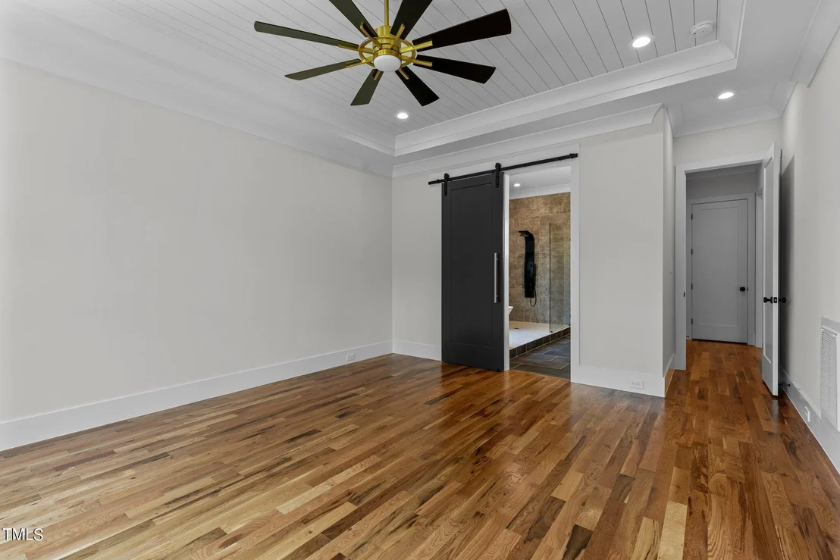
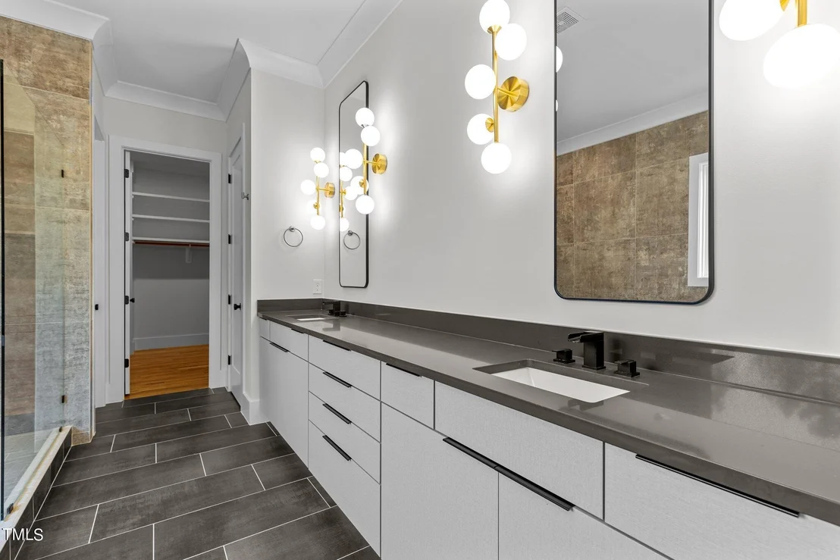
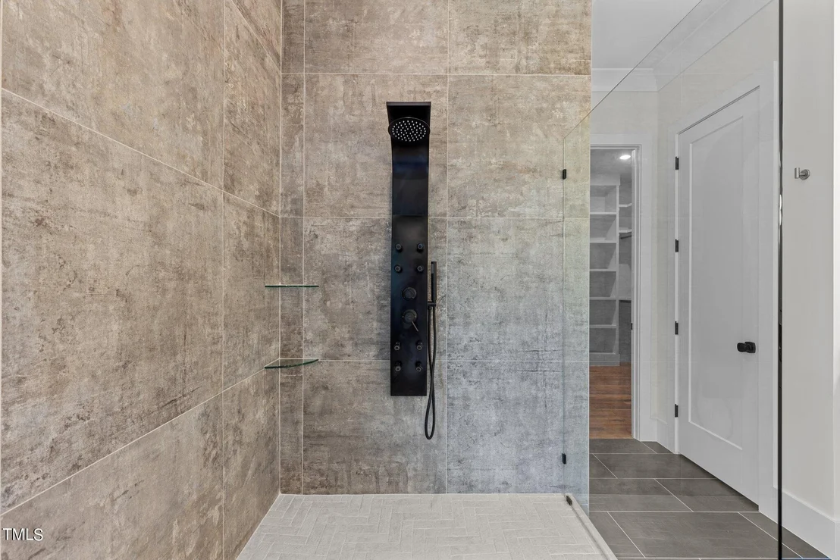
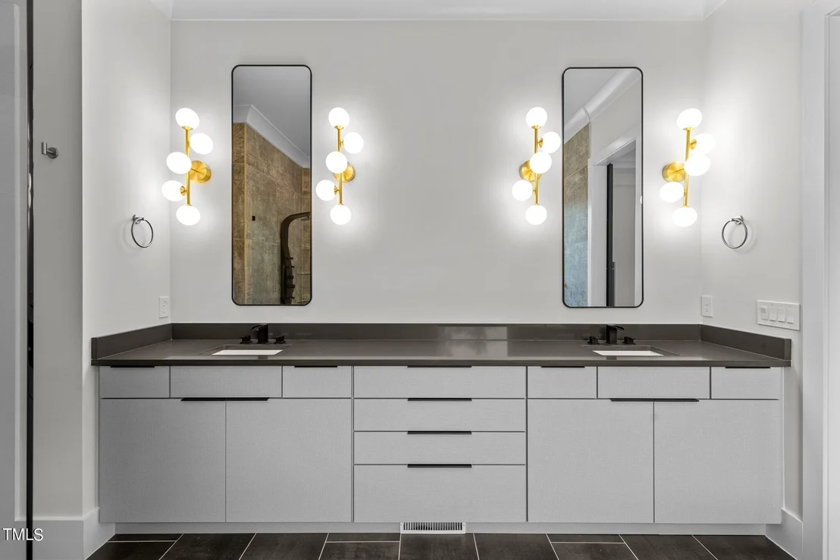
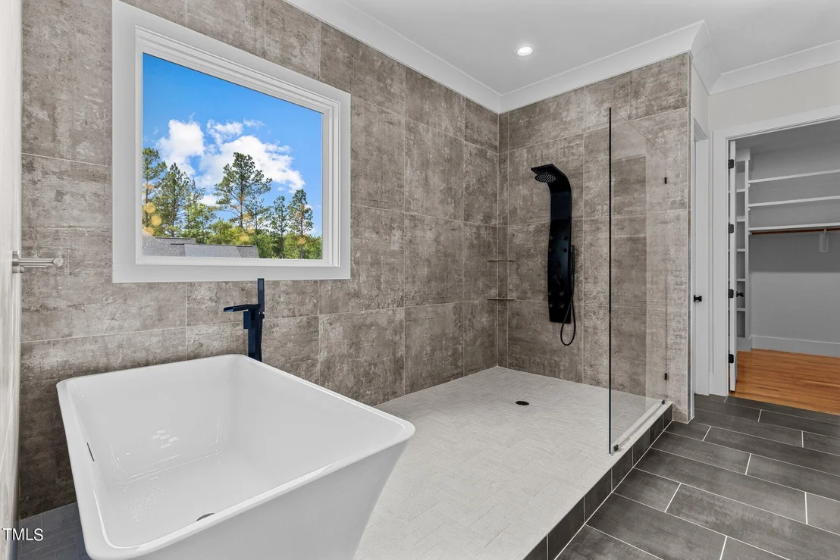
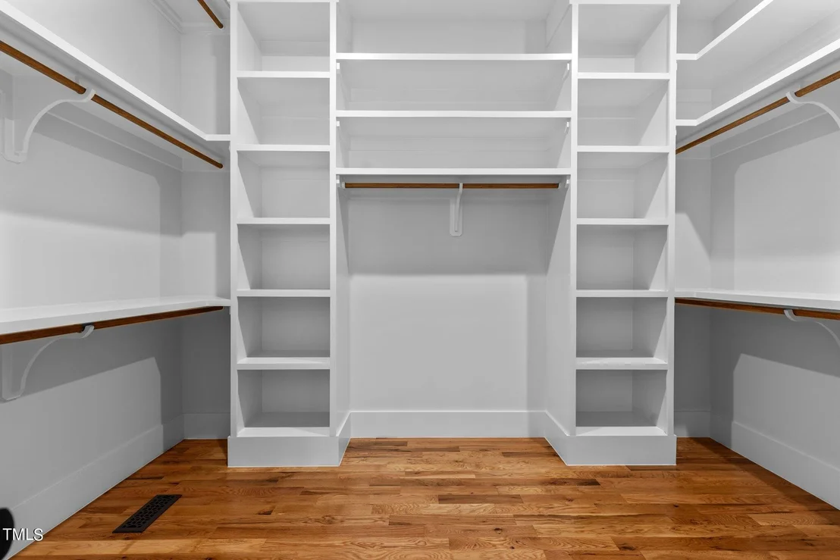
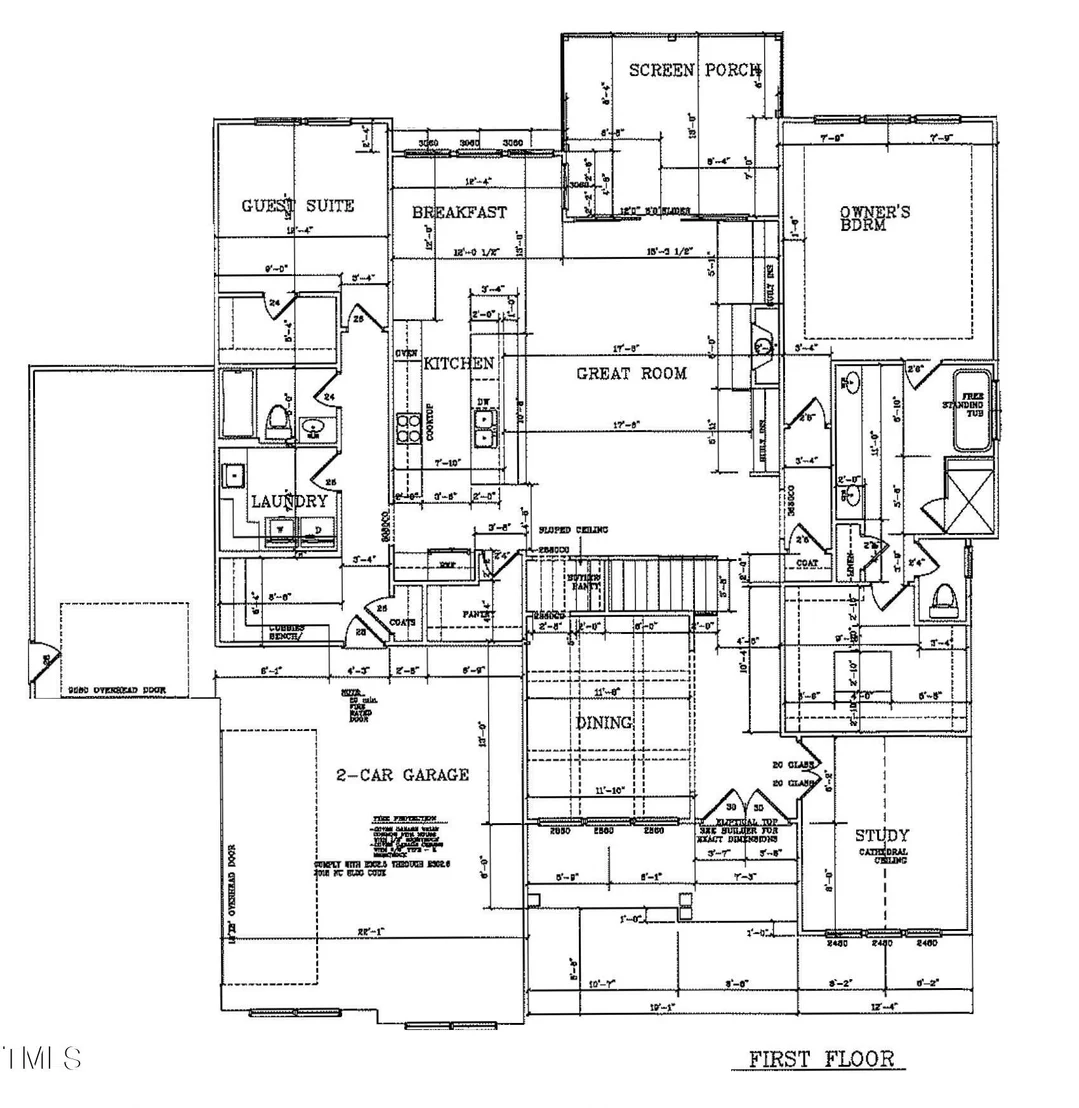
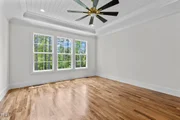
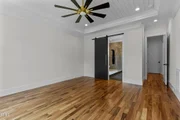
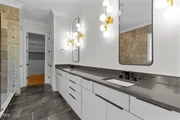
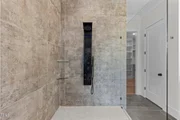
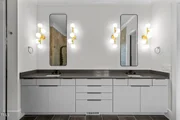
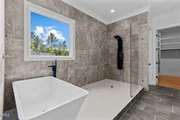
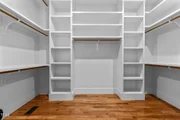
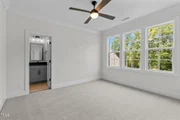
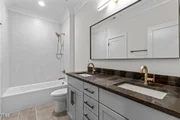
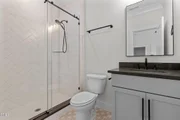
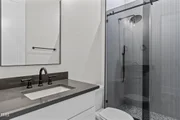
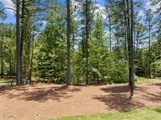
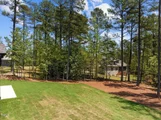
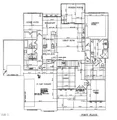
Imagine a picturesque yard where the builder has thoughtfully installed a septic system, anticipating your future dream of a private pool oasis. The expansive primary bedroom beckons with a lavish walk-in closet, and the spa-like ensuite features a standalone tub for relaxation, coupled with a beautifully tiled walk-in spa shower completely open and oversized. Experience unparalleled privacy in the water closet, thoughtfully illuminated with gentle night-light-like fixtures, making nighttime visits effortless.
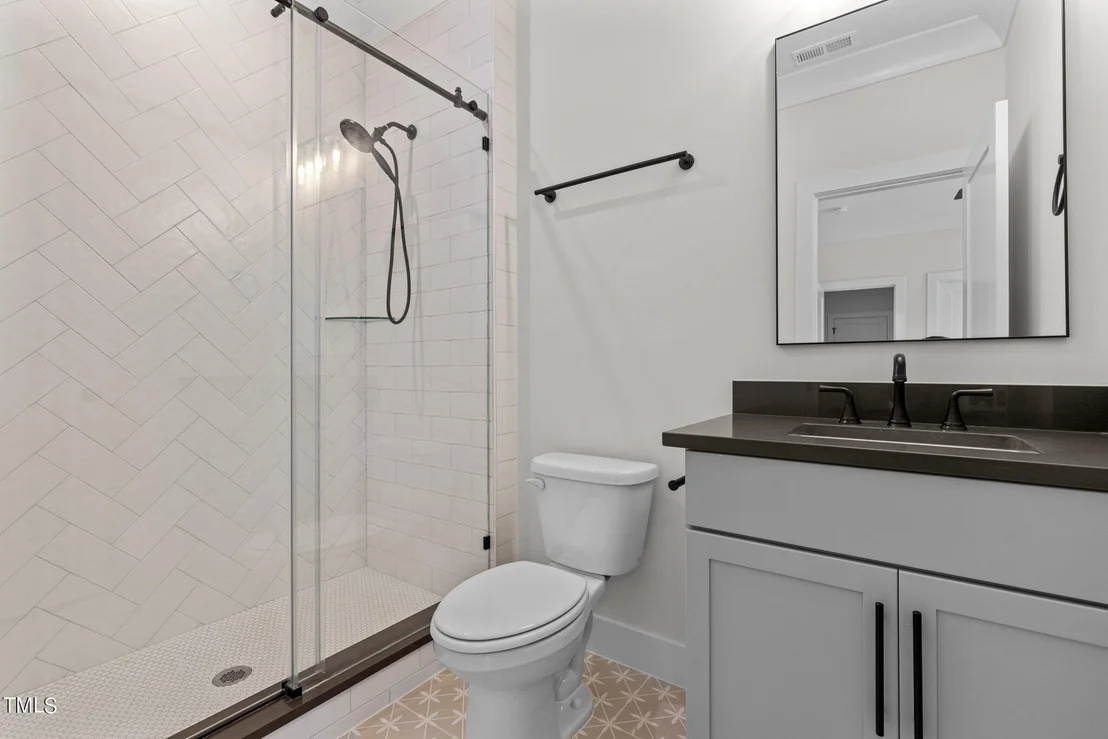
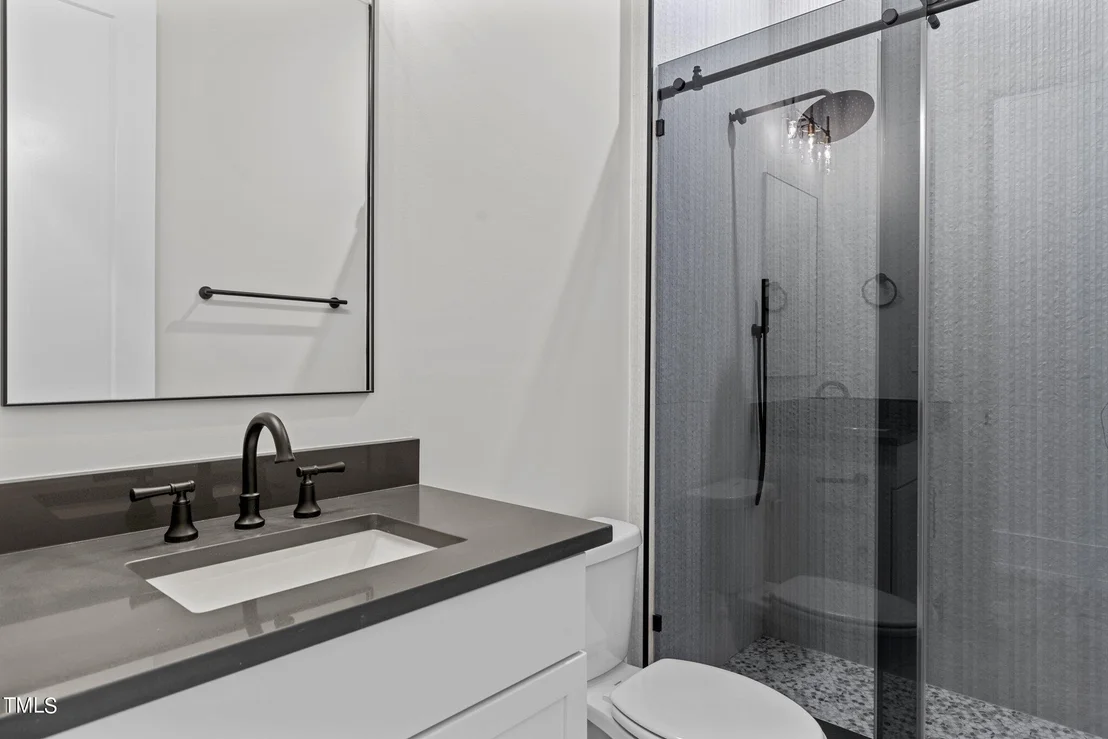
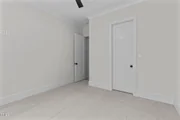
Hosting guests is a delight with a well-appointed guest room conveniently located next to a full bath on the main level, featuring its own walk-in closet for ultimate convenience.
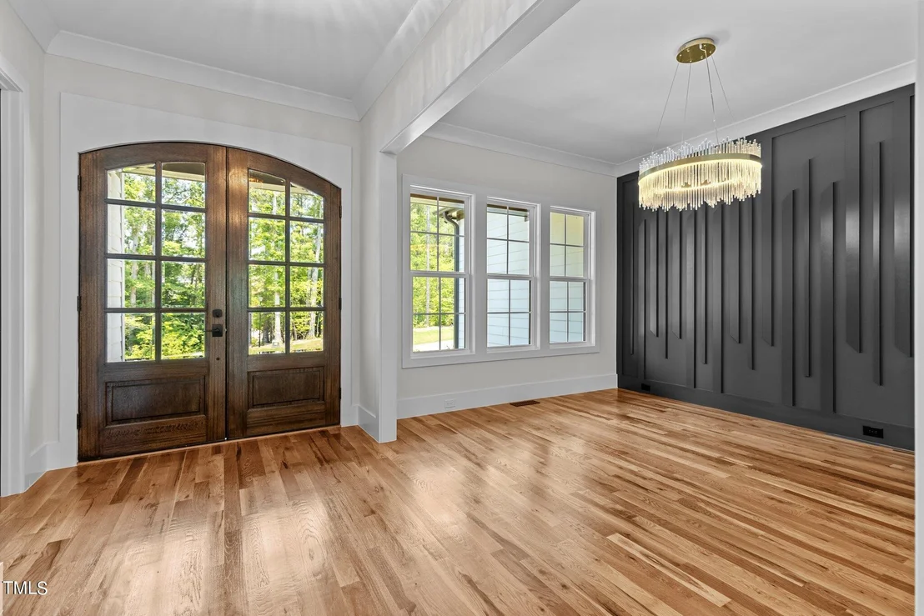
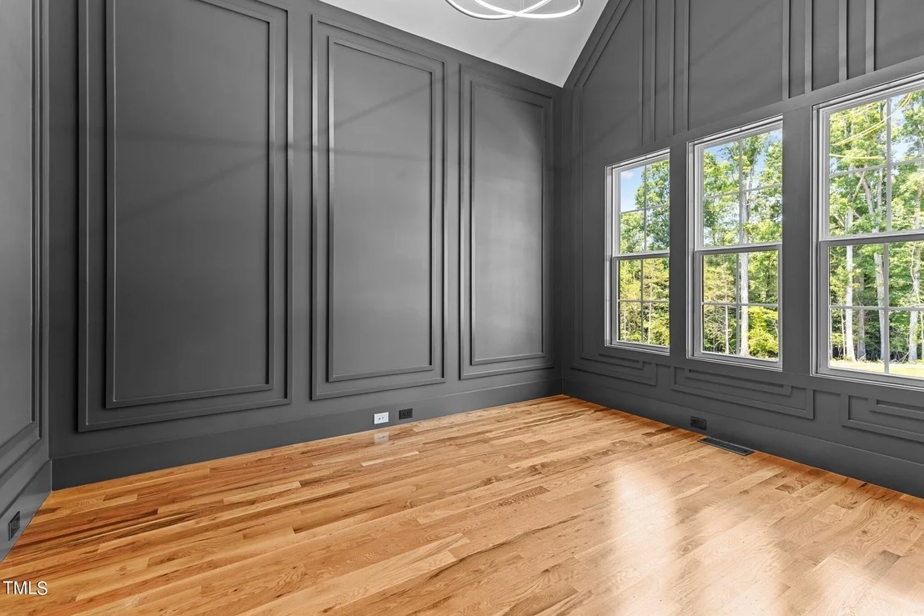
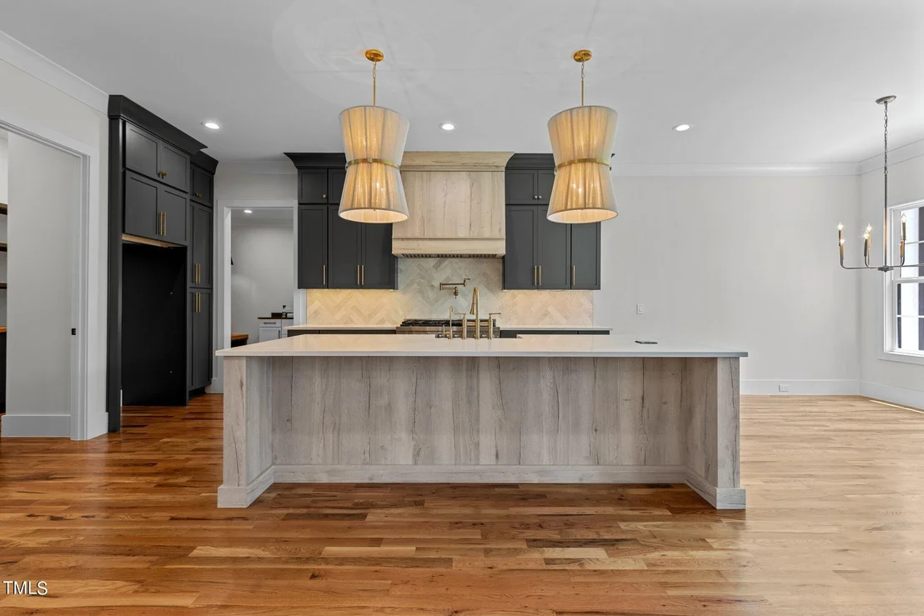
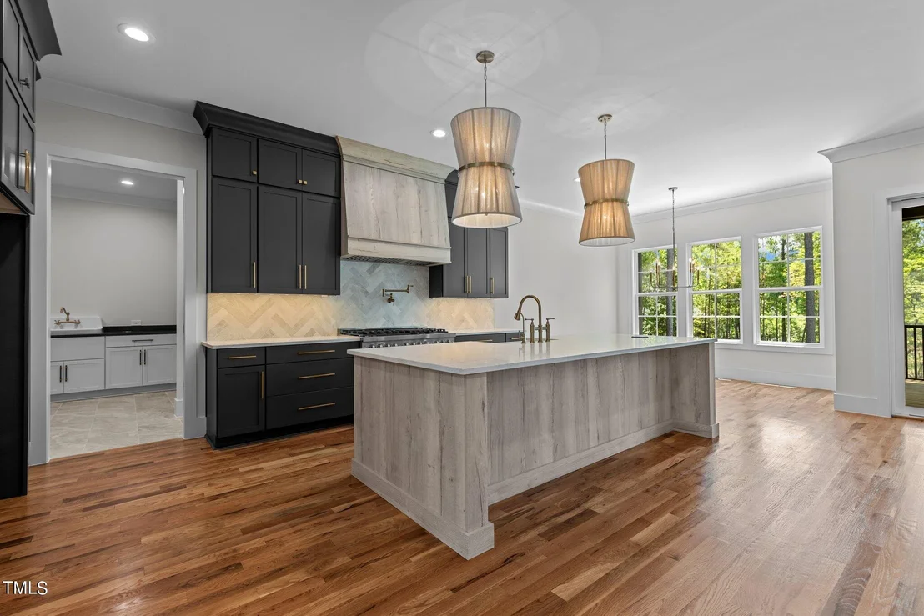
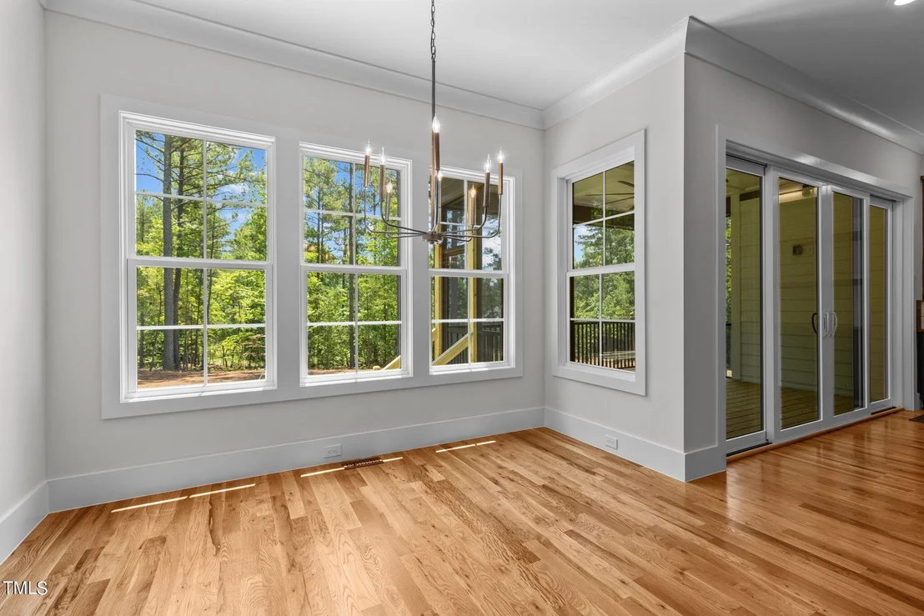
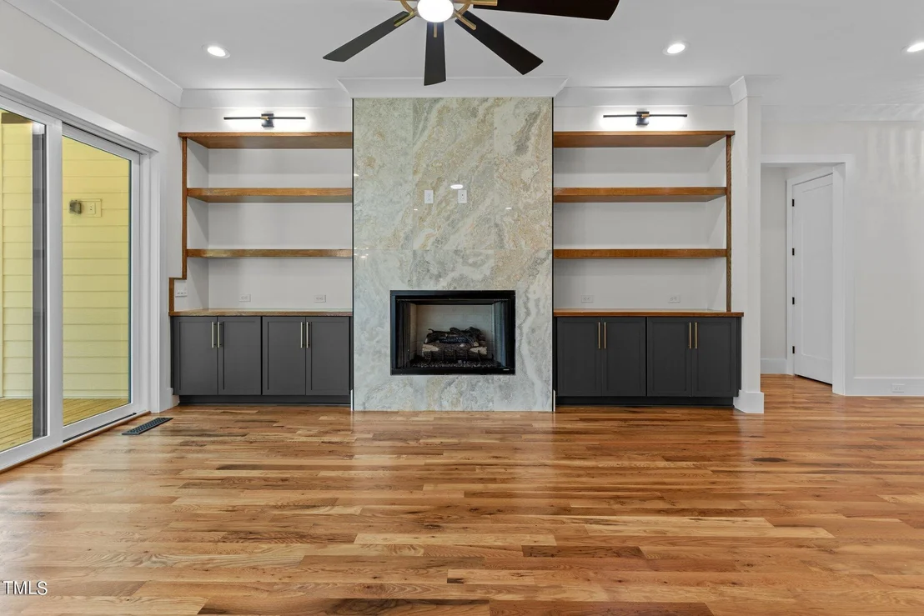
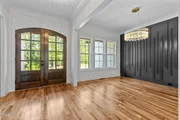
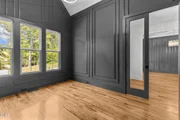
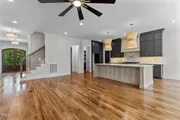
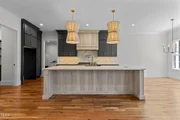
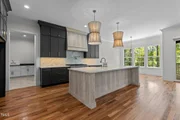
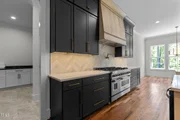
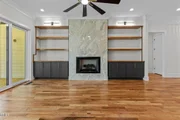
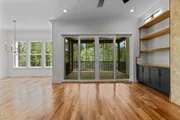
This home is adorned with a myriad of hidden custom features, including a spacious walk-in pantry equipped with a unique ''loading door'' that seamlessly connects to the garage, allowing for easy transfer of heavy items. The kitchen is a culinary masterpiece, boasting every cabinet and drawer equipped with slow-close functionality, an elegant touch for seamless living. Real hardwood flooring stretches gracefully throughout, adding warmth and character to every step.
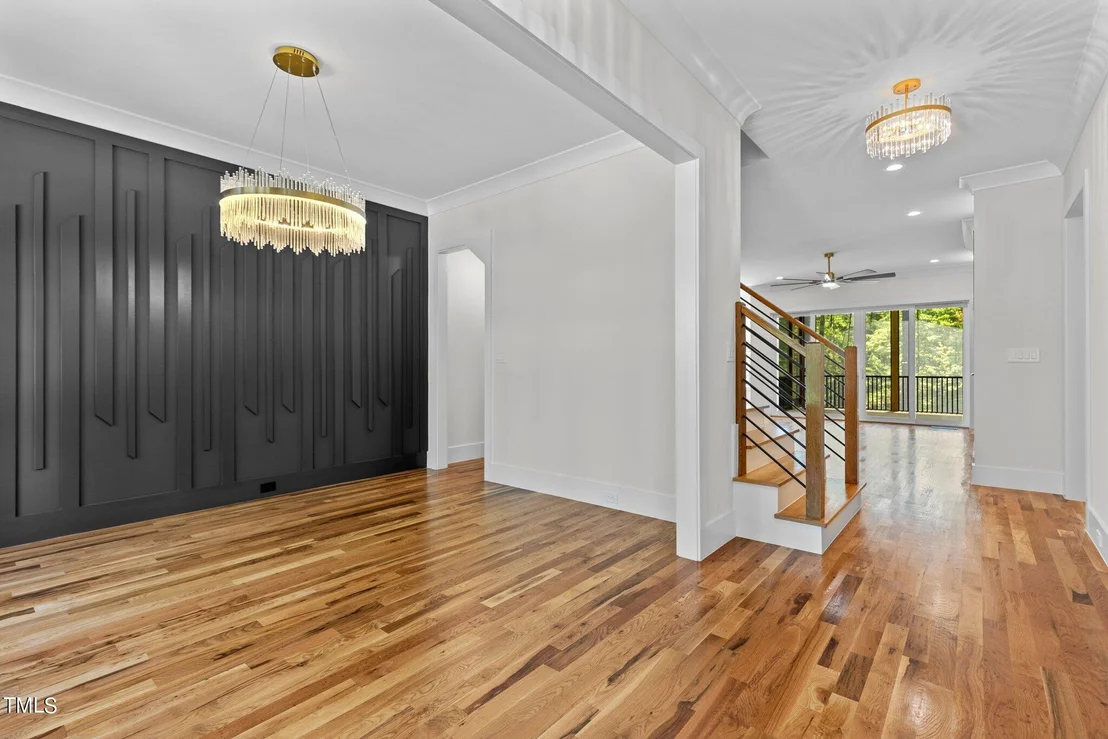
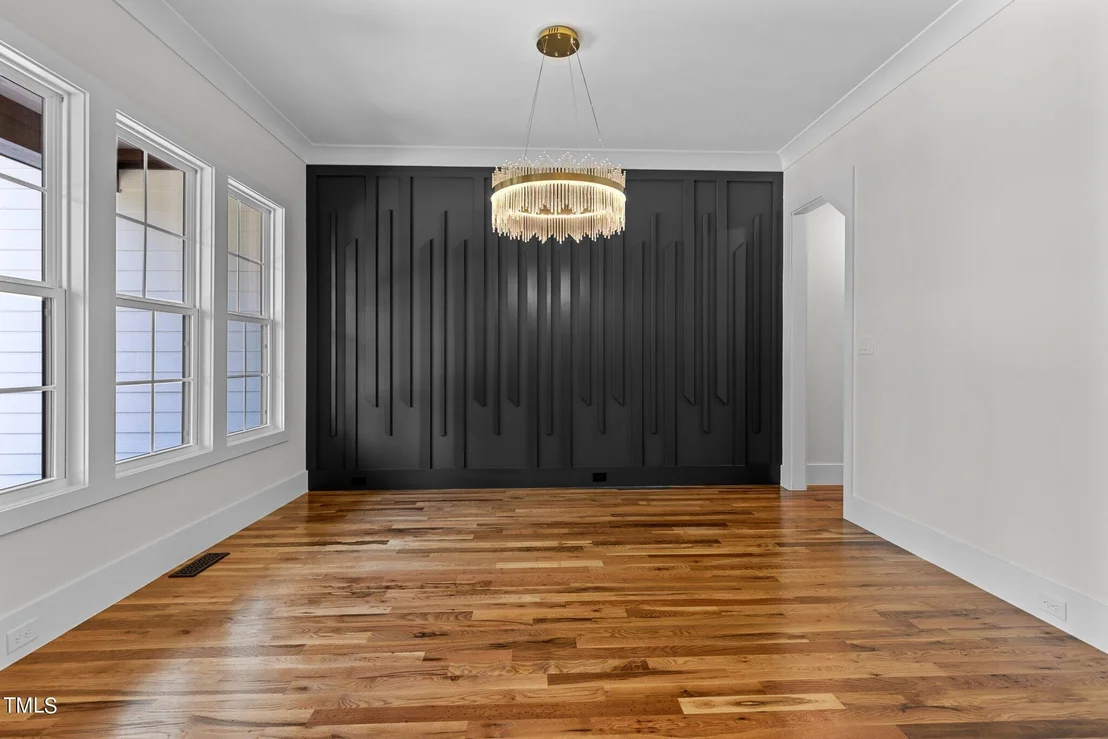
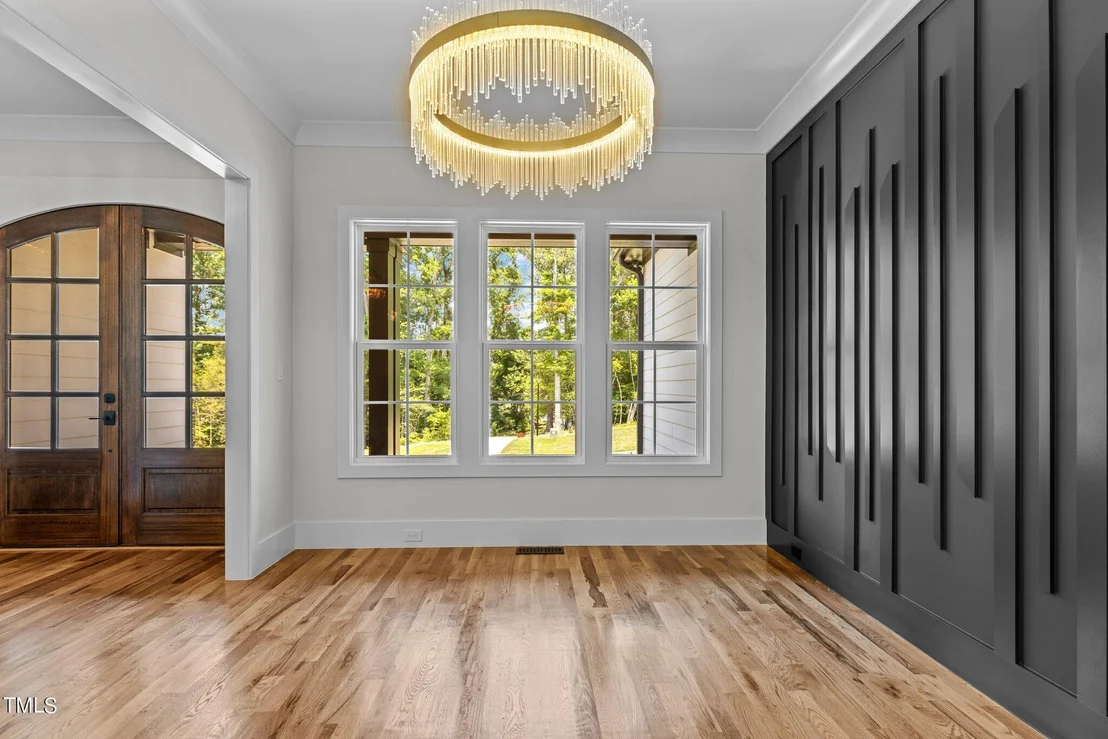
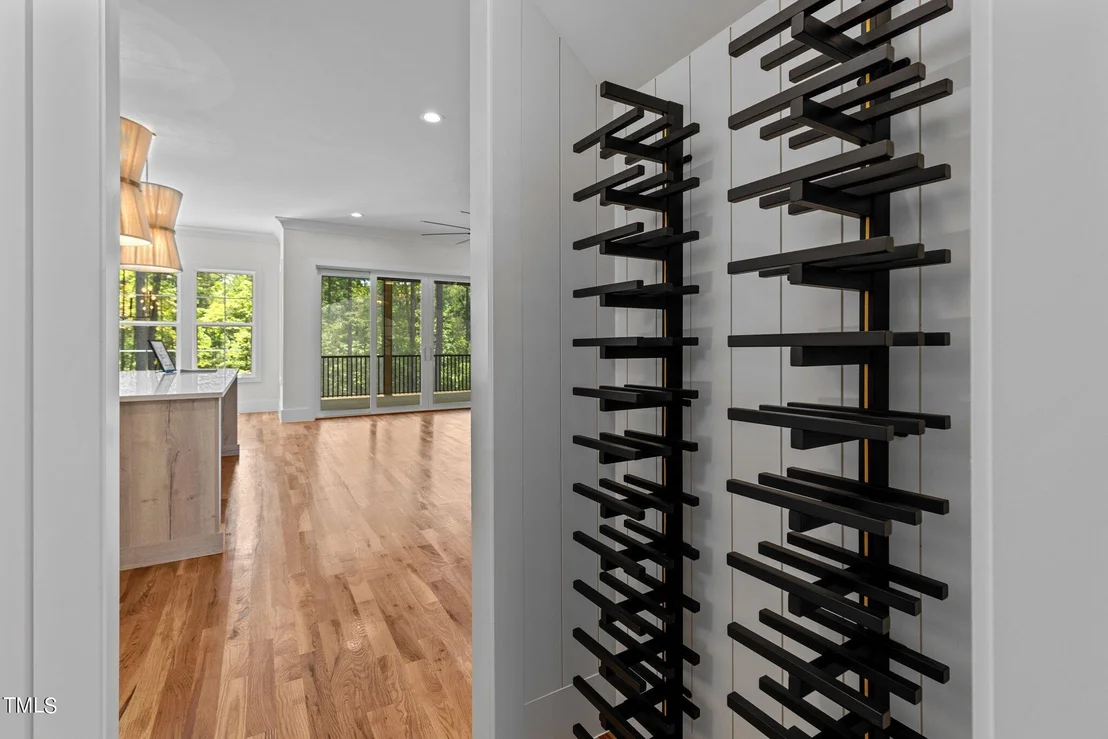
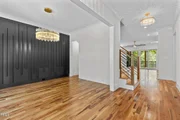
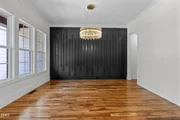
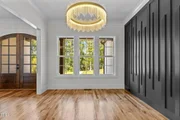
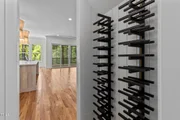
Safety and ambience blend with illuminating stairway lights that guide your way softly at night, while a beautifully designed custom wine rack, accentuated with dimmable lighting, serves as a stunning focal point between the formal dining room and the expansive kitchen.
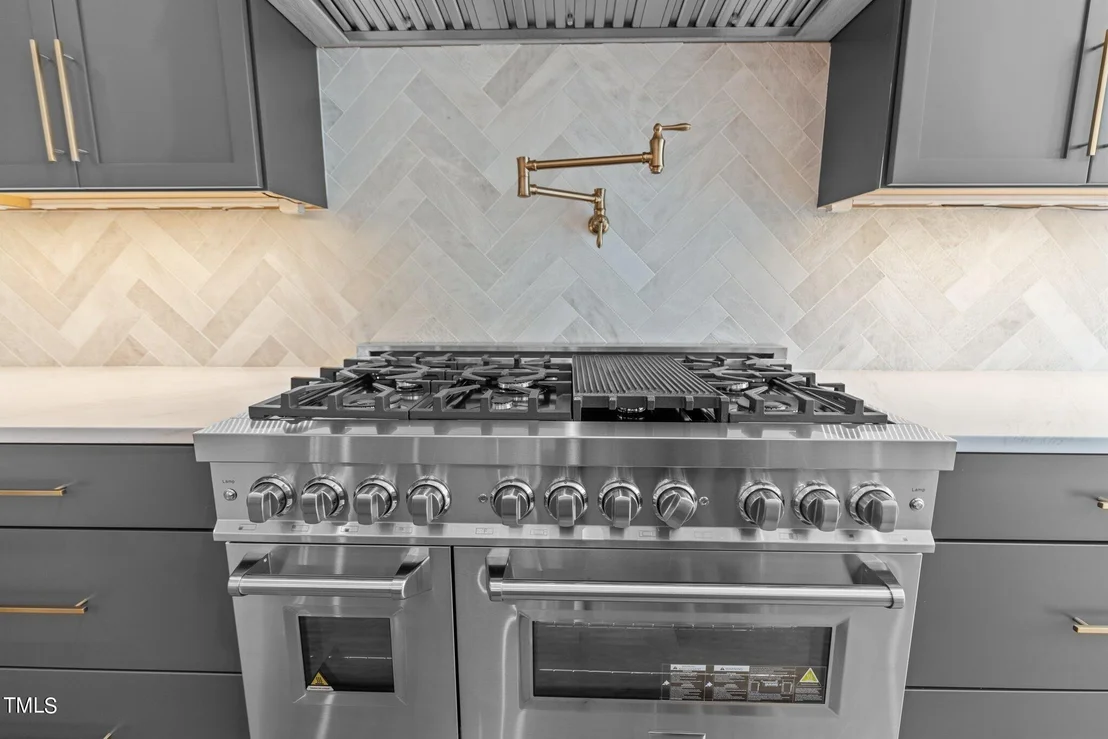
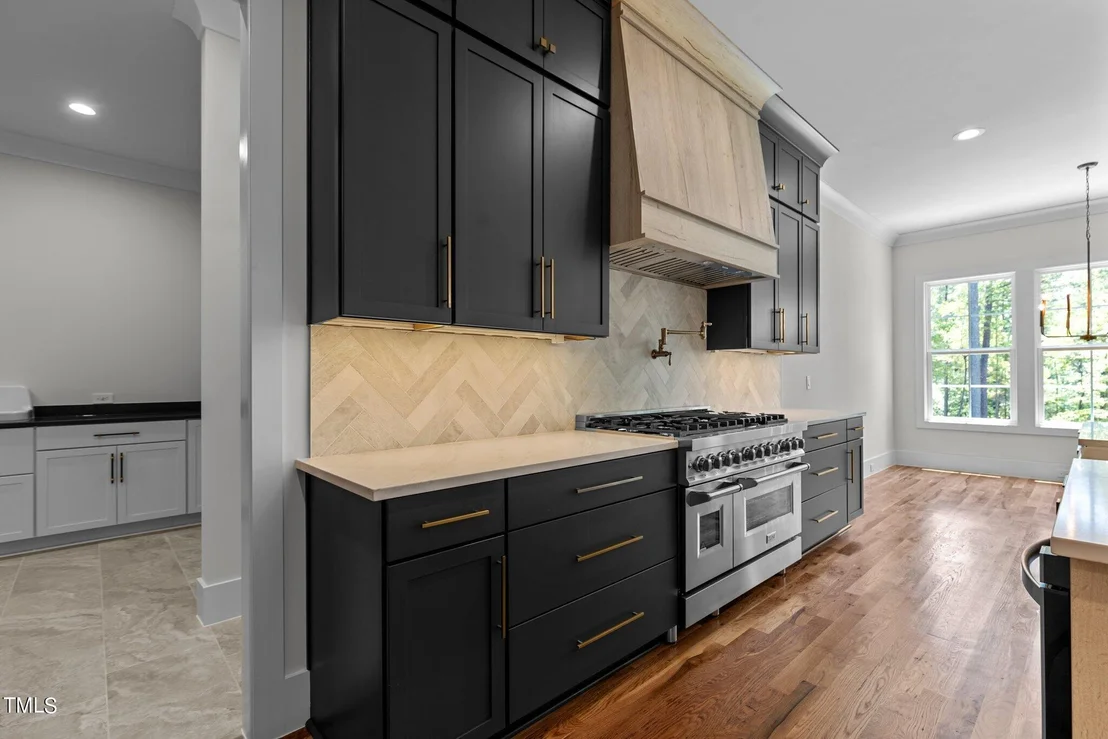
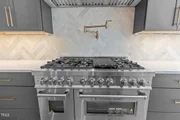
The chef's delight continues with the kitchen's large eat-in island and a professional-grade Zline gas stove featuring six burners, a griddle, and a convenient pot filler, flanked by two ovens for ultimate cooking versatility. The integration of modern technology shines brighter with Kasa app-enabled lighting that allows you to set timers, ensuring your home feels warm and welcoming at any time.
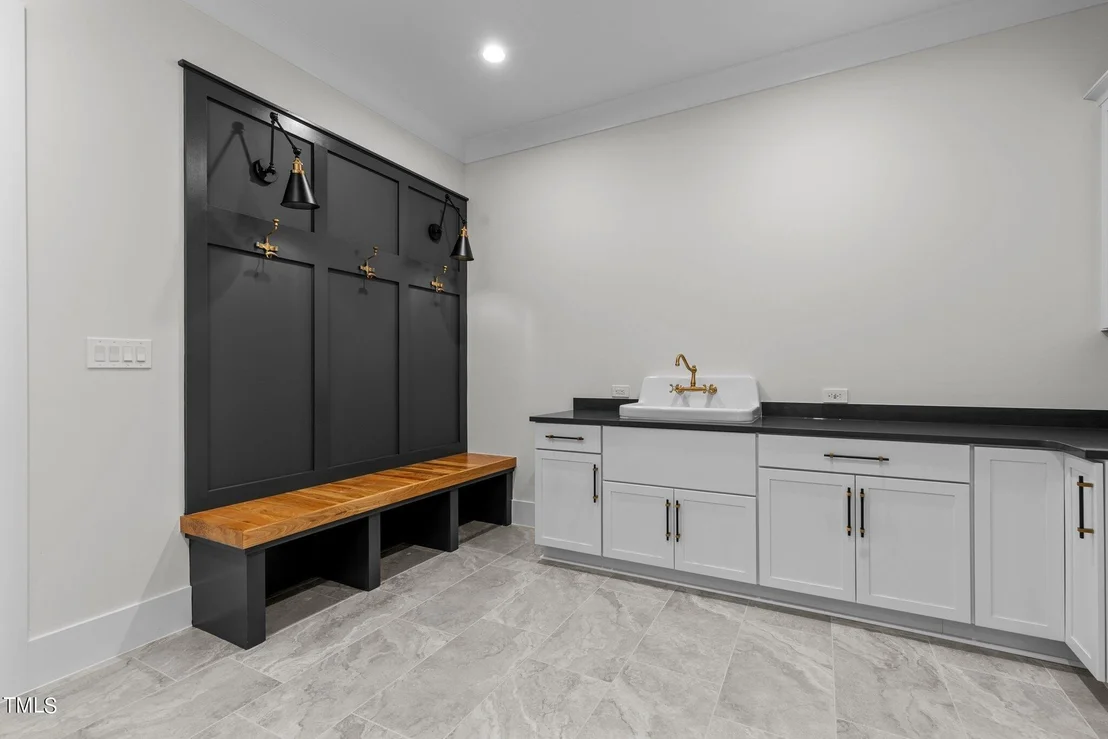
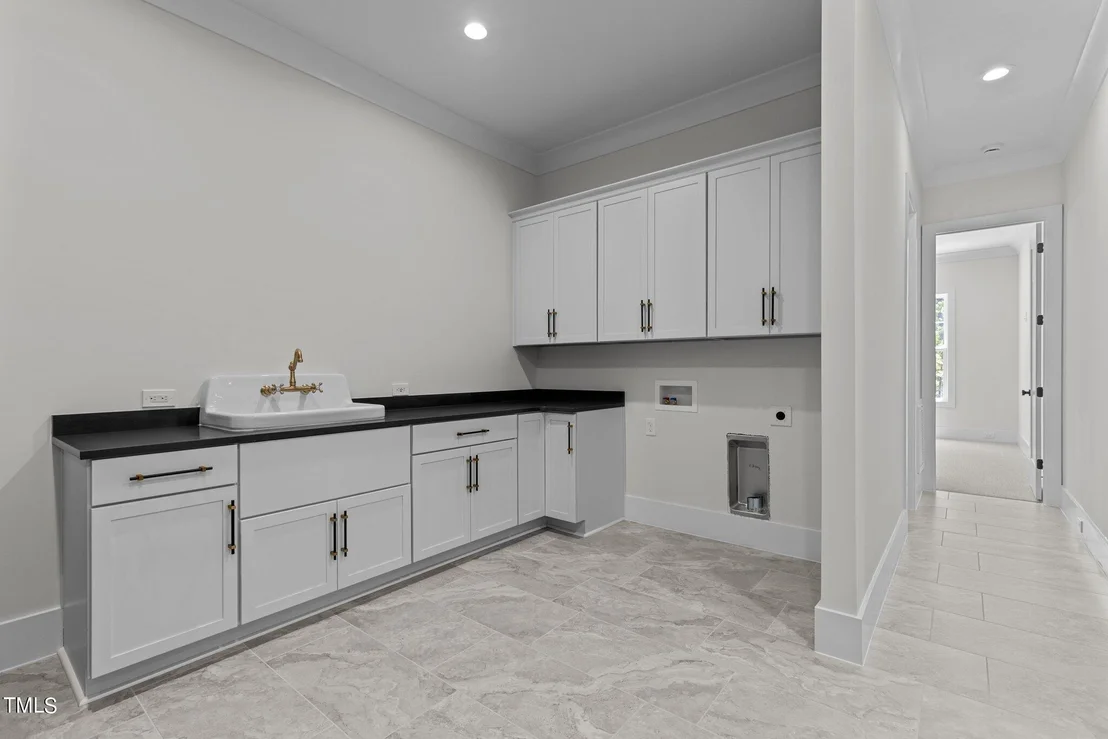
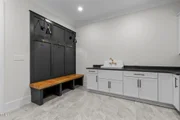
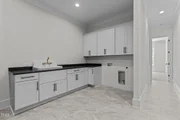
As you enter from the three-car garage, you are greeted by a functional mudroom/laundry room, complete with a custom drop zone, elegant molding, ample cabinetry, and a sink—perfect for an active lifestyle. Please note that the car lift does not convey, nor do any of the shelves, air compressor, vacuum, and other equipment in the garage.
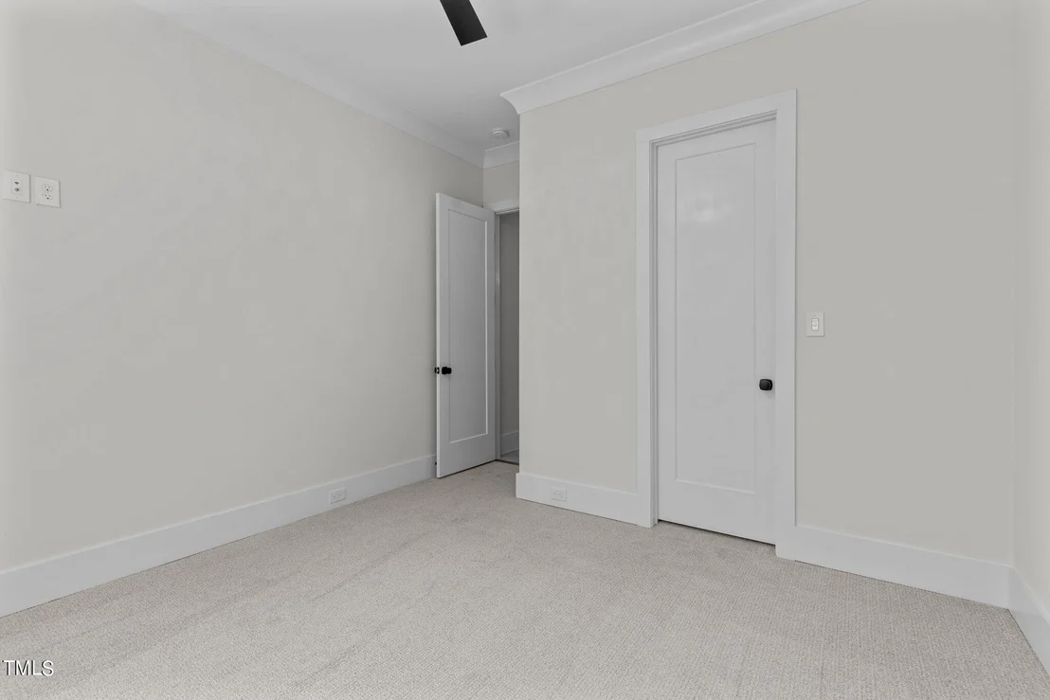
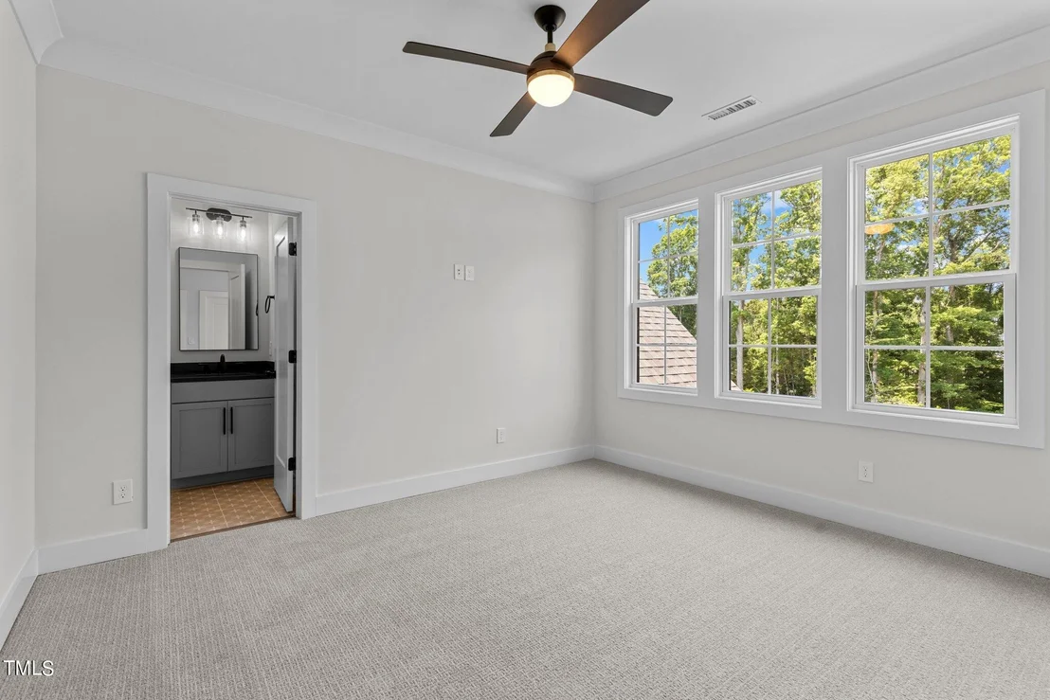
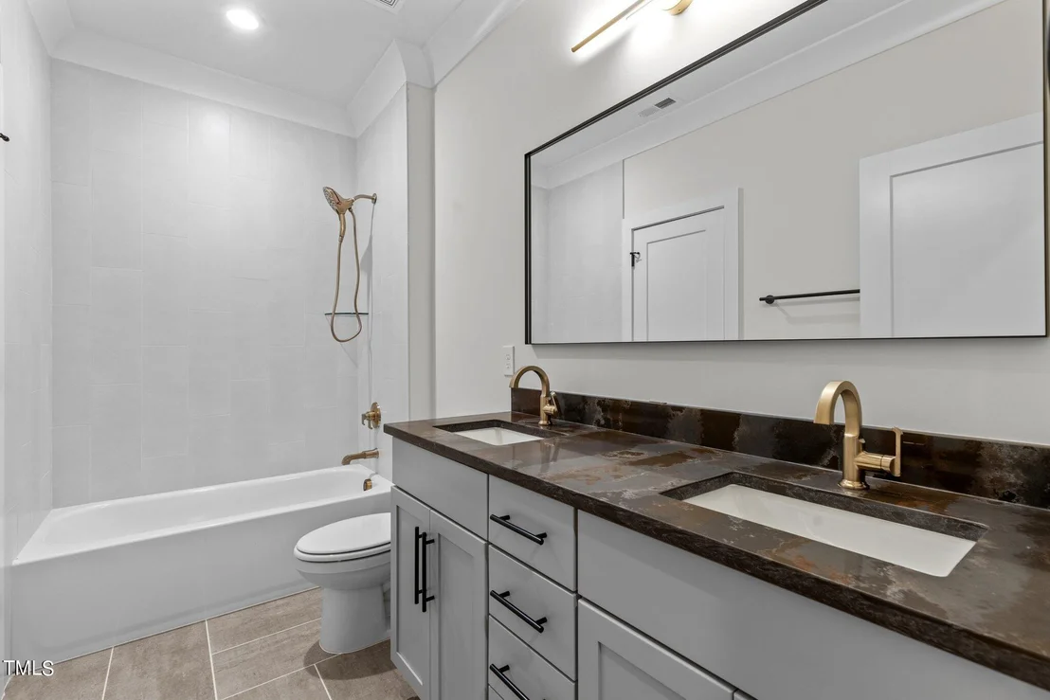
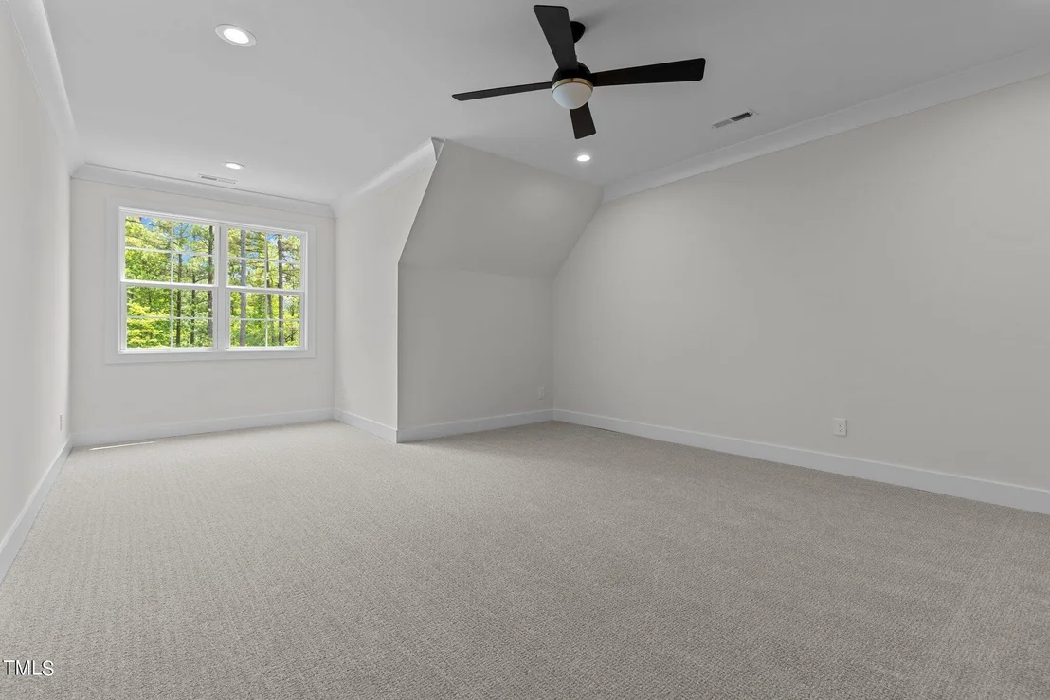
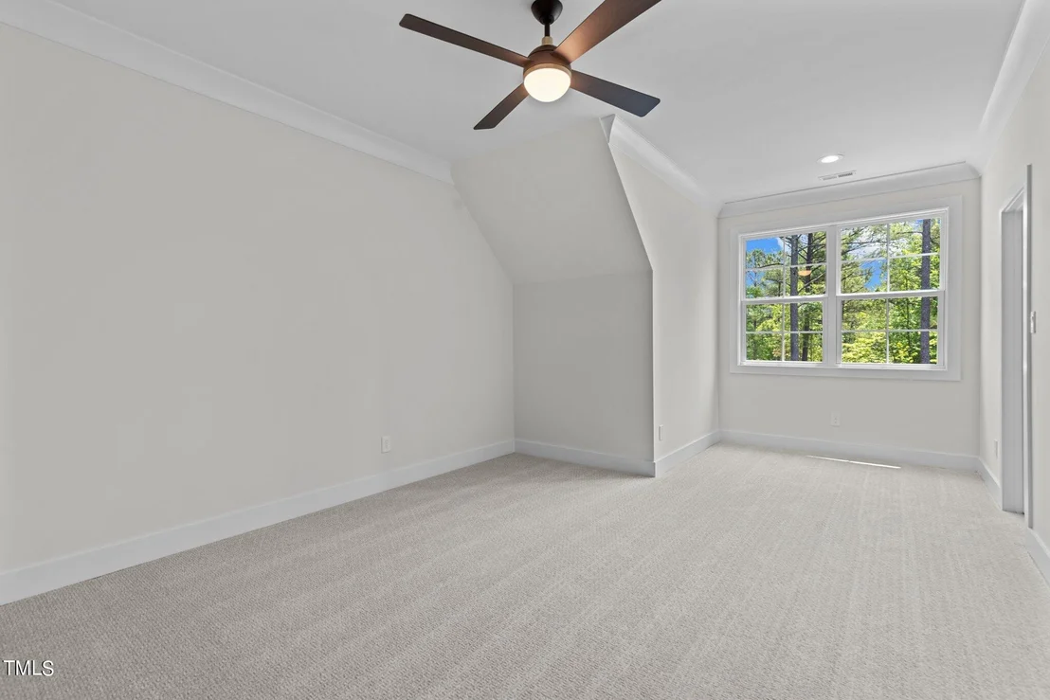
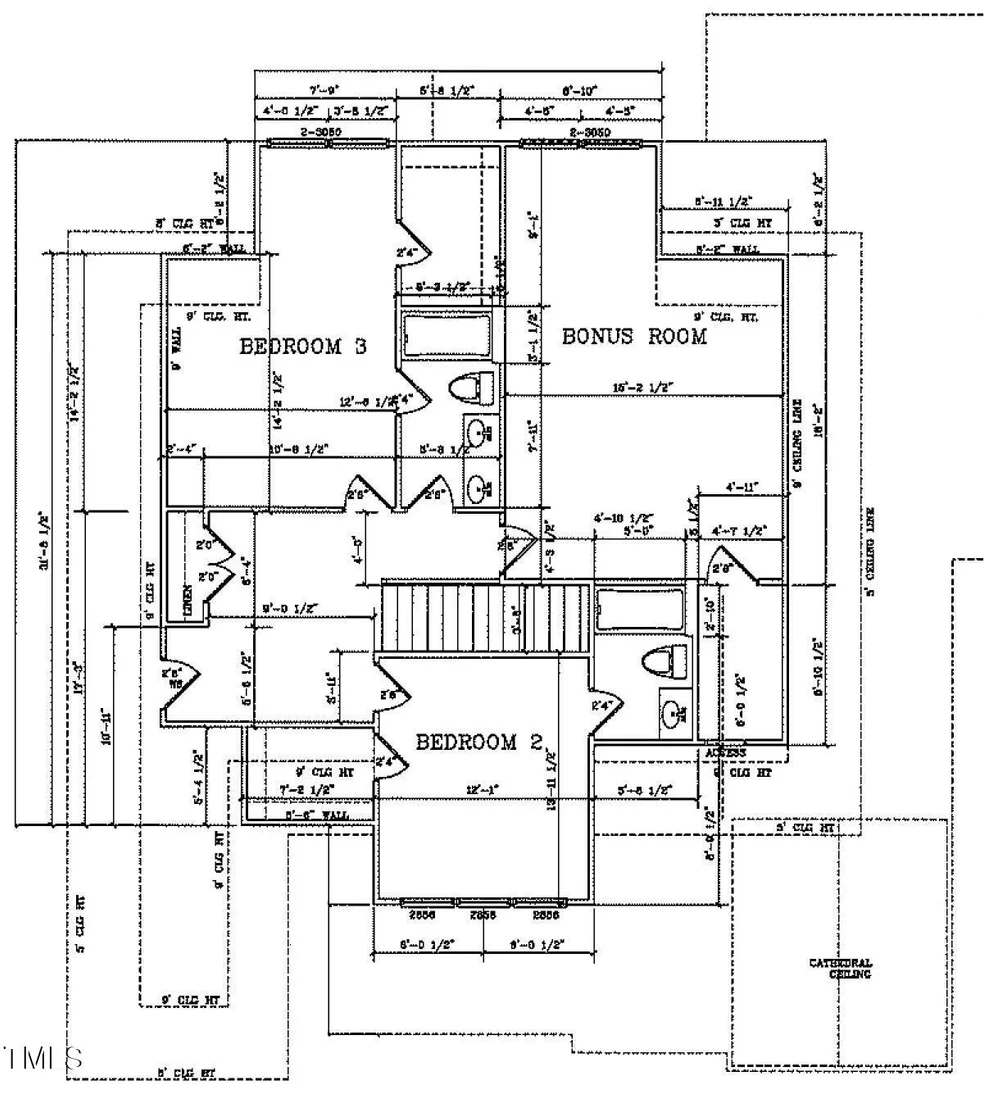
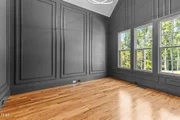
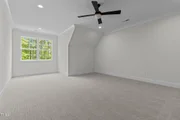
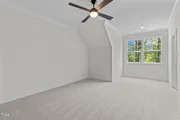
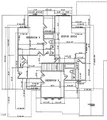
The main level boasts soaring 10-foot ceilings paired with 8-foot doors, creating an airy and spacious vibe, while the second floor features generous 9-foot ceilings enhancing the sense of openness. Each secondary bedroom comes with its own private full bath or convenient access to another full bath. A large bonus room, complemented by another expansive walk-in closet, adds even more functionality to this already magnificent home.
This exquisite residence is truly a masterpiece, offering a lifestyle of comfort, luxury, and thoughtful design—all in an ideal location that combines the charm of Wake Forest with the affordability of Granville County taxes. Your dream home awaits!
| |||

Property Highlights
Comparables
Status
Price/ft²
Listed On
Sold On
About Granville
Similar Homes for Sale
Currently no similar homes aroundNearby Rentals

Last Updated: 3 months ago
Data Source: TMLS, MLS# 2521030














 Your Privacy Choices
Phone: 425-283-2930
Address: 335 Madison Avenue, New York, NY 10017