See Home Value
Aurora 60502 Eola Yards
1120 Reddington Drive
$960,000
● House - Off Market

1120 Reddington Drive

Aurora, IL 60502
bedrooms
6 Beds
bathrooms
5 Baths
square feet
3,693 Ft²
$6,520
Est. Monthly
$80
HOA / Fees
1.52%
Cap Rate

About This Property

Welcome to 1120 Reddington Drive located on the 4th green of the Stonebridge Country Club Golf Course in the highly sought after Enclave Subdivision. This amazing home is the epitome of spacious living and sophisticated design!   Plentiful space for family and entertaining in this 5000+ sq ft, 6-bedroom, 5 full bathroom and 2 fireplace (Family Room/Finished Basement) home. The Main level bedroom with an adjacent full bathroom (Renovated 2022) are perfect for possible in-law living arrangement.   Note the 2-story foyer and inviting family room with floor to ceiling custom stone fireplace.  The living room is currently being used as a home office, while the dining room serves as a music room.  Take pleasure in the gourmet kitchen that boasts custom cabinets, top of the line appliances (Sub Zero/Wolf/Miele/Zephr), granite/butcher block countertops and large island that offers seating, prep sink and beverage drawer.   Off the kitchen is a lovely screened-in porch with wooden ceiling and stone accents.  Migrate to the large deck to relax and enjoy the views.  The 2nd level has a Primary Bedroom Suite with a renovated bathroom (2023) with new custom tile & cabinets, quartz counters, double sinks, heated floors and lighting. It also offers a separate soaker tub as well as an oversized walk-in shower with seating. The second bedroom is a private ensuite with a full bathroom. The other two bedrooms share a jack-n-jill bathroom. Bedroom #3 offers an oversized closet that spans the entire 3-car garage.  The finished walk-out basement has a large recreation area, additional bedroom with a full bathroom, media room, wet bar, and workout area.  Check out the unfinished section as it's perfect for storage.  The Laundry/Mud Room offers ample closet and cabinet space as well as access to the driveway. The 3-car side load garage has a 12 ft ceiling for storage and/or possible addition of car lift. The Roof was replaced in 2014 and resealed in 2022. New HVAC system in February 2024 with a humidifier and whole house air purifier.  Professional landscaping with irrigation system adds to the beauty of this wonderful home.  Highly regarded District 204 Schools, Country Club in the neighborhood, close to I-88, train stations, shopping and more! This home is truly special and must be seen in person to appreciate it!  Check out the 3d Matterport Virtual Tour!
Unit Size
3,693 Ft²
Days on Market
-
Land Size
0.34 acres
Price per sqft
$264
Property Type
House
Property Taxes
$1,653
HOA Dues
$80
Year Built
1996

Payment Calculator

Cap Rate Calculator

Last updated: 3 years ago (MRED MLS #12135100)

Price History

Date / Event Date Event Price
Oct 30, 2024 Sold
Sold
Sep 13, 2024 In contract -
In contract
Aug 23, 2024 Listed by Charles Rutenberg Realty $975,000
Listed by Charles Rutenberg Realty

Property Highlights

Air Conditioning
Fireplace

Building Info

Overview

    General

  • Year Built: 1996
  • Effective Year Built: 1996
  • Building Count: 1
  • Total Rooms: 10
  • Bedroom Count: 4
  • Bathroom Count: 4
  • Full Bathrooms: 4
  • Partial Bathrooms: 4
  • Building Condition: 0
  • Building Quality: 0
  • Construction Type: 6
  • Building Style: 0
  • Exterior Walls Type: 0
  • Interior Walls Type: 0
  • Roof Shape Type: 0
  • Roof Cover Type: 0
  • Floor Count: 200
  • Living Units: 1
  • Floor Cover: 0
  • Basement Type: 9
  • Basement Area: 1,983
  • Garage Type: 7
  • Parking Space Count: 3
  • Patio Type: 0
  • Porch Type: 0
  • Pool Type: 0

    Dimensions

  • Lot Size Square Feet: 14,810
  • Lot Size Depth Feet: 138
  • Lot Size Frontage Feet: 121
  • Total Building Area: 5,676
  • Gross Building Area: 5,676
  • Building Area: 3,693
  • Building Area Measurement: L

    Heating and Cooling

  • Air Conditioning: 1
  • Heating: 3
  • Heated Square Feet: 3,693
  • Heating Fuel Type: 0

    Utilities

  • Sewer System: 0
  • Water Service: 0

Building

  • Building Type: 0
  • Property Class: R
  • Subdivision: STONEBRIDGE COUNTRY CLUB UNIT 46
  • Land Acres: 0000000340
  • Standard Land Use Code: 1001
  • County Land Use Code: R
  • Legal Description 1: STONEBRIDGE COUNTRY CLUB UNIT 46 ALL

Neighborhood

  • School District Name: Indian Prairie Community Unit School District 204
  • School Tax School District: DISTRICT 204
  • Census Tract: 846408

Zoning

  • Zoning: R

Geography

  • Assessors Map Reference: 3139-C4
  • Parcel: 07-18-103-079
  • Lot: 15
  • Municipality: NAPERVILLE
  • Latitude: 41.7806
  • Longitude: -88.2549

    Address

  • Full Address: 1120 Reddington Dr
  • Legal Unit: 46
  • Address - House Number: 1120
  • Address - Street Name: Reddington
  • Address - Suffix Type: Dr
  • State: IL
  • City Name: Aurora
  • Carrier Code: R013
  • 4-Digit Zip Code: 9474
  • Zip Code: 60502

Valuation

    Tax

  • Tax Year: 2022
  • Tax Amount: $1,867,792
  • Tax Rate Code Area: 7045

    Appraisal Valuation

  • Standard Deviation: 0.1661
  • Valuation Date: Jan 10, 2024
  • Confidence Score: 79
  • Final Value: 911,758
  • High Value: 1,063,270
  • Low Value: 760,246

    Market Valuation

  • Market Total Value: $686,190
  • Market Land Value: $144,660
  • Market Improvement Value: $541,530

    Assessments Valuation

  • Assessed Year: 2022
  • Assessed Total Value: $228,730
  • Assessed Land Value: $48,220
  • Assessed Improvements Value: $180,510

    Exemptions

  • Homeowner Exemption: Yes

    Sales

  • Current Sale Contract Date: Aug 02, 1999
  • Current Sale Recording Date: Aug 09, 1999
  • Current Sale Price:
  • Current Sale Document Type: 71
  • Current Sale Input Document Number: R1999173817
  • Previous Sale Recording Date: Mar 04, 1996
  • Previous Sale Contract Date: Feb 22, 1996
  • Previous Sale Amount: $381,000
  • Previous Sale Document Type: 14

    Financing

  • First Mortgage Financing Type: ADJ
Data used for valuation calculations is provided by RealtyHop, and other third party sources

Comparables

Unit
Status
Type
Beds
Baths
ft²
Price/ft²
Asking Price
Listed On
Closing Price
Sold On
HOA + Taxes

About Eola Yards


Similar Homes for Sale

Currently no similar homes around

Nearby Rentals

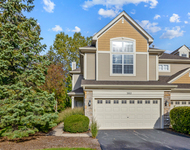
Unit for rent at 382 Vaughn Circle, Aurora, IL, 60502

$3,195 /mo

  • 2 Beds
  • 3 Baths
  • 2,000 ft²
382 Vaughn Circle, Aurora, IL, 60502 Listing by Abhijit Leekha
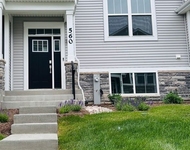
Unit for rent at 560 Wolverine Drive, Aurora, IL, 60502

$2,900 /mo

  • 3 Beds
  • 2 Baths
  • 1,764 ft²
560 Wolverine Drive, Aurora, IL, 60502 Listing by Chandra Kurupati
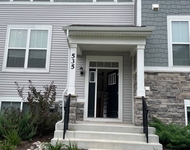
Unit for rent at 535 Wolverine Drive, Aurora, IL, 60502

$2,900 /mo

  • 3 Beds
  • 2 Baths
  • 1,764 ft²
535 Wolverine Drive, Aurora, IL, 60502 Listing by Chandra Kurupati


Frequently Asked Questions

When was property at 1120 Reddington Drive built and last sold?
The property at 1120 Reddington Drive was built in 1996 and last sold on Aug 2, 1999 for $570,000.
How much is this home worth?
The estimated value of the home located at 1120 Reddington Drive is $0.
What are some comparable homes to 1120 Reddington Drive?
There are currently no comparable homes to 1120 Reddington Drive.