See Home Value
$840,000
● House - Off Market

1120 Radford Drive

Aurora, IL 60502
bedrooms
4 Beds
bathrooms
4 Baths, 1 Half Bath
square feet
4,124 Ft²
$895,950
RealtyHop Estimate
5.53%
Since Dec 1, 2022
National-US
Primary Model

About This Property

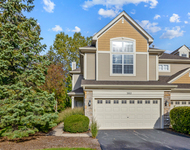
The exterior was just professionally painted (Oct 2022)!  1120 Radford is unique in so many ways that you need to experience the property first-hand. As you enter the Stonebridge golf community, you'll instantly be transported to an English countryside home with well-manicured gardens as soon as you pull up to the property in the quiet cul de sac.  There are many mature trees for additional privacy as well as breathe taking views of the 16th and 17th hole of the private golf course.  This East facing house is the perfect blend of incredible indoor and outdoor spaces for every season.  There's room for everyone in this 5 Bedrooms with 3.5 bathrooms home. The current owners have done over 200K in upgrade over their ownership. A dramatic two-story foyer with custom turned and painted staircase with a Schonbek Crystal chandelier.  A private living room with pocket doors and a coffer ceiling that could be converted to the perfect home office if desired.  A large formal dining room with extensive millwork, Lake Como Italy hand painted mural and another Schonbek Crystal chandelier.  The cozy family room has a newer stone wall and fireplace with custom mantle/shelves/storage.  Fall in love with the true chef's kitchen with custom cabinetry and tiled backsplash.  Entertain at the kitchen peninsula with stool seating or the adjacent eating area with panoramic views of the backyard oasis as well as the updated 4 season room with newer skylights, lighting, and carpet/paint.  The Pergola with awning shade system off the kitchen has a natural gas built in BBQ grill area.  A large blue stone patio off the Trex deck for additional entertainment areas.  Professionally landscape with irrigation system and outdoor lighting system throughout the entire grounds. The primary bedroom was just completely renovated this year with custom wall moldings/fixtures as well as a luxury bathroom that belongs in a 5-star hotel.  Carrera marble, custom designed his/her sinks with all unlacquered brass.  Custom storage wall, Herringbone Carrera marble floors, designer marble shower with shower bench and soaking tub with custom lightning.   A hidden door to the oversized primary walk-in closet.  Bedroom # 2 has its own private full bathroom as well as custom built-in shelfing/storage/window seat.  Bedroom 3 is massive (33 X 12) with a separate sitting/activity room as well as a large walk-in closet.    The 3rd full bathroom on the 2nd level for Bedroom # 3 and 4 (Jack n Jill) was also renovated this year with custom made vanities, new porcelain tile, custom made wall cabinet and shower doors.   Bedroom # 4 also offers another large walk-in closet.  The finished basement with new title flooring offers tons of additional space for entertaining with built-ins for storage as well as TV/audio components.  The 5th bedroom in the basement offers another large walk-in closet.   Additional storage space as well as crawl (22x 18) on the unfinished side.   A side load 3-car garage with epoxy flooring, storage cabinets and full pull downstairs for attic access. The laundry room offers a separate entry service door with tons of custom cabinet space with granite counters, sink and closet.  A few blocks from the Stonebridge Country Club. Acclaimed District 204 Schools (Grade and Middle School in the subdivision). A commuter's dream - minutes from the Metra Station (Rte 59) and Interstate I-88.   This home is truly special, well maintained and must be seen in person to appreciate it.  New tear off Roof - DaVinci Slate with snow guards with 50-year warranty (2014), Shadetree Cool Living Awning System for the Pergola (2015), Water Heater (2019), Sump Pump (2022) and dishwasher (Oct 2022)   Preview this incredible house by checking out the 3D Virtual Tour!
Unit Size
4,124 Ft²
Days on Market
-
Land Size
0.39 acres
Price per sqft
$206
Property Type
House
Property Taxes
$1,575
HOA Dues
$72
Year Built
1991

Payment Calculator

Cap Rate Calculator

Last updated: 3 years ago (MRED MLS #11440347)

Price History

Date / Event Date Event Price
Nov 28, 2022 Sold
Sold
Jun 20, 2022 Listed by Charles Rutenberg Realty $849,000
Listed by Charles Rutenberg Realty

Property Highlights

Garage
Air Conditioning
Fireplace

Building Info

Overview

    General

  • Year Built: 1991
  • Effective Year Built: 1991
  • Building Count: 1
  • Total Rooms: 10
  • Bedroom Count: 4
  • Bathroom Count: 4
  • Full Bathrooms: 3
  • Partial Bathrooms: 4
  • Building Condition: 0
  • Building Quality: 0
  • Construction Type: 2
  • Building Style: 0
  • Exterior Walls Type: 2
  • Interior Walls Type: 0
  • Roof Shape Type: 0
  • Roof Cover Type: 0
  • Floor Count: 200
  • Living Units: 1
  • Floor Cover: 0
  • Basement Type: 6
  • Basement Area: 1,366
  • Garage Type: 7
  • Parking Space Count: 3
  • Patio Type: 0
  • Porch Type: 0
  • Pool Type: 0

    Dimensions

  • Lot Size Square Feet: 16,988
  • Lot Size Depth Feet: 180
  • Lot Size Frontage Feet: 98
  • Total Building Area: 5,490
  • Gross Building Area: 5,490
  • Building Area: 4,974
  • Building Area Measurement: L

    Heating and Cooling

  • Air Conditioning: 1
  • Heating: 3
  • Heated Square Feet: 4,974
  • Heating Fuel Type: 0

    Utilities

  • Sewer System: 0
  • Water Service: 0

Building

  • Building Type: 0
  • Property Class: R
  • Subdivision: STONEBRIDGE COUNTRY CLUB UNIT 40
  • Land Acres: 0000000390
  • Standard Land Use Code: 1001
  • County Land Use Code: R
  • Legal Description 1: STONEBRIDGE COUNTRY CLUB UNIT 40 ALL

Neighborhood

  • School District Name: Indian Prairie Community Unit School District 204
  • School Tax School District: DISTRICT 204
  • Census Tract: 846409

Zoning

  • Zoning: R

Geography

  • Assessors Map Reference: 3139-D4
  • Parcel: 07-18-202-017
  • Lot: 8
  • Municipality: NAPERVILLE
  • Latitude: 41.7824
  • Longitude: -88.2473

    Address

  • Full Address: 1120 Radford Dr
  • Legal Unit: 40
  • Address - House Number: 1120
  • Address - Street Name: Radford
  • Address - Suffix Type: Dr
  • State: IL
  • City Name: Aurora
  • Carrier Code: R006
  • 4-Digit Zip Code: 1306
  • Zip Code: 60502

Valuation

    Tax

  • Tax Year: 2022
  • Tax Amount: $1,939,576
  • Tax Rate Code Area: 7045

    Appraisal Valuation

  • Standard Deviation: 0.1746
  • Valuation Date: Jan 10, 2024
  • Confidence Score: 77
  • Final Value: 885,515
  • High Value: 1,040,153
  • Low Value: 730,878

    Market Valuation

  • Market Total Value: $711,870
  • Market Land Value: $224,280
  • Market Improvement Value: $487,590

    Assessments Valuation

  • Assessed Year: 2022
  • Assessed Total Value: $237,290
  • Assessed Land Value: $74,760
  • Assessed Improvements Value: $162,530

    Sales

  • Current Sale Contract Date: Nov 16, 2022
  • Current Sale Recording Date: Dec 21, 2022
  • Current Sale Price:
  • Current Sale Document Type: 71
  • Current Sale Input Document Number: 109256
  • Previous Sale Recording Date: Jul 08, 2013
  • Previous Sale Contract Date: Jun 27, 2013
  • Previous Sale Amount: $645,000
  • Previous Sale Document Type: 69

    Financing

  • First Mortgage Financing Type: ADJ
Data used for valuation calculations is provided by RealtyHop, and other third party sources

Comparables

Unit
Status
Type
Beds
Baths
ft²
Price/ft²
Asking Price
Listed On
Closing Price
Sold On
HOA + Taxes

About Eola Yards


Similar Homes for Sale

Currently no similar homes around

Nearby Rentals

Unit for rent at 382 Vaughn Circle, Aurora, IL, 60502

$3,195 /mo

  • 2 Beds
  • 3 Baths
  • 2,000 ft²
382 Vaughn Circle, Aurora, IL, 60502 Listing by Abhijit Leekha


Frequently Asked Questions

When was property at 1120 Radford Drive built and last sold?
The property at 1120 Radford Drive was built in 1991 and last sold on Nov 16, 2022 for $840,000.
How much is this home worth?
The estimated value of the home located at 1120 Radford Drive is $865,841.
What are some comparable homes to 1120 Radford Drive?
There are currently no comparable homes to 1120 Radford Drive.