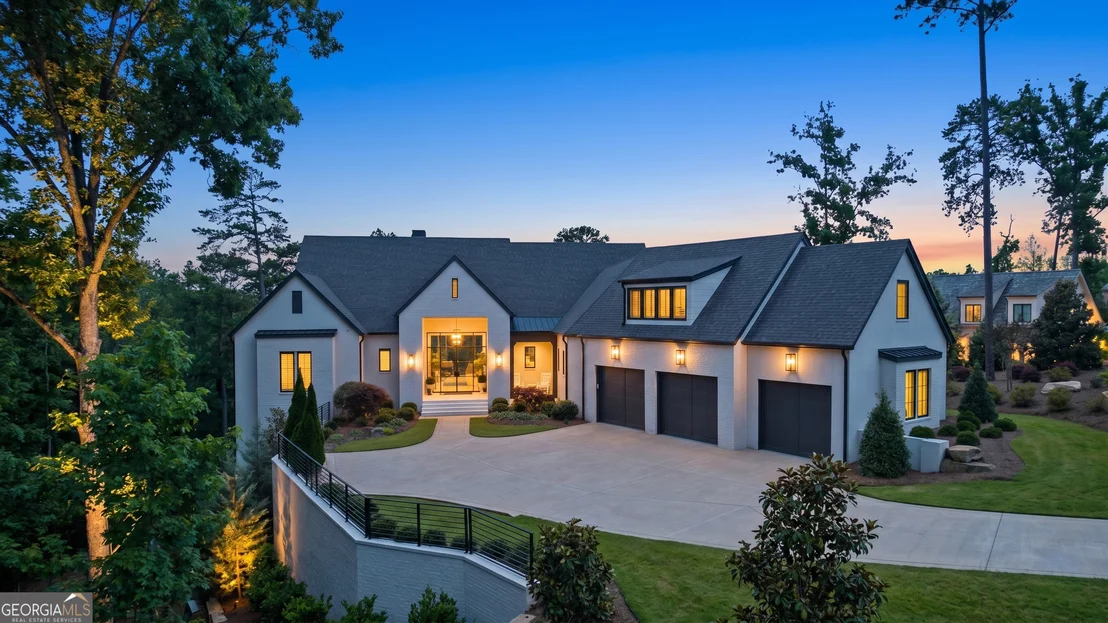
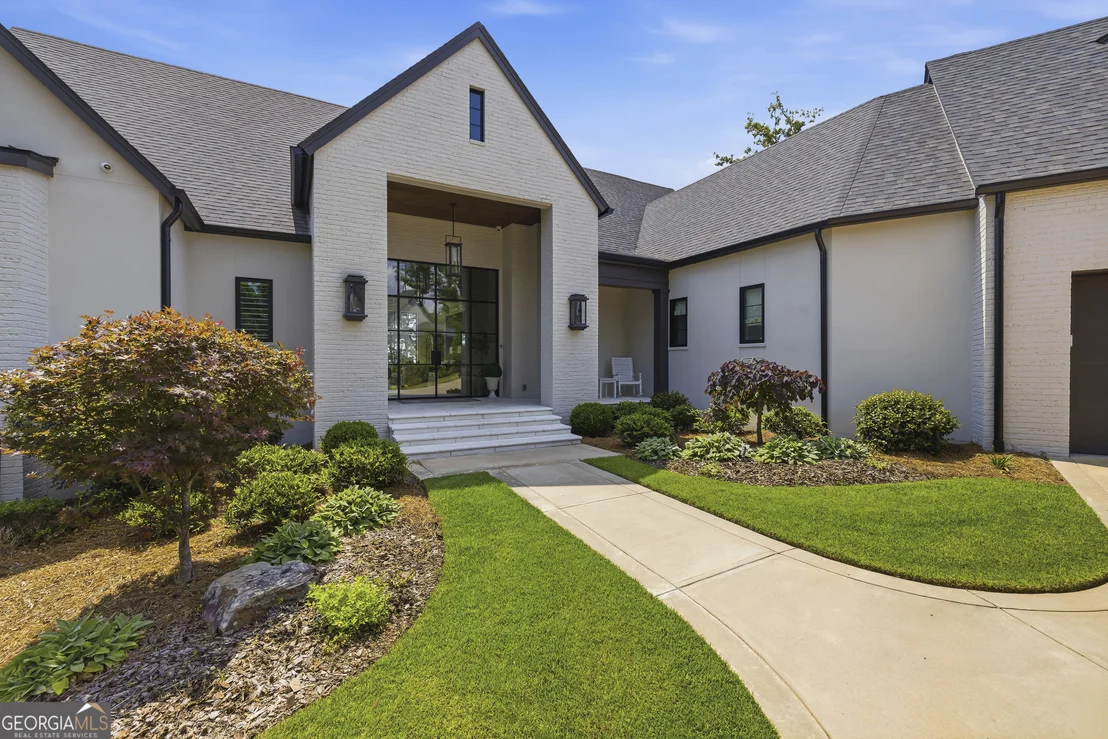
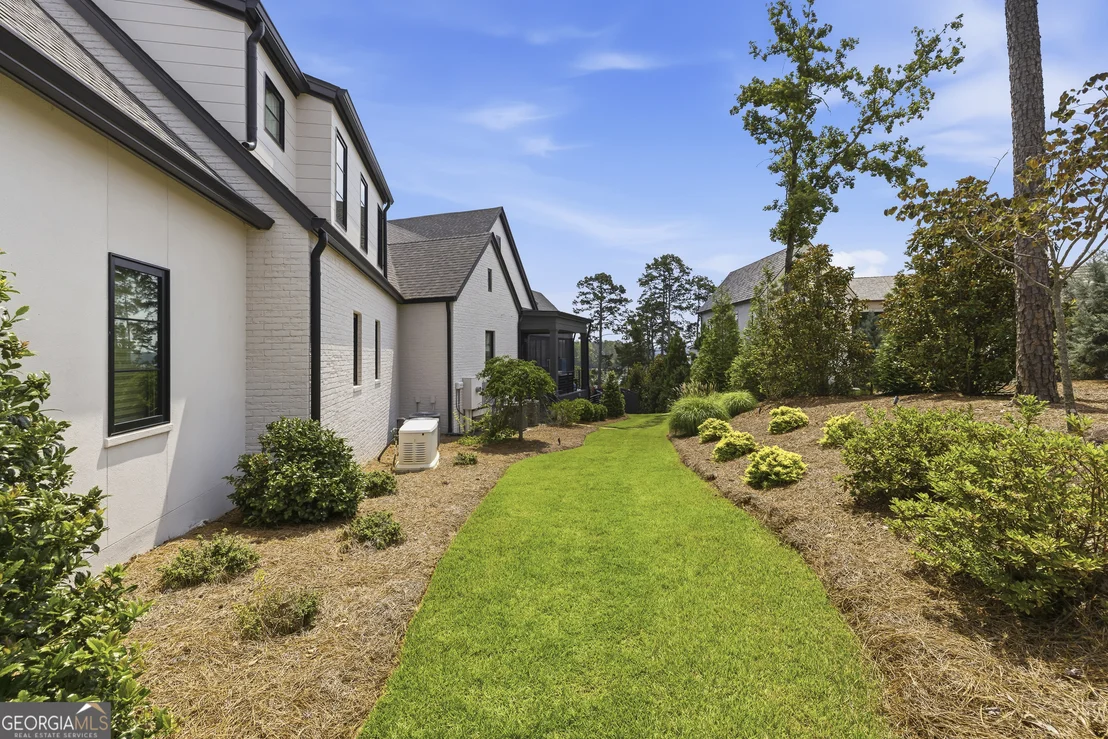
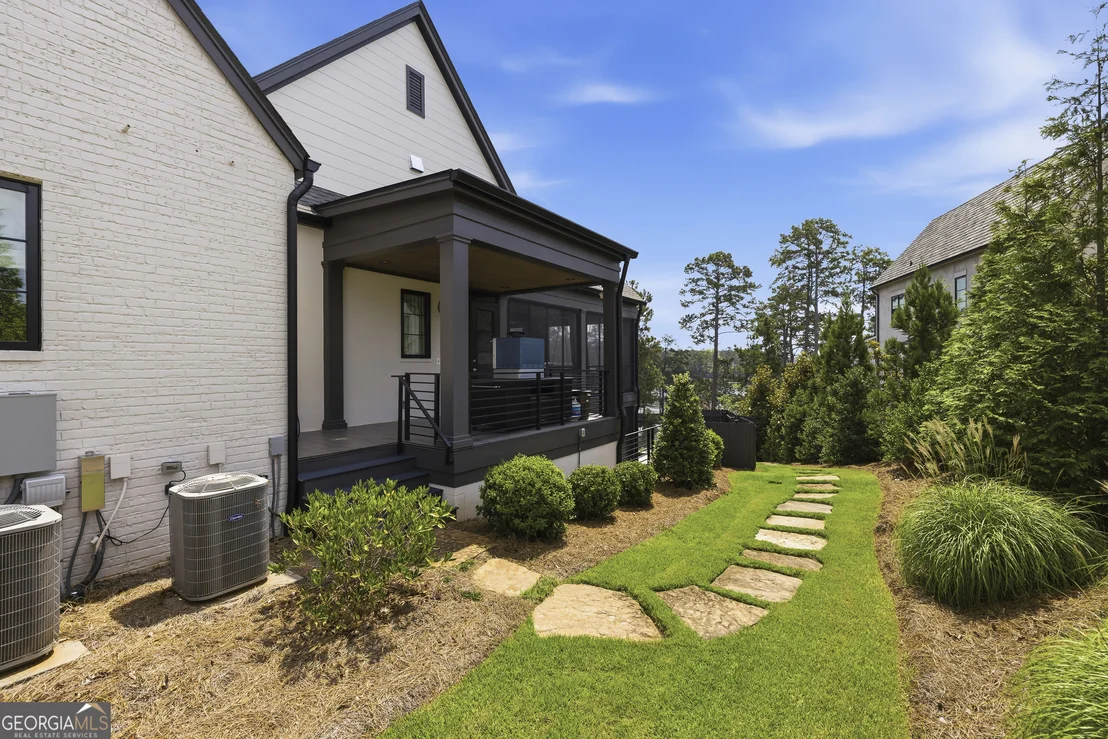
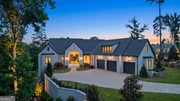
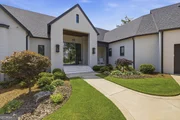
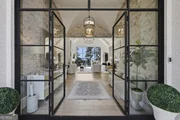
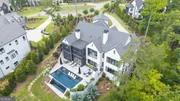
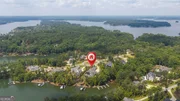
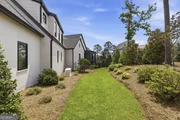
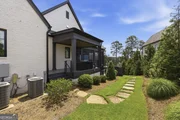
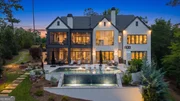
Welcome to 1120 Neary Ridge, an extraordinary transitional-style
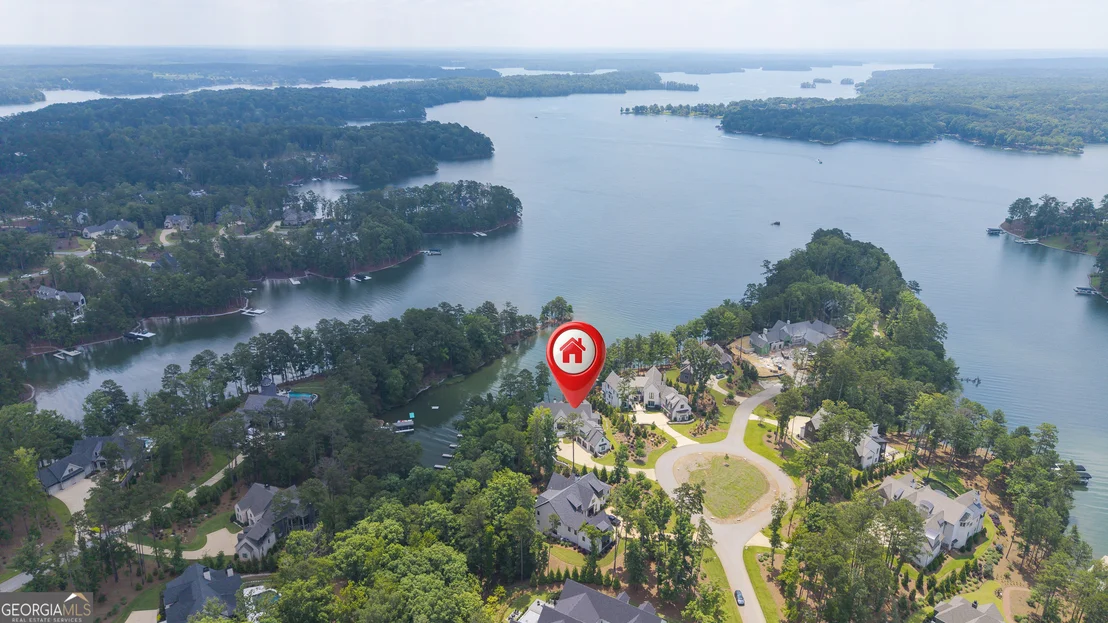
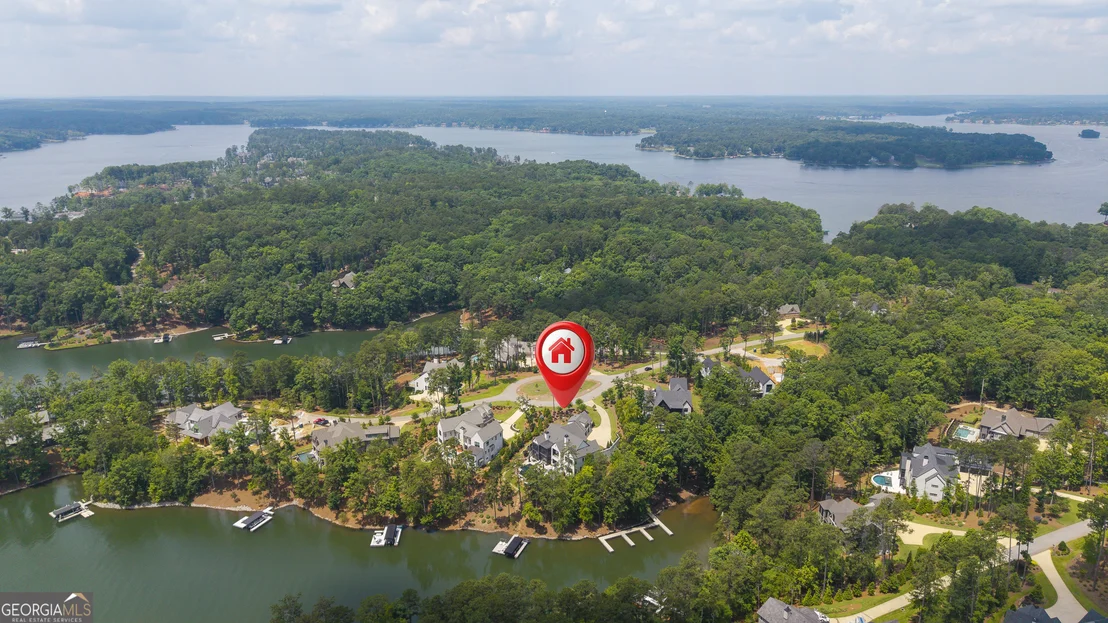
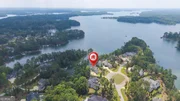
estate nestled in the prestigious Richland Pointe area of Reynolds
Lake Oconee. Custom built in 2023 with uncompromising attention to
detail, this stunning residence seamlessly blends timeless
architecture with modern luxury, offering an unmatched lifestyle on
one of Lake Oconee's most coveted waterfront homesites. Spanning
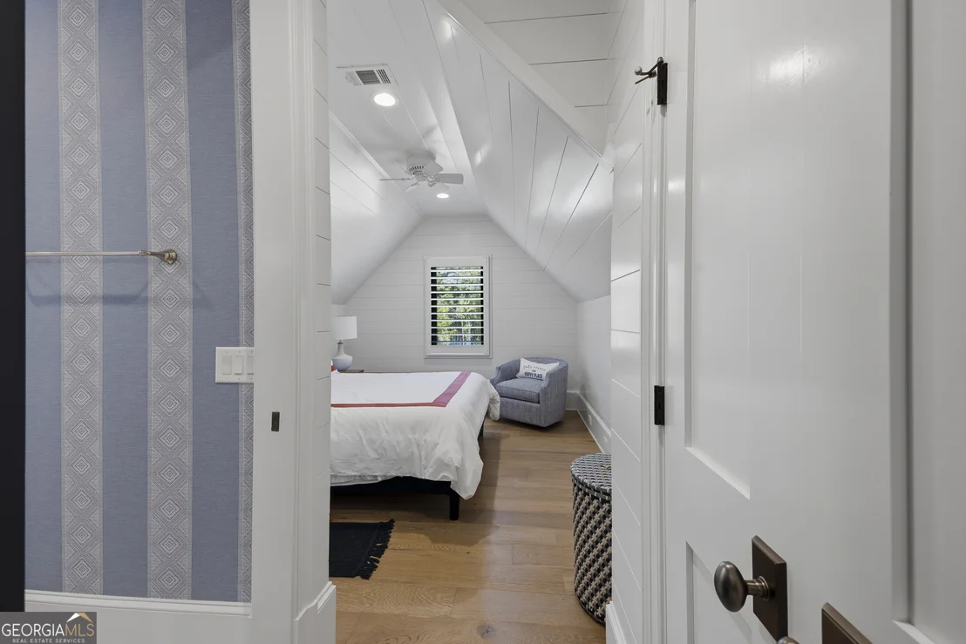
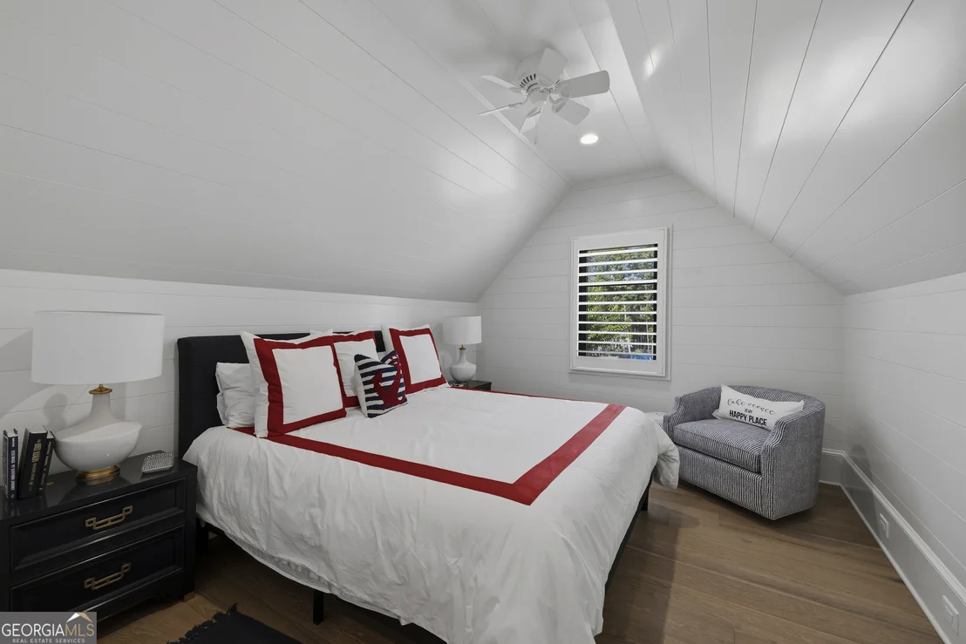
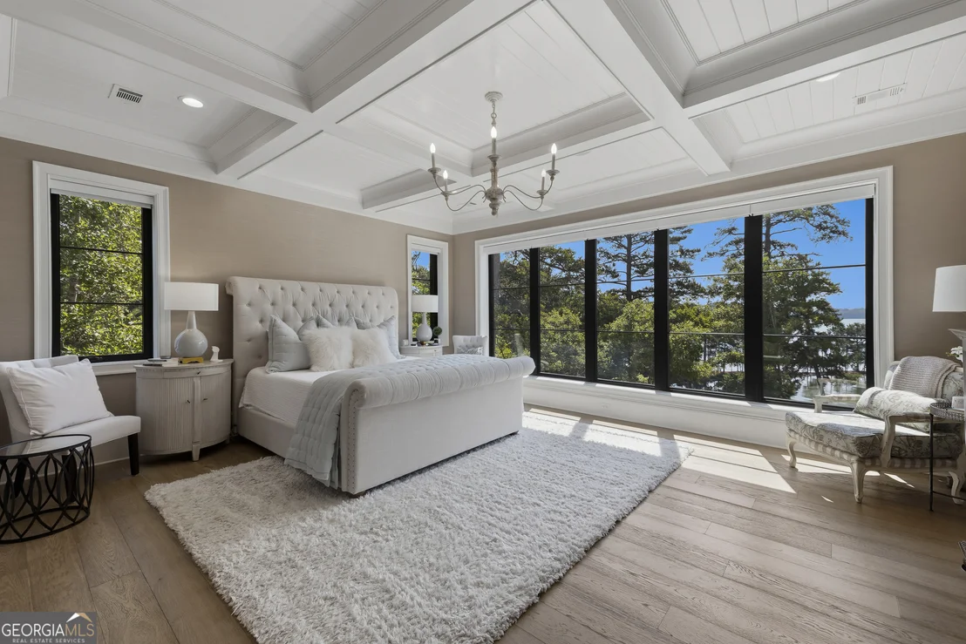
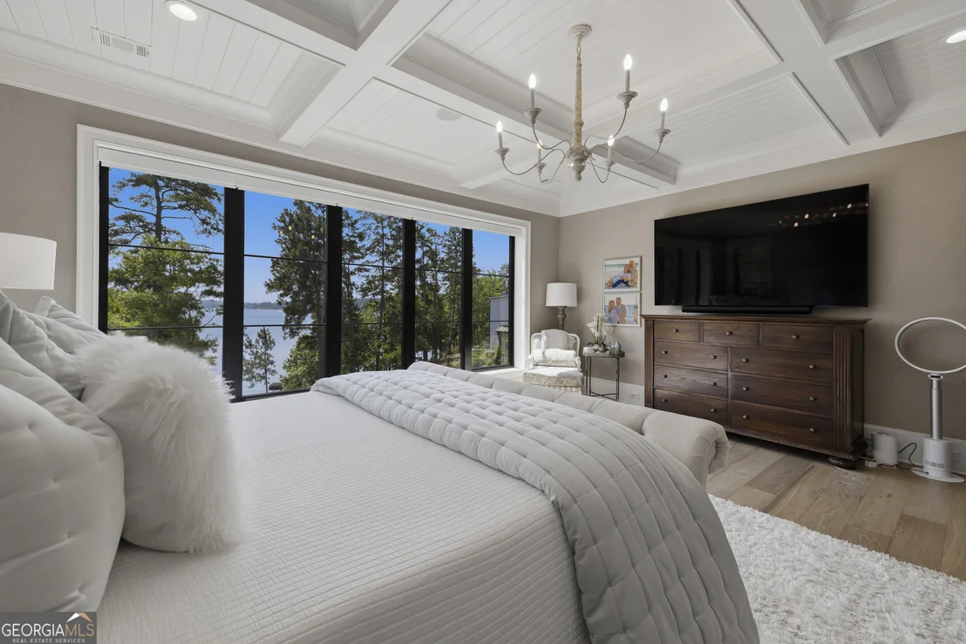
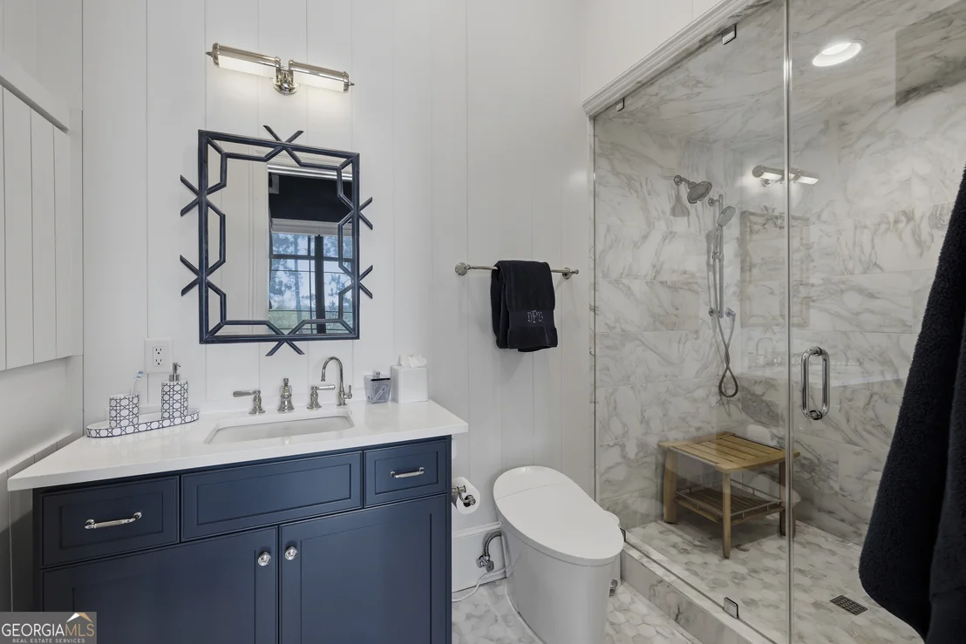
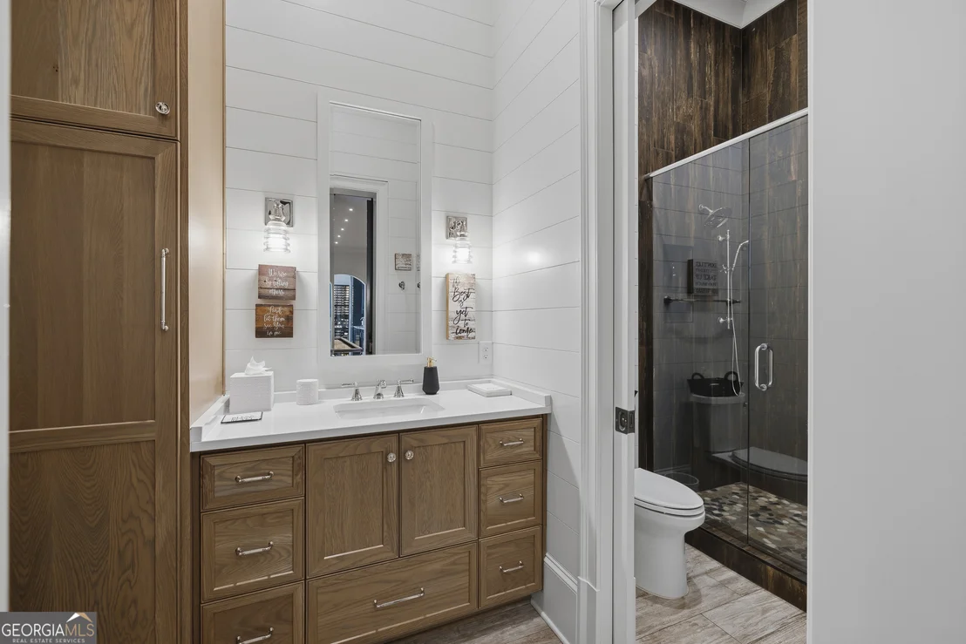
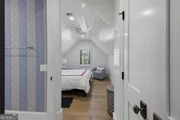
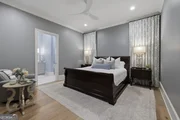
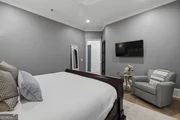
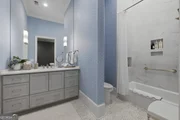
six bedrooms, six full bathrooms, and two half baths, this
exceptional home was thoughtfully designed for both grand-scale
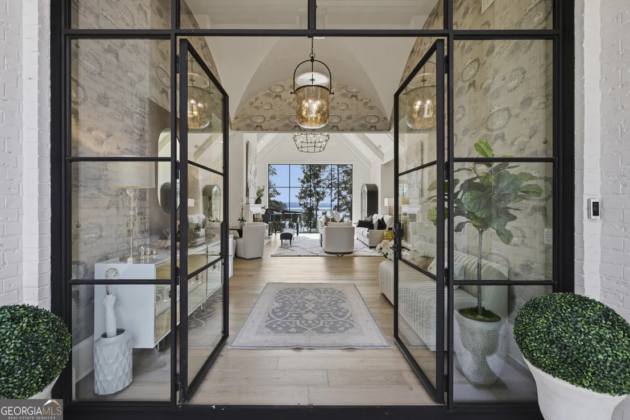
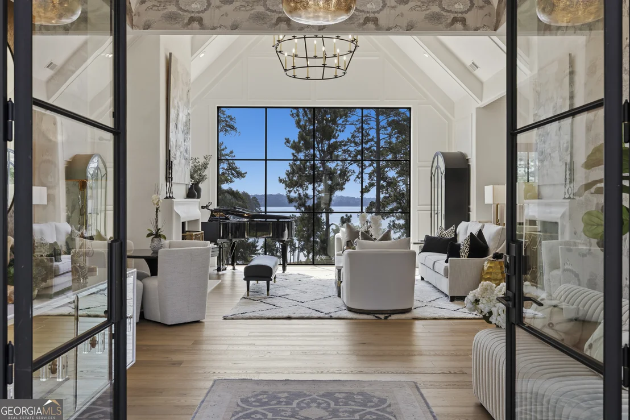
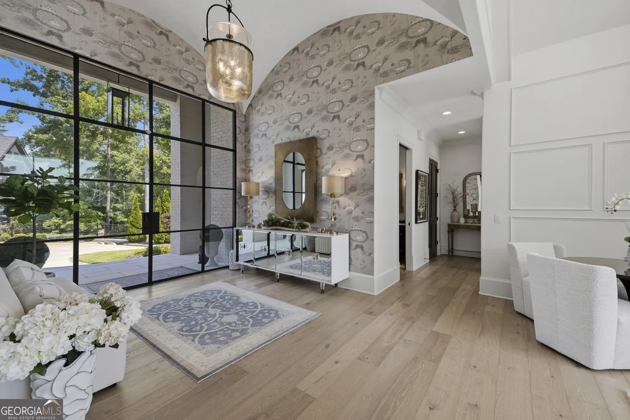
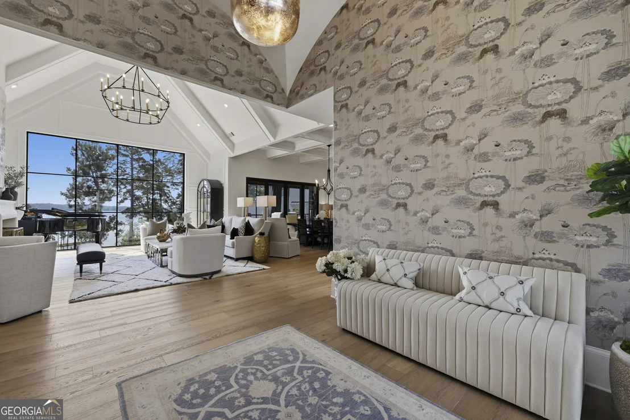
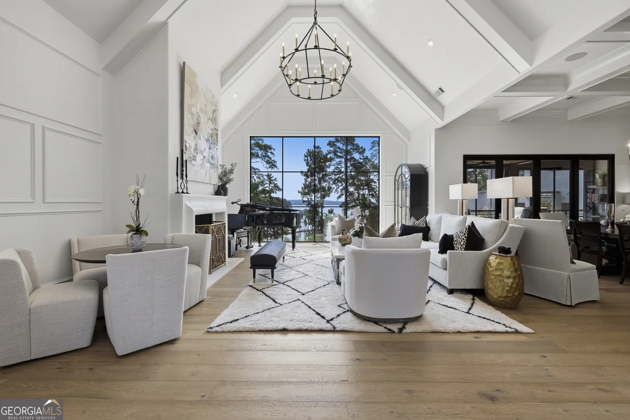
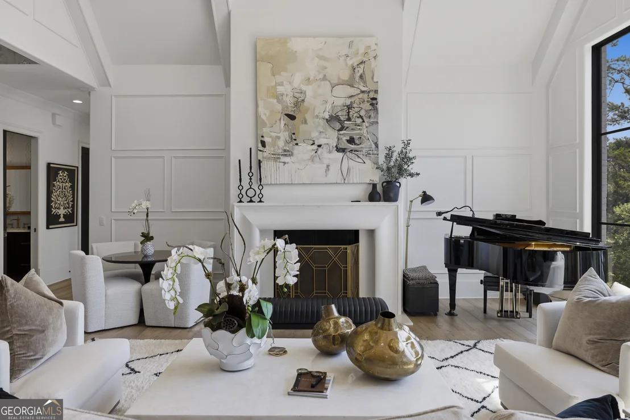
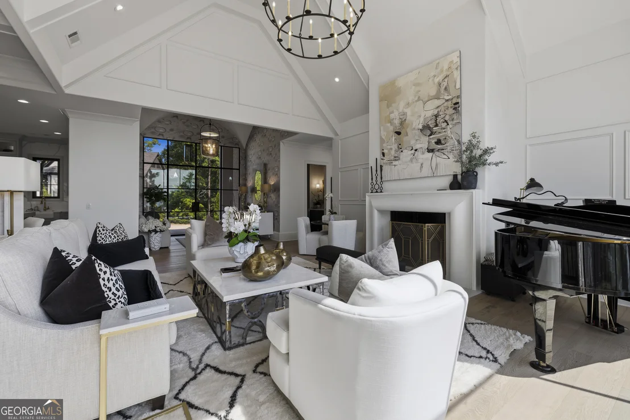
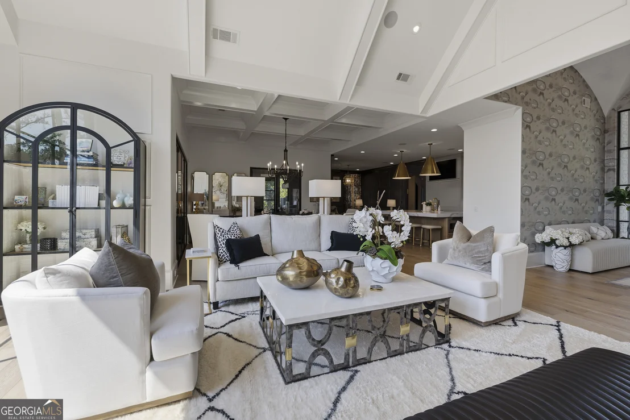
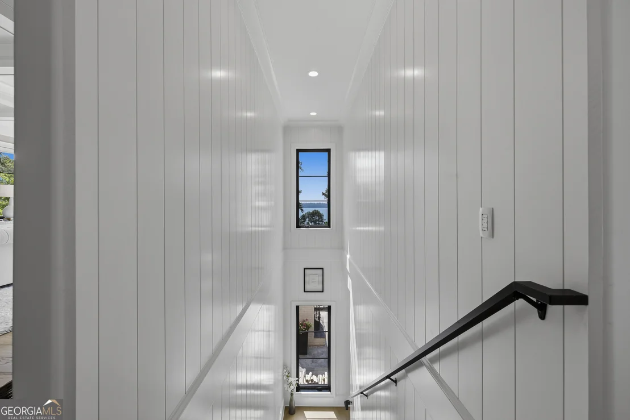
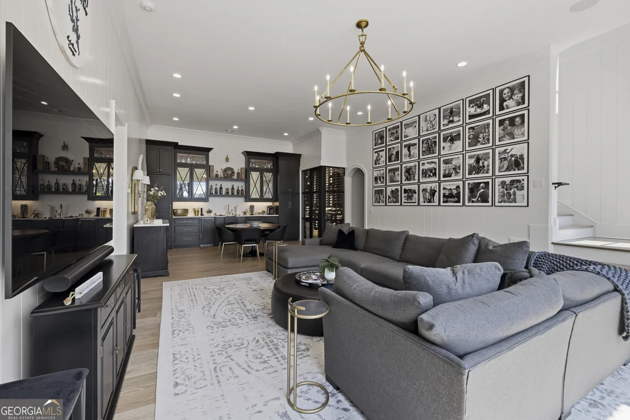
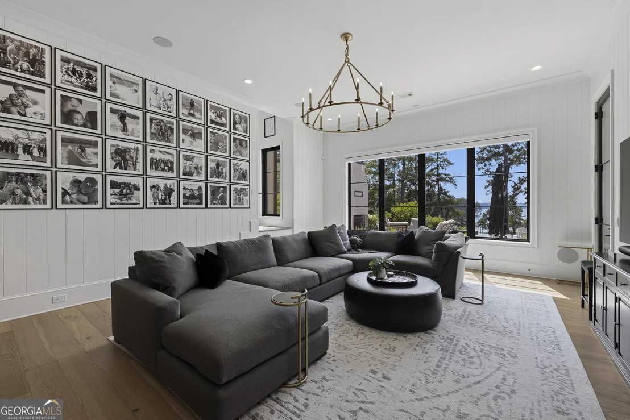
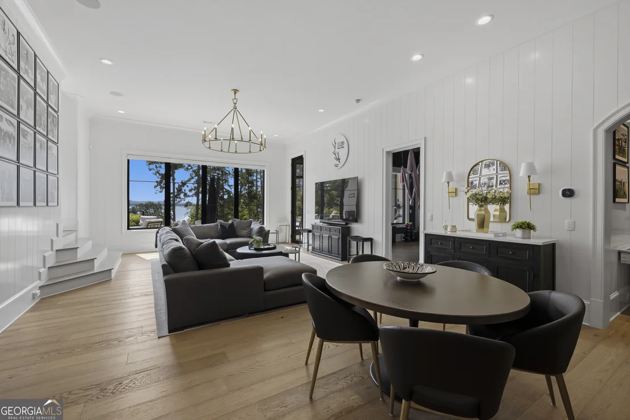
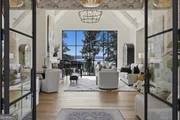
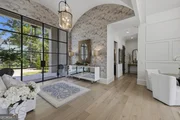
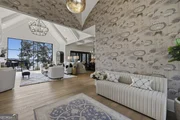
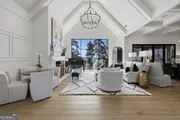
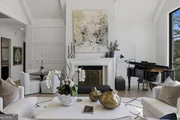
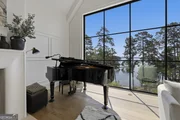
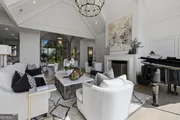
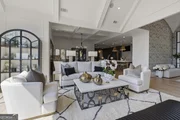
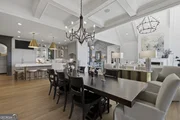
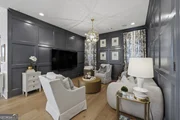
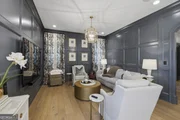
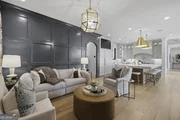
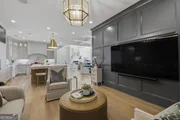
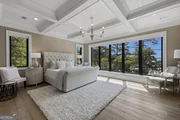
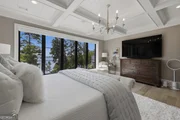
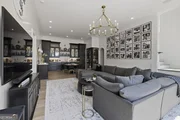
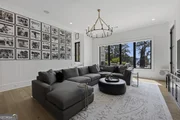
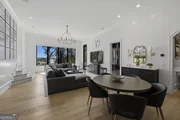
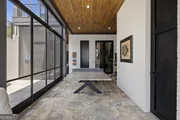
entertaining and everyday comfort. Soaring ceilings, expansive
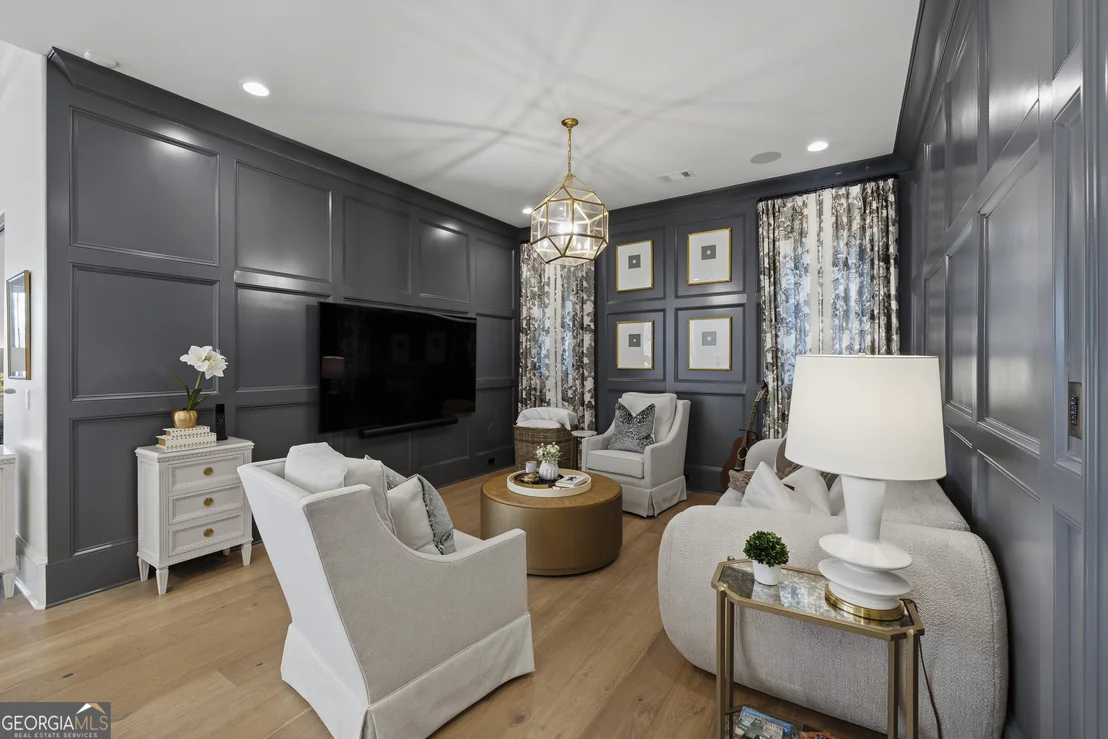
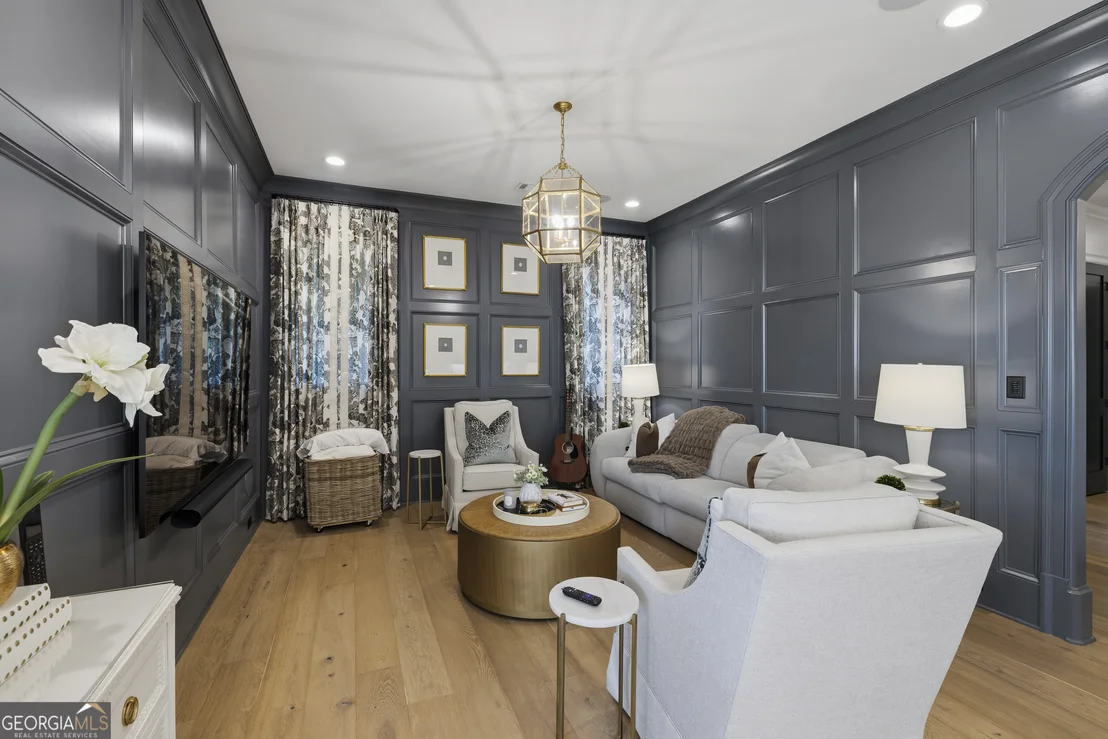
living spaces, and multiple fireplaces create a warm yet
sophisticated atmosphere throughout. Every detail has been
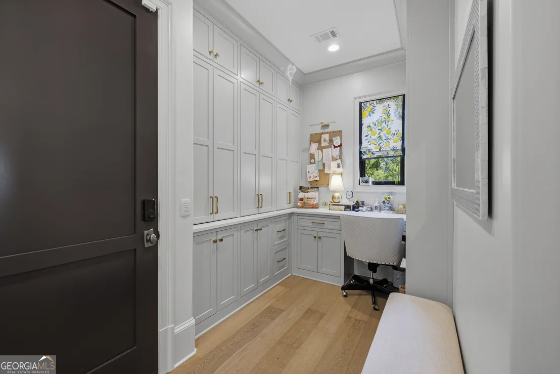
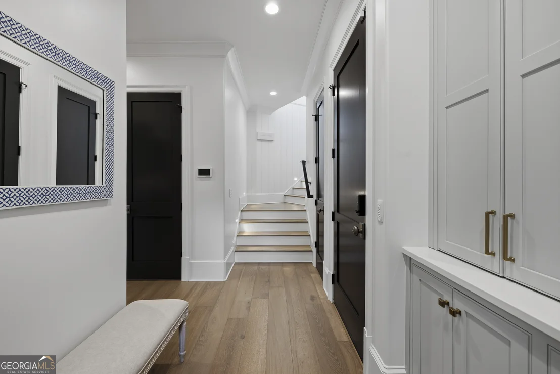
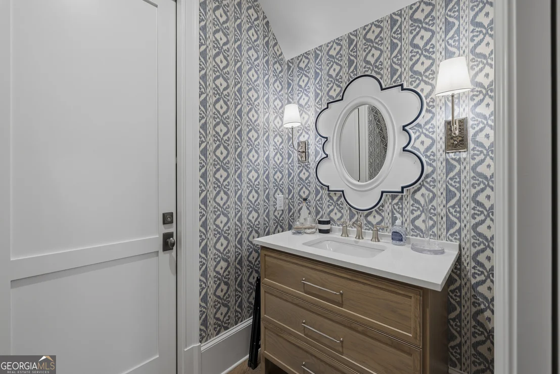
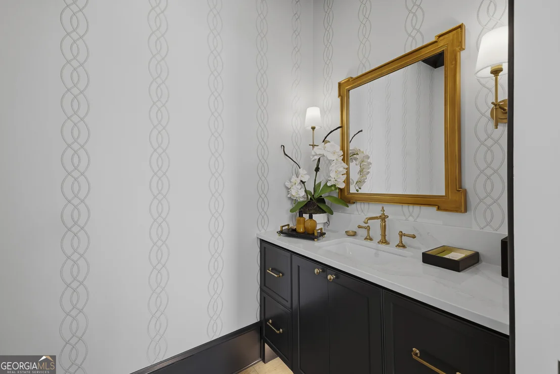
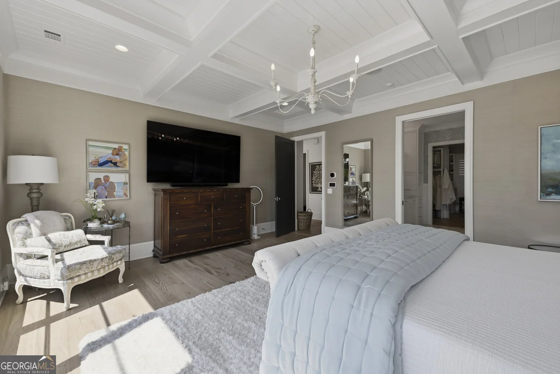
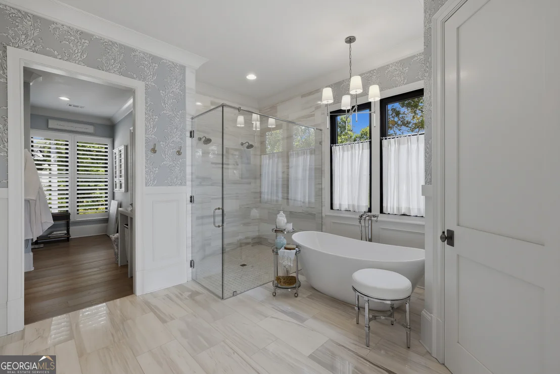
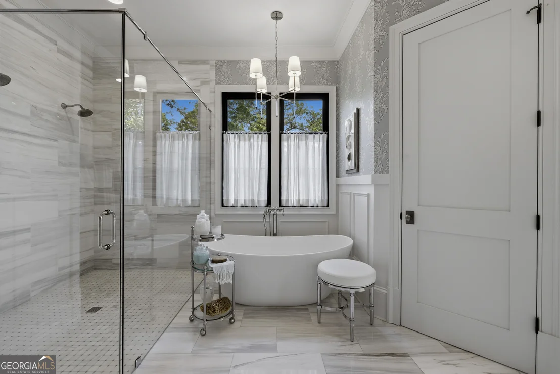
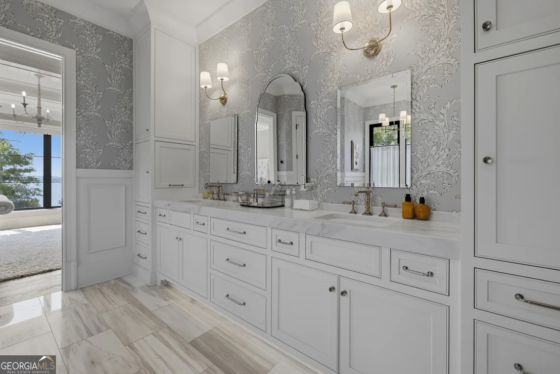
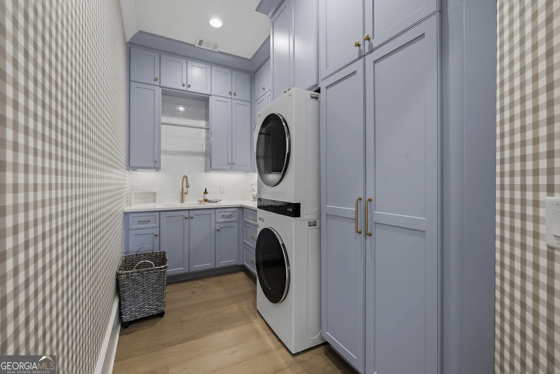
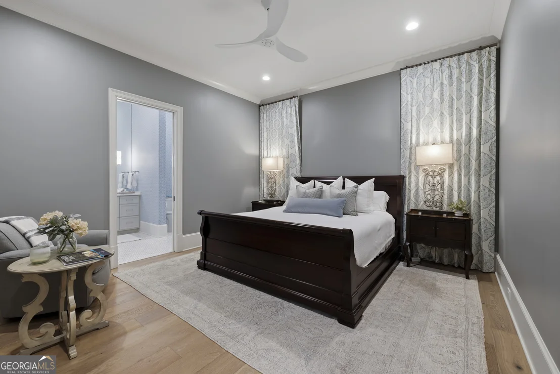
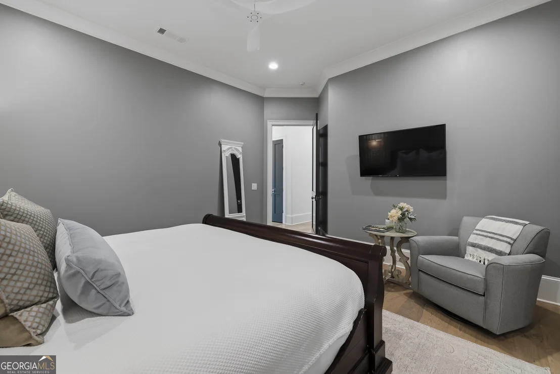
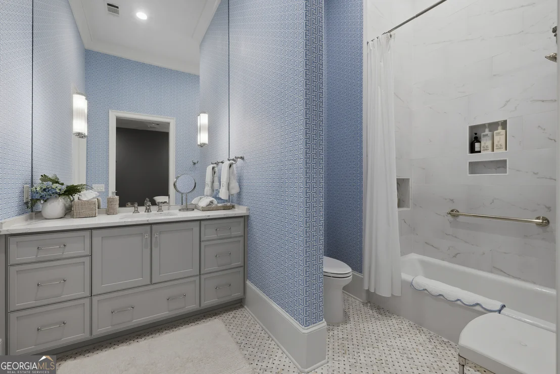
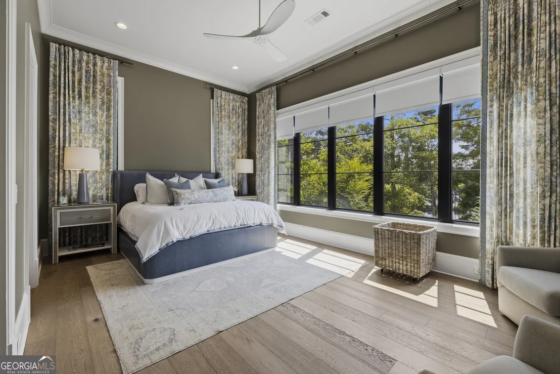
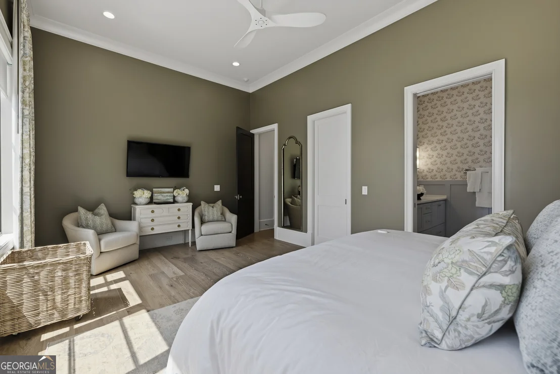
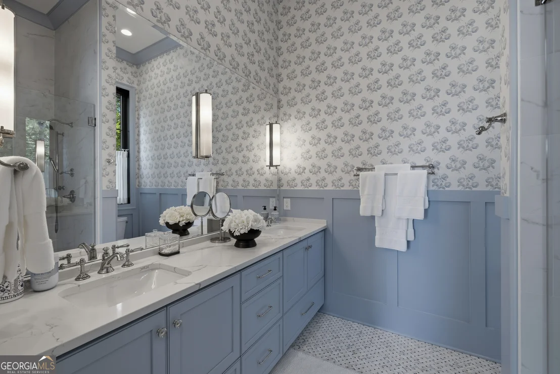
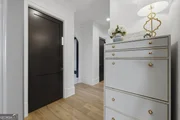
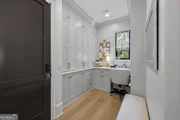
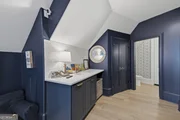
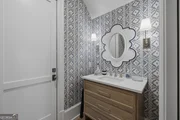
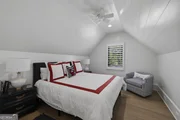
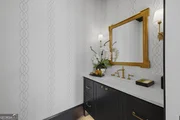
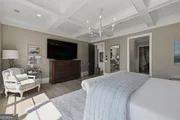
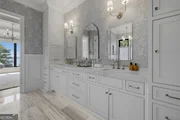
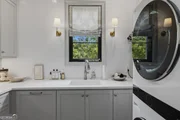
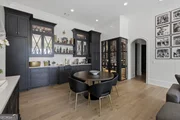
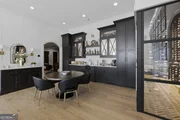
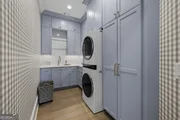
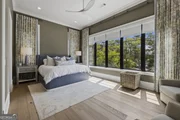
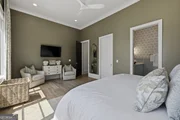
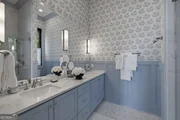
carefully curated, from the custom cabinetry and designer wallpaper
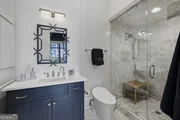
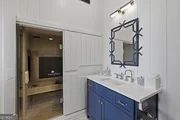
to the highest level of luxury finishes found in every room.
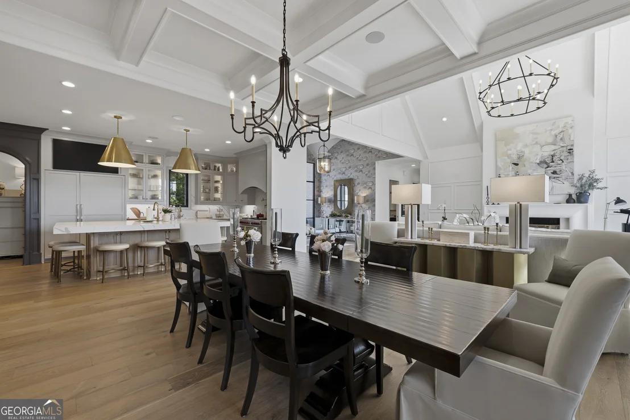
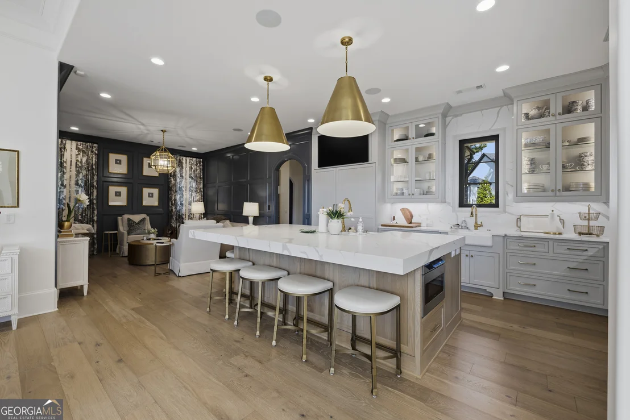
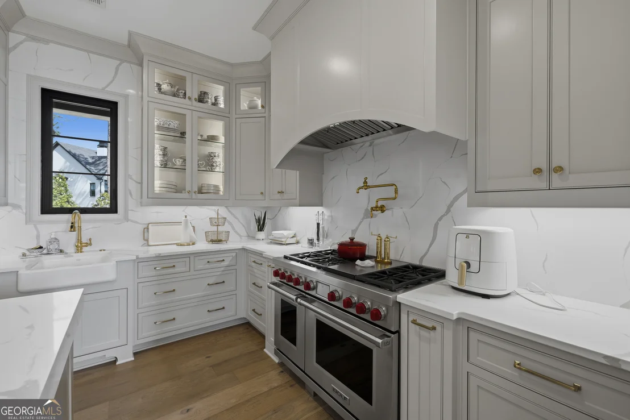
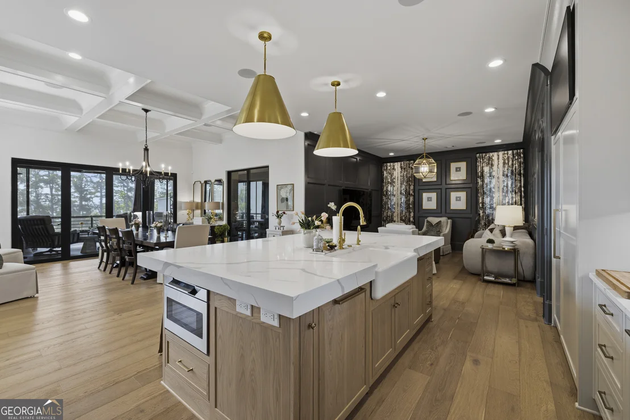
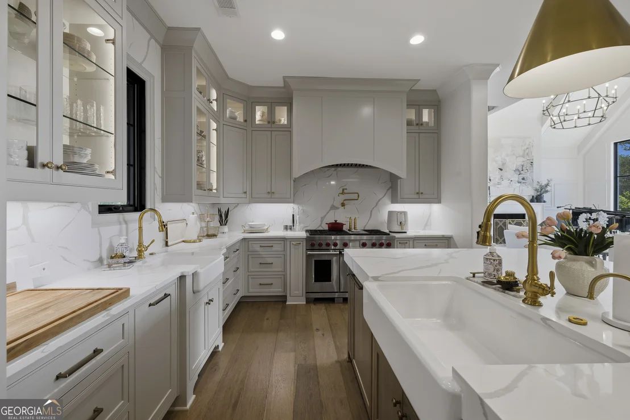
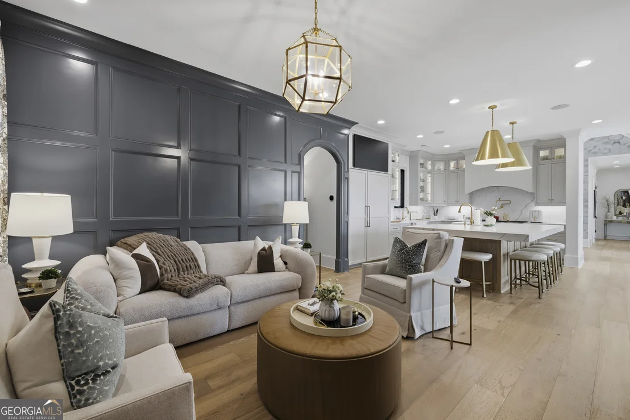
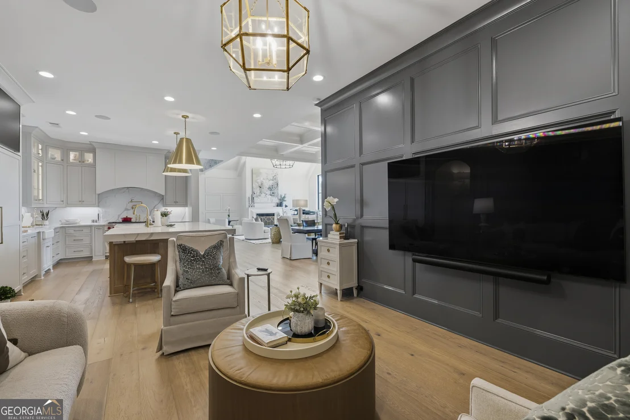
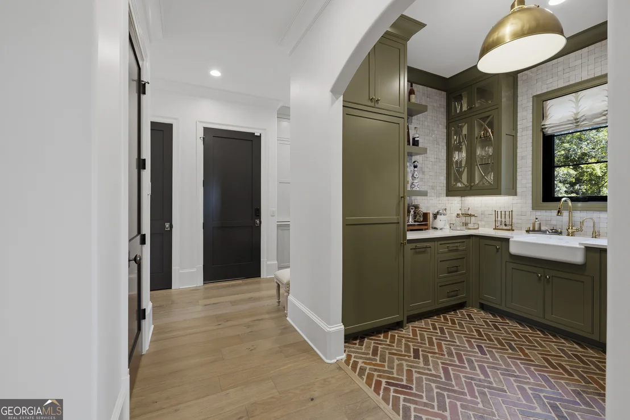
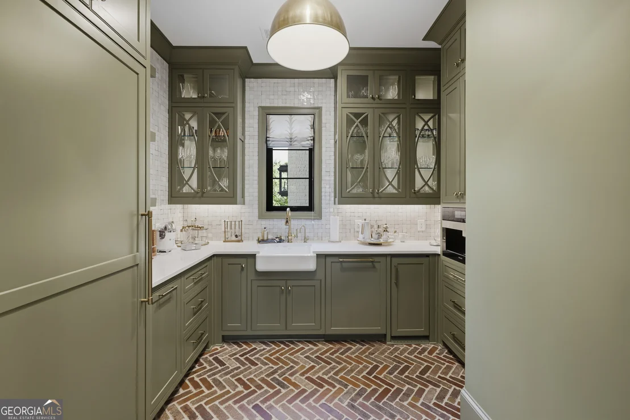
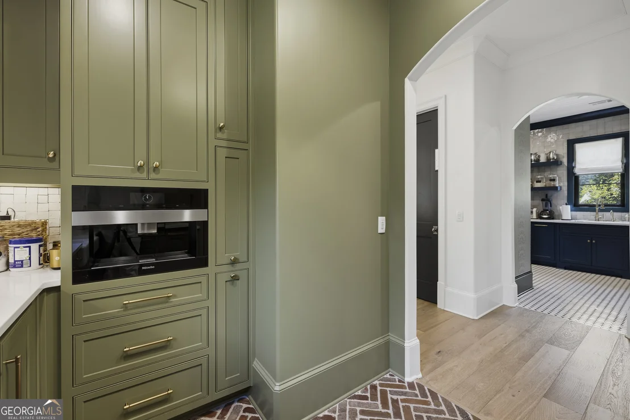
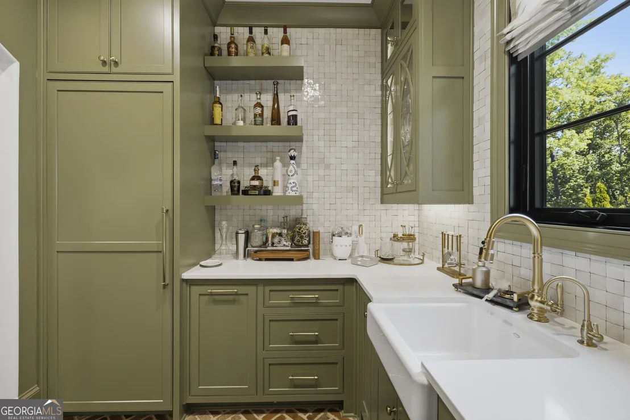
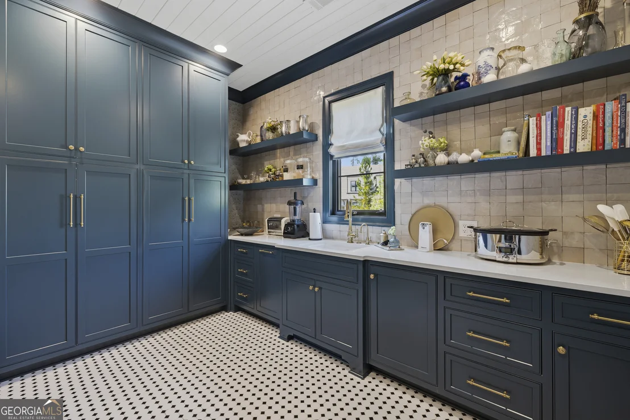
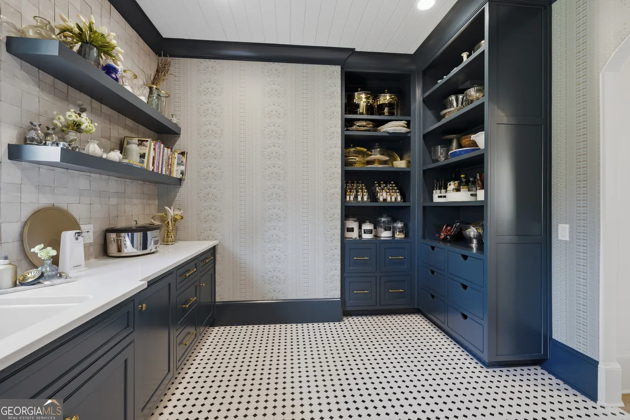
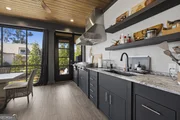
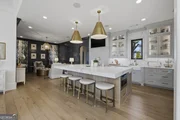
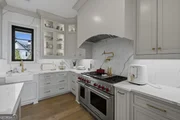
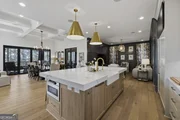
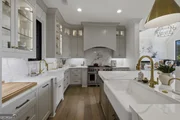
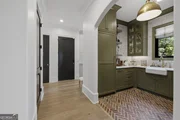
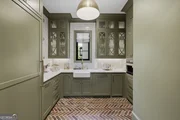
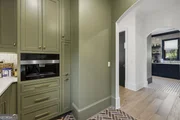
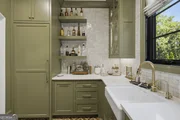
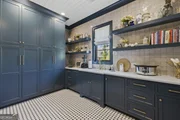
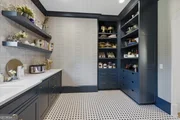
The heart of the home is a chef's dream, featuring a
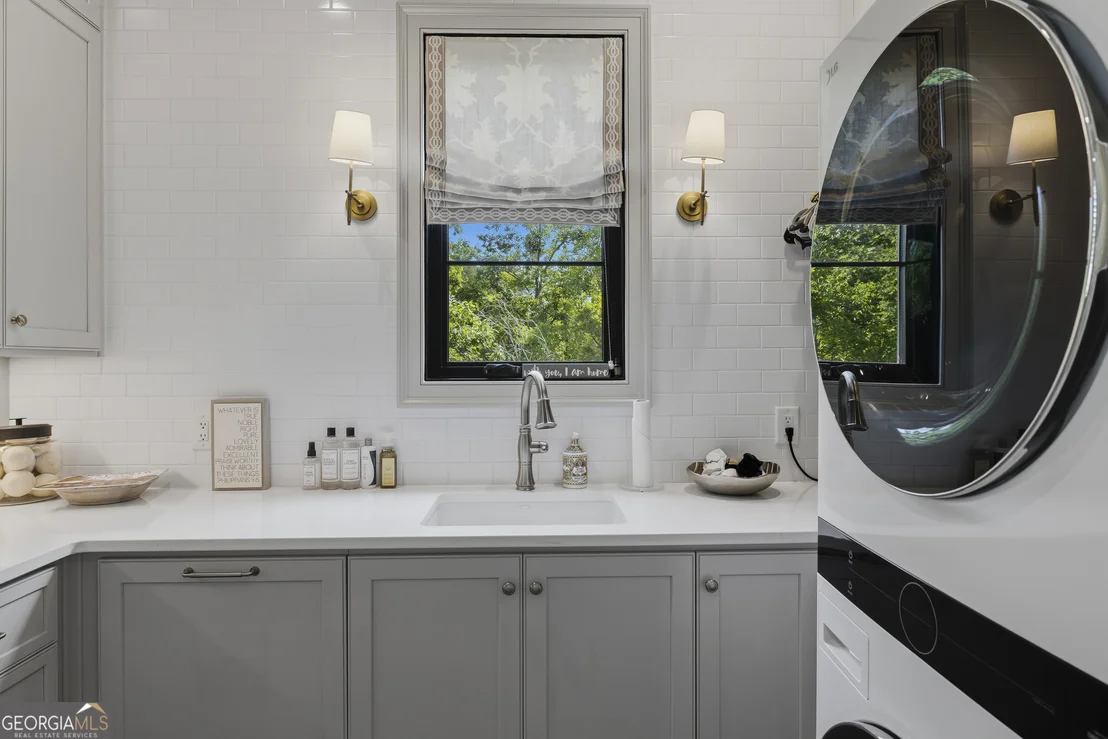
beautifully appointed kitchen complemented by a fully equipped
scullery and butler's pantry, allowing for effortless entertaining.
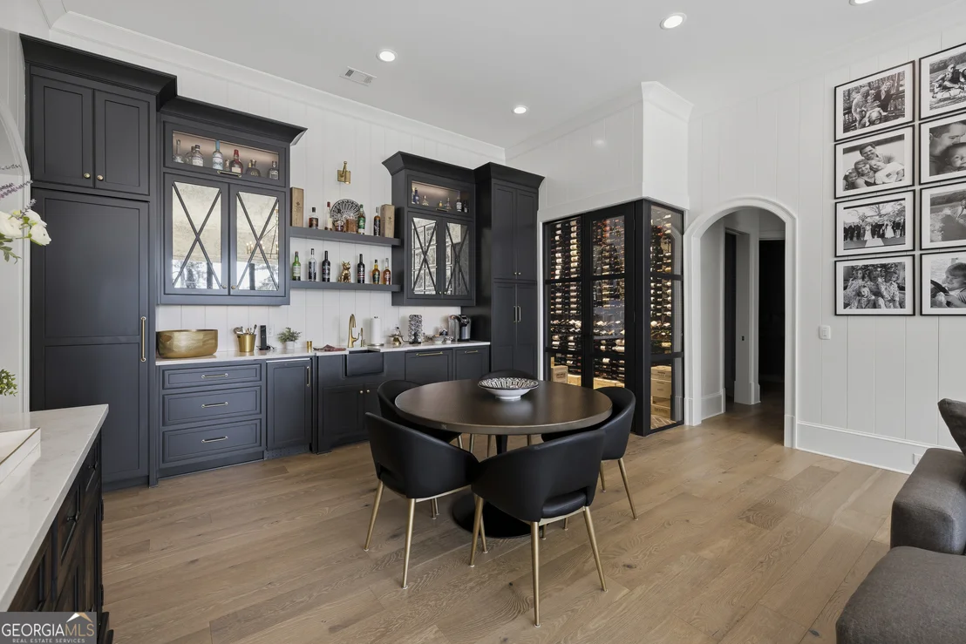
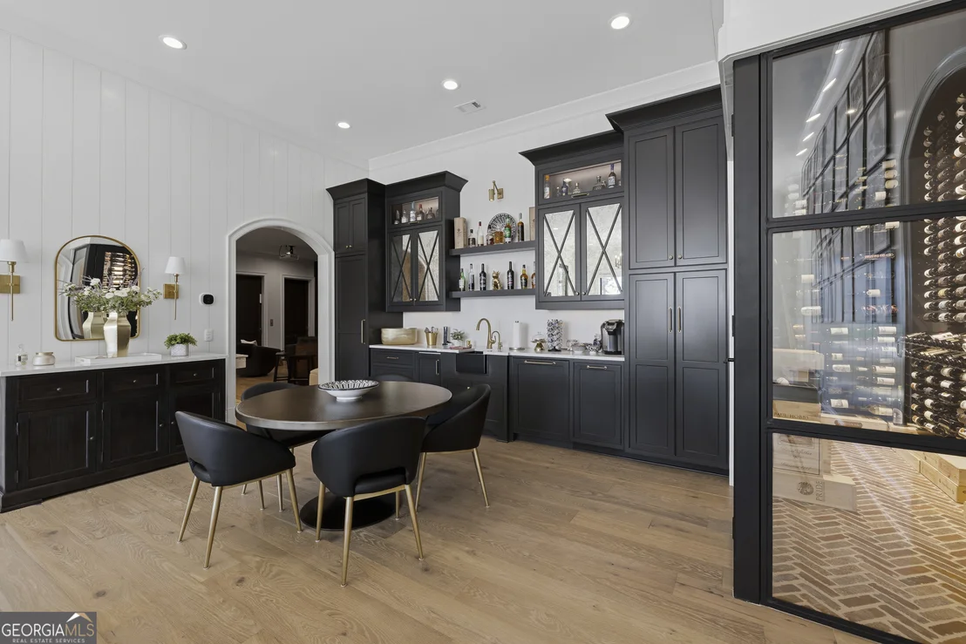
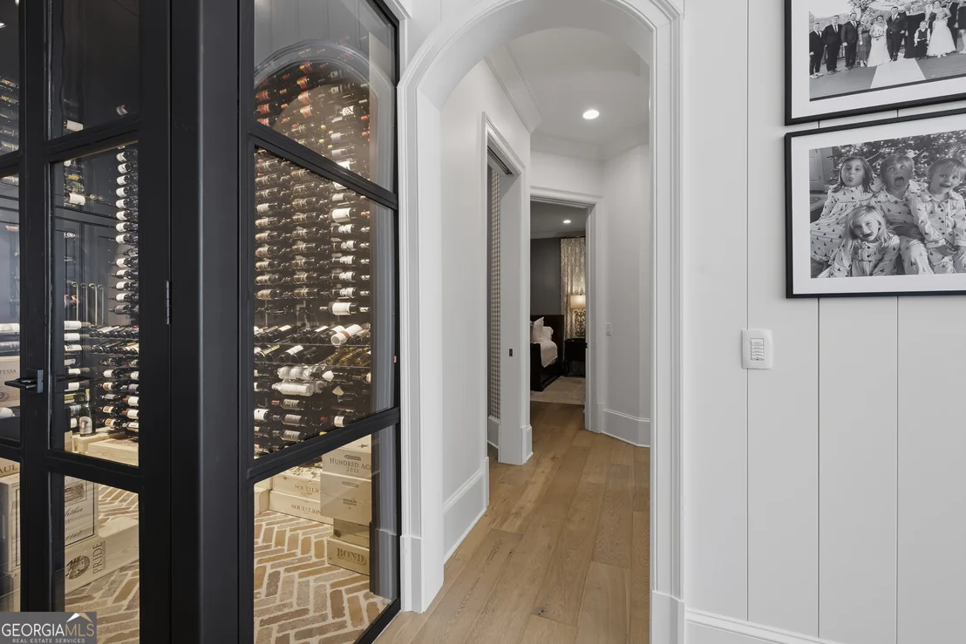
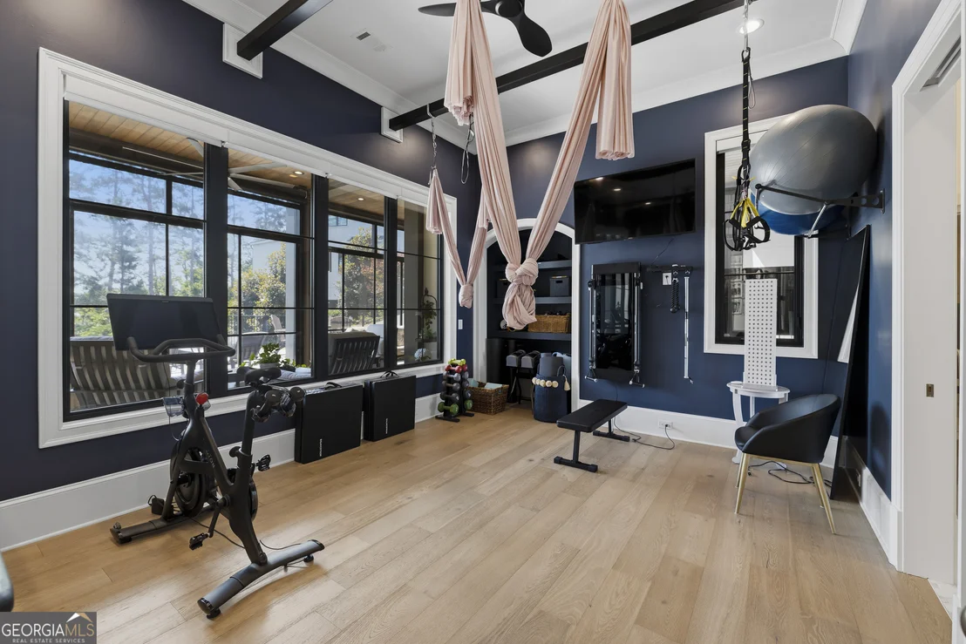
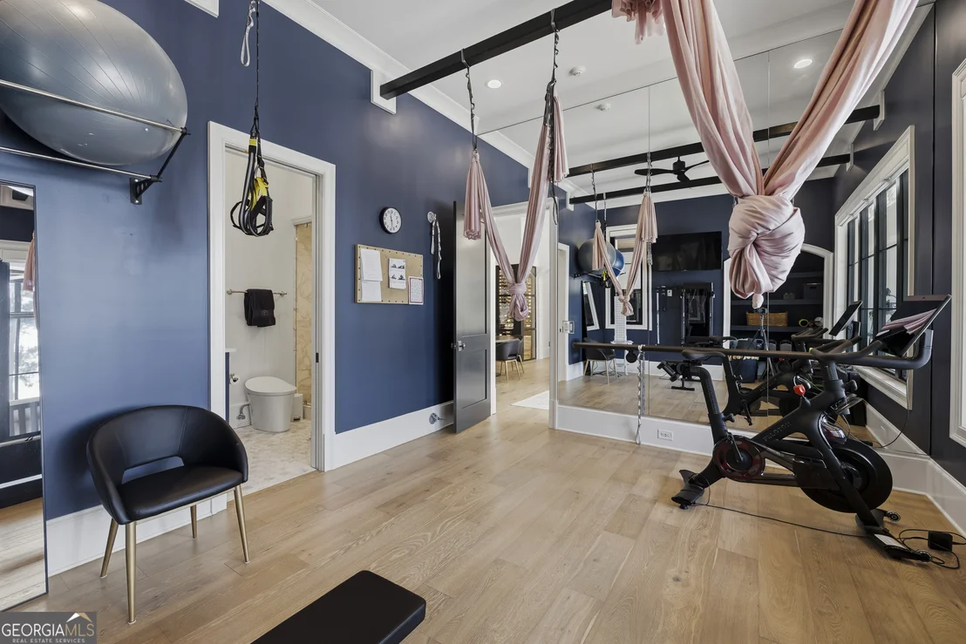
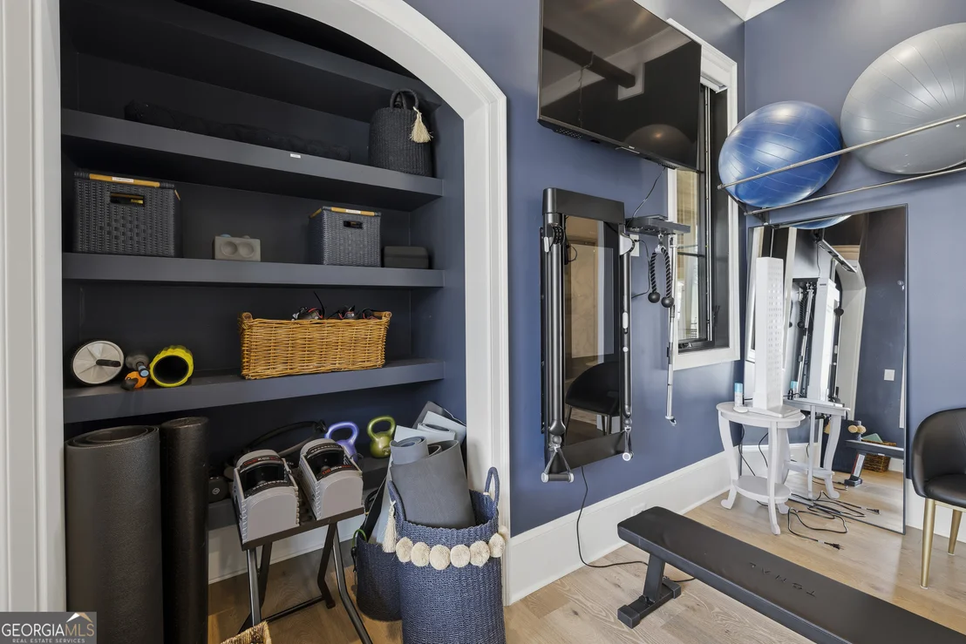
The home's extensive amenities continue with a
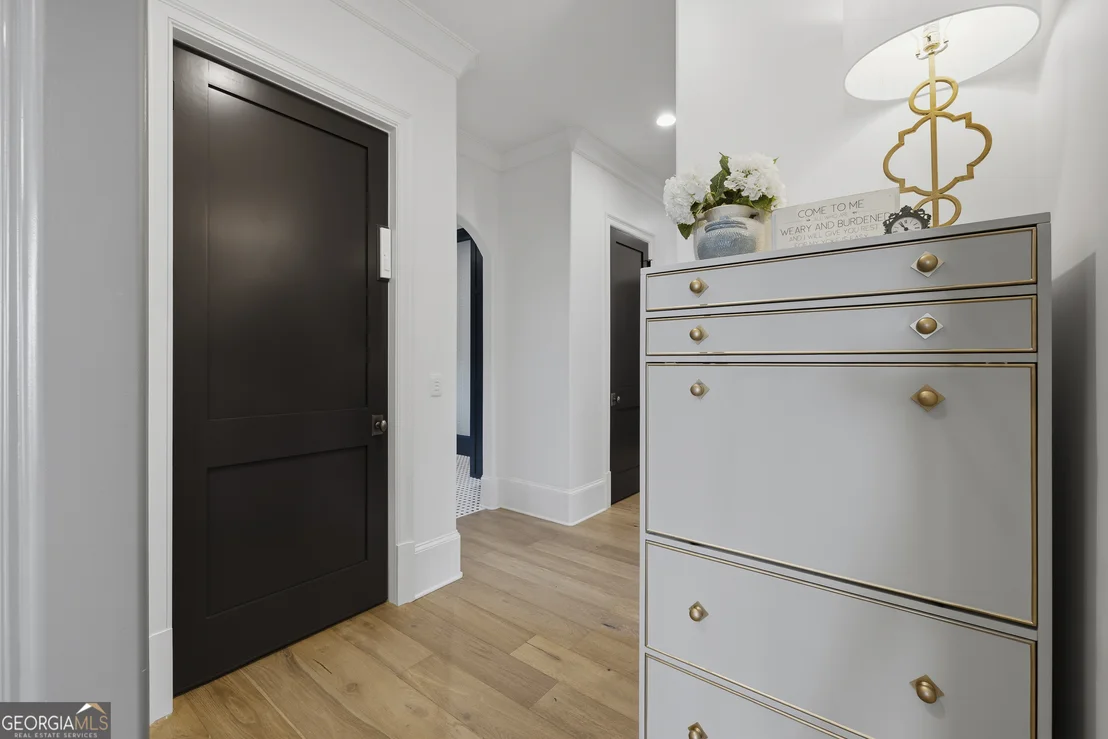
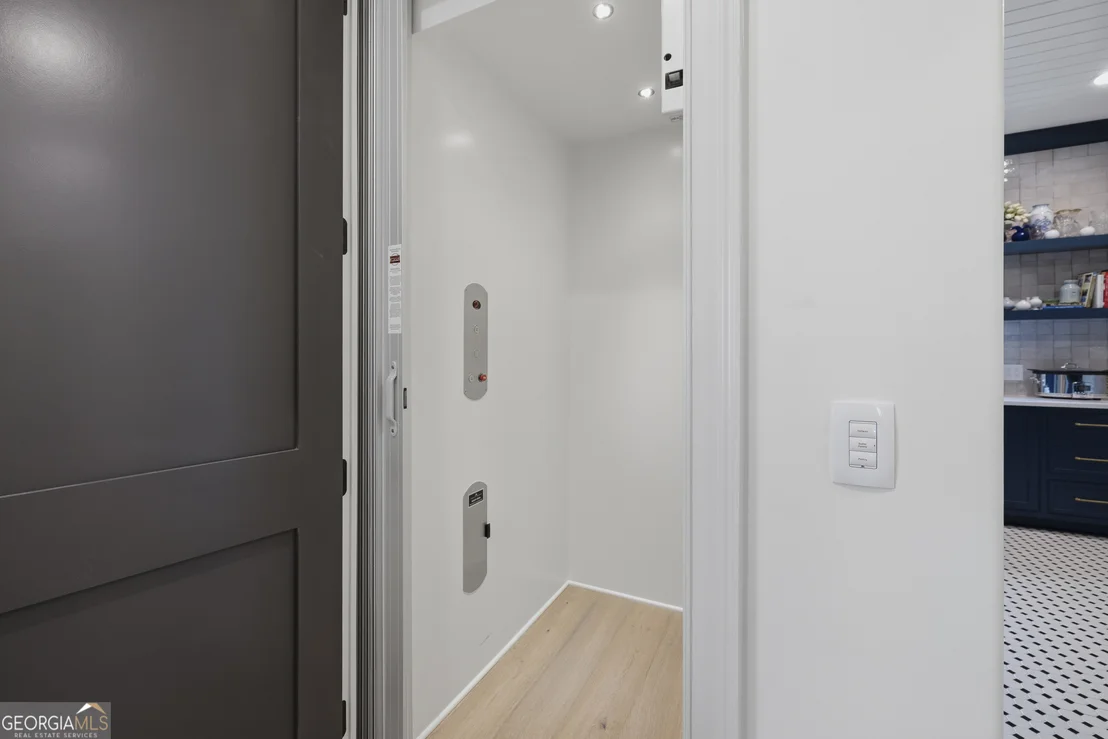
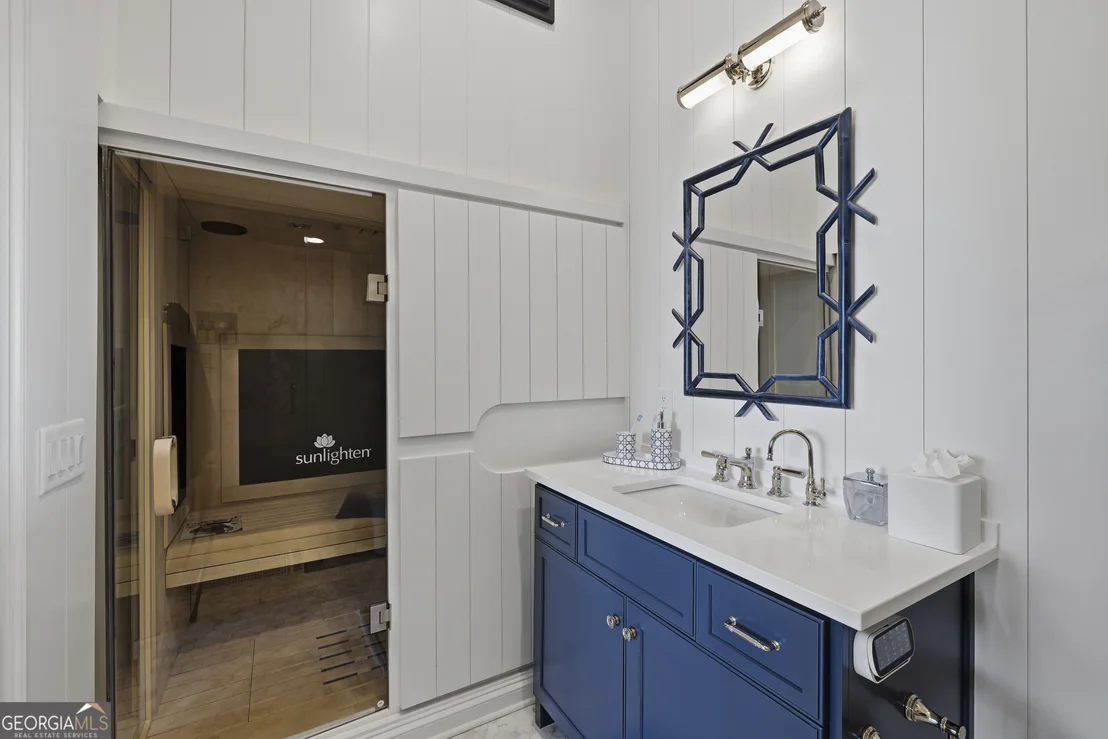
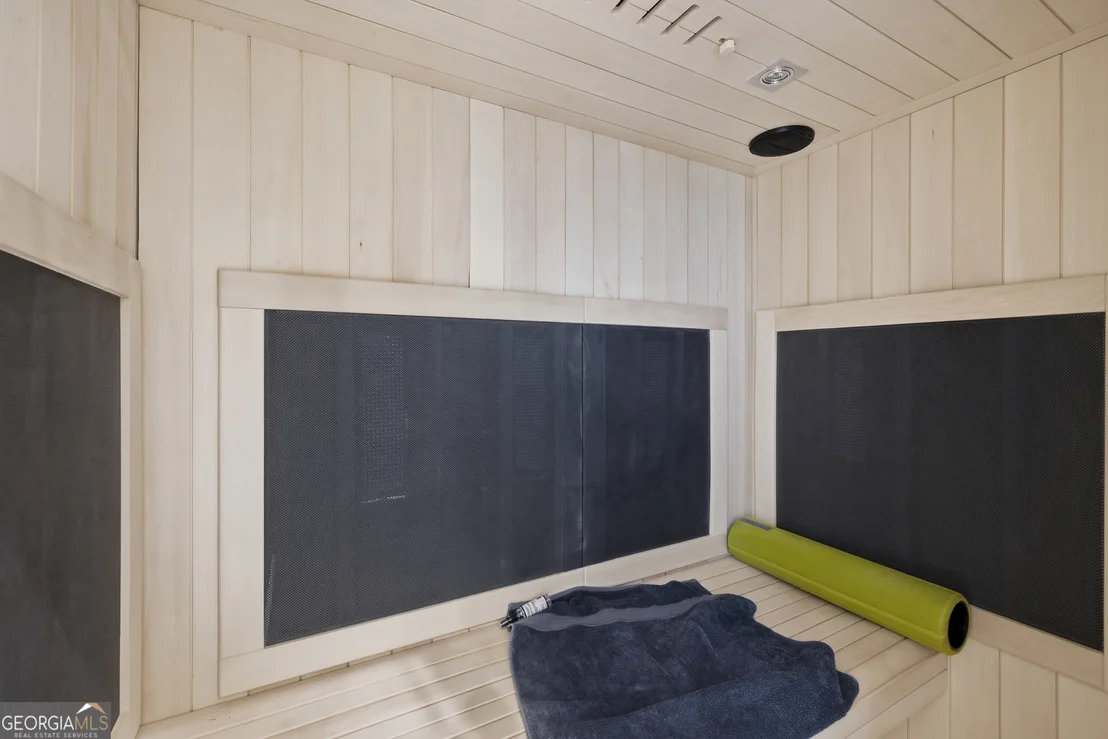
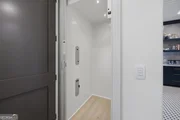
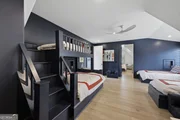
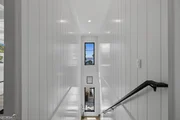
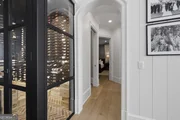
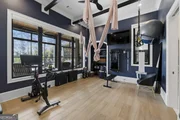
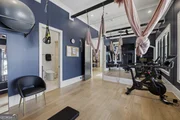
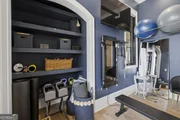
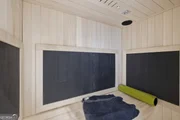
temperature-controlled wine cellar, private elevator, dedicated gym
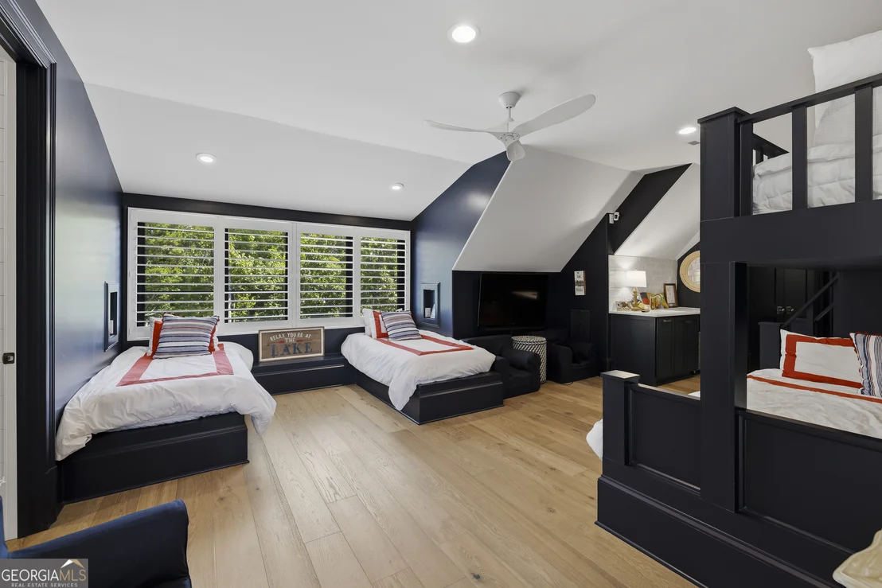
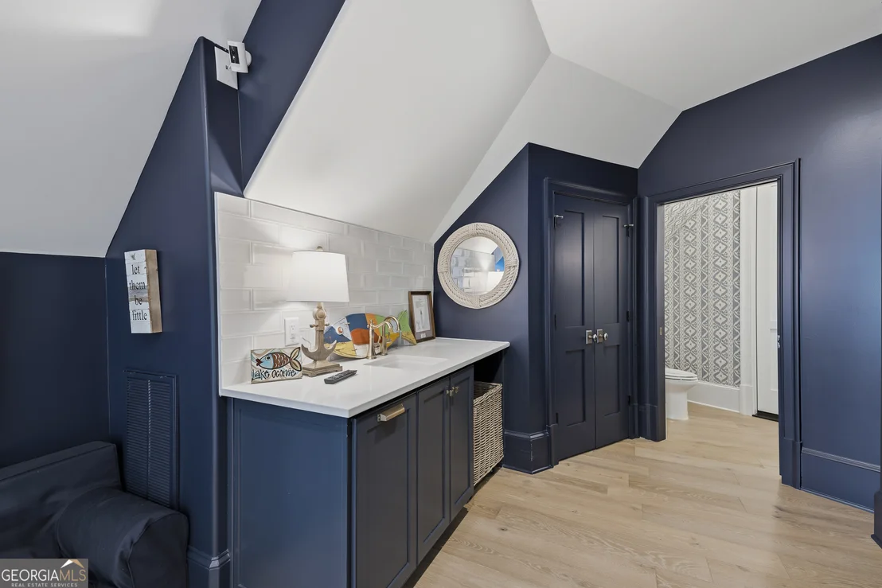
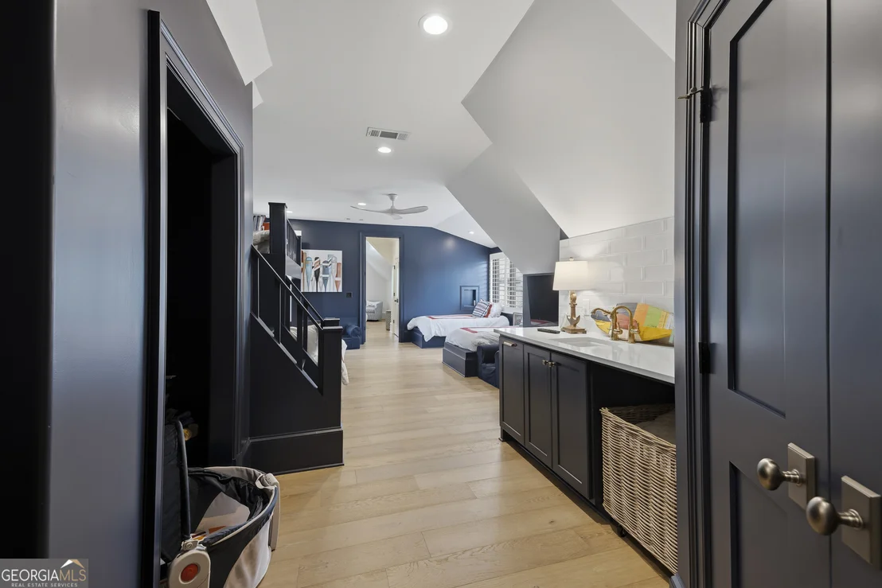
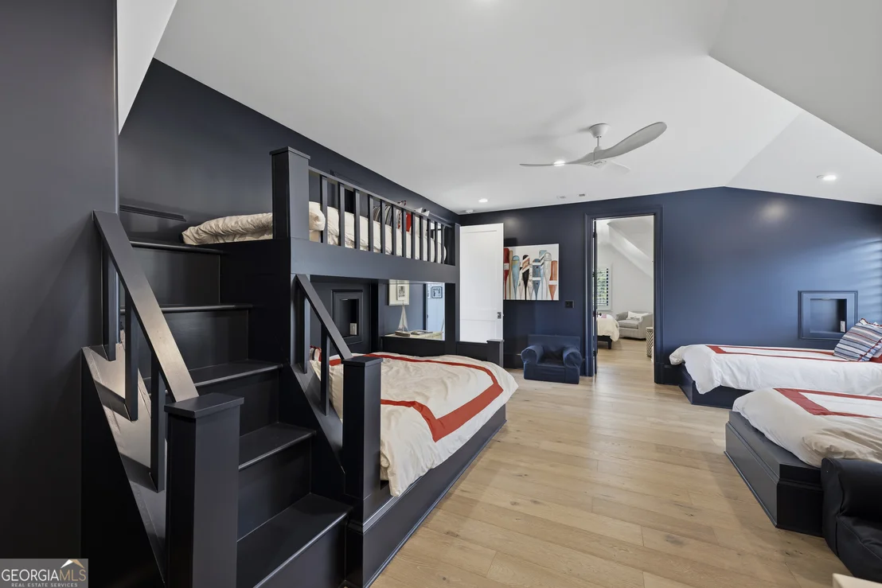
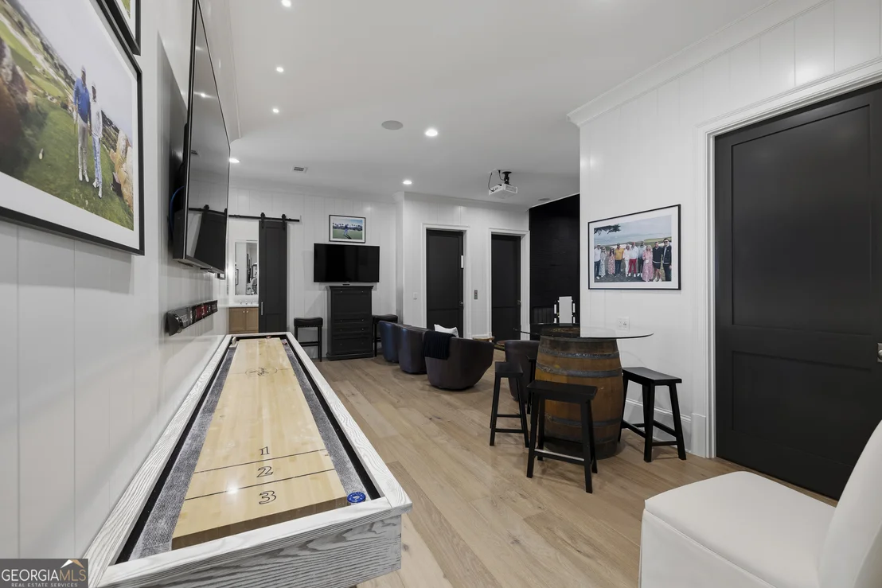
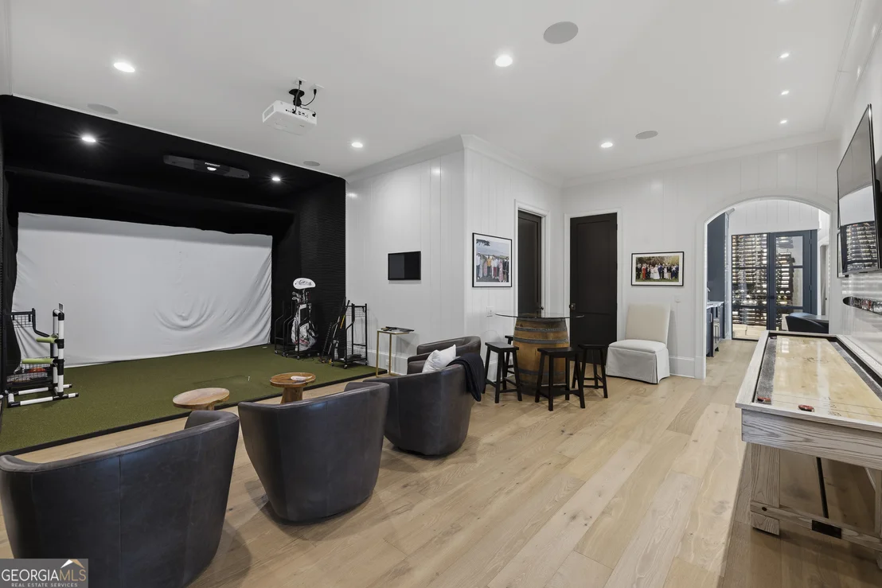
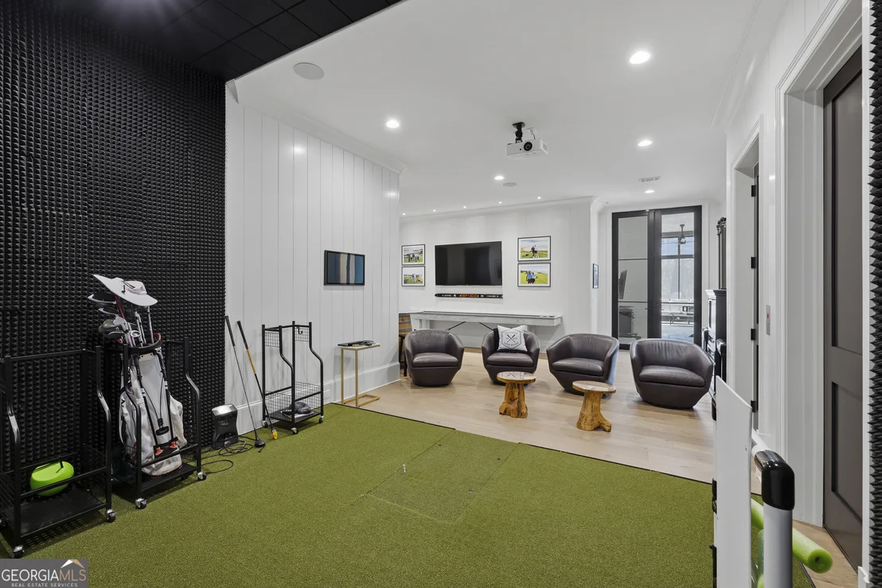
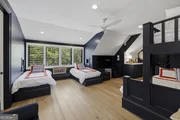
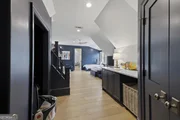
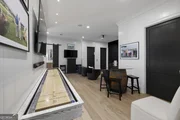
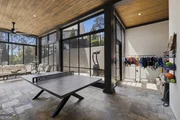
complete with sauna, spacious bunk room, and an impressive
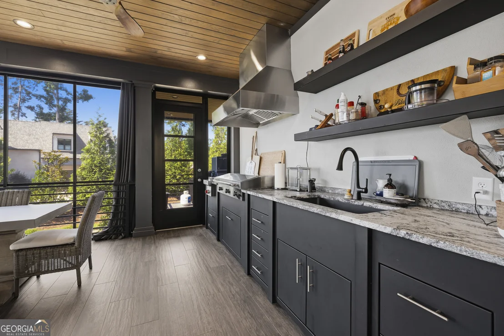
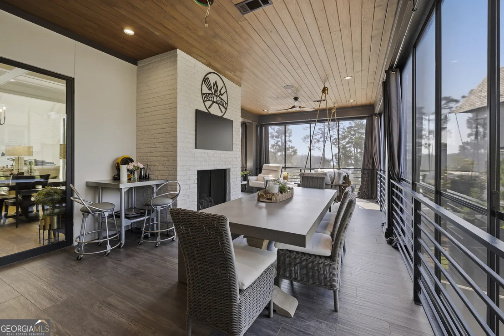
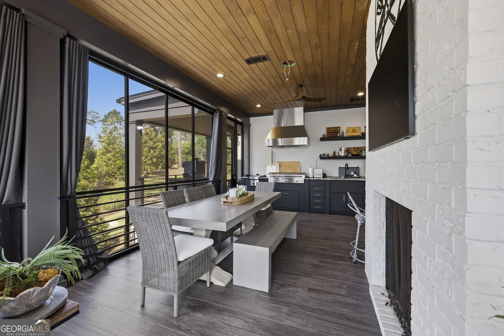
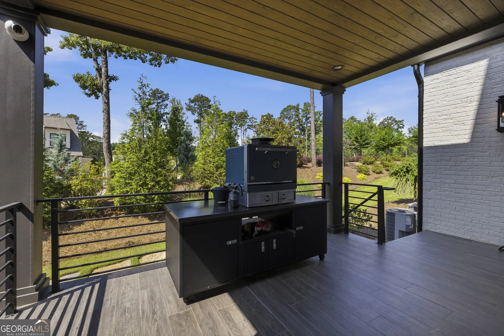
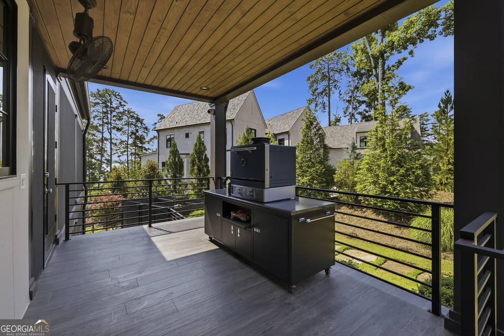
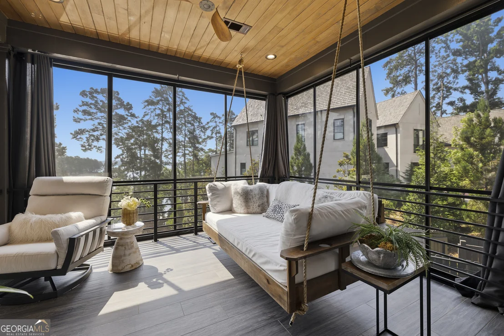
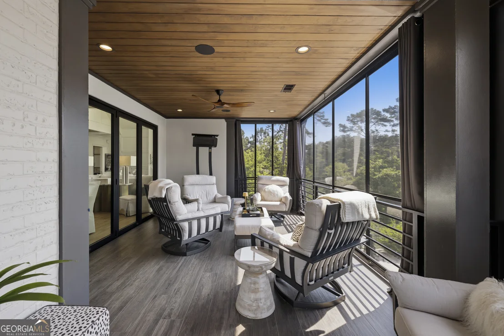
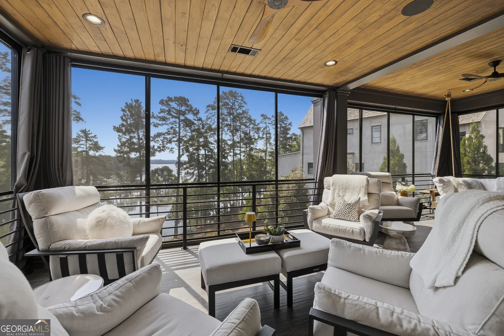
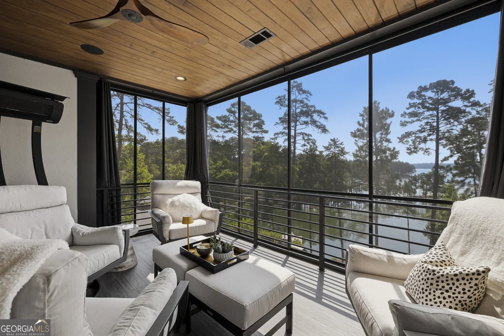
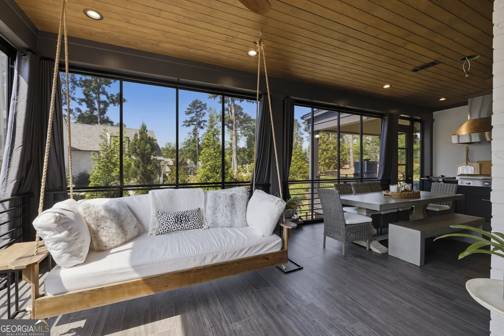
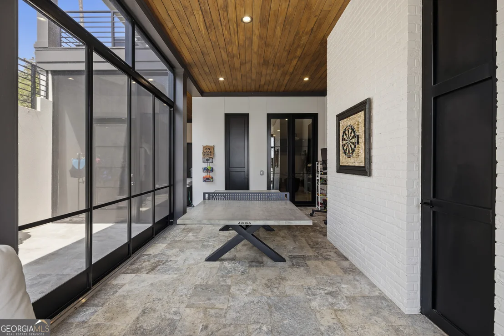
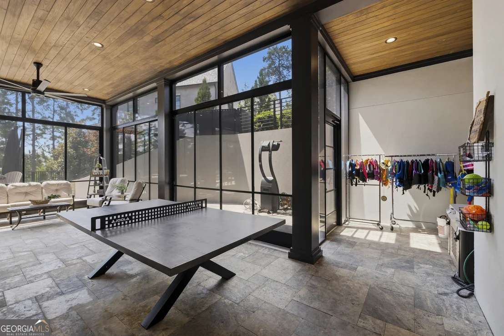
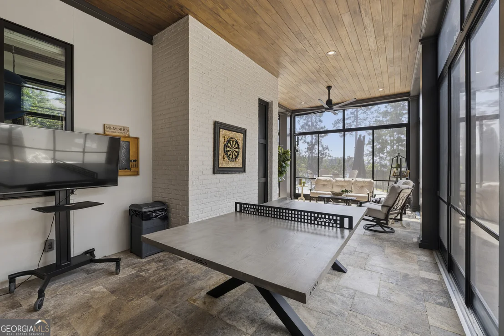
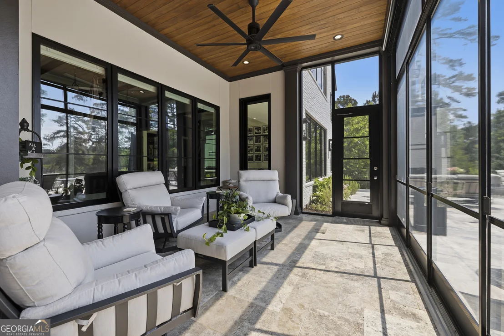
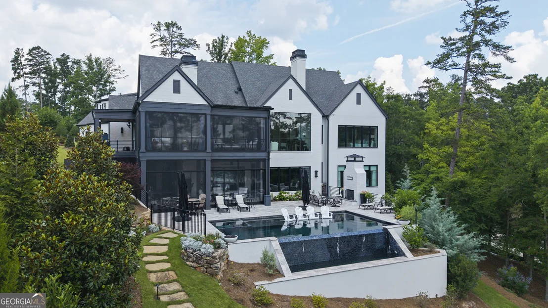
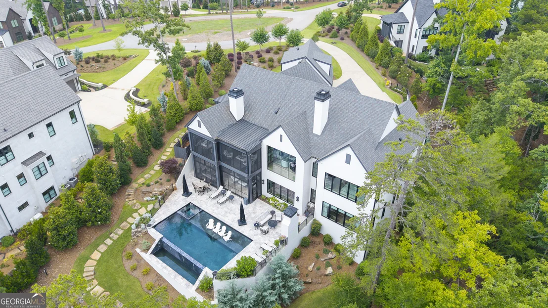
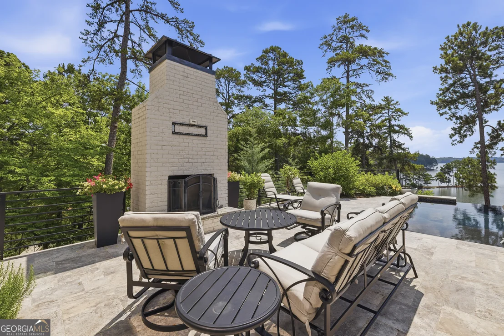
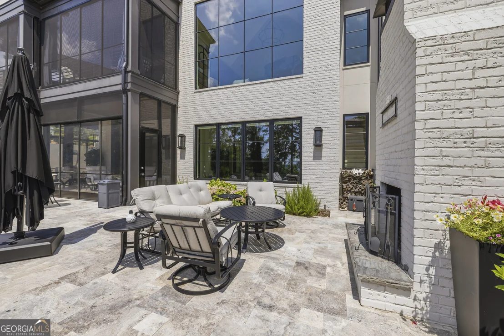
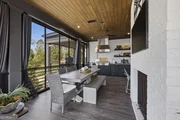
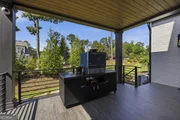
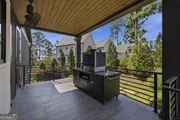
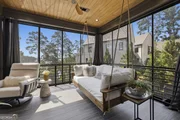
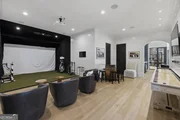
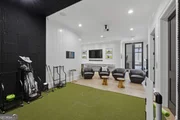
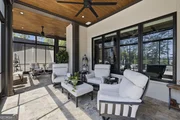
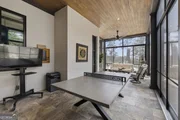
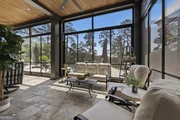
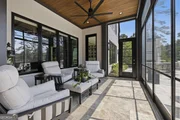
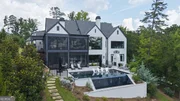
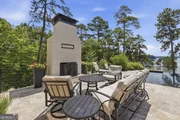
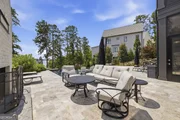
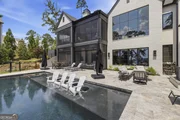
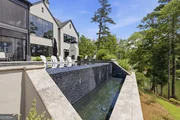
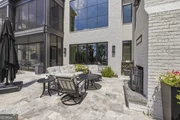
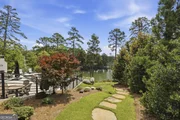
recreation room featuring a golf simulator. Outdoor living is
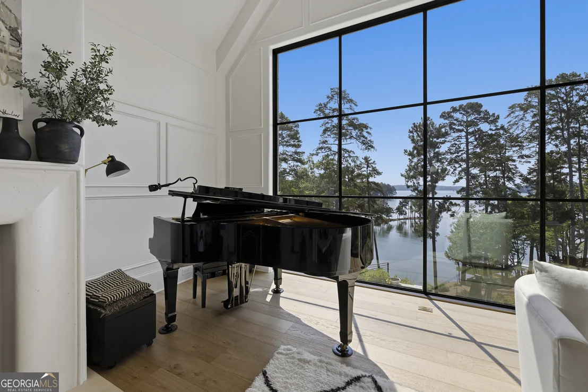
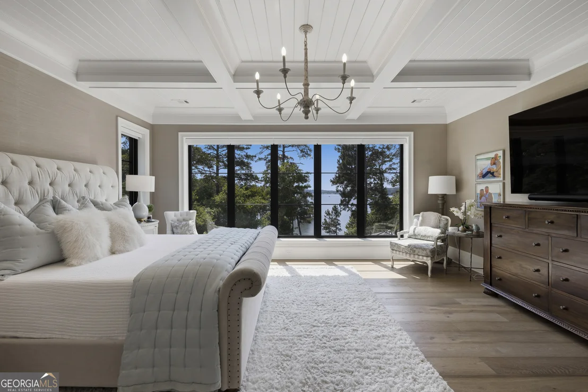
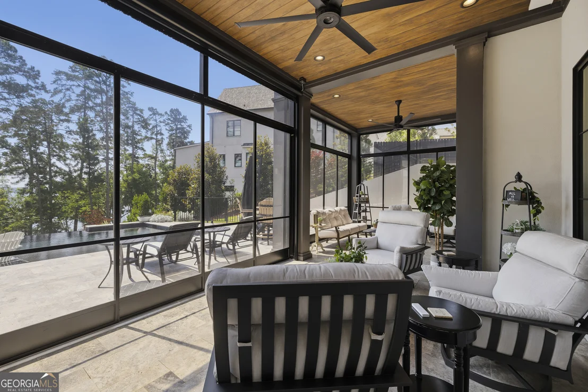
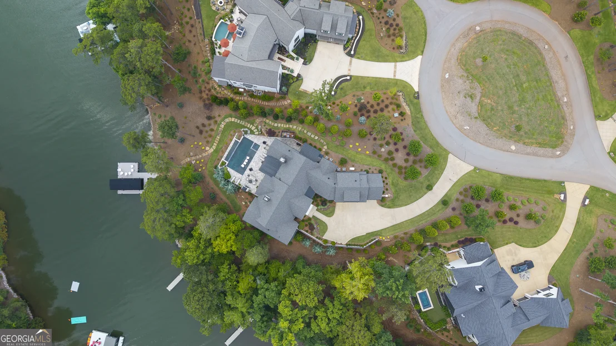
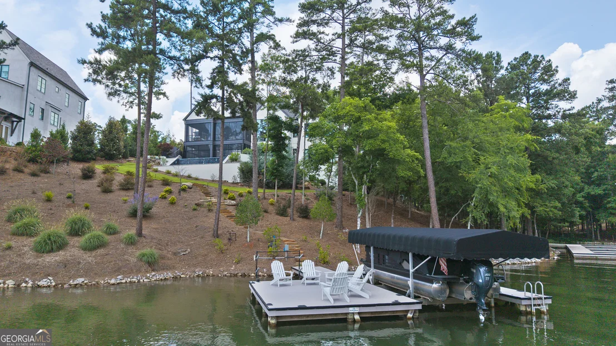
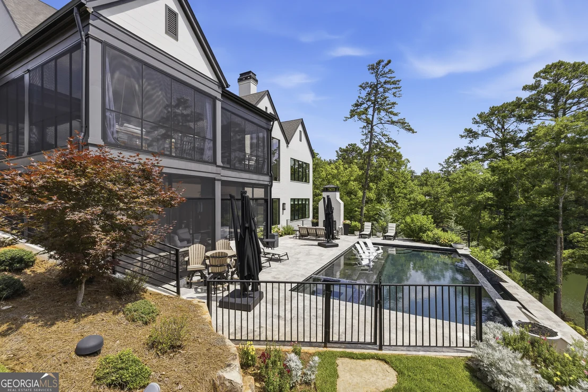
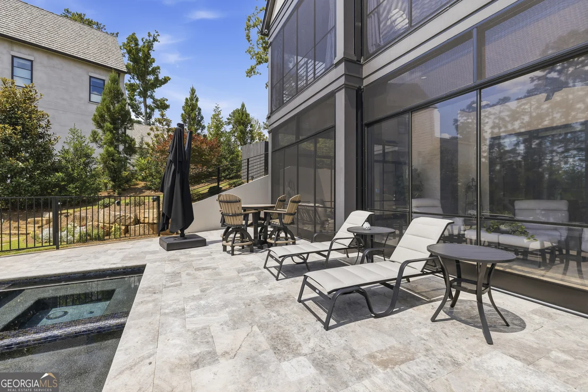
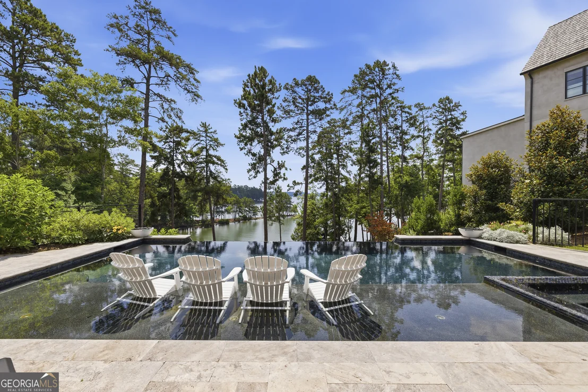
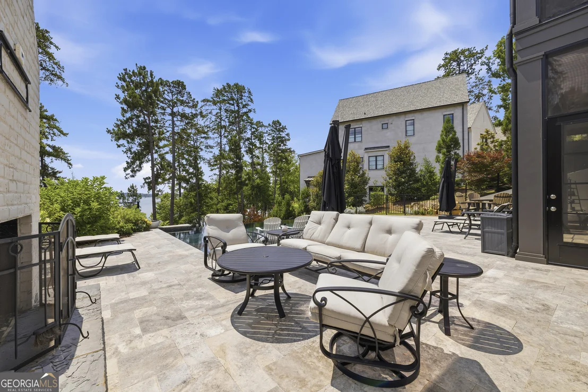
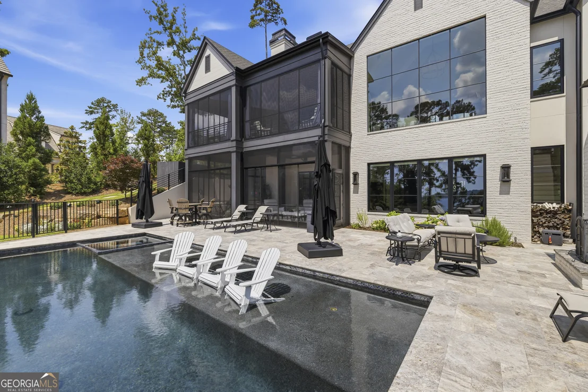
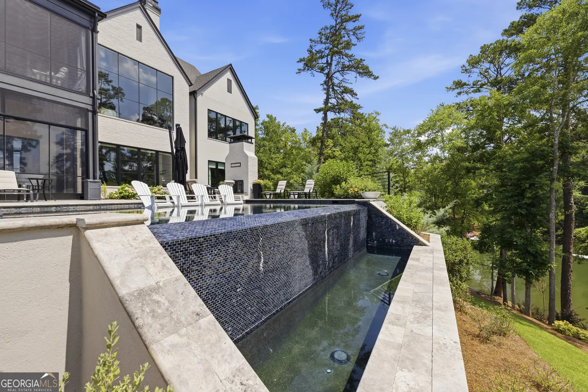
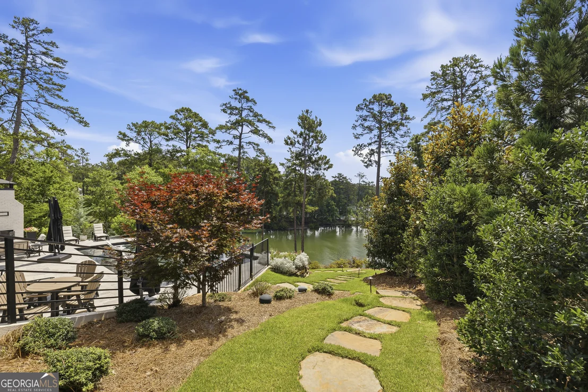
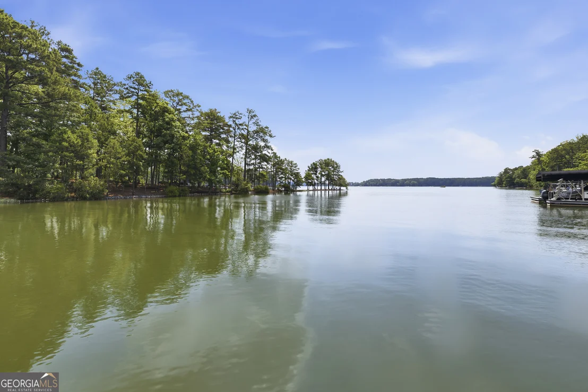
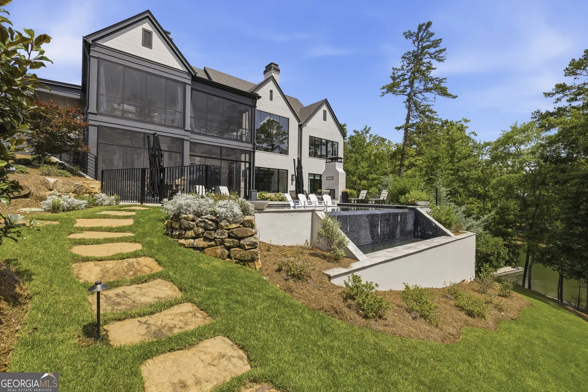
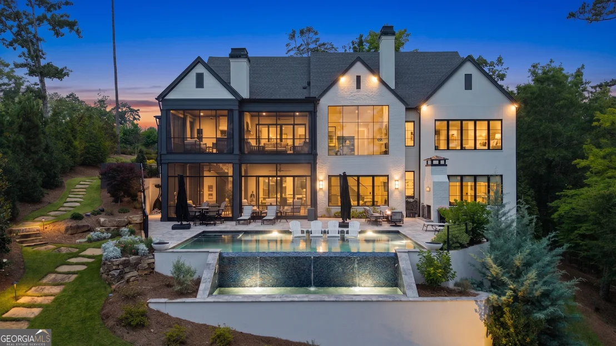
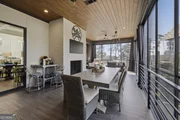
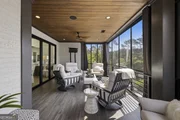
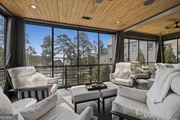
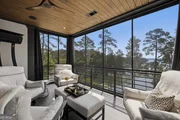
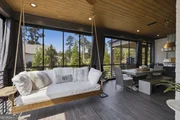
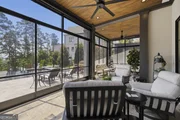
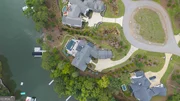
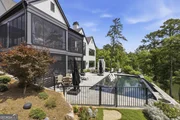
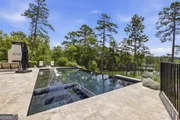
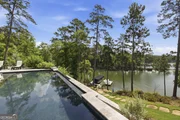
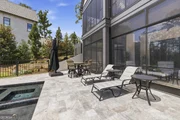
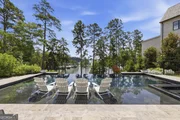
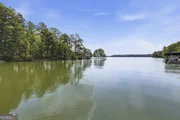
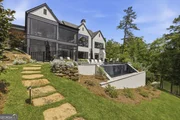
equally spectacular. Designed to maximize lakefront living, the
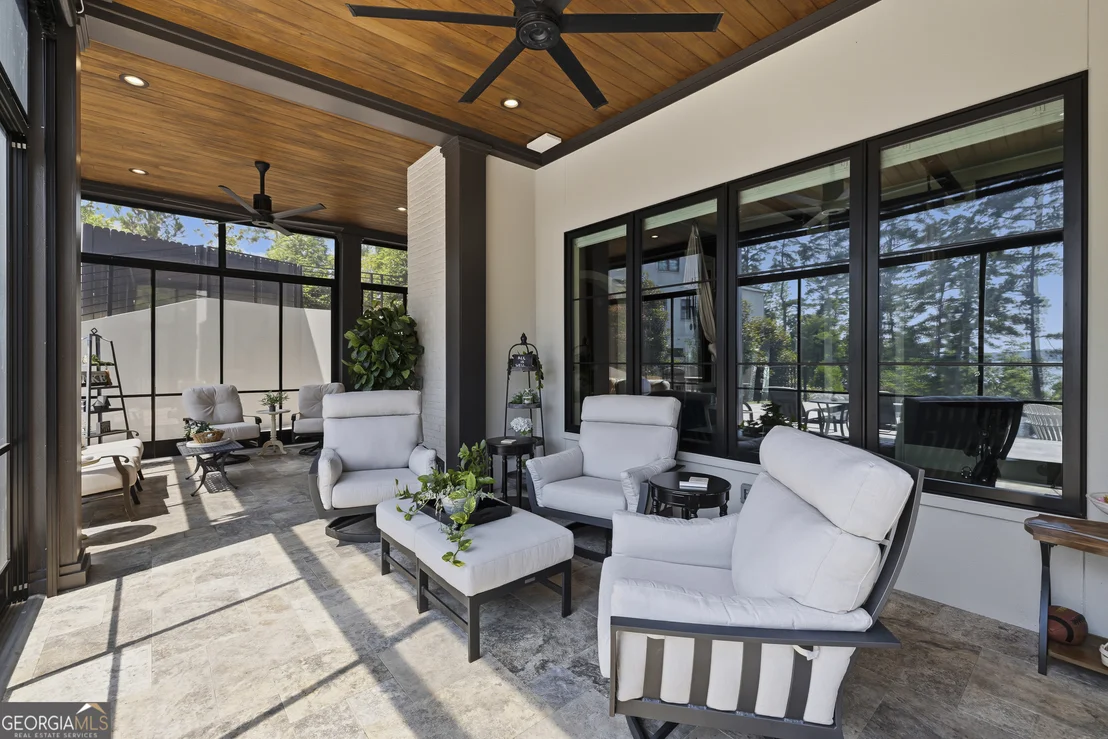
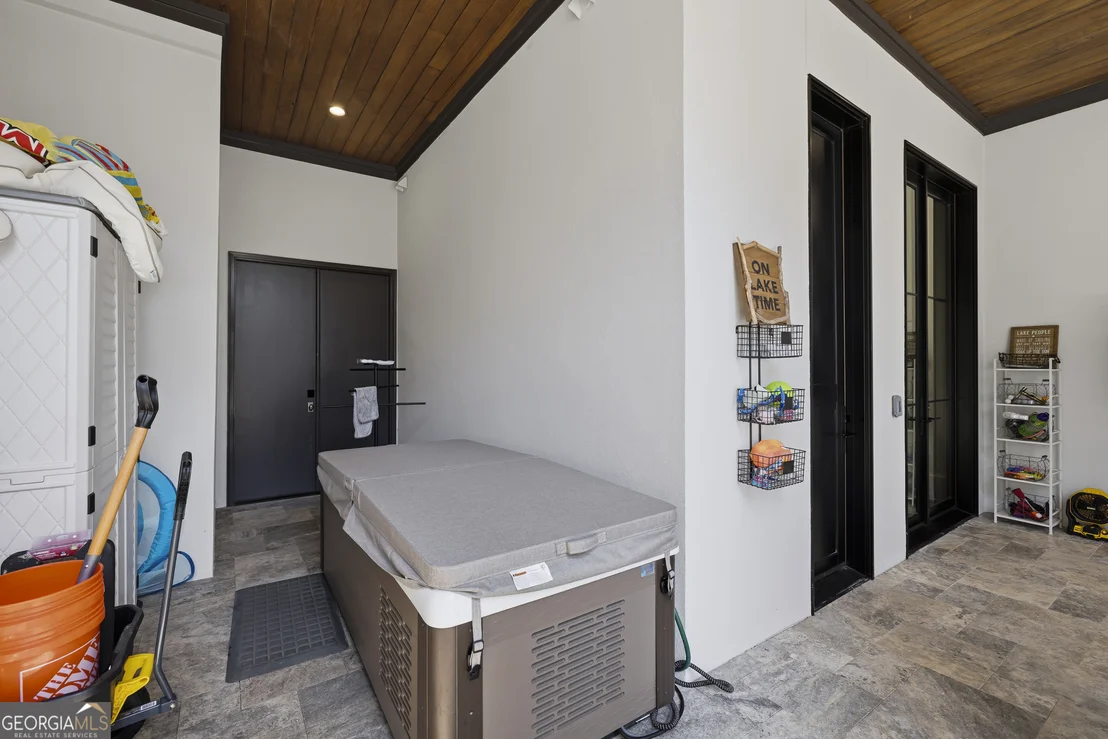
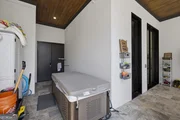
resort-style backyard offers a stunning pool and spa, multiple
gathering areas, and seamless indoor-outdoor flow. Whether hosting
large gatherings or enjoying a quiet evening overlooking the water,
the outdoor spaces provide the perfect backdrop for every occasion.
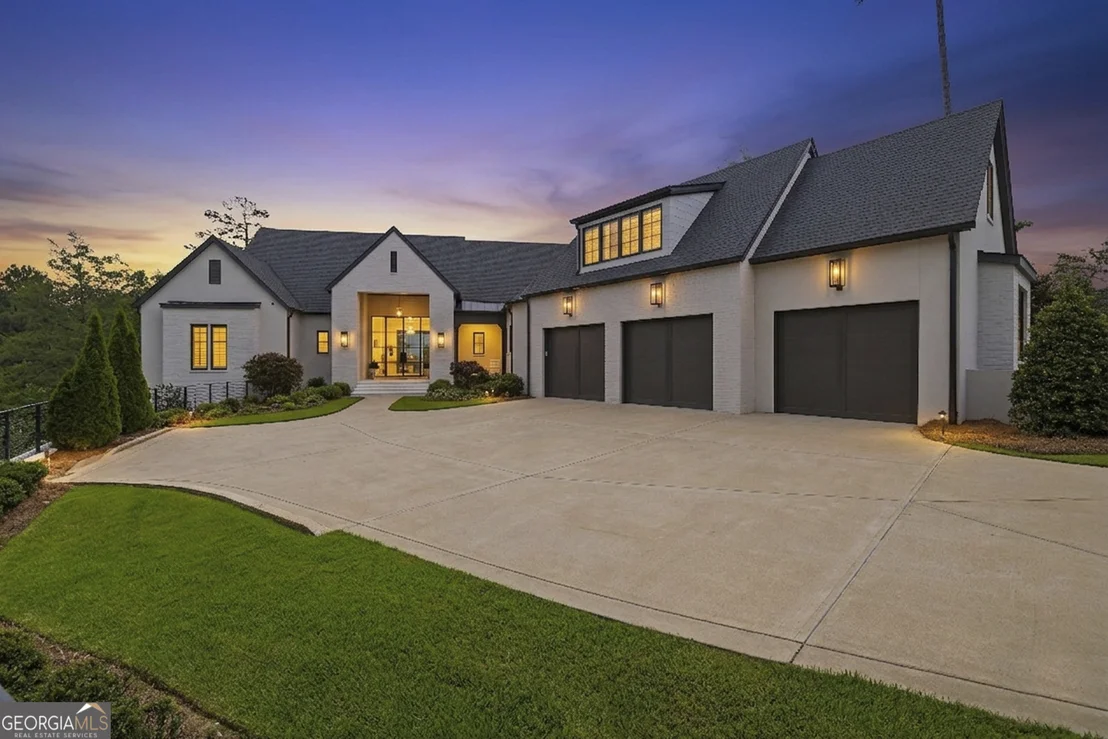
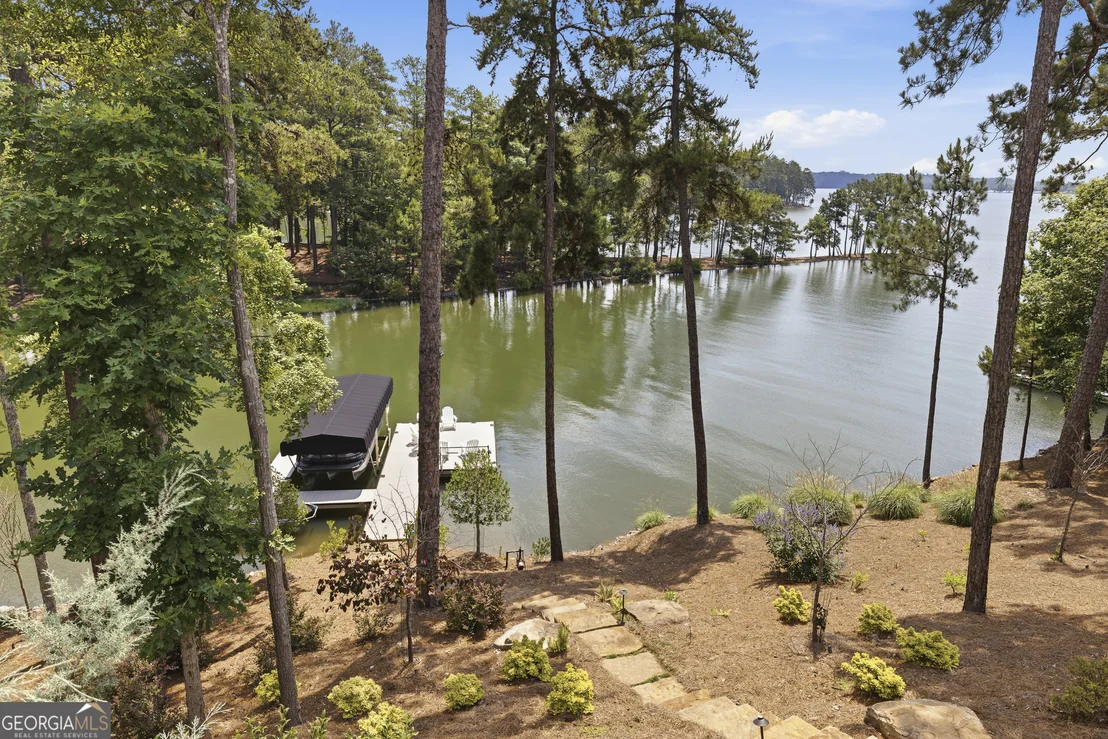
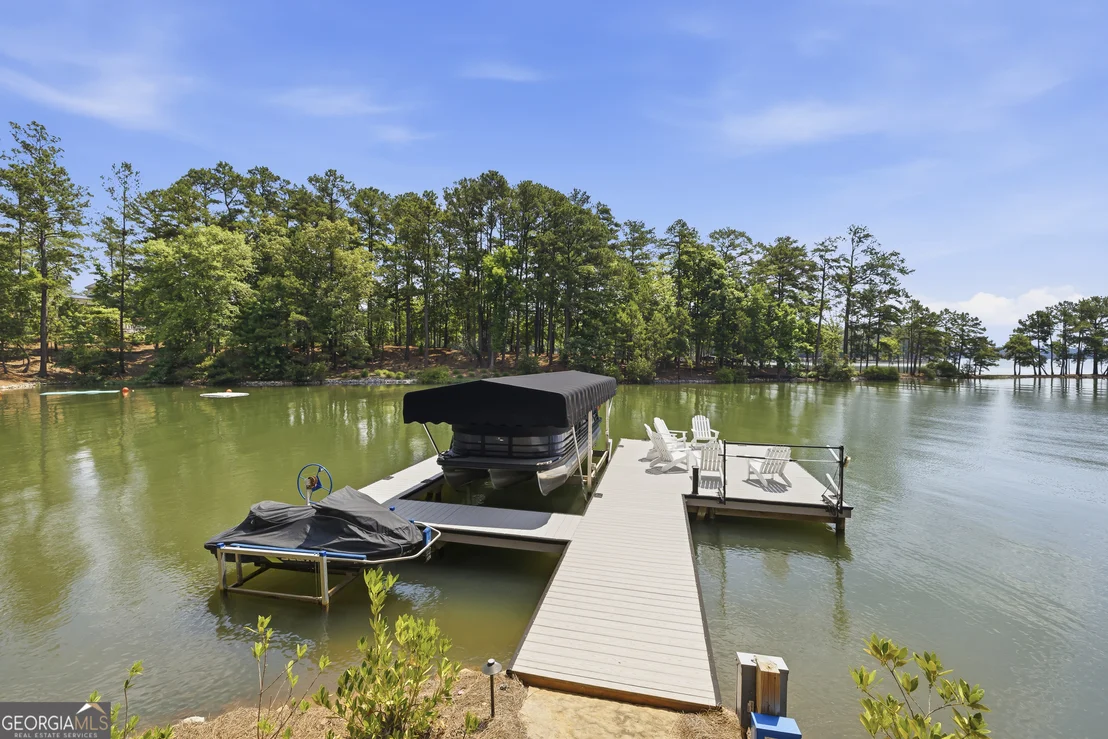
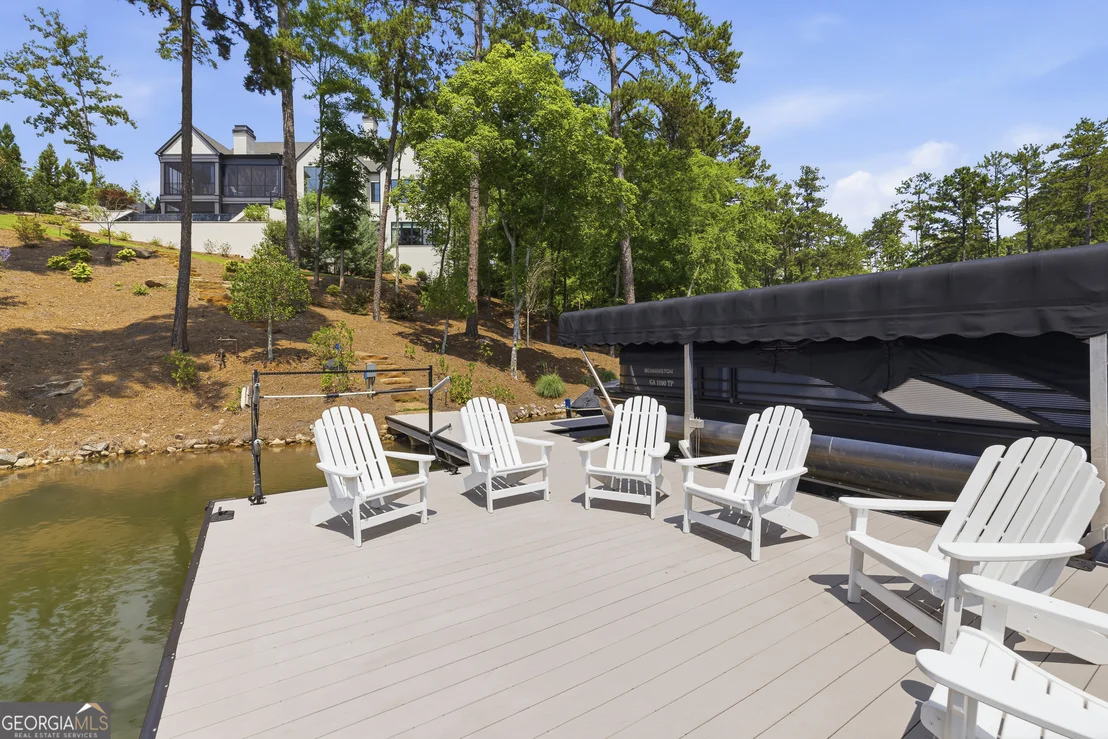
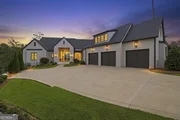
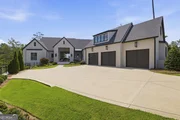
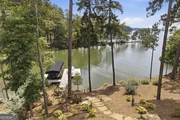
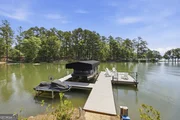
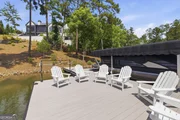
Additional highlights include a three-car garage, abundant
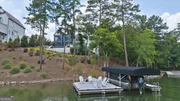
entertaining spaces throughout the home, and a coveted max dock
providing immediate access to the sparkling waters of Lake Oconee.
1120 Neary Ridge represents a rare opportunity to own a nearly new
custom waterfront estate where luxury, craftsmanship, and lifestyle
come together in perfect harmony. This is Reynolds Lake Oconee
living at its absolute finest. Seller makes a golf membership
available for purchase.
Based on our analysis, the cap rate of this property is 1.25%. A negative cap rate indicates that the property might not be feasible as an income-producing asset. The median cap rate for a near zip code 11238 is 4.23%.
How much can I actually make?
Actual monthly rental income may vary between $4,760 and $7,140 depending on unit-specific characteristics. You can change the amount using the slider to further explore.
How is cap rate calculated?
Cap Rate = Net Operating Income (NOI) / Property Asset Value.
When calculating the cap rate, we assume 100% occupancy. Leverage (mortgage) is not considered.
Parking Features: Attached, Garage, Garage Door Opener
Interior Details
Half Bathrooms: 2
Full Bathrooms: 6
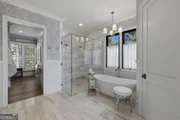
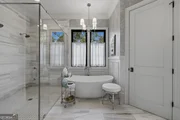
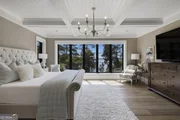
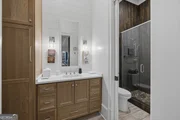
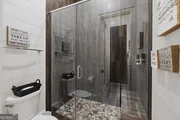
Interior Features: Beamed Ceilings, Double Vanity, High Ceilings, Sauna, Soaking Tub, Walk-In Closet(s), Wet Bar, Master On Main Level, Separate Shower, Wine Cellar
By proceeding, you consent to receive calls and texts at the number you provided, including marketing by autodialer and prerecorded and artificial voice, and email, from realtor.com and others about your inquiry and other home-related matters, but not as a condition of purchase (More...)California Privacy Notice
By submitting your information, you agree RealtyHop can share your information with its network of real estate &
mortgage professionals (or through their agents) and consent to receive marketing emails, calls, & texts related
to your inquiry (including via automatic telephone dialing system, or artificial or pre-recorded voice technology)
from Movoto or their affiliates to the email address or number you provided.
By proceeding, you agree to our Terms of Service. California Privacy Notice


























































 Your Privacy Choices
Phone: 425-283-2930
Address: 335 Madison Avenue, New York, NY 10017