Check Availability
$24,900,000
● House - For Sale

1120 El Retiro Way

Beverly Hills, CA 90210
bedrooms
7 Beds
bathrooms
2 Baths, 1 Half Bath
square feet
8,057 Ft²
$122,264
Est. Monthly

About This Property

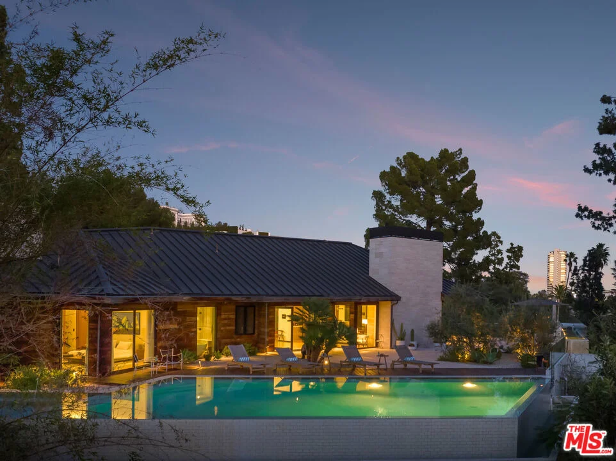
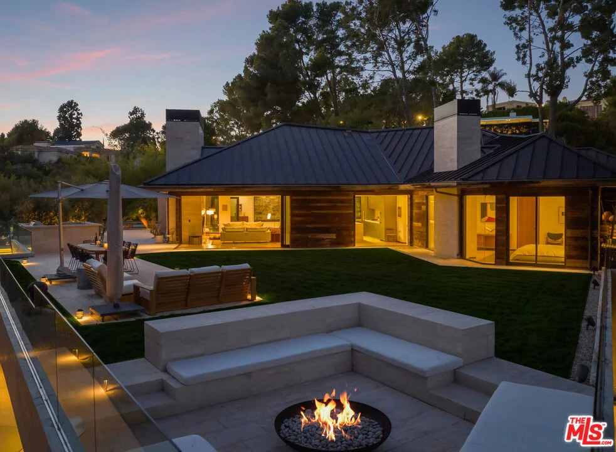
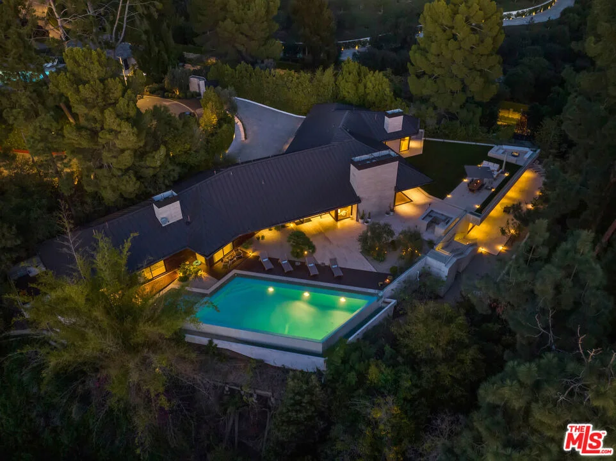
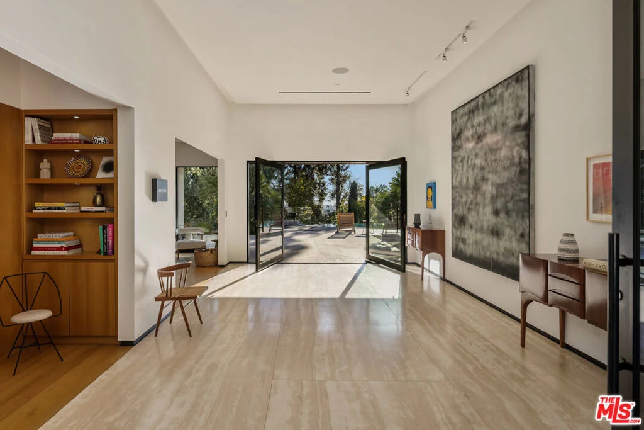
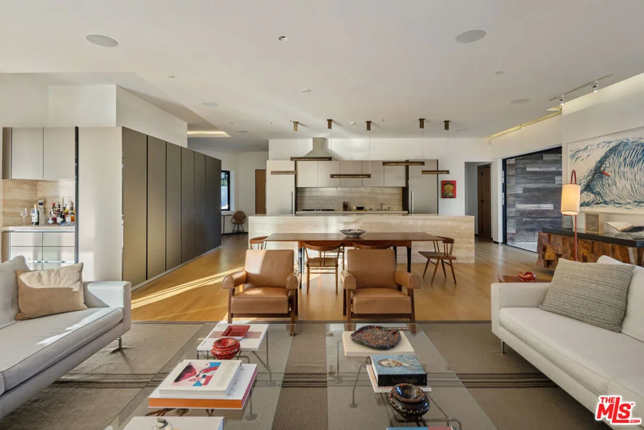
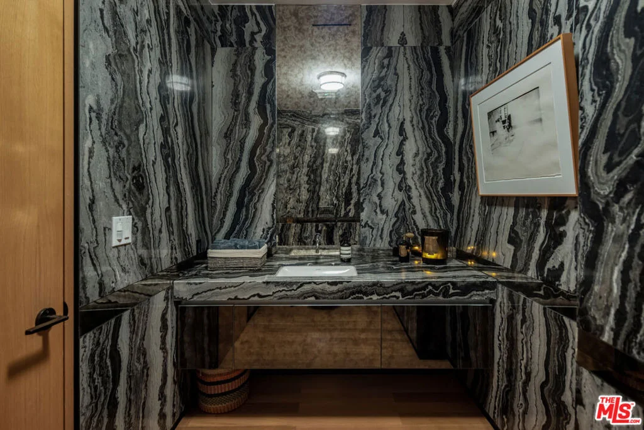
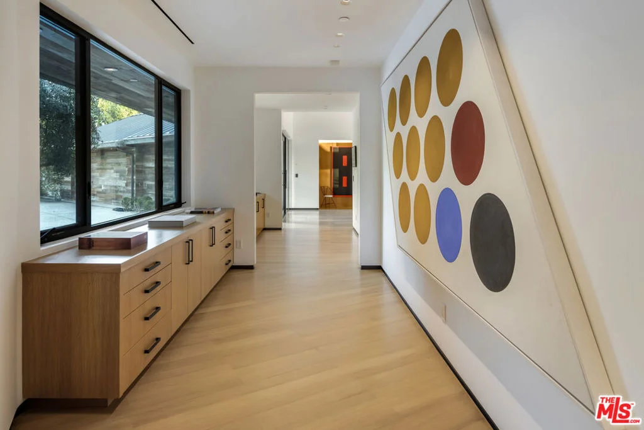
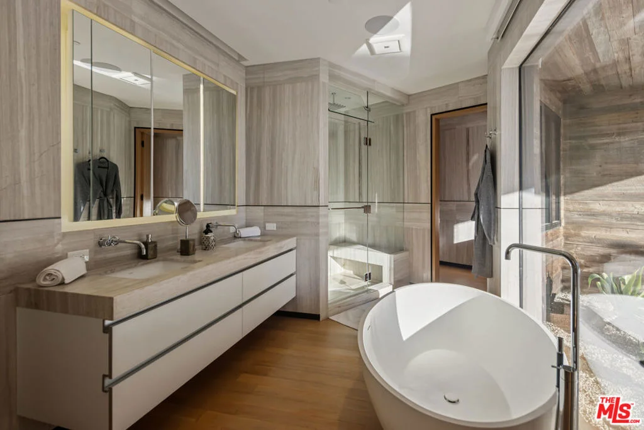
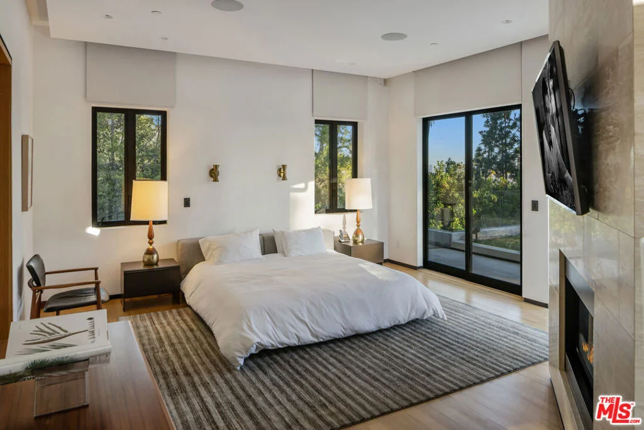
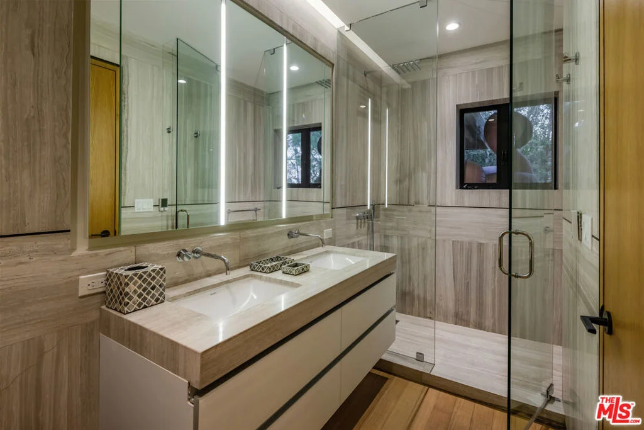
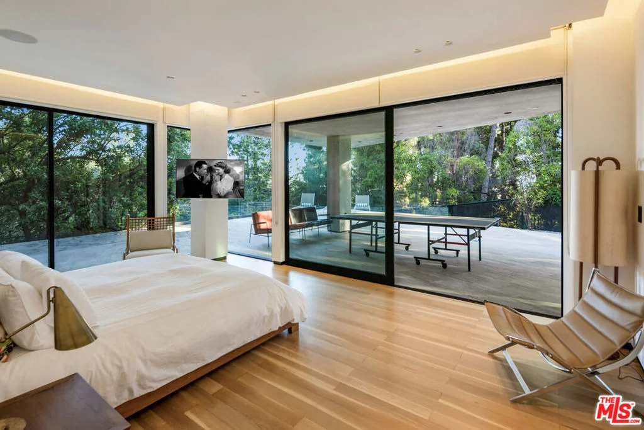
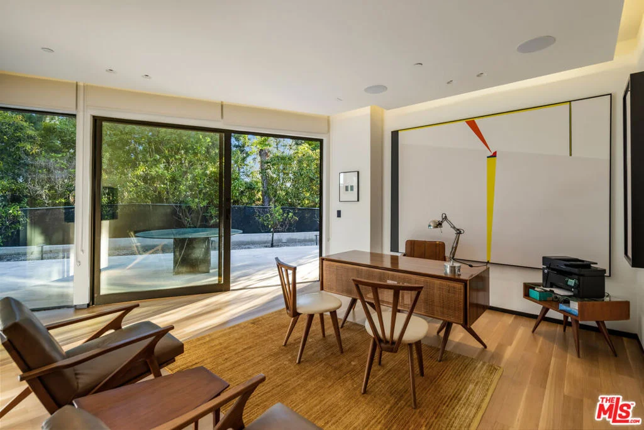
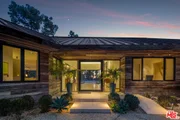
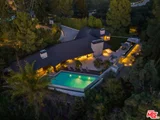
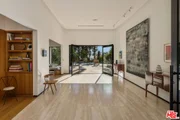
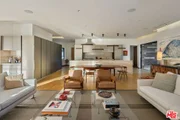
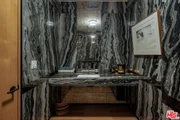
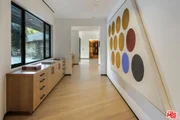
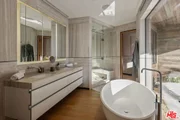
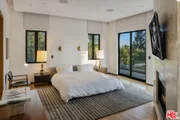
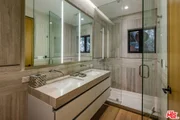
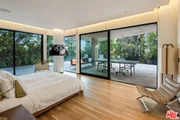
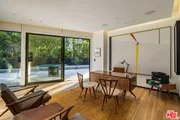
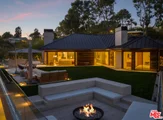
Crafted in 1957 for MGM's legendary General Manager Eddie Mannix, this Beverly Hills estate carries a cinematic lineage that has only been elevated over time. In 2010, the property underwent a meticulous reinvention - an almost complete rebuild that expanded the home from 5,000 to over 8,000 square feet - guided by a team of architects formerly with Pritzker Prize-winning David Chipperfield. Their influence is unmistakable in the restrained geometry, the Roman travertine detailing, and an intentional restraint that elevates simplicity into a statement. Clad entirely in reclaimed Montana oak, the facade sets the tone for interiors defined by natural materials, clean lines, and bespoke detailing. A private, gated drive leads to the entry gallery, setting up sight lines that capture Century City and ocean views on one end, and Downtown's skyline on the other. Enveloped by mature landscaping and sited on approx. 3/4 acres, this home feels like a rustic retreat while being moments from all the City has to offer. The main living area revolves around an open kitchen and a seamless indoor-outdoor flow created by pocketing glass doors that extend to the infinity pool, fire pit lounge, grassy yard, and a full outdoor entertaining sequence complete with bar, barbecue, and an expansive, shaded lower terrace. Inside, the west wing of the property offers two primary suites which each feature their own fireplaces, large dressing rooms, and spa-level baths with steam showers.  One additional bedroom suite completes the first level.  The second level offers an office, gym and  three additional bedrooms. Seven total baths, including two luxuriously-appointed powder rooms, continue the home's palette of oak, stone, and bronze. Additional amenities include a fully soundproofed theater designed with the warmth of a living room with adjacent bar and glass-enclosed wine display. Convenient Crestron automation runs throughout, and storage is abundant, including attic access from both the garage and the primary closet. Gallery spaces, excellent wall space for art, and adjustable art lighting reflect the eye of the current owner, a notable collector with works placed in institutions such as LACMA and Tate Modern. Positioned within one of Beverly Hills' most discreet and desirable pockets, north of Sunset Blvd., this estate pairs architectural intention with privacy, views, and a timeless material vocabulary - an understated yet commanding retreat above the city.

Unit Size
8,057 Ft²
Days on Market
284 days
Land Size
0.74 acres
Price per sqft
$3,090
Property Type
House
Property Taxes
-
HOA Dues
-
Year Built
1957

Payment Calculator

Cap Rate Calculator

Last updated: 10 months ago (CLAW #26635669)

Price History

Date / Event Date Event Price
Jan 12, 2026 Listed by Carolwood Estates $24,900,000
Listed by Carolwood Estates

Property Highlights

Garage
Air Conditioning
Fireplace
Parking Details
Has Garage
Has Open Parking
Parking Features: Direct Access, Driveway, Garage, Gated, DoorMulti, Uncovered
Interior Details
Half Bathrooms: 1
Full Bathrooms: 2
Interior Features: Walk-In Closet(s), WalkInPantry
Appliances: Dishwasher, Refrigerator, Dryer, Washer, Barbecue
Flooring Type: Stone, Wood
Laundry Features: Inside, Laundry Room
Has Fireplace
Fireplace Features: Living Room
Exterior Details
Square Footage: 8057
Security Features: Gated Community
Architectural Style: Contemporary
Year Built: 1957
Building Area Total: 8057
Levels: Two
Pool Features: Private
Pool is Private
Lot Size Area: 32061
Lot Size Units: Square Feet
Lot Size Acres: 0.736
Lot Size Square Feet: 32061
Lot Size Dimensions: 227x140
Financial Details
Lease Considered: Yes
Utilities Details
Cooling Type: Central Air
Heating Type: Central

Building Info

Overview

    General

  • Year Built: 1957
  • Effective Year Built: 2000
  • Building Count: 1
  • Total Rooms: 14
  • Bedroom Count: 6
  • Bathroom Count: 7
  • Full Bathrooms: 7
  • Partial Bathrooms: 7
  • Building Condition: 0
  • Building Quality: 10
  • Construction Type: 17
  • Building Style: 21
  • Exterior Walls Type: 0
  • Interior Walls Type: 0
  • Roof Shape Type: 8
  • Roof Cover Type: 13
  • Floor Count: 100
  • Living Units: 1
  • Floor Cover: 0
  • Basement Type: 0
  • Basement Area: 0
  • Garage Type: 0
  • Parking Space Count: 1
  • Patio Type: 0
  • Porch Type: 0
  • Pool Type: 8

    Dimensions

  • Lot Size Square Feet: 32,087
  • Lot Size Depth Feet: 1,400
  • Lot Size Frontage Feet: 2,270
  • Total Building Area: 8,057
  • Building Area: 8,057
  • Building Area Measurement: L

    Heating and Cooling

  • Fireplace Count: 2
  • Air Conditioning: 1
  • Heating: 3
  • Heated Square Feet: 8,057
  • Heating Fuel Type: 0

    Utilities

  • Sewer System: 0
  • Water Service: 0

Building

  • Building Type: 0
  • Property Class: R
  • Subdivision: 16572
  • Land Acres: 0000000737
  • Standard Land Use Code: 1001
  • County Land Use Code: 0101
  • Legal Description 1: TRACT # 16572 LOT/SEC 1

Neighborhood

  • School District Name: Beverly Hills Unified School District
  • Census Tract: 700600

Zoning

  • Zoning: BHR1*

Geography

  • Assessors Map Reference: 33-B4
  • Subdivision Tract Number: 16572
  • Parcel: 4350-006-028
  • Lot: 1
  • Municipality: WEST /BEV HILLS NORTH
  • Latitude: 34.0913
  • Longitude: -118.405

    Address

  • Full Address: 1120 El Retiro Way
  • Address - House Number: 1120
  • Address - Street Name: El Retiro
  • Address - Suffix Type: Way
  • State: CA
  • City Name: Beverly Hills
  • Carrier Code: C076
  • 4-Digit Zip Code: 2514
  • Zip Code: 90210

Valuation

    Tax

  • Tax Year: 2022
  • Tax Amount: $13,236,865
  • Tax Rate Code Area: 02-410

    Appraisal Valuation

  • Standard Deviation: 0.2301
  • Valuation Date: Aug 04, 2023
  • Confidence Score: 68
  • Final Value: 5,193,886
  • High Value: 6,389,061
  • Low Value: 3,998,711

    Assessments Valuation

  • Assessed Year: 2023
  • Assessed Total Value: $11,263,405
  • Assessed Land Value: $6,157,141
  • Assessed Improvements Value: $5,106,264

    Sales

  • Current Sale Contract Date: Dec 06, 2010
  • Current Sale Recording Date: Dec 15, 2010
  • Current Sale Price:
  • Current Sale Document Type: 36
  • Current Sale Input Document Number: 10-1854357
  • Previous Sale Recording Date: Jul 03, 2003
  • Previous Sale Contract Date: Jun 20, 2003
  • Previous Sale Amount: $2,550,000
  • Previous Sale Document Type: 36
Data used for valuation calculations is provided by RealtyHop, and other third party sources

Comparables

Unit
Status
Type
Beds
Baths
ft²
Price/ft²
Asking Price
Listed On
Closing Price
Sold On
HOA + Taxes

About Beverly Hills


Similar Homes for Sale

Currently no similar homes around

Nearby Rentals

Unit for rent at 10350 Wilshire Boulevard, LOS ANGELES, CA, 90024

$9,000 /mo

  • 2 Beds
  • 3 Baths
  • 1,834 ft²
10350 Wilshire Boulevard #1102, LOS ANGELES, CA, 90024 Listing by Sevak Khatchadourian
Unit for rent at 9002 Norma Place, WEST HOLLYWOOD, CA, 90069

$7,750 /mo

  • 2 Beds
  • 2 Baths
  • 1,438 ft²
9002 Norma Place, WEST HOLLYWOOD, CA, 90069 Listing by Talayeh Yomtoubian
Unit for rent at 9001 Lloyd Pl, LOS ANGELES, CA, 90069

$5,500 /mo

  • 1 Bed
  • 1 Bath
  • 1,230 ft²
9001 Lloyd Pl, LOS ANGELES, CA, 90069 Listing by Efrat Poulson


Frequently Asked Questions

When was property at 1120 El Retiro Way built and last sold?
The property at 1120 El Retiro Way was built in 1957 and last sold on Dec 6, 2010 for $5,950,000.
How much is this home worth?
The estimated value of the home located at 1120 El Retiro Way is $25,149,000.
What are some comparable homes to 1120 El Retiro Way?
There are currently no comparable homes to 1120 El Retiro Way.