See Home Value
$850,000
● House - Off Market

112 Yale Drive

Rancho Mirage, CA 92270
bedrooms
3 Beds
bathrooms
3 Baths
square feet
2,785 Ft²
$1,123,108
RealtyHop Estimate
33.72%
Since Nov 1, 2020
National-US
Primary Model

About This Property

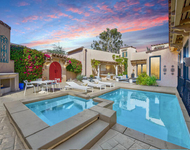
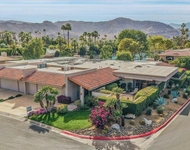
Walk into a Fully Remodeled in a Contemporary style Broadmoor floor plan. As you enter, you will be greeted into an open space great room with double sliding doors that offer majestic southern mountain views just past your relaxing pool and spa in your private backyard.  This floor plan offers two large Master Suites and a spacious third guest bedroom with a great private patio. The Living room has a light and airy feel where you can enjoy the fireplace or have family gatherings. The sun-drenched patio offers ample space to enjoy outdoor activities or hang by the saltwater pool and spa. The Springs Country Club offers multiple amenities that are included in your social membership second HOA.
Unit Size
2,785 Ft²
Days on Market
223 days
Land Size
0.18 acres
Price per sqft
$302
Property Type
House
Property Taxes
-
HOA Dues
$1,083
Year Built
1980

Payment Calculator

Cap Rate Calculator

Last updated: 4 months ago (CRMLS #219040870DA)

Price History

Date / Event Date Event Price
Mar 11, 2023 No longer available -
No longer available
Feb 9, 2023 In contract -
In contract
Jan 19, 2023 Listed by Bennion Deville Homes $1,495,000
Listed by Bennion Deville Homes
This home has some of the most sought after features you can find in The Springs! VIEWS, POOL and PRIVACY!! Remodeled Broadmoor floor plan has a very large living room with 10' ceilings and plenty of natural light. Dual sliders afford you views of the large sparkling pool and beautifully landscaped yard with stunning southern mountains beyond. The breakfast area and primary bedroom share the same show-stopping outlook and the spacious and fenced yard is pet perfect. The remodeled kitchen is an absolute cooks dream! Sleek and contemporary, it offers plenty of storage and counter space. Features include a gas cooktop, built in oven, microwave and wine refrigerator. Primary and secondary bedrooms are ensuite, very spacious and both offer walk in closets. The third bedroom is also very large and can be used as a home office or second guest bedroom. There is a lovely lush patio just off the 2nd and 3rd bedrooms and it's the perfect place for your guests to relax and enjoy morning coffee. The Springs is located in the heart of Rancho Mirage with world class shopping, dining, entertainment and healthcare very nearby. The Springs community offers a very active lifestyle with golf, tennis, pickle ball, fitness center, 46 community pools and remodeled clubhouse! The manager has listed the unit size as 2785 square feet.
Oct 27, 2020 Sold
Sold
Mar 19, 2020 Listed by Desert Sotheby's International Realty $839,900
Listed by Desert Sotheby's International Realty
Walk into a Fully Remodeled in a Contemporary style Broadmoor floor plan. As you enter, you will be greeted into an open space great room with double sliding doors that offer majestic southern mountain views just past your relaxing pool and spa in your private backyard. This floor plan offers two large Master Suites and a spacious third guest bedroom with a great private patio. The Living room has a light and airy feel where you can enjoy the fireplace or have family gatherings. The sun-drenched patio offers ample space to enjoy outdoor activities or hang by the saltwater pool and spa. The Springs Country Club offers multiple amenities that are included in your social membership second HOA.
Show More

Property Highlights

Garage
Fireplace

Building Info

Overview

    General

  • Year Built: 1980
  • Effective Year Built: 1999
  • Building Count: 1
  • Bedroom Count: 3
  • Bathroom Count: 3
  • Full Bathrooms: 2
  • Partial Bathrooms: 3
  • Building Condition: 0
  • Building Quality: 10
  • Construction Type: 17
  • Building Style: 29
  • Exterior Walls Type: 0
  • Interior Walls Type: 0
  • Roof Shape Type: 0
  • Roof Cover Type: 7
  • Floor Count: 100
  • Living Units: 1
  • Floor Cover: 0
  • Basement Type: 0
  • Basement Area: 0
  • Garage Type: 1
  • Garage Square Area: 601
  • Parking Space Count: 2
  • Patio Type: 0
  • Porch Type: 0
  • Pool Type: 8

    Dimensions

  • Lot Size Square Feet: 7,841
  • Total Building Area: 3,546
  • Gross Building Area: 3,546
  • Building Area: 2,785
  • Building Area Measurement: L

    Heating and Cooling

  • Fireplace Count: 1
  • Air Conditioning: 1
  • Heating: 3
  • Heated Square Feet: 2,785
  • Heating Fuel Type: 3

    Utilities

  • Sewer System: 5
  • Water Service: 6

Building

  • Building Type: 0
  • Property Class: R
  • Subdivision: TRACT 11651
  • Land Acres: 0000000180
  • Standard Land Use Code: 1004
  • County Land Use Code: 21
  • State Land Use Code: R02
  • Legal Description 1: LOT 98 MB 106/088 TR 11651 & INT IN COMMON AREAS

Neighborhood

  • School District Name: Palm Springs Unified School District
  • Census Tract: 044917

Zoning

  • Zoning: PUDA

Geography

  • Subdivision Tract Number: 11651
  • Parcel: 688-210-046
  • Lot: 98
  • Municipality: RANCHO MIRAGE
  • Latitude: 33.7597
  • Longitude: -116.425

    Address

  • Full Address: 112 Yale Dr
  • Address - House Number: 112
  • Address - Street Name: Yale
  • Address - Suffix Type: Dr
  • State: CA
  • City Name: Rancho Mirage
  • Carrier Code: C008
  • 4-Digit Zip Code: 3073
  • Zip Code: 92270

Valuation

    Tax

  • Total Area: 2,785
  • Tax Year: 2023
  • Tax Amount: $1,194,314
  • Initial Tax Delinquent Year: 2020
  • Tax Rate Code Area: 017-007

    Appraisal Valuation

  • Standard Deviation: 0.1899
  • Valuation Date: Jan 31, 2024
  • Confidence Score: 74
  • Final Value: 1,149,193
  • High Value: 1,367,485
  • Low Value: 930,902

    Market Valuation

  • Market Total Value: $752,580

    Assessments Valuation

  • Assessed Year: 2023
  • Assessed Total Value: $884,340
  • Assessed Land Value: $223,686
  • Assessed Improvements Value: $660,654

    Sales

  • Current Sale Contract Date: Feb 09, 2023
  • Current Sale Recording Date: Mar 09, 2023
  • Current Sale Price:
  • Current Sale Document Type: 36
  • Current Sale Input Document Number: 68990
  • Previous Sale Recording Date: Oct 27, 2020
  • Previous Sale Contract Date: Sep 10, 2020
  • Previous Sale Amount: $850,000
  • Previous Sale Document Type: 36
Data used for valuation calculations is provided by RealtyHop, and other third party sources

Comparables

Unit
Status
Type
Beds
Baths
ft²
Price/ft²
Asking Price
Listed On
Closing Price
Sold On
HOA + Taxes

About Springs Country Club


Similar Homes for Sale

Currently no similar homes around

Nearby Rentals

Unit for rent at 48 Palma, RANCHO MIRAGE, CA, 92270

$6,200 /mo

  • 2 Beds
  • 2 Baths
  • 1,320 ft²
48 Palma, RANCHO MIRAGE, CA, 92270 Listing by Donna Summers
Unit for rent at 20 Via Condotti, RANCHO MIRAGE, CA, 92270

$9,900 /mo

  • 3 Beds
  • 3 Baths
  • 4,658 ft²
20 Via Condotti, RANCHO MIRAGE, CA, 92270 Listing by Donna Eide
Unit for rent at 2 Cornell Drive, Rancho Mirage, CA, 92270

$9,500 /mo

  • 3 Beds
  • 3 Baths
  • 2,940 ft²
2 Cornell Drive, Rancho Mirage, CA, 92270 Listing by Equity Union Onsite-The Springs


Frequently Asked Questions

When was property at 112 Yale Drive built and last sold?
The property at 112 Yale Drive was built in 1980 and last sold on Feb 9, 2023 for $1,250,000.
How much is this home worth?
The estimated value of the home located at 112 Yale Drive is $1,438,284.
What are some comparable homes to 112 Yale Drive?
There are currently no comparable homes to 112 Yale Drive.