Check Availability
World Golf Village 32092
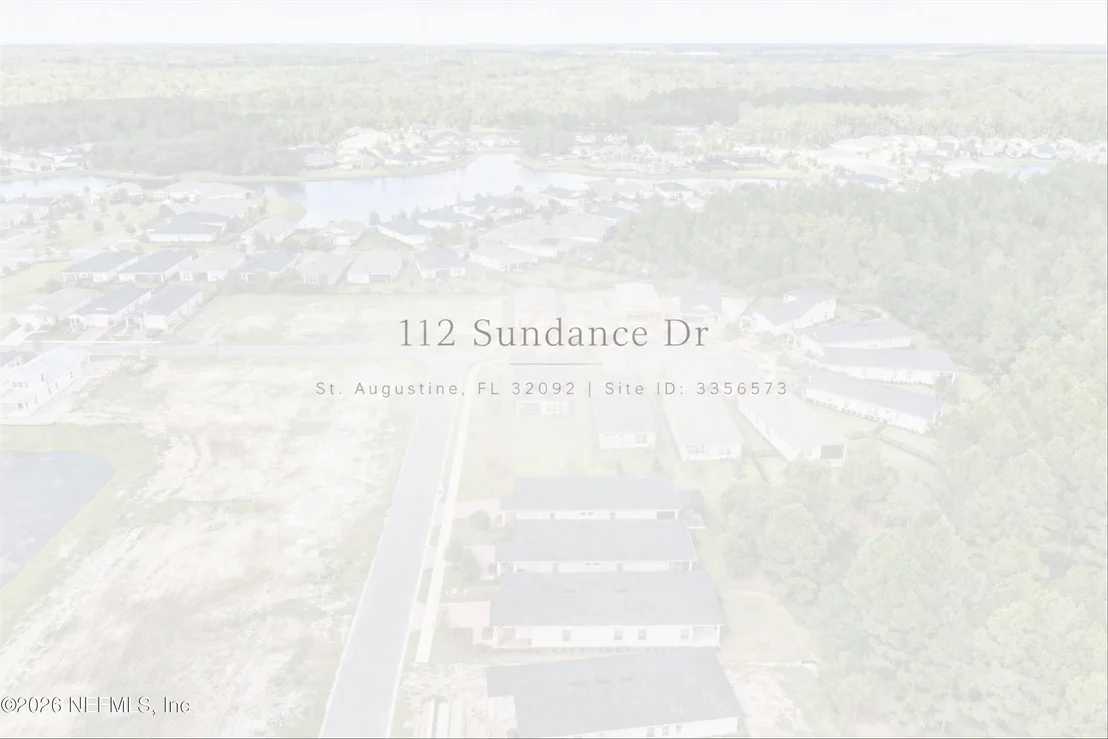
112 SUNDANCE Drive
$394,990
● House - For Sale

112 SUNDANCE Drive

St. Augustine, FL 32092
bedrooms
2 Beds
bathrooms
2 Baths
square feet
1,796 Ft²
$2,064
Est. Monthly
$23
HOA / Fees

About This Property

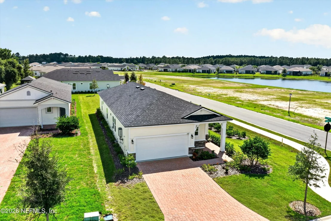
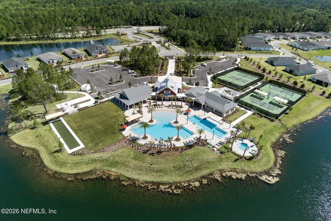
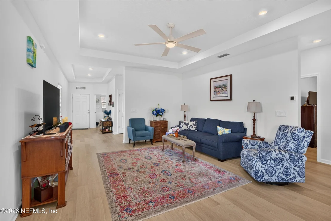
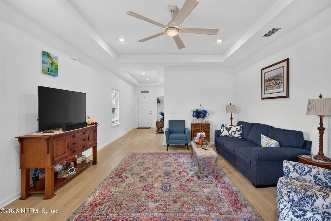
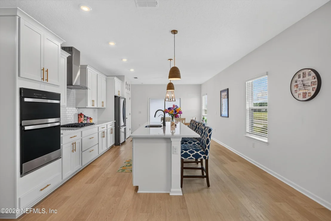
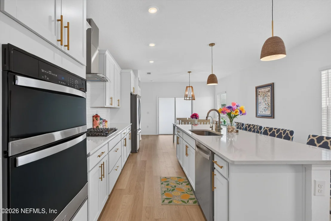
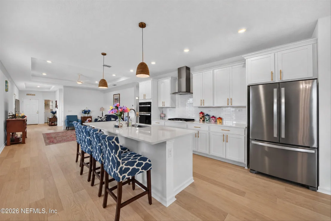
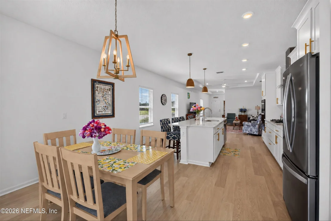
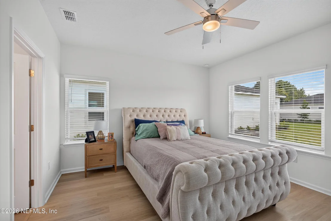
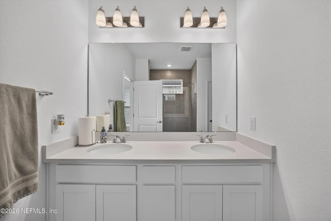
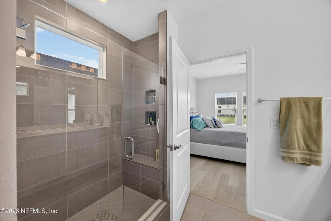
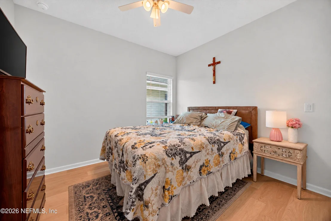
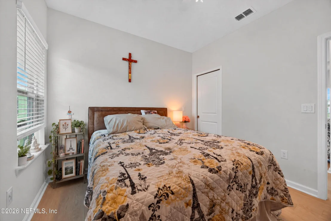
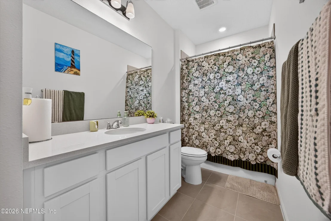
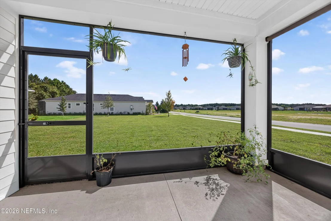
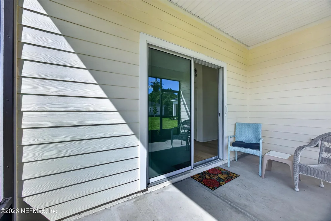
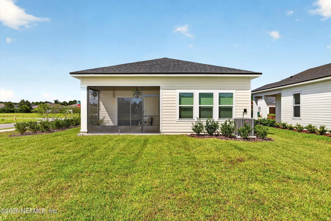
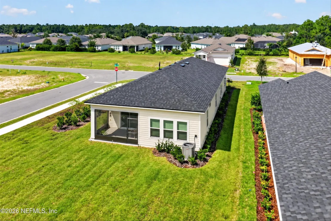
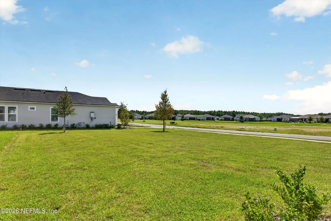
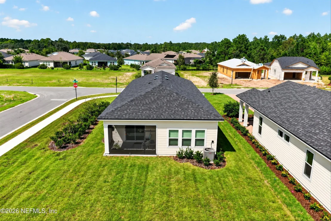
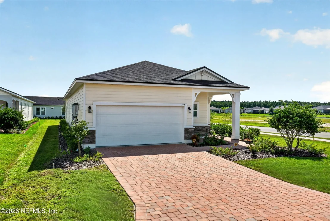
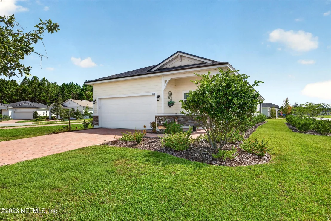
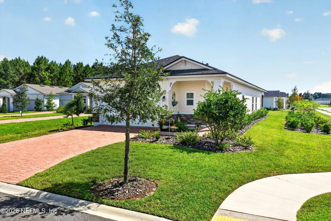
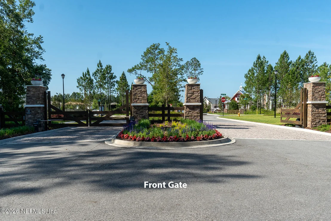
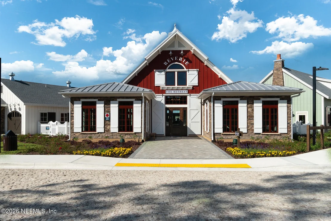
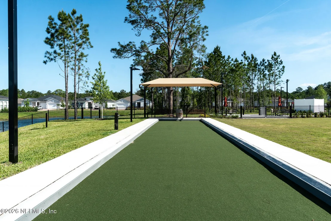
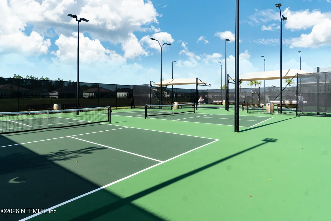
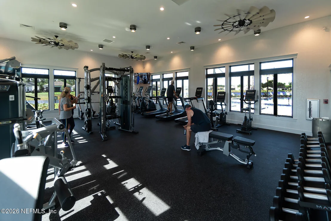
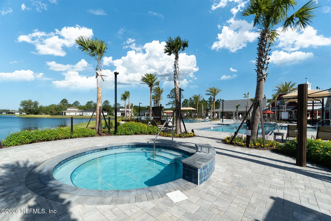
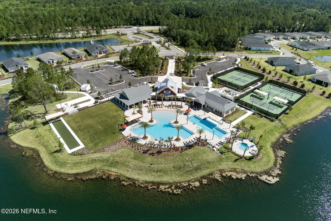
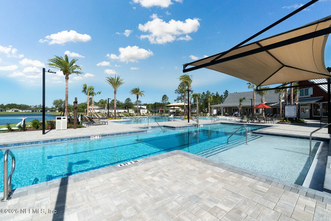
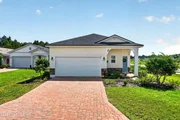
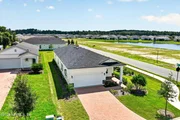
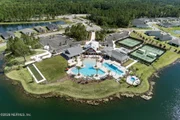
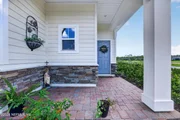
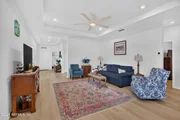
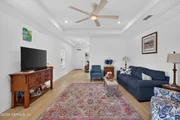
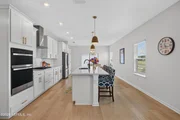
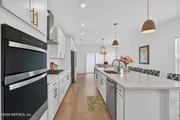
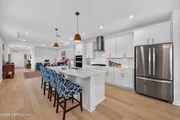
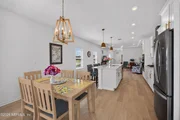
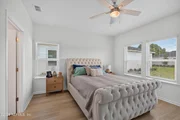
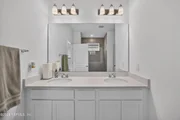
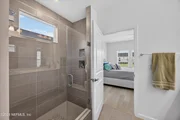
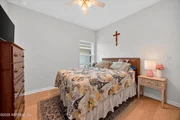
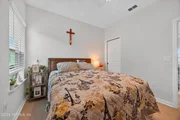
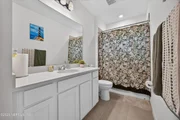
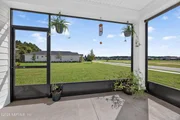
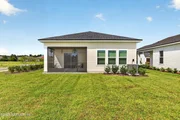
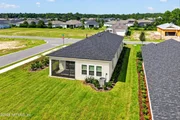
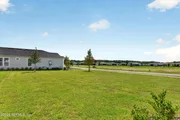
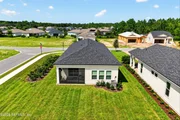
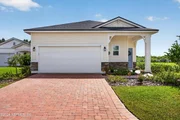
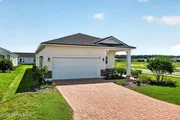
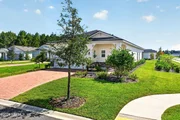
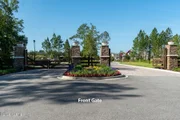
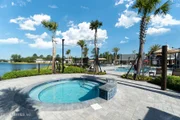
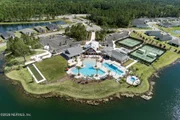
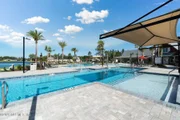
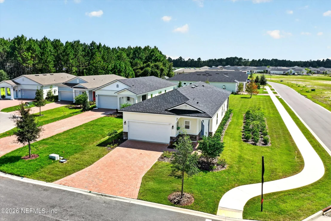
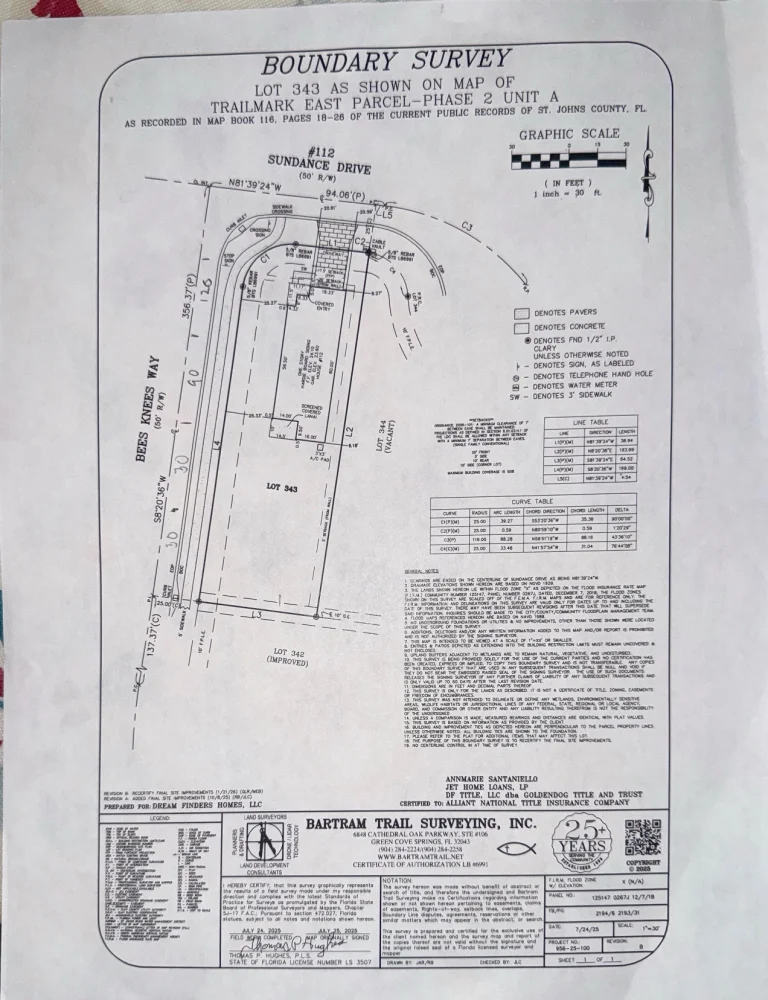
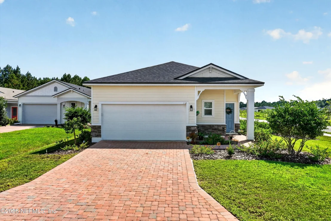
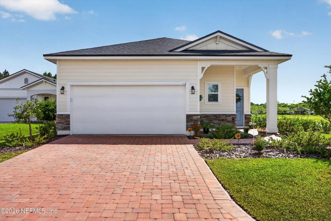
Welcome to 112 Sundance Dr, where comfort, upgrades, & an exceptional homesite come together! The Drayton offers an open-concept design with a spacious 2-car garage, private primary suite with luxurious bath & XL walk-in closet, guest bedroom, & versatile flex room--perfect for guests, an office, or craft space. The gourmet kitchen features upgraded finishes XL Island/bar,lighting, while the great room, cafe,& screened lanai create an effortless space for everyday living & entertaining. Best of all, enjoy one of the BIGGEST yards in the community--over a quarter acre! A rare find with room for a future pool, pets, gardening, or grandkids to play. As part of Trailmark, enjoy gated entry, a 4,600-SF lakeside clubhouse, resort-style HEATED pool and spa, fitness center, six tournament-class pickleball courts, bocce, Bier Garten, scenic trails, canoe launches, food truck pavilion,multiple dog parks & more. Better than new & truly move-in ready! Selling agent even throwing in a professional move out/moving in clean for that extra touch. But this home already shows like a model home.
Unit Size
1,796 Ft²
Days on Market
19 days
Land Size
0.28 acres
Price per sqft
$220
Property Type
House
Property Taxes
$101
HOA Dues
$23
Year Built
-

Listed By

Payment Calculator

Cap Rate Calculator

Last updated: 15 days ago (Real MLS #2164088)

Price History

Date / Event Date Event Price
Sep 9, 2026 Listed by WATSON REALTY CORP $394,990
Listed by WATSON REALTY CORP
Jan 28, 2026 Sold
Sold
Jan 7, 2026 Listed by OLYMPUS EXECUTIVE REALTY, INC $379,979
Listed by OLYMPUS EXECUTIVE REALTY, INC
The Drayton provides the ideal blend of comfort and versatility. Along with a spacious two-car garage and an open-concept layout, the home features a primary suite complete with a spacious bath and walk-in closet. The secondary bedroom offers additional space for guests. A standout feature is the flex room, located right off the garage and entry, making it an ideal private retreat for visitors or a cozy craft room. The great room, kitchen, and café flow effortlessly into the lanai, creating a perfect setting for both relaxation and entertaining.Gated Entry Access 4,600SF Lakeside Clubhouse Indoor and Outdoor Social Spaces Six Tournament-Class Pickleball Courts Fitness Center Resort-Style Pool and Spa Catering Kitchen Additional Sports Courts, including Bocce Ball Bier Garten with Pavilion Scenic Trails and Canoe Launches Food Truck Pavilion Access to the Trailmark community amenities

Property Highlights

Garage
Parking Available
Air Conditioning
Parking Details
Has Garage
Attached Garage
Parking Features: Attached, Covered, Garage, Garage Door Opener
Garage Spaces: 2
Interior Details
Full Bathrooms: 2
Interior Features: Breakfast Bar, Ceiling Fan(s), Eat-in Kitchen, Entrance Foyer, Kitchen Island, Open Floorplan, Pantry, Walk-In Closet(s), Primary Bathroom - Shower No Tub, Primary Downstairs, Split Bedrooms
Appliances: Dishwasher, Disposal, Dryer, Electric Oven, Gas Cooktop, Ice Maker, Microwave, Plumbed For Ice Maker, Refrigerator, Tankless Water Heater, Washer, Water Softener Owned
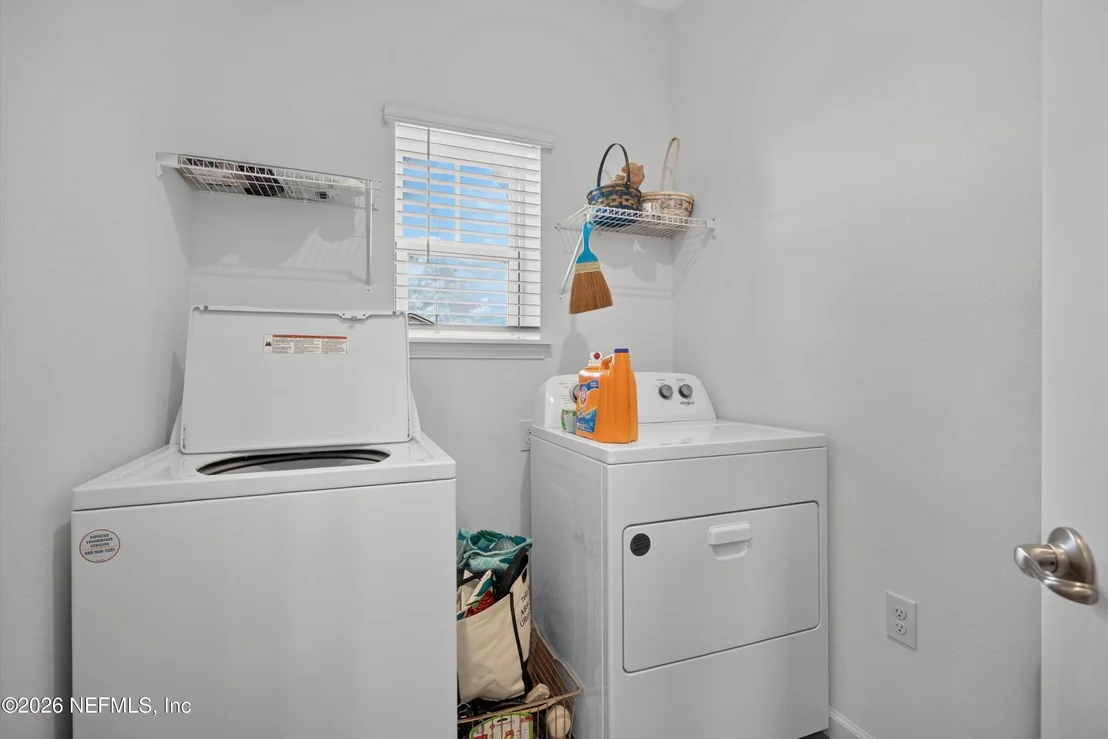
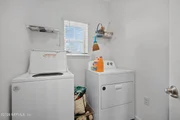
Laundry Features: Electric Dryer Hookup, Gas Dryer Hookup, In Unit, Lower Level, Washer Hookup
Exterior Details
Square Footage: 1796
Square Footage Source: $0
Security Features: Security Gate, Smoke Detector(s)
Architectural Style: Traditional
Year Built: 2025
Building Area Total: 2400
Levels: One
Construction Materials: Composition Siding
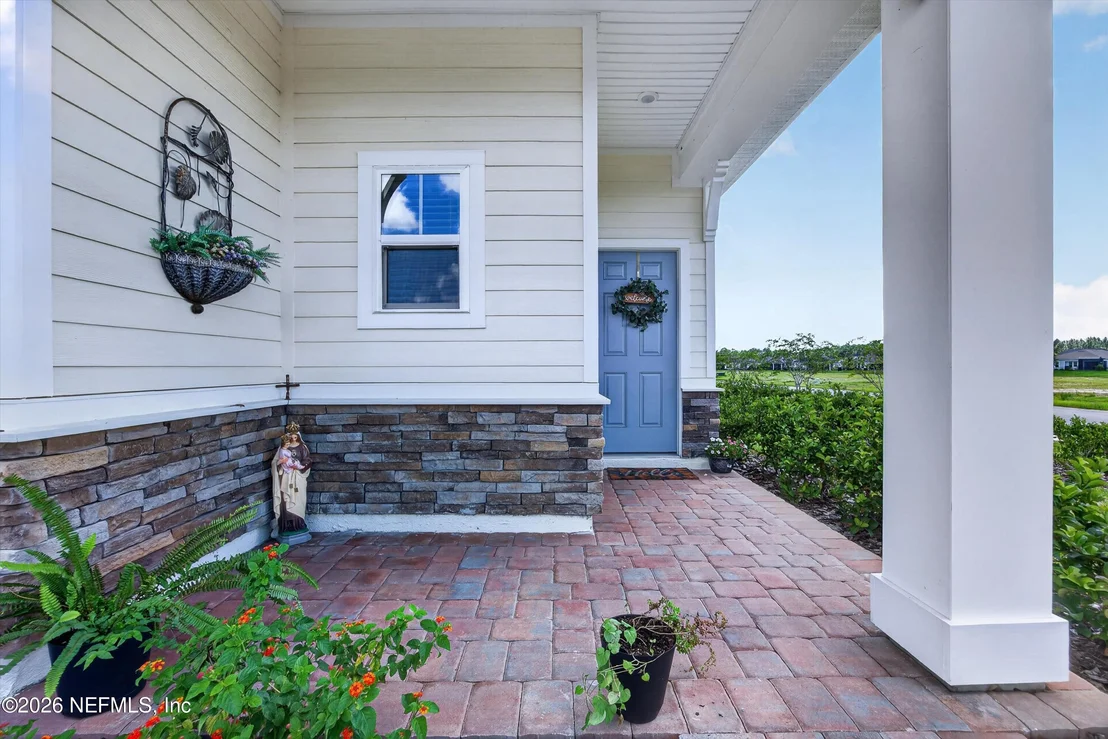
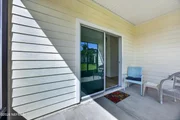
Patio and Porch Features: Covered, Front Porch, Patio, Porch, Rear Porch, Screened
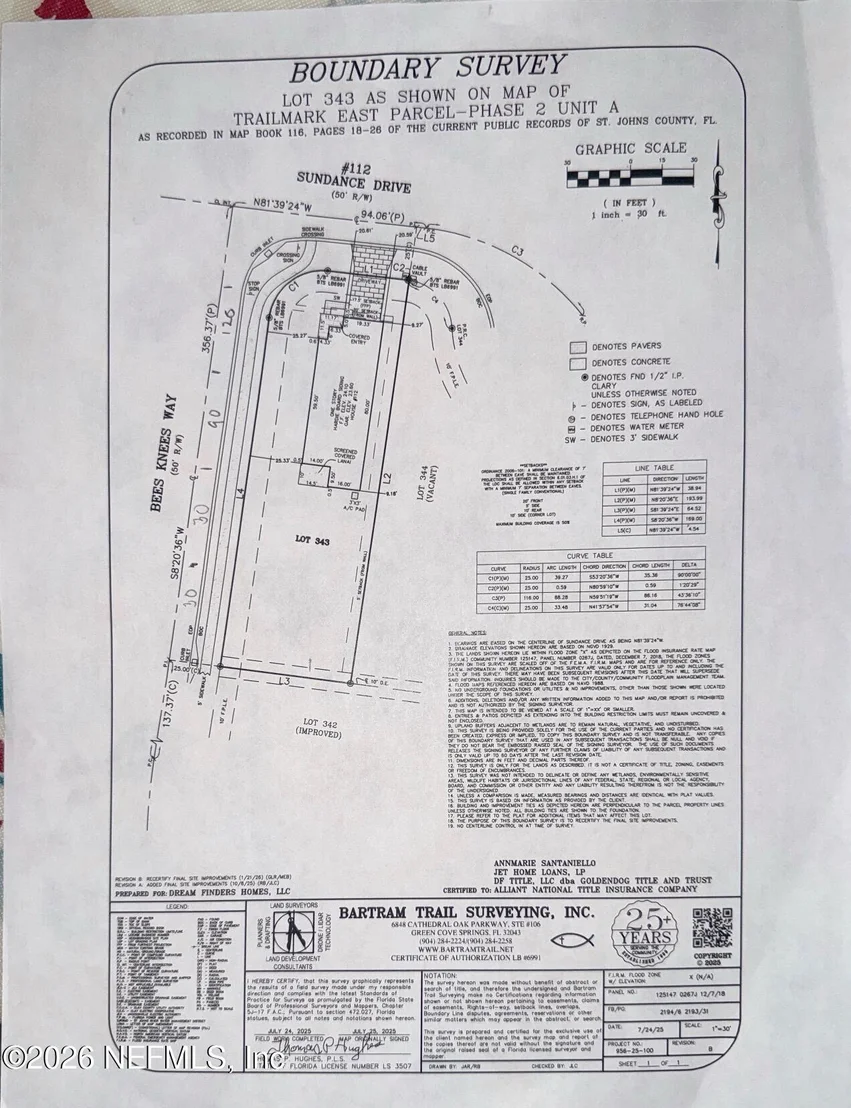
Lot Features: Cleared, Corner Lot, Few Trees, Sprinklers In Front, Sprinklers In Rear, Dead End Street
Lot Size Area: 0.28
Lot Size Units: Acres
Lot Size Acres: 0.28
Lot Size Square Feet: 12196.8
Water Source: Public
Financial Details
Tax Annual Amount: $1,211
Utilities Details
Cooling Type: Central Air, Electric
Heating Type: Central, Electric
Sewer : Public Sewer
Location Details
HOA/Condo/Coop Amenities: Pool, Basketball Court, Clubhouse, Dog Park, Fitness Center, Gated, Jogging Path, Management, Park, Playground, Shuffleboard Court, Spa/Hot Tub, Tennis Court(s), Children's Pool, Pickleball
HOA Fee: $280
HOA Fee Frequency: Annually

Comparables

Unit
Status
Type
Beds
Baths
ft²
Price/ft²
Asking Price
Listed On
Closing Price
Sold On
HOA + Taxes

About World Golf Village


Similar Homes for Sale

Currently no similar homes around

Nearby Rentals

Unit for rent at 1024 Ardmore Street, St Augustine, FL, 32092

$2,400 /mo

  • 4 Beds
  • 2 Baths
  • 1,594 ft²
1024 Ardmore Street, St Augustine, FL, 32092 Listing by Shirley Randau
Unit for rent at 3817 Paddington Place, St. Augustine, FL, 32092

$3,500 /mo

  • 4 Beds
  • 3 Baths
  • 2,369 ft²
3817 Paddington Place, St. Augustine, FL, 32092 Listing by REMZIJA BAJRAMOVIC
Unit for rent at 95 Bloomfield Way, St. Augustine, FL, 32092

$2,750 /mo

  • 4 Beds
  • 3 Baths
  • 2,027 ft²
95 Bloomfield Way, St. Augustine, FL, 32092 Listing by OLA BOLTER


Frequently Asked Questions

When was property at 112 Sundance Drive built and last sold?
The property at 112 Sundance Drive was built in and last sold on Jan 1, 1970 for $0.
How much is this home worth?
The estimated value of the home located at 112 Sundance Drive is $399,658.
What are some comparable homes to 112 Sundance Drive?
There are currently no comparable homes to 112 Sundance Drive.