Check Availability
$669,500
● House - For Sale

112 St Elias Drive

Burleson, TX 76028
bedrooms
4 Beds
bathrooms
4 Baths
square feet
3,124 Ft²
$4,516
Est. Monthly
$25
HOA / Fees

About This Property

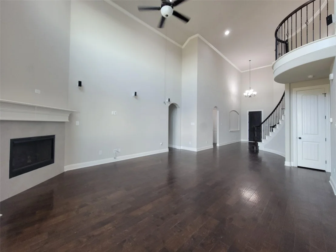
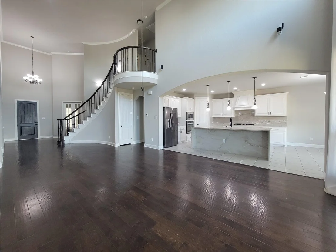
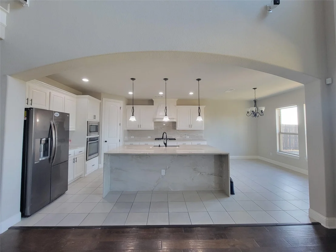
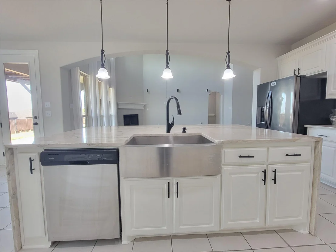
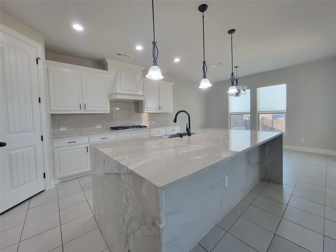
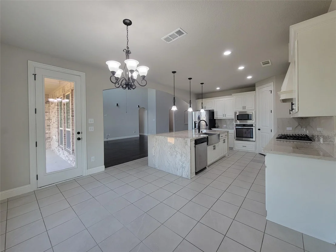
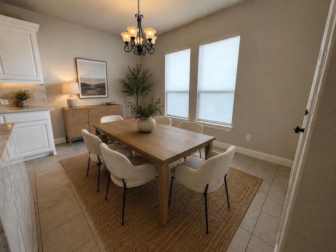
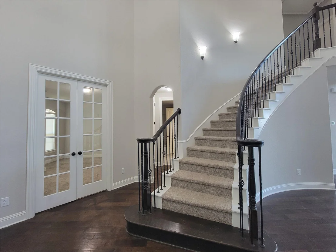
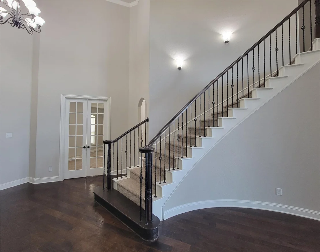
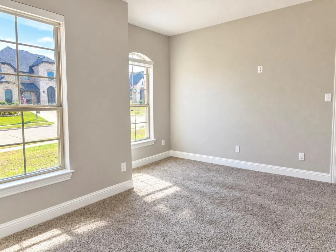
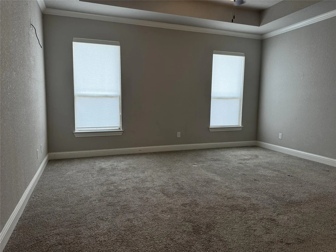
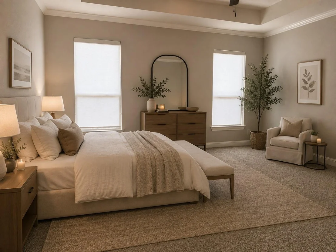
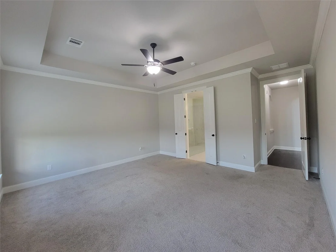
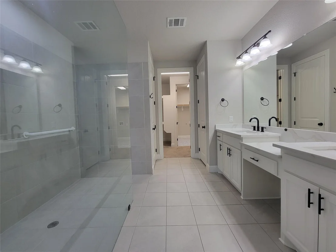
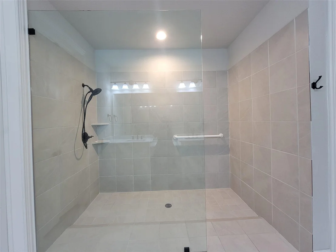
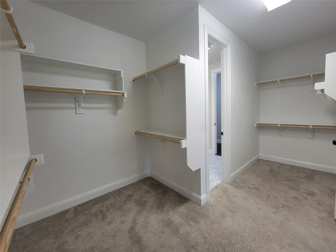
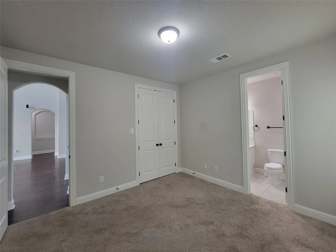
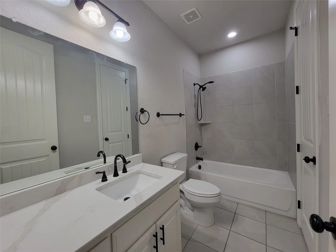
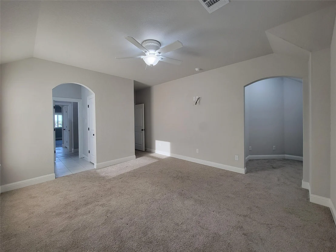
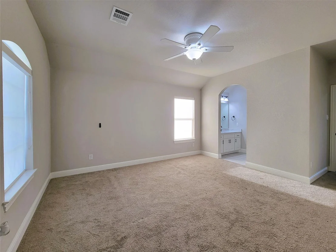
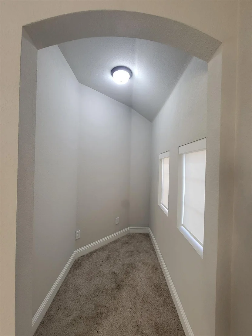
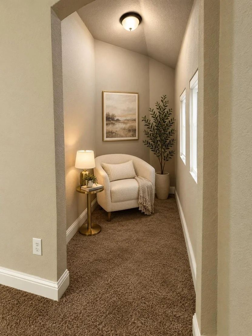
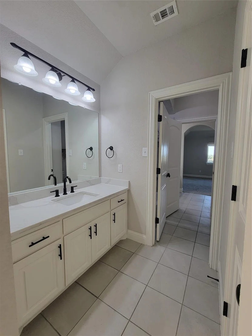
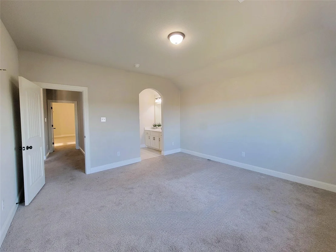
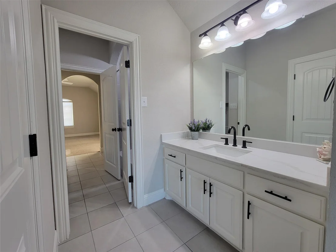
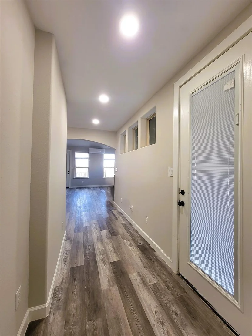
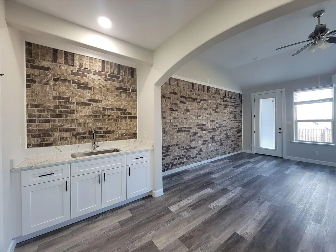
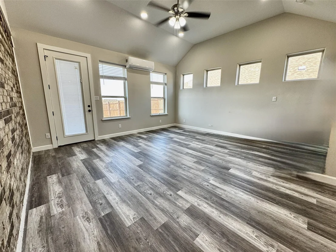
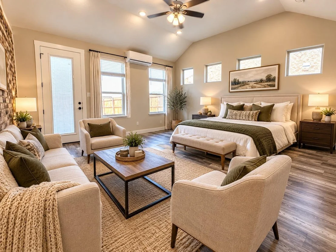
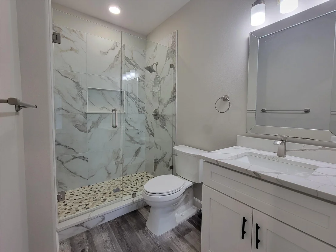
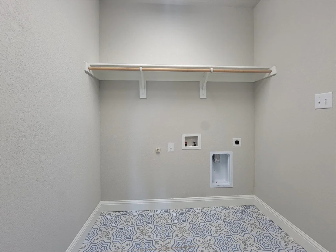
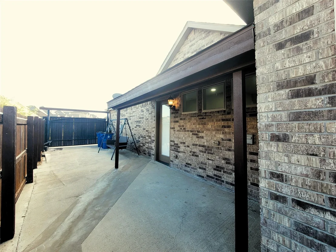
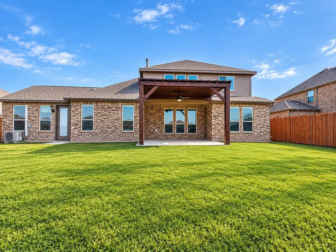
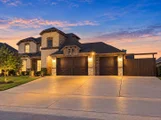
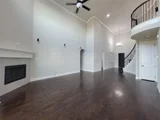
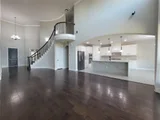
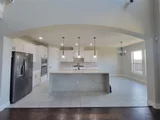
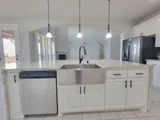
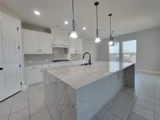
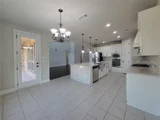
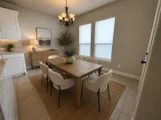
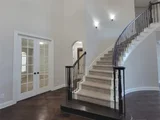
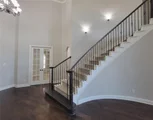
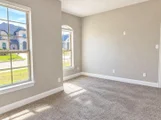
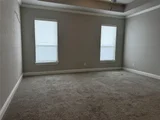
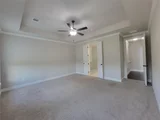
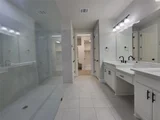
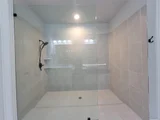
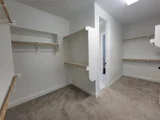
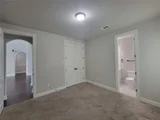
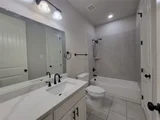
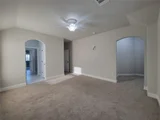
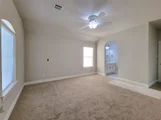
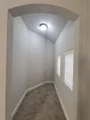
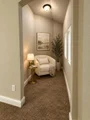
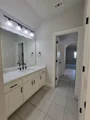
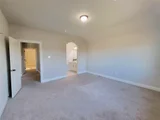
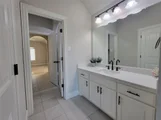
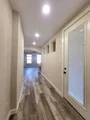
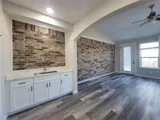
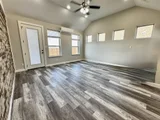
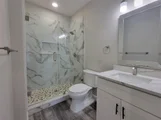
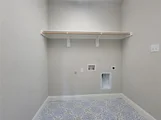
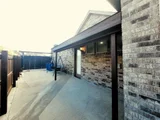
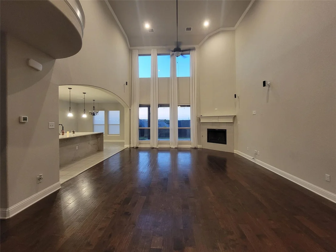
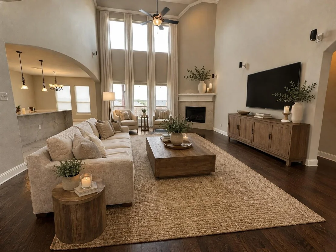
This custom-built John Houston home opens up to an impressive spiral staircase, floor to ceiling windows that showcase stunning Fort Worth skyline views.  The open floor plan includes gas corner fireplace with seamless flow to the island kitchen with farm sink, a gas cooktop, walk-in pantry, sleek finishes, and effortless flow into the dining area overlooking the backyard. The primary suite is a true retreat with a wall-to-wall shower, quartz counters, double vanities, and a walk-in closet that connects directly to the laundry room for everyday convenience. Upstairs are two bedrooms that share a stylish Jack-and-Jill bath, including one bedroom with a reading alcove that overlooks the street below.  A main-level ensuite sits next to a fifth bedroom with French doors that can serve as an ideal study.  A standout feature is the in-law suite, complete with a full bath, cozy kitchenette, efficient living-bedroom layout, and its own private porch, perfect for extended family or guests seeking independence.  From skyline views to flexible living spaces, this home delivers comfort, character, and multi-generational versatility in one beautifully designed package.
Unit Size
3,124 Ft²
Days on Market
-
Land Size
0.25 acres
Price per sqft
$214
Property Type
House
Property Taxes
$1,203
HOA Dues
$25
Year Built
2018

Listed By

Paula Alcala
Ponderosa &Associates,REALTORS
Claudia Van Zalingen
Ponderosa &Associates,REALTORS

Payment Calculator

Cap Rate Calculator

Last updated: 22 days ago (NTREIS #21374101)

Price History

Date / Event Date Event Price
Oct 11, 2026 Listed by Ponderosa &Associates,REALTORS $669,500
Listed by Ponderosa &Associates,REALTORS
Jun 3, 2022 Sold
Sold
Apr 8, 2022 Listed by Pattie Pearson Real Estate $629,900
Listed by Pattie Pearson Real Estate
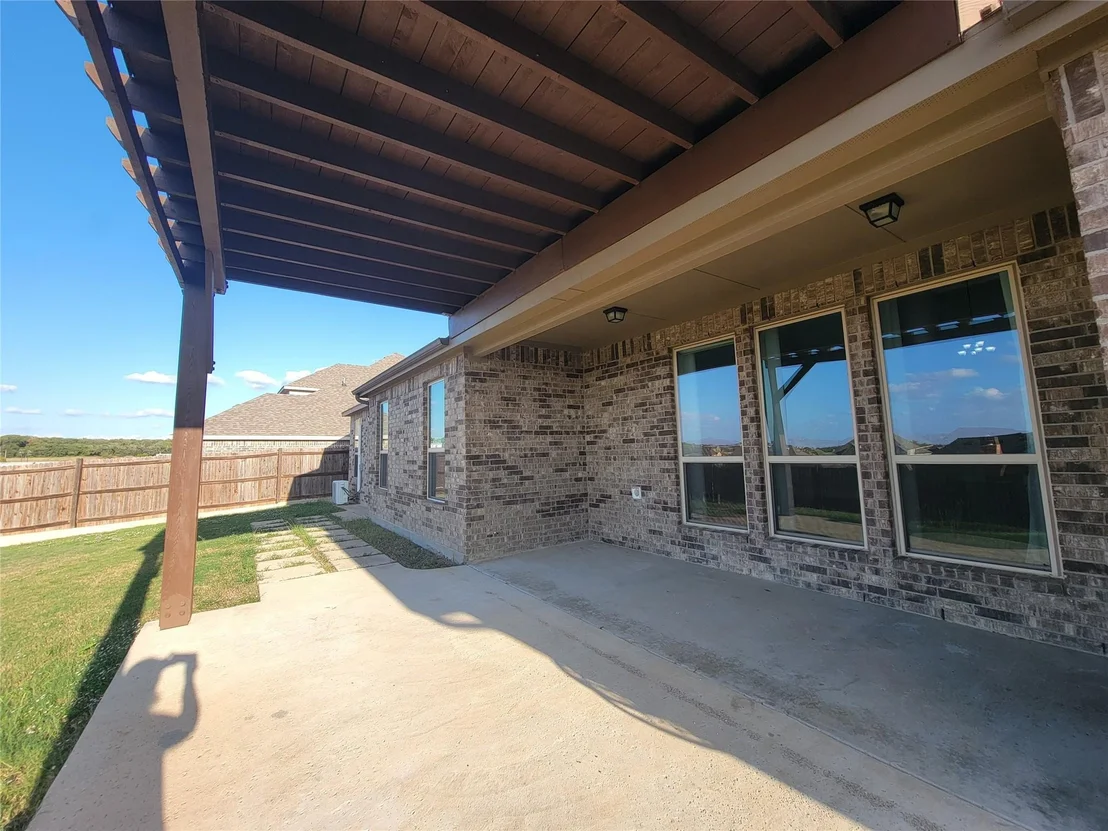
There is nothing cookie-cutter about this stunning home. This custom-built John Houston home has too many amenities to list! With access to the lovely Burleson walking trails, disc golf and even fishing from Bailey’s Lake it’s perfect for time outdoors. When you walk into the home’s open floor plan, and floor to ceiling windows you will be dazzled by Ft. Worth skyline views. Entertainer’s dream! The first floor master suite has a massive walk-in shower, with double vanity, and fabulous walk-in closet with a large laundry attached! An additional space on the first level offers flexibility of being a 5th bedroom or an office with lots of storage. The almost complete addition awaits your imagination from a guest suite to a pool house just add pool! The two upstairs bedrooms are roomy and includes a very nice Jack and Jill bathroom. Better than new in every way. It’s gonna go fast!

Property Highlights

Garage
Parking Available
Air Conditioning
Fireplace
Parking Details
Has Garage
Attached Garage
Parking Features: Covered, Driveway, Garage, Garage Door Opener, Garage Faces Front, Kitchen Level, Garage Double Door, Garage Single Door
Garage Spaces: 3
Interior Details
Full Bathrooms: 4
Interior Features: Cathedral Ceiling(s), Double Vanity, Eat-in Kitchen, Granite Counters, High Speed Internet, Kitchen Island, Open Floorplan, Pantry, Decorative Lighting, In-Law Suite Floorplan
Appliances: Dishwasher, Disposal, Electric Oven, Gas Cooktop, Gas Water Heater, Microwave
Exterior Details
Has Property Attached
Square Footage: 3124
Architectural Style: Contemporary
Year Built: 2018
Levels: Two
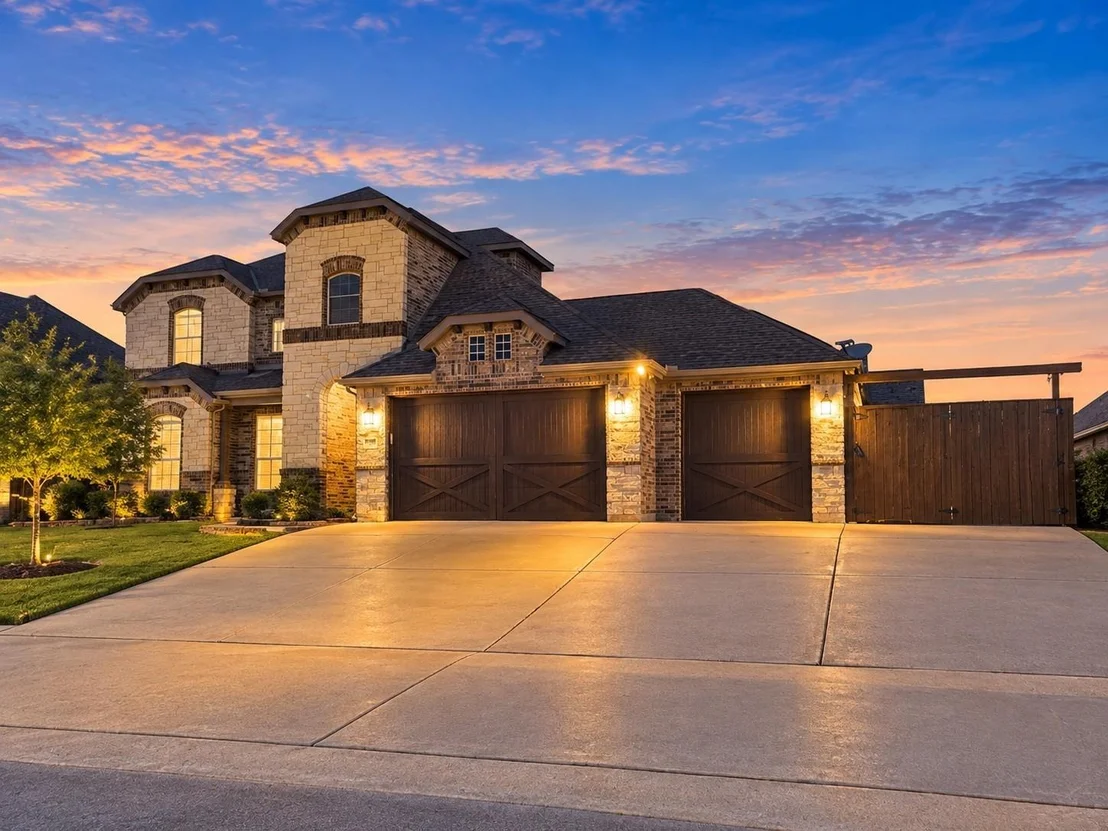
Construction Materials: Brick, Stone
Lot Features: Interior Lot
Lot Size Area: 0.248
Lot Size Units: Acres
Lot Size Acres: 0.248
Lot Size Square Feet: 10802.88
Tax Lot: 11
Financial Details
Tax Annual Amount: $14,438
Utilities Details
Cooling Type: Ceiling Fan(s), Central Air, Electric
Heating Type: Central, Fireplace(s), Natural Gas
Location Details
HOA/Condo/Coop Fee Includes: Maintenance Grounds, Maintenance Structure
HOA Fee: $300
HOA Fee Frequency: Annually

Building Info

Overview

    General

  • Year Built: 2018
  • Effective Year Built: 2018
  • Building Count: 1
  • Bedroom Count: 4
  • Bathroom Count: 3
  • Full Bathrooms: 3
  • Partial Bathrooms: 3
  • Building Condition: 0
  • Building Quality: 0
  • Construction Type: 0
  • Building Style: 0
  • Exterior Walls Type: 0
  • Interior Walls Type: 0
  • Roof Shape Type: 0
  • Roof Cover Type: 0
  • Floor Cover: 0
  • Basement Type: 0
  • Basement Area: 0
  • Garage Type: 0
  • Parking Space Count: 0
  • Patio Type: 0
  • Porch Type: 0
  • Pool Type: 0

    Dimensions

  • Lot Size Square Feet: 10,825
  • Lot Size Depth Feet: 1,278
  • Total Building Area: 3,097
  • Building Area: 3,097
  • Building Area Measurement: L

    Heating and Cooling

  • Air Conditioning: 0
  • Heating: 0
  • Heated Square Feet: 3,097
  • Heating Fuel Type: 0

    Utilities

  • Sewer System: 0
  • Water Service: 0

Building

  • Building Type: 0
  • Property Class: R
  • Subdivision: HIDDEN VISTAS PHASE 8
  • Land Acres: 0000000249
  • Standard Land Use Code: 1001
  • County Land Use Code: A1
  • State Land Use Code: A1
  • Legal Description 1: LOT 11 BLK 15 HIDDEN VISTAS PHASE 8

Neighborhood

  • School District Name: Burleson Independent School District
  • School Tax School District: BURLESON ISD
  • Census Tract: 130221

Geography

  • Assessors Map Reference: 126.2618.15118
  • Account Number: R000096624
  • Parcel: 126-2618-15118
  • Block: 15
  • Lot: 11
  • Municipality: CITY OF BURLESON
  • Latitude: 32.5186
  • Longitude: -97.321

    Address

  • Full Address: 112 St Elias Dr
  • Address - House Number: 112
  • Address - Street Name: St Elias
  • Address - Suffix Type: Dr
  • State: TX
  • City Name: Burleson
  • Carrier Code: R005
  • 4-Digit Zip Code: 2196
  • Zip Code: 76028

Valuation

    Tax

  • Tax Year: 2023
  • Tax Amount: $1,363,544
  • Tax Rate Code Area: 4

    Appraisal Valuation

  • Standard Deviation: 0.2113
  • Valuation Date: Jan 17, 2024
  • Confidence Score: 71
  • Final Value: 472,929
  • High Value: 572,899
  • Low Value: 372,959

    Market Valuation

  • Market Total Value: $401,038
  • Market Land Value: $39,000
  • Market Improvement Value: $362,038

    Assessments Valuation

  • Assessed Year: 2022
  • Assessed Total Value: $401,038
  • Assessed Land Value: $39,000
  • Assessed Improvements Value: $362,038

    Sales

  • Current Sale Contract Date: Jun 03, 2022
  • Current Sale Recording Date: Jun 07, 2022
  • Current Sale Price:
  • Current Sale Document Type: 27
  • Current Sale Input Document Number: 20204
  • Previous Sale Recording Date: Sep 27, 2018
  • Previous Sale Contract Date: Sep 27, 2018
  • Previous Sale Amount: $373,200
  • Previous Sale Document Type: 70
Data used for valuation calculations is provided by RealtyHop, and other third party sources

Comparables

Unit
Status
Type
Beds
Baths
ft²
Price/ft²
Asking Price
Listed On
Closing Price
Sold On
HOA + Taxes

About Hidden Vistas


Similar Homes for Sale

Currently no similar homes around

Nearby Rentals

Unit for rent at 429 Thomas Street Sw, Burleson, TX, 76028

$1,175 /mo

  • 2 Beds
  • 1 Bath
  • 1,014 ft²
429 Thomas Street Sw #D, Burleson, TX, 76028 Listing by Steve Young
Unit for rent at 321 Thomas, TX, 76028

$621 /mo

  • 1 Bed
  • 1 Bath
  • 49,140 ft²
321 Thomas, TX, 76028 Listing by Rick Rivera
Unit for rent at 514 Se Gardens, TX, 76028

$605 /mo

  • 1 Bed
  • 1 Bath
514 Se Gardens, TX, 76028 Listing by Rick Rivera


Frequently Asked Questions

When was property at 112 St Elias Drive built and last sold?
The property at 112 St Elias Drive was built in 2018 and last sold on Jun 3, 2022 for $730,170.
How much is this home worth?
The estimated value of the home located at 112 St Elias Drive is $670,952.
What are some comparable homes to 112 St Elias Drive?
There are currently no comparable homes to 112 St Elias Drive.