See Home Value
$2,350,000 Last Listed Price
● House - Off Market

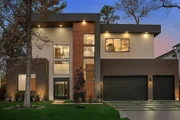
112 S Timber Top

The Woodlands, TX 77380
bedrooms
5 Beds
bathrooms
5 Baths, 1 Half Bath
square feet
4,190 Ft²
$12,569
Est. Monthly
1.08%
Cap Rate

About This Property

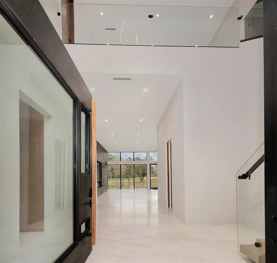
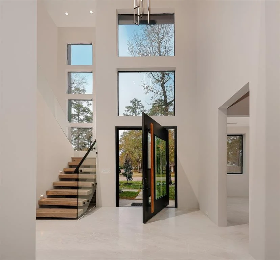
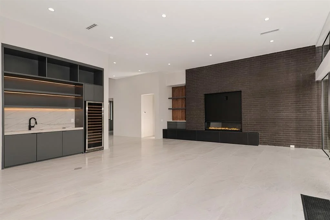
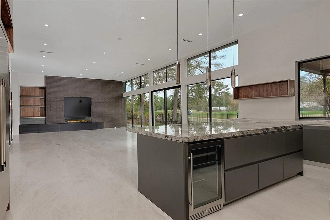
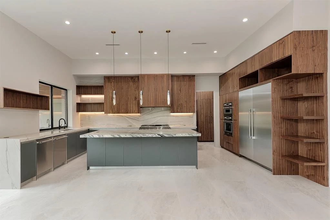
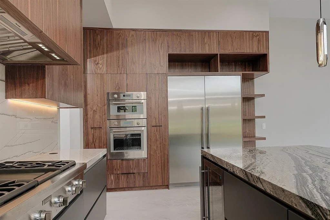
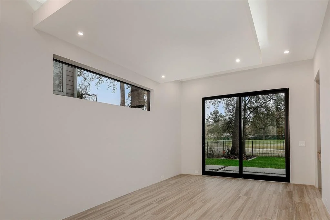
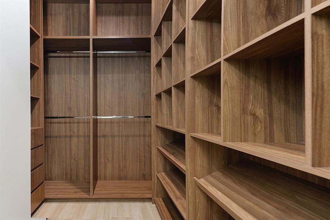
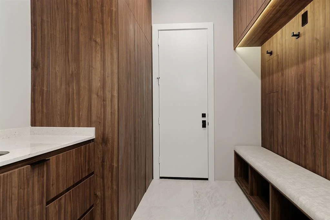
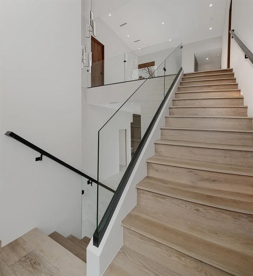
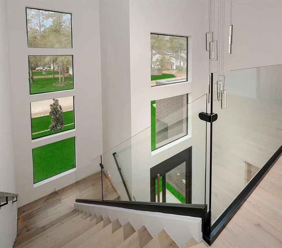
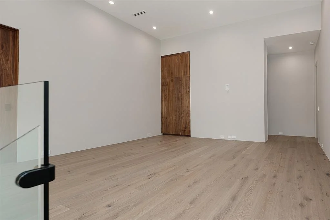
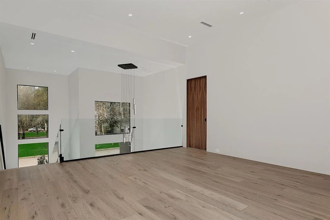
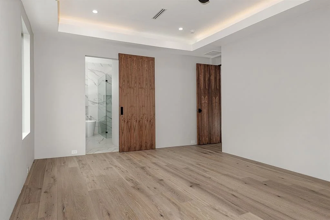
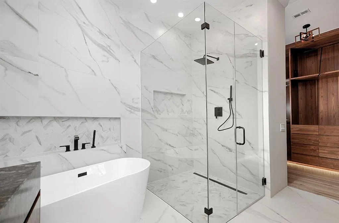
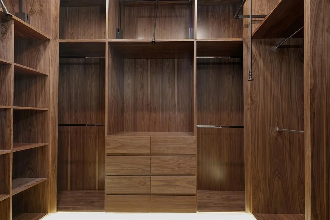
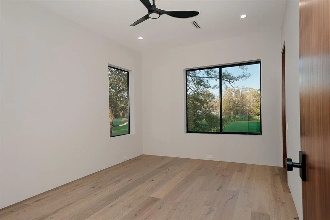
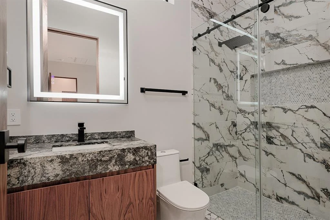
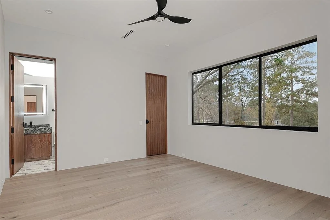
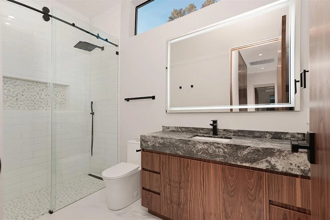
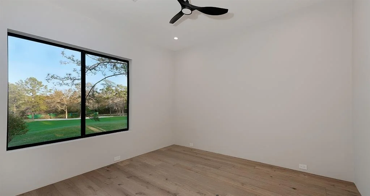
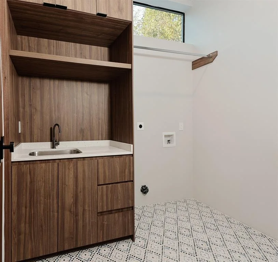
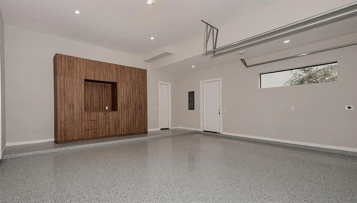
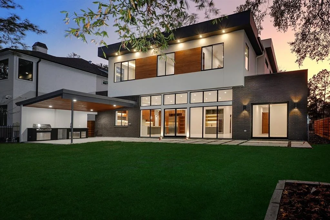
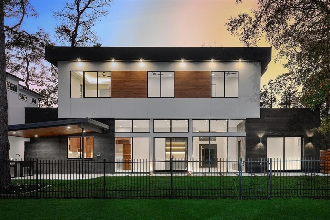
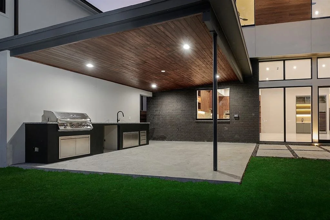
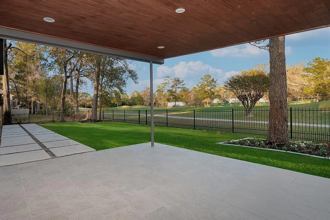
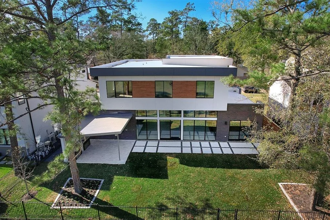
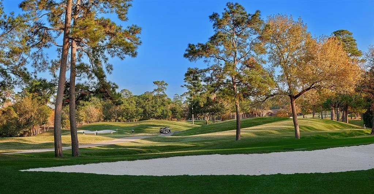
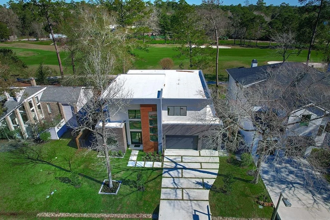
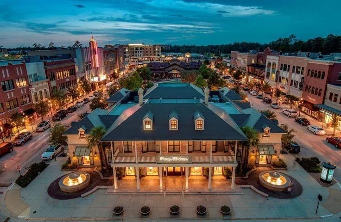
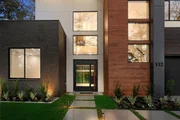
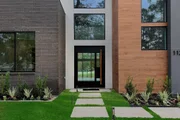
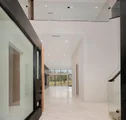
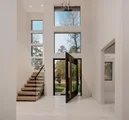
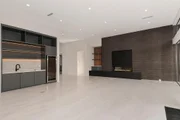
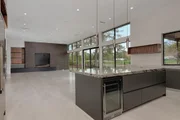
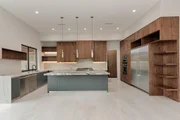
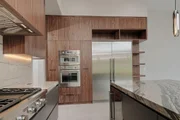
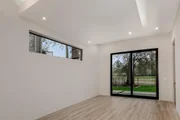
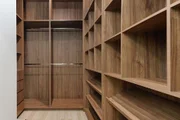
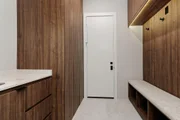
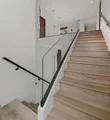
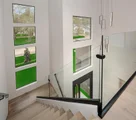
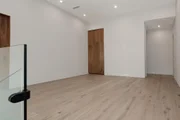
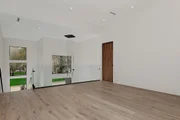
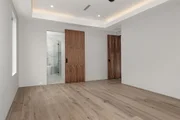
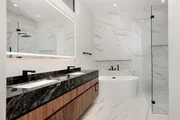
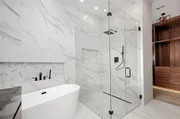
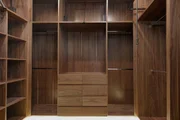
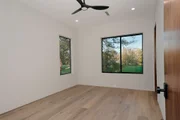
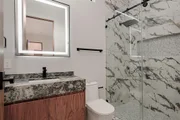
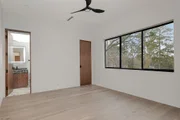
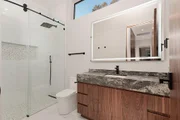
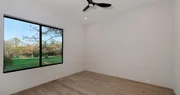
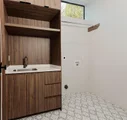
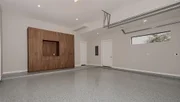
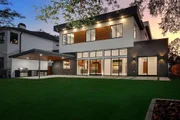
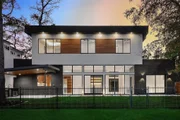
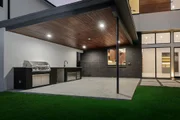
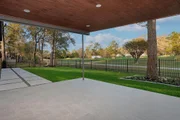
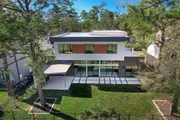
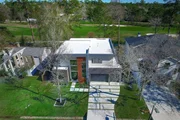
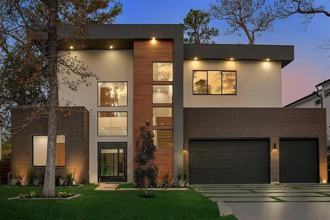
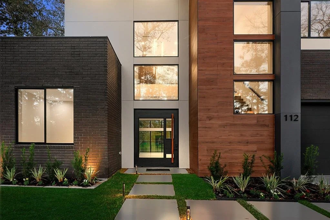
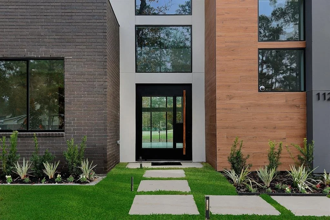
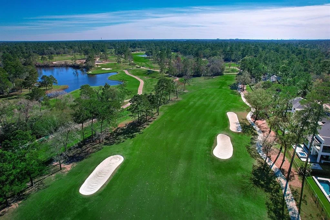
Stunning New Construction with breathtaking, overlooking the 11th Fairway TPC Golf Course! Thoughtfully designed with a perfect balance of modern elegance & comfort, this property is a true masterpiece. Inside, soaring ceilings & expansive windows fill the home with natural light, while elevated finishes & contemporary accents provide timeless appeal. The open-concept living area boasts floor-to-ceiling sliders that seamlessly blend indoor & outdoor living. The chef's kitchen is a culinary dream, equipped with high-end appliances, dual dishwashers, warming oven & abundant cabinetry. A dual-access pantry & stunning marble countertops enhance functionality & style. The dining area and beverage bar, creates an ideal space for entertaining. The main-level guest suite offers versatility, while the luxurious second-floor primary suite is a private retreat with remarkable views. Outdoors, an inviting patio w/kitchen invites you to relax or entertain while soaking in the scenery.
Unit Size
4,190 Ft²
Days on Market
-
Land Size
0.21 acres
Price per sqft
$561
Property Type
House
Property Taxes
$1,029
HOA Dues
-
Year Built
1977
Payment Calculator

Cap Rate Calculator

Last updated: 4 months ago (HAR #41667197)

Price History

Date / Event Date Event Price
May 15, 2025 Sold
Sold
Apr 22, 2025 In contract -
In contract
Mar 28, 2025 Listed by RE/MAX The Woodlands & Spring $2,350,000
Listed by RE/MAX The Woodlands & Spring
Dec 22, 2024 No longer available -
No longer available
Dec 21, 2024 Listed $2,450,000
Listed
Stunning New Construction with breathtaking, overlooking the 11th Fairway TPC Golf Course! Thoughtfully designed with a perfect balance of modern elegance & comfort, this property is a true masterpiece. Inside, soaring ceilings & expansive windows fill the home with natural light, while elevated finishes & contemporary accents provide timeless appeal. The open-concept living area boasts floor-to-ceiling sliders that seamlessly blend indoor & outdoor living. The chef’s kitchen is a culinary dream, equipped with high-end appliances, dual dishwashers, warming oven & abundant cabinetry. A dual-access pantry & stunning marble countertops enhance functionality & style. The dining area and beverage bar, creates an ideal space for entertaining. The main-level guest suite offers versatility, while the luxurious second-floor primary suite is a private retreat with remarkable views. Outdoors, an inviting patio w/kitchen invites you to relax or entertain while soaking in the scenery.
Show More

Property Highlights

Garage
Air Conditioning
Fireplace

Building Info

Overview

    General

  • Year Built: 1977
  • Effective Year Built: 1977
  • Building Count: 1
  • Bedroom Count: 0
  • Bathroom Count: 3
  • Full Bathrooms: 2
  • Partial Bathrooms: 3
  • Bathroom Plumbing Fixtures: 10
  • Building Condition: 7
  • Building Quality: 7
  • Construction Type: 6
  • Building Style: 0
  • Exterior Walls Type: 2
  • Interior Walls Type: 18
  • Roof Shape Type: 0
  • Roof Cover Type: 13
  • Floor Count: 300
  • Living Units: 1
  • Floor Cover: 9
  • Basement Type: 0
  • Basement Area: 0
  • Garage Type: 7
  • Garage Square Area: 506
  • Parking Space Count: 2
  • Patio Type: 79
  • Porch Type: 102
  • Pool Type: 0

    Dimensions

  • Lot Size Square Feet: 9,200
  • Total Building Area: 3,146
  • Building Area: 2,640
  • Building Area Measurement: L

    Heating and Cooling

  • Fireplace Count: 1
  • Air Conditioning: 1
  • Heating: 3
  • Heated Square Feet: 2,640
  • Heating Fuel Type: 0

    Utilities

  • Sewer System: 0
  • Water Service: 0

Building

  • Building Type: 0
  • Property Class: R
  • Subdivision: WDLNDS VIL GROGANS ML15
  • Land Acres: 0000000211
  • Standard Land Use Code: 1001
  • County Land Use Code: A1
  • State Land Use Code: A1
  • Legal Description 1: S972815 - WDLNDS VIL GROGANS ML 15, BLOCK 1, LOT 6

Neighborhood

  • School District Name: Conroe Independent School District
  • School Tax School District: LONE STAR COLLE
  • Census Tract: 691601

Zoning

  • Zoning: 6

Geography

  • Parcel: 9728-15-00600
  • Block: 1
  • Lot: 6
  • Municipality: UNINCORPORATED AREA
  • Latitude: 30.1485
  • Longitude: -95.4698

    Address

  • Full Address: 112 S Timber Top Dr
  • Address - House Number: 112
  • Street Direction: S
  • Address - Street Name: Timber Top
  • Address - Suffix Type: Dr
  • State: TX
  • City Name: Spring
  • Carrier Code: C027
  • 4-Digit Zip Code: 1492
  • Zip Code: 77380

Valuation

    Tax

  • Tax Year: 2022
  • Tax Amount: $638,891
  • Initial Tax Delinquent Year: 2020
  • Tax Rate Code Area: SCO

    Appraisal Valuation

  • Standard Deviation: 0.2317
  • Valuation Date: Feb 14, 2024
  • Confidence Score: 67
  • Final Value: 665,209
  • High Value: 819,388
  • Low Value: 511,031

    Market Valuation

  • Market Total Value: $603,640
  • Market Land Value: $80,000
  • Market Improvement Value: $523,640

    Assessments Valuation

  • Assessed Year: 2023
  • Assessed Total Value: $603,640
  • Assessed Land Value: $80,000
  • Assessed Improvements Value: $523,640

    Sales

  • Current Sale Contract Date: Sep 16, 2022
  • Current Sale Recording Date: Sep 19, 2022
  • Current Sale Document Type: 27
  • Current Sale Input Document Number: 115087
  • Previous Sale Recording Date: Sep 19, 2022
  • Previous Sale Contract Date: Sep 15, 2022
  • Previous Sale Amount: $613,462
  • Previous Sale Document Type: 27
Data used for valuation calculations is provided by RealtyHop, and other third party sources

Comparables

Unit
Status
Type
Beds
Baths
ft²
Price/ft²
Asking Price
Listed On
Closing Price
Sold On
HOA + Taxes

About The Woodlands


Similar Homes for Sale

Currently no similar homes around

Nearby Rentals

Unit for rent at 4 Postvine Court, The Woodlands, TX, 77381

$3,450 /mo

  • 3 Beds
  • 2 Baths
  • 2,037 ft²
4 Postvine Court, The Woodlands, TX, 77381 Listing by Michael Seder
Unit for rent at 1914 Sawdust Road, Spring, TX, 77380

$3,520 /mo

  • 3 Beds
  • 3 Baths
  • 1,640 ft²
1914 Sawdust Road #0213, Spring, TX, 77380 Listing by Melanie Aguirre
Unit for rent at 38 Shell Port Square, The Woodlands, TX, 77380

$3,500 /mo

  • 3 Beds
  • 3 Baths
  • 2,591 ft²
38 Shell Port Square, The Woodlands, TX, 77380 Listing by Kayelin Wright


Frequently Asked Questions

When was property at 112 South Timber Top Drive built and last sold?
The property at 112 South Timber Top Drive was built in 1977 and last sold on Sep 16, 2022 for $0.
How much is this home worth?
The estimated value of the home located at 112 South Timber Top Drive is $2,373,500.
What are some comparable homes to 112 South Timber Top Drive?
There are currently no comparable homes to 112 South Timber Top Drive.