by Lee Lin

Check Availability
Blount 37801
112 Seth Alan Way
$1,500,000
● House - Pending - Continue to Show

112 Seth Alan Way

Greenback, TN 37742
bedrooms
4 Beds
bathrooms
4 Baths, 1 Half Bath
$7,391
Est. Monthly
$25
HOA / Fees

About This Property

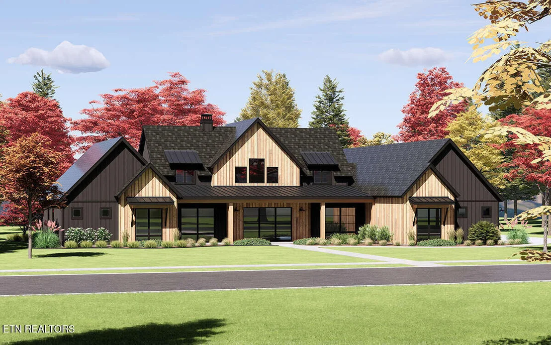
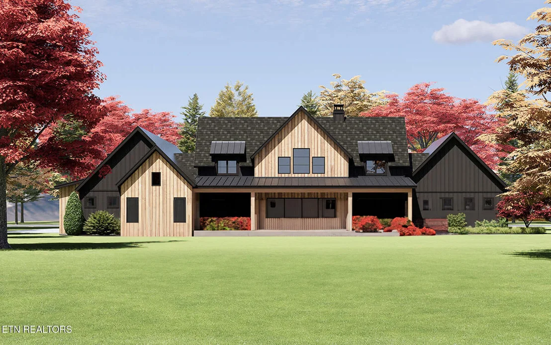
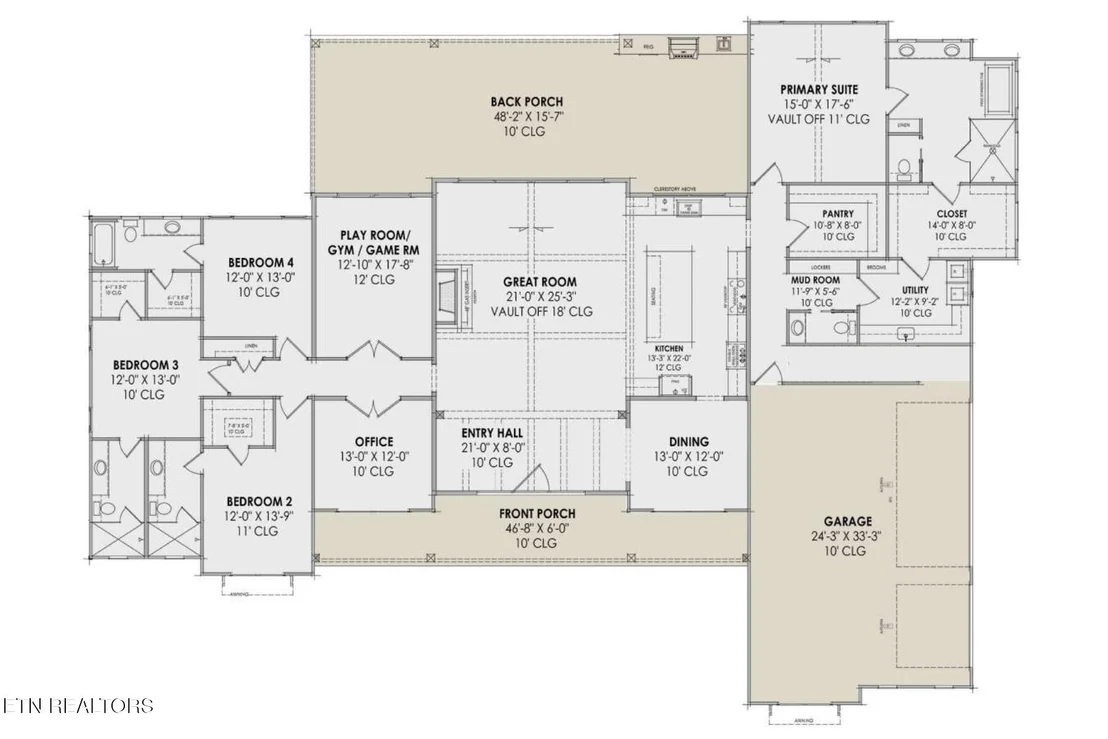
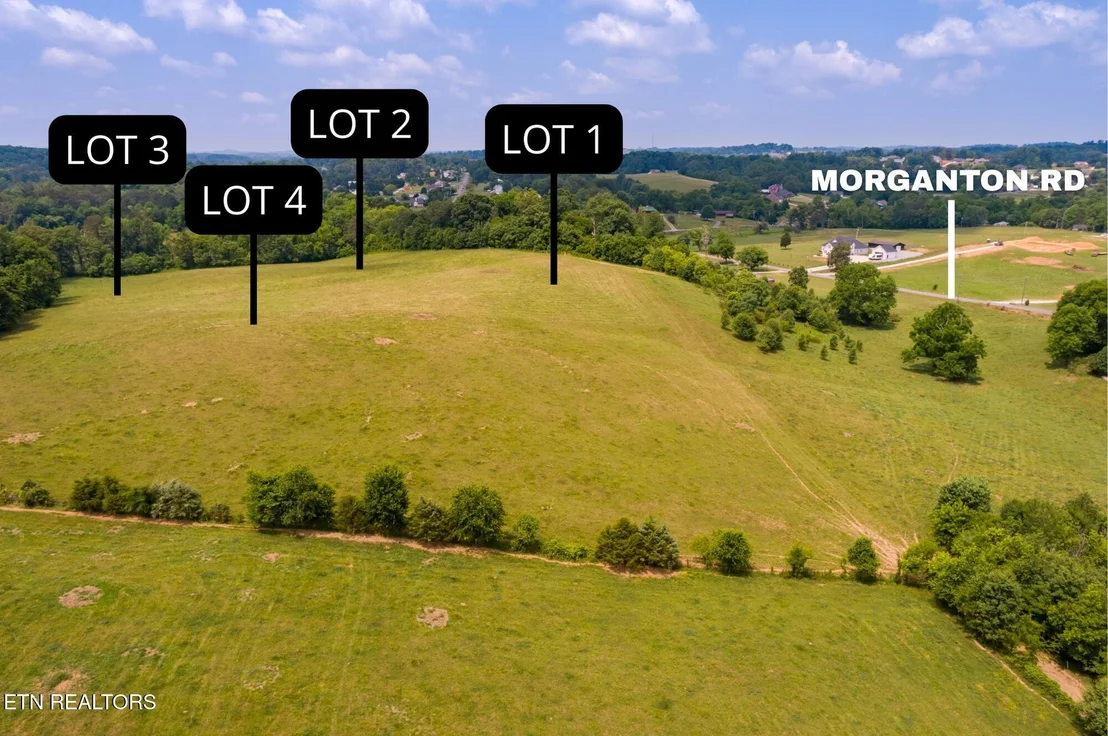
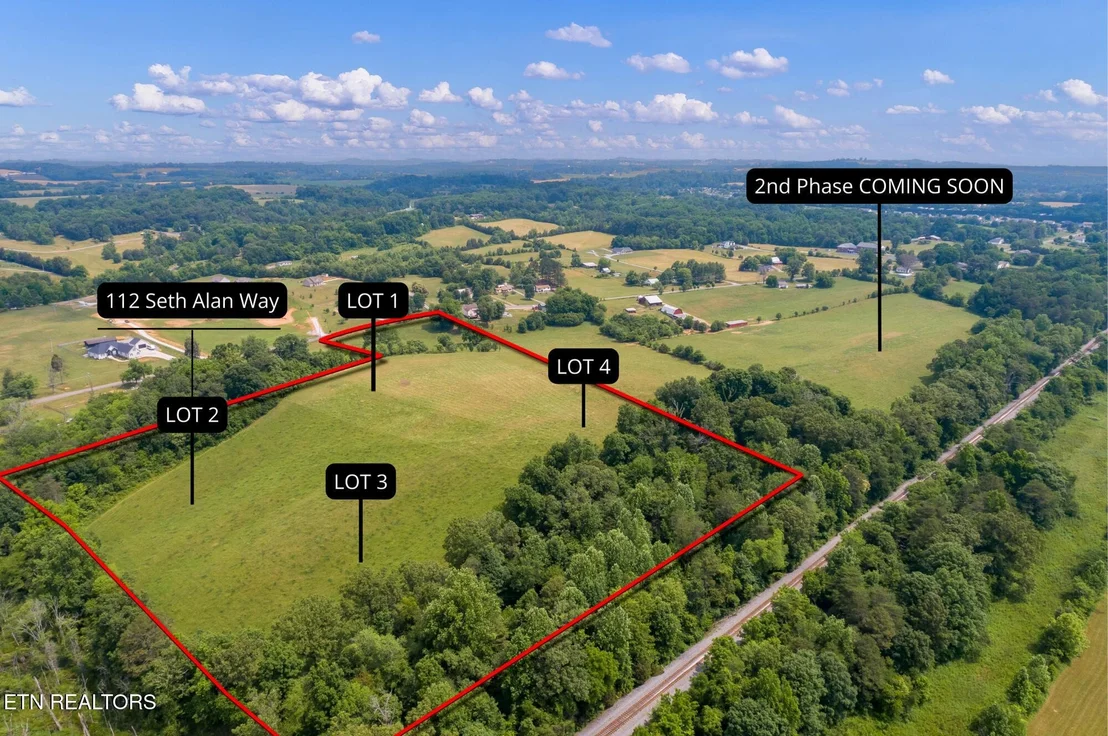
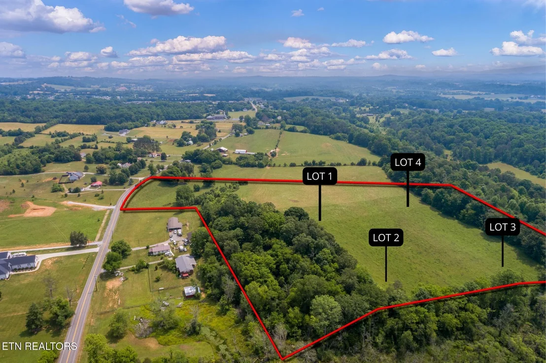
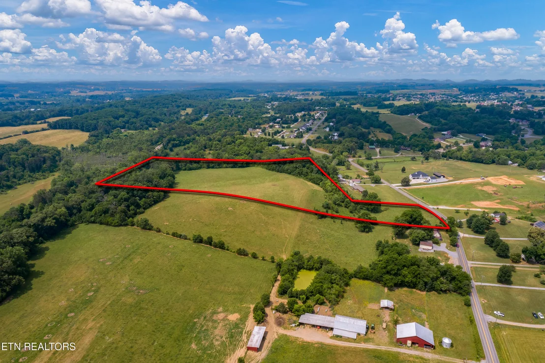
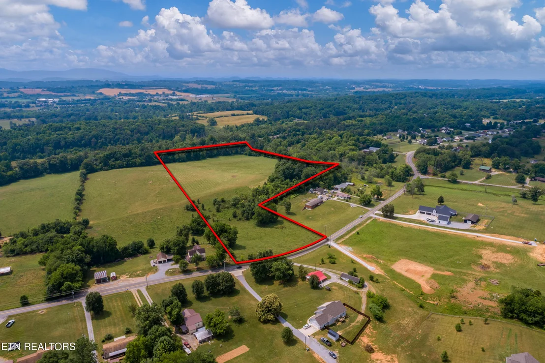
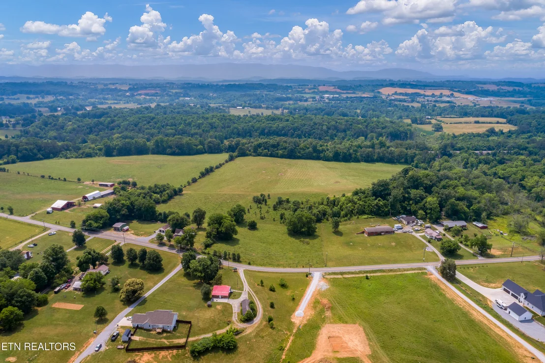
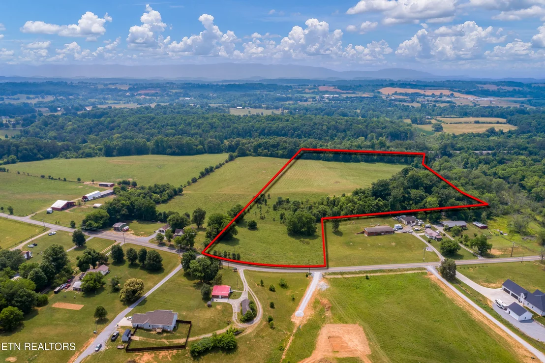
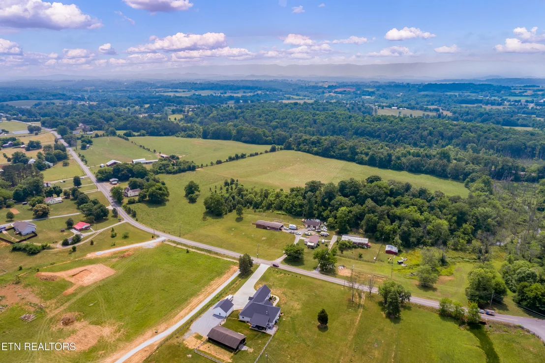
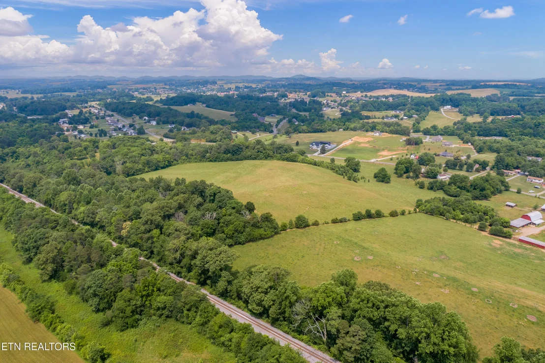
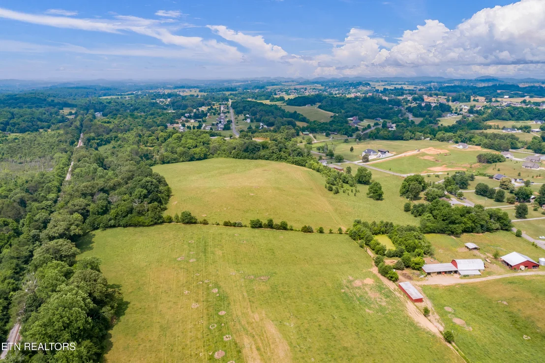
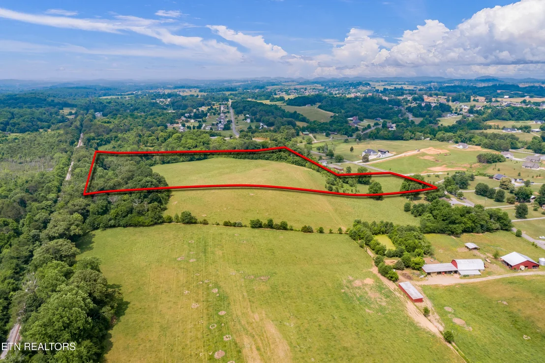
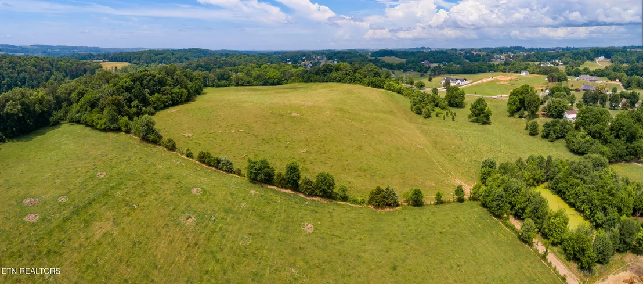
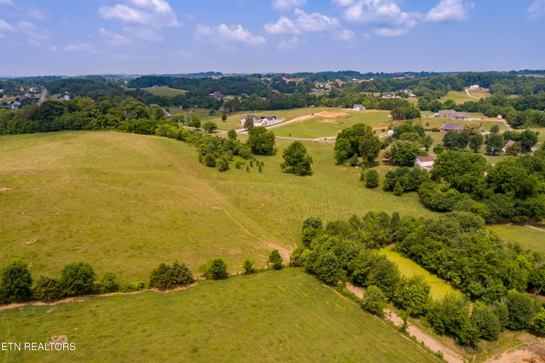
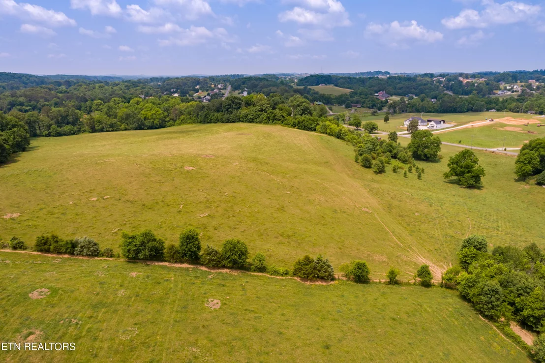
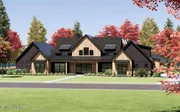
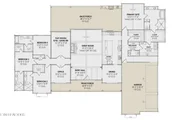
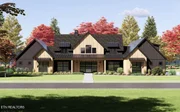
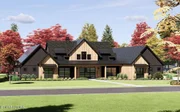
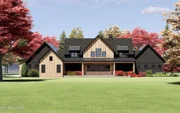
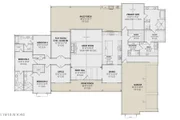
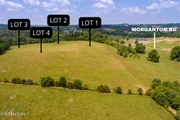
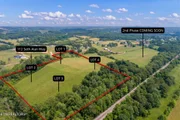
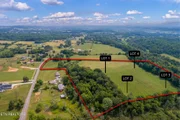
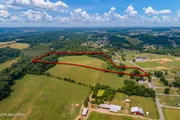
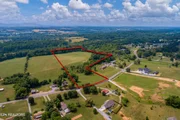
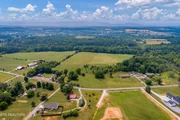
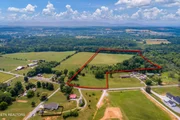
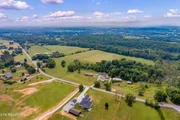
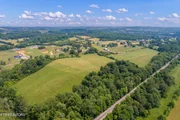
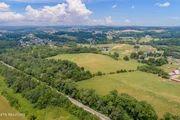
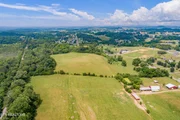
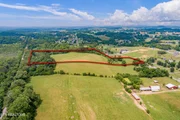
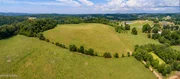
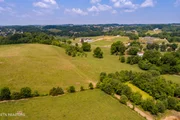
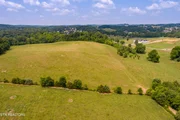
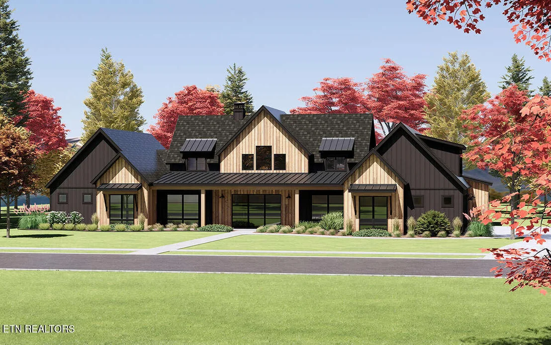
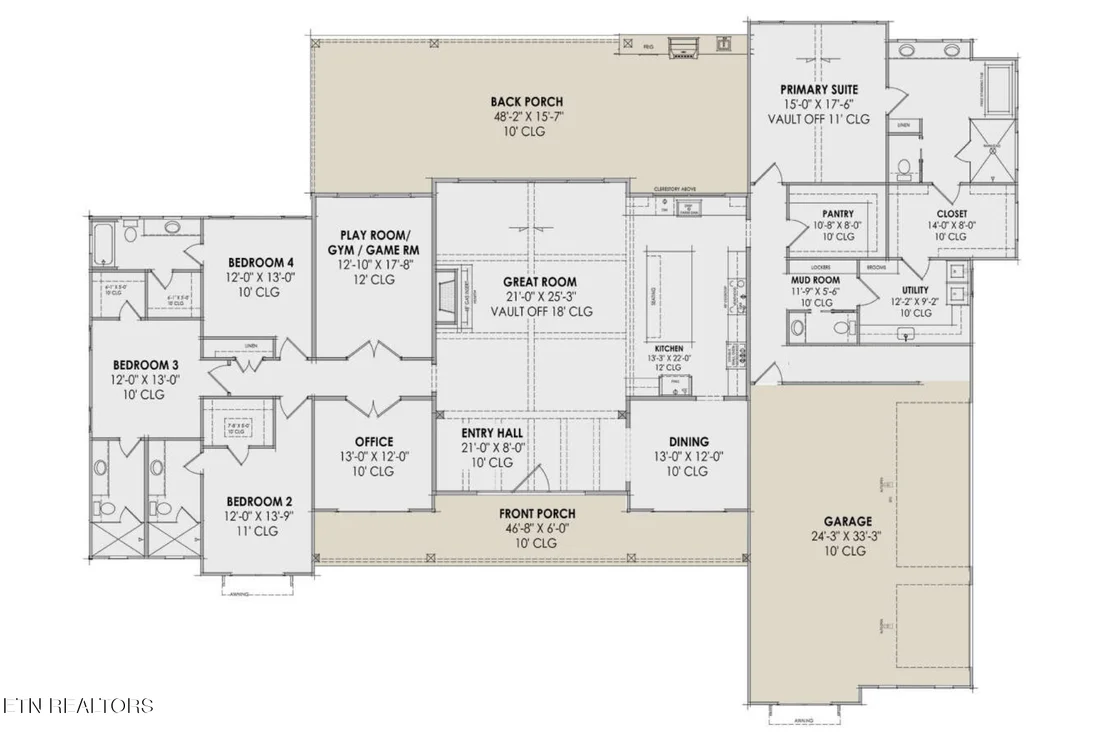
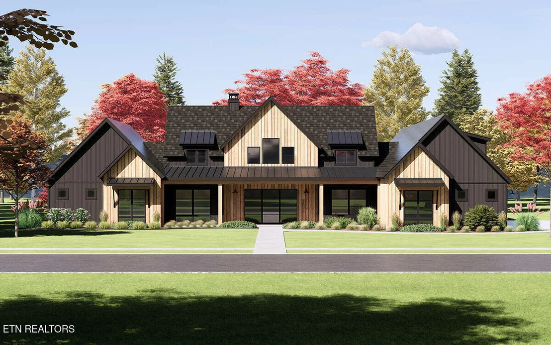
Welcome to the newly developed subdivision, 'The Preserve at Butcher Ridge'! This stunning 'Appalachian' floor plan, soon to be constructed in Blount County's latest community, offers 4-5 acre tracts, semi-custom designs, and a range of amenities, including serene ponds, walking trails, and a charming mix of luxury modern farm homes and barndominiums. Preliminary plans for the remaining 50 acres are available in MLS documents and upon request. If you are in search of a luxury farmhouse that seamlessly blends rustic and contemporary finishes, your search ends here. Nestled on 5 acres with a picturesque wooded backdrop and the allowance for farm animals, this new home will serve as the perfect country retreat, located just 12 minutes from Foothills Mall and all city conveniences. This expansive, single-story residence (with an optional bonus room) will showcase high-end finishes throughout, including hardwood floors, tile accents, upgraded cabinetry, premium stainless steel appliances, a fireplace, cathedral ceilings, luxurious en-suites, and a three-car garage. The thoughtfully designed split bedroom floor plan also features an office, formal dining area, butler's pantry, and versatile flex space. INQUIRE TODAY to start selecting your finishes! *ADDITIONAL DETAILS, REMARKS AND SUBDIVISION INFO TO FOLLOW* Floor plan is approximate - final plan to follow. Owner/Agent
Unit Size
-
Days on Market
-
Land Size
5.00 acres
Price per sqft
-
Property Type
House
Property Taxes
-
HOA Dues
$25
Year Built
-

Listed By

Sara Price
Sara Price
The Price Agency, Realty Execu

Payment Calculator

Cap Rate Calculator

Last updated: 2 months ago (East Tennessee Realtors #1311311)

Price History

Date / Event Date Event Price
Aug 7, 2025 Listed by The Price Agency, Realty Executives $1,500,000
Listed by The Price Agency, Realty Executives

Property Highlights

Air Conditioning
Fireplace
Garage
Parking Details
Has Garage
Attached Garage
Parking Features: Garage Faces Side, Garage Door Opener, Attached, Off-Street Parking, Main Level
Garage Spaces: 3
Interior Details
Half Bathrooms: 1
Full Bathrooms: 4
Interior Features: Walk-In Closet(s), Cathedral Ceiling(s), Kitchen Island, Pantry, Breakfast Bar, Eat-in Kitchen
Appliances: Dishwasher, Microwave, Range, Self Cleaning Oven
Flooring Type: Hardwood, Tile
Rooms: 10
Has Fireplace
Fireplace Features: Brick
Fireplaces: 1
Basement: Crawl Space
Exterior Details
Security Features: Smoke Detector(s)
Architectural Style: Contemporary, Traditional
Year Built: 2026
Building Area Total: 4481
Window Features: Windows - Insulated
Construction Materials: Fiber Cement, Frame
Patio and Porch Features: Covered
Lot Features: Cul-De-Sac, Private, Level, Rolling Slope
Lot Size Area: 5
Lot Size Units: Acres
Lot Size Acres: 5
Lot Size Square Feet: 217800
Tax Lot: 2
Water Source: Public
Utilities Details
Cooling Type: Central Air, Ceiling Fan(s)
Heating Type: Central, Heat Pump, Electric
Sewer : Septic Tank
Location Details
HOA/Condo/Coop Fee Includes: Other, Some Amenities
HOA Fee: $300
HOA Fee Frequency: Annually

Comparables

Unit
Status
Type
Beds
Baths
ft²
Price/ft²
Asking Price
Listed On
Closing Price
Sold On
HOA + Taxes

About Blount


Similar Homes for Sale

Currently no similar homes around

Nearby Rentals


Frequently Asked Questions

When was property at 112 Seth Alan Way built and last sold?
The property at 112 Seth Alan Way was built in and last sold on Jan 1, 1970 for $0.
How much is this home worth?
The estimated value of the home located at 112 Seth Alan Way is $1,515,000.
What are some comparable homes to 112 Seth Alan Way?
There are currently no comparable homes to 112 Seth Alan Way.