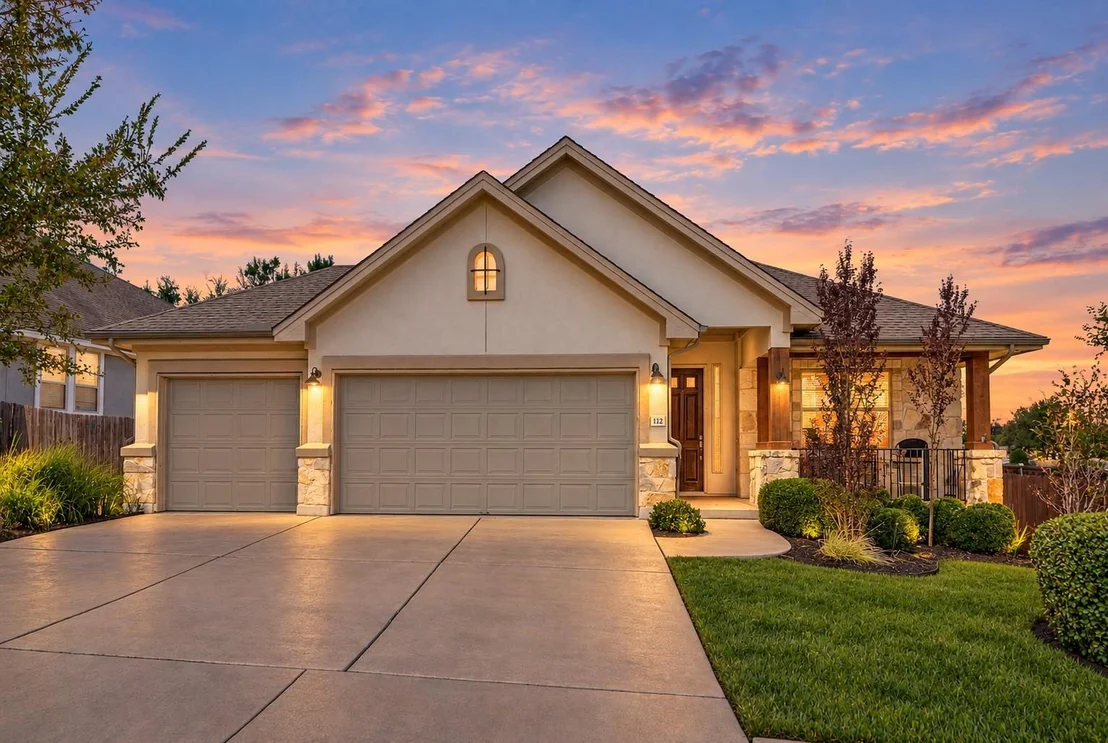
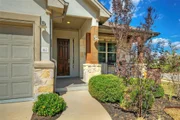
Discover this exquisite single-story home in Dripping Springs,
featuring 3 bedrooms, 2.5 bathrooms, and a 3 car garage. Set on a
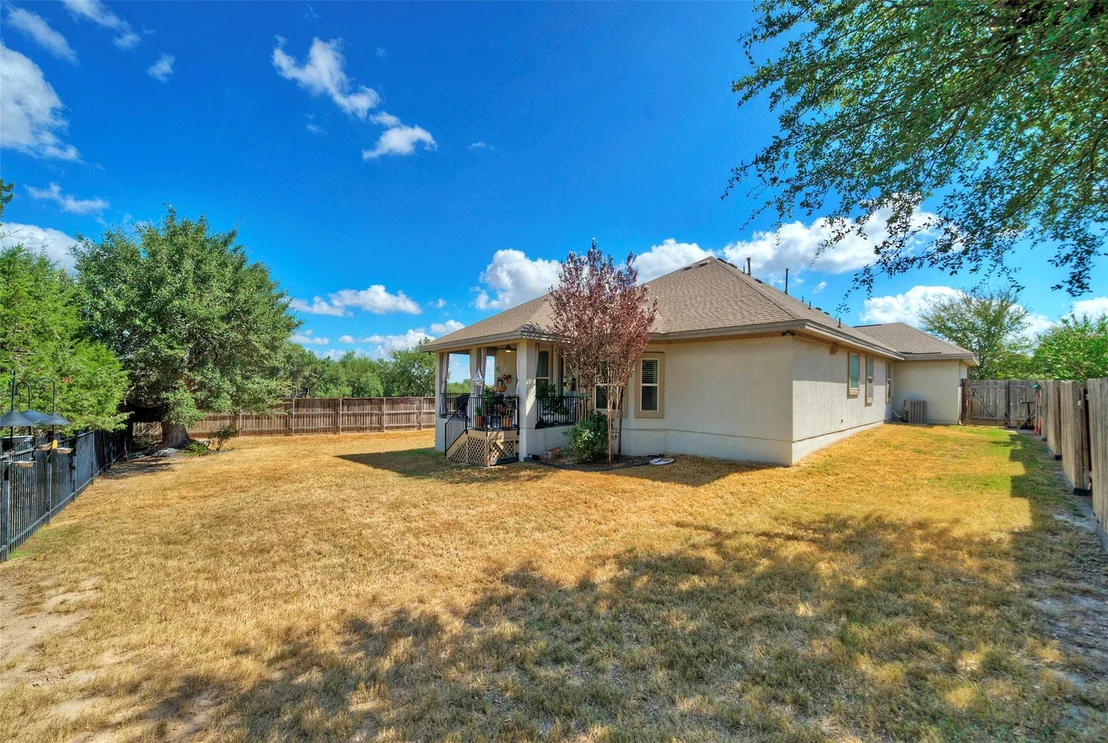
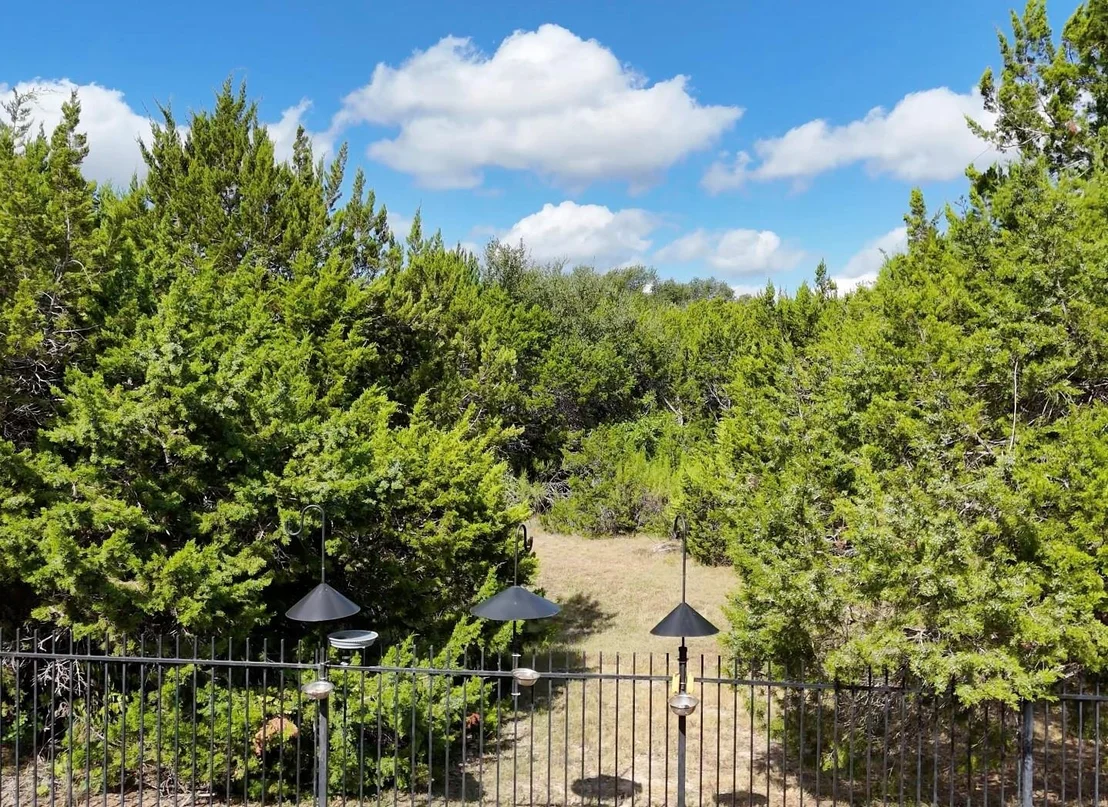
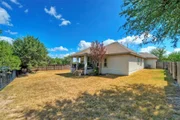
spacious corner lot that backs onto a tranquil greenbelt, this
property is located in the sought-after Founders Ridge community.
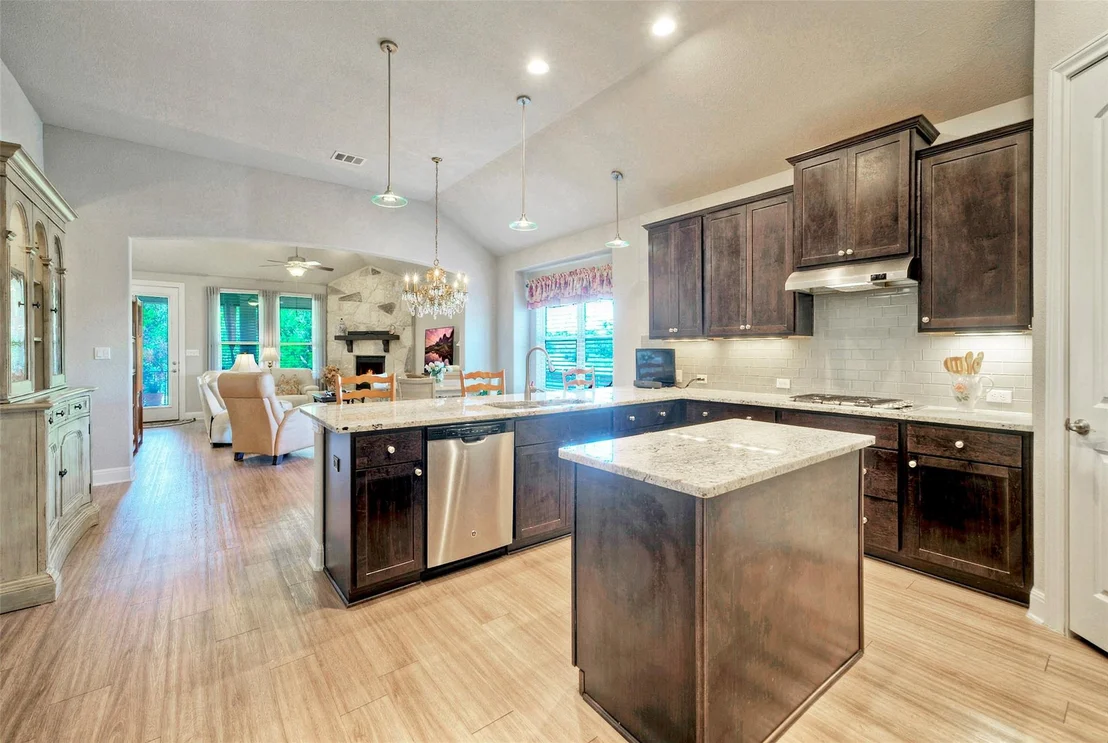
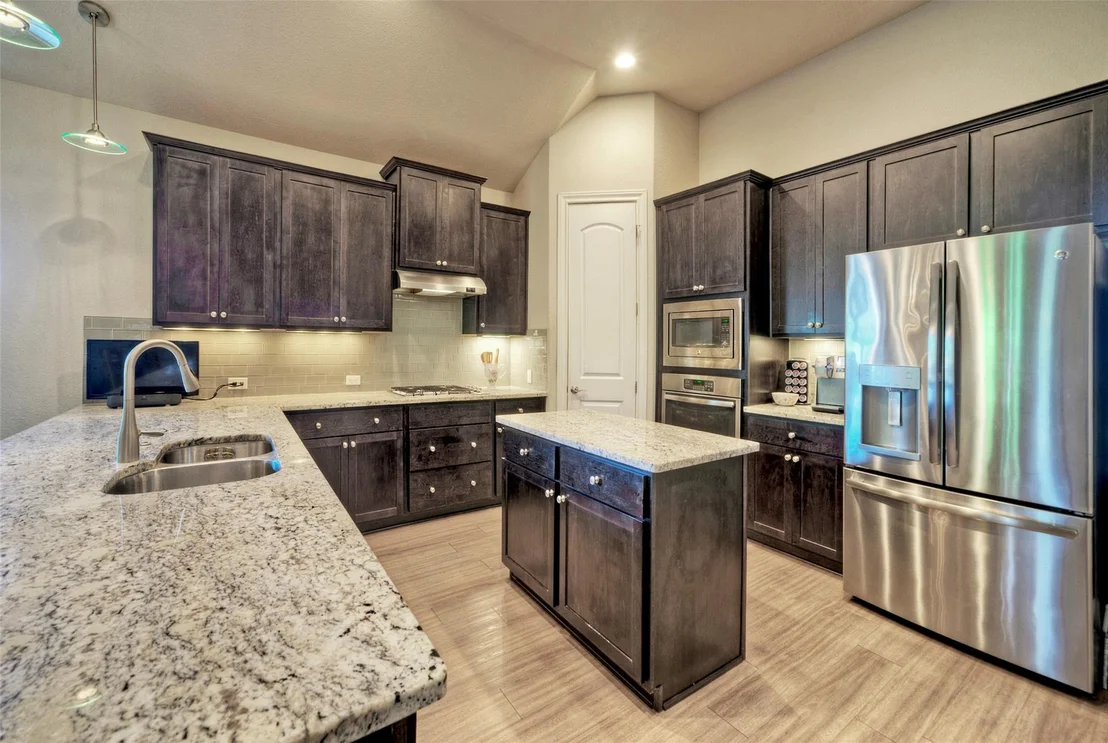
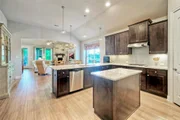
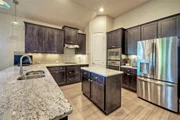
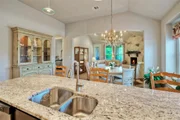
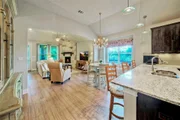
The kitchen is a culinary delight with its central prep island,
granite countertops, stainless steel appliances, and four-burner
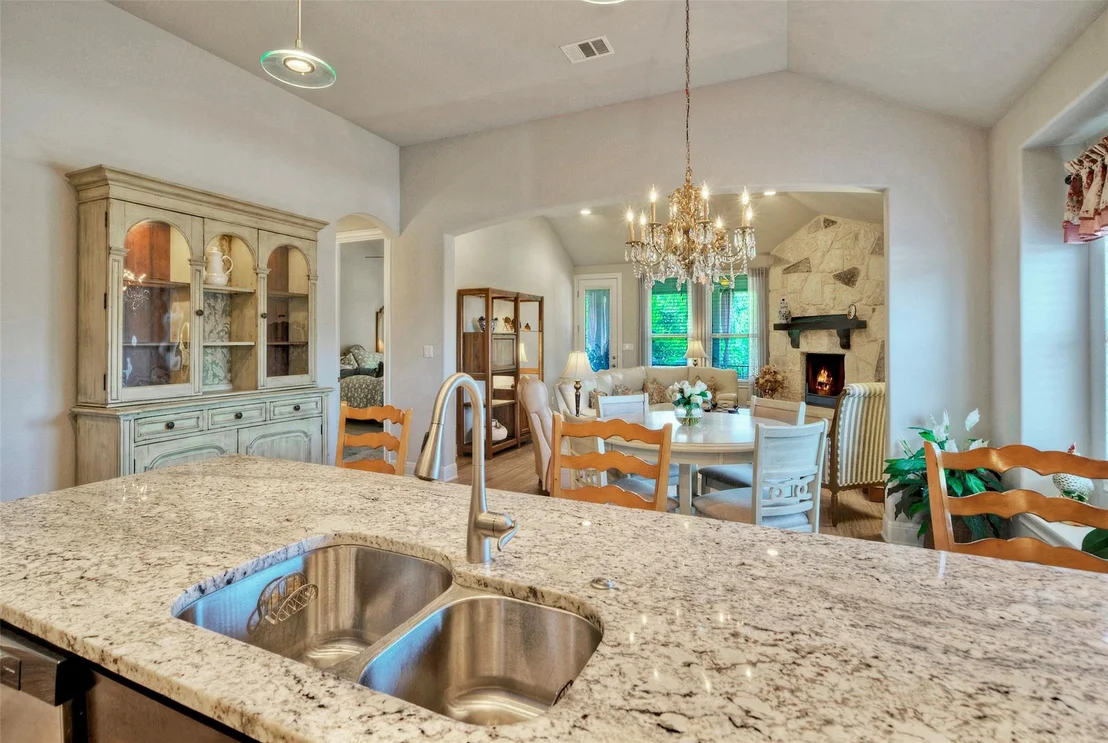
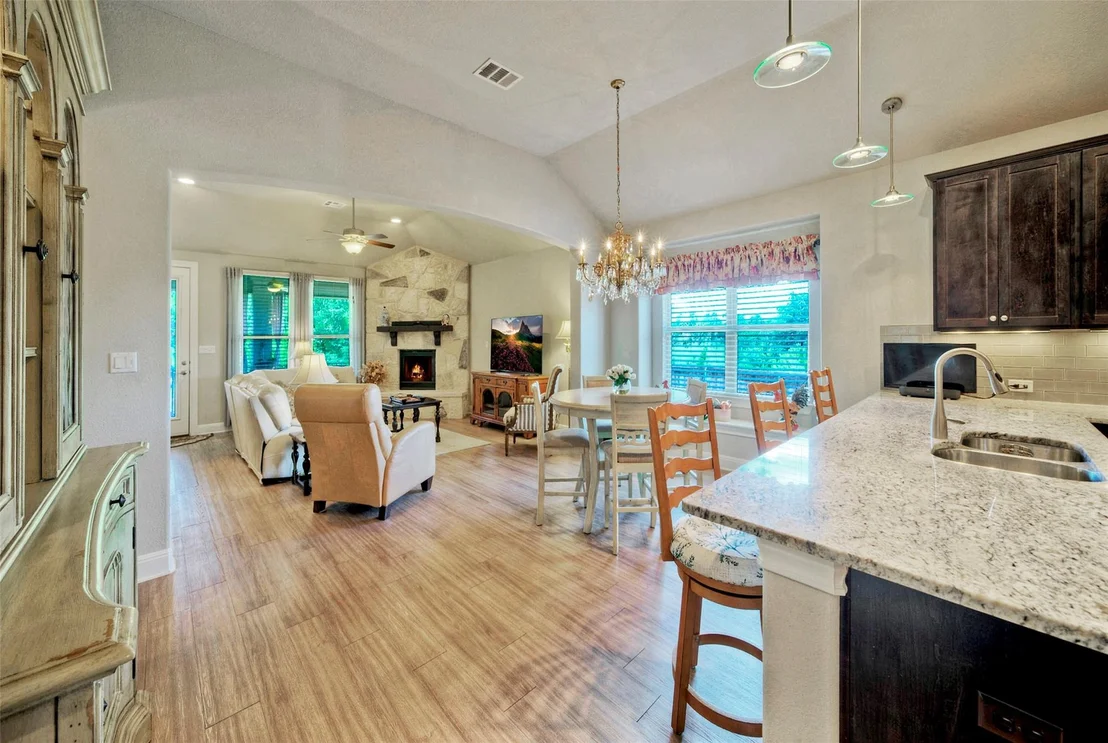
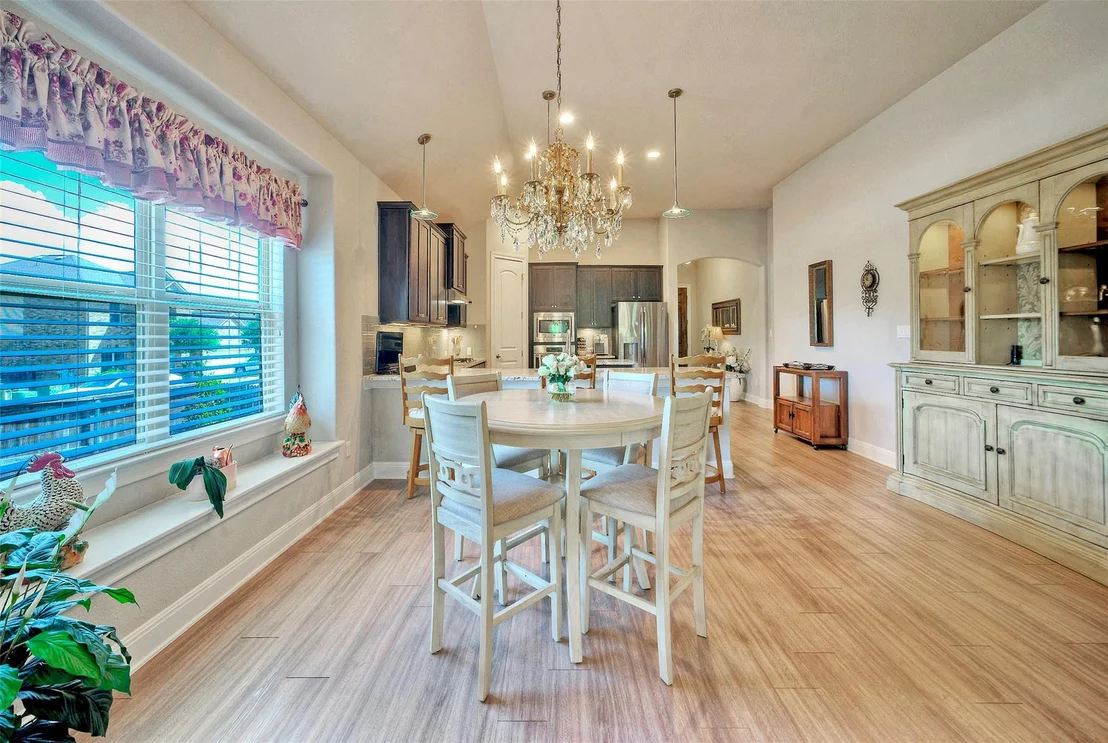
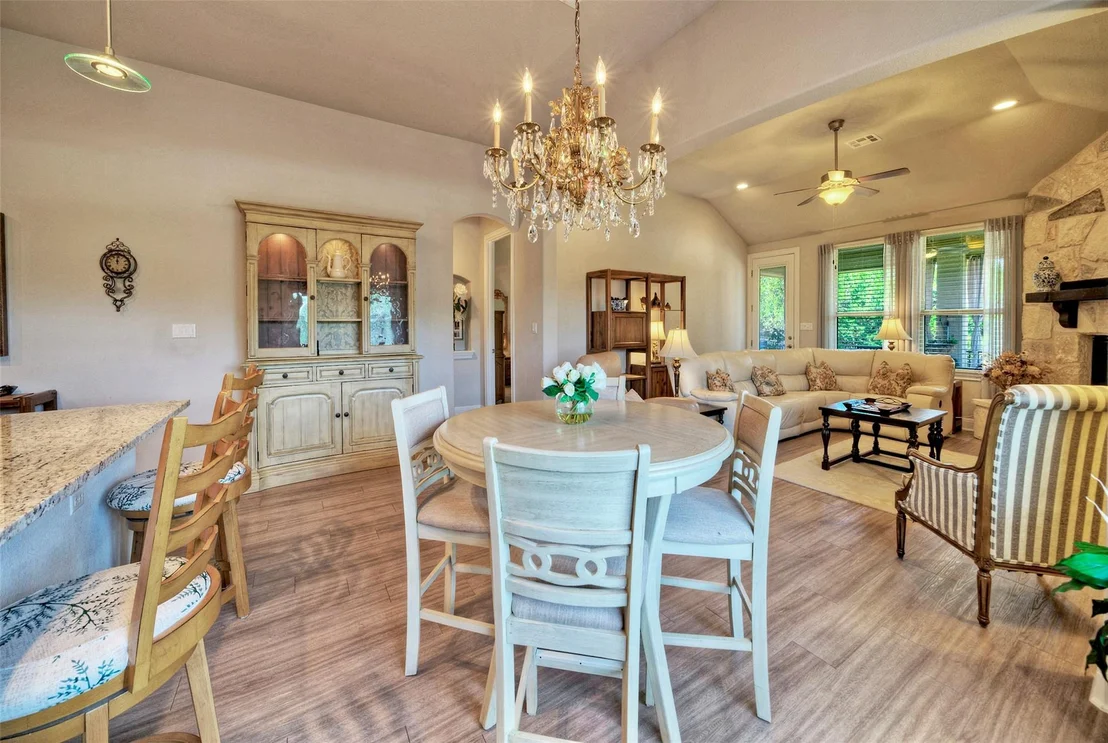
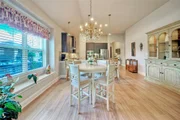
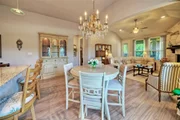
gas cooktop. Meals can be enjoyed at the bar-height seating or in
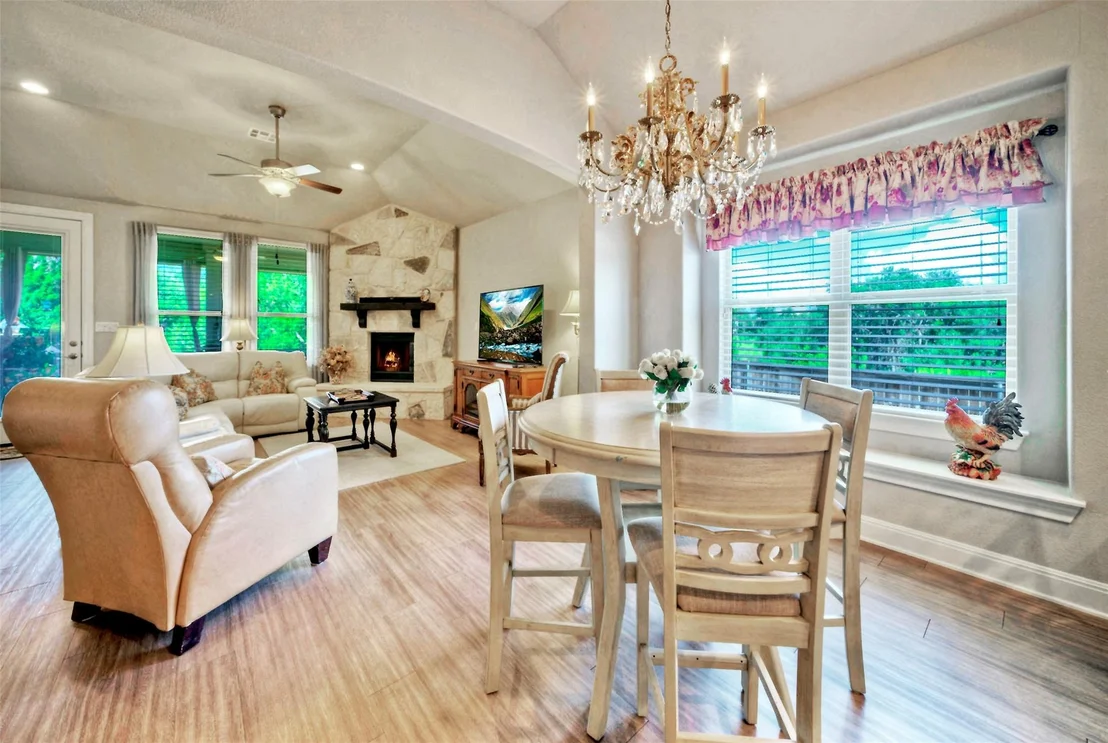
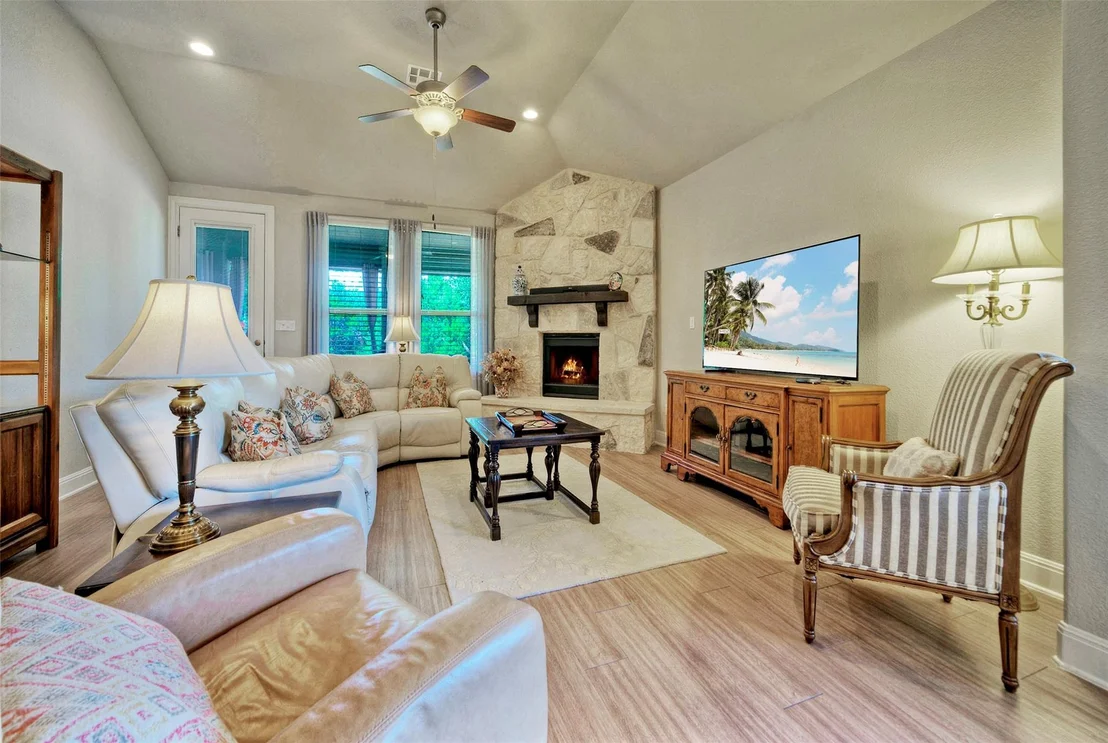
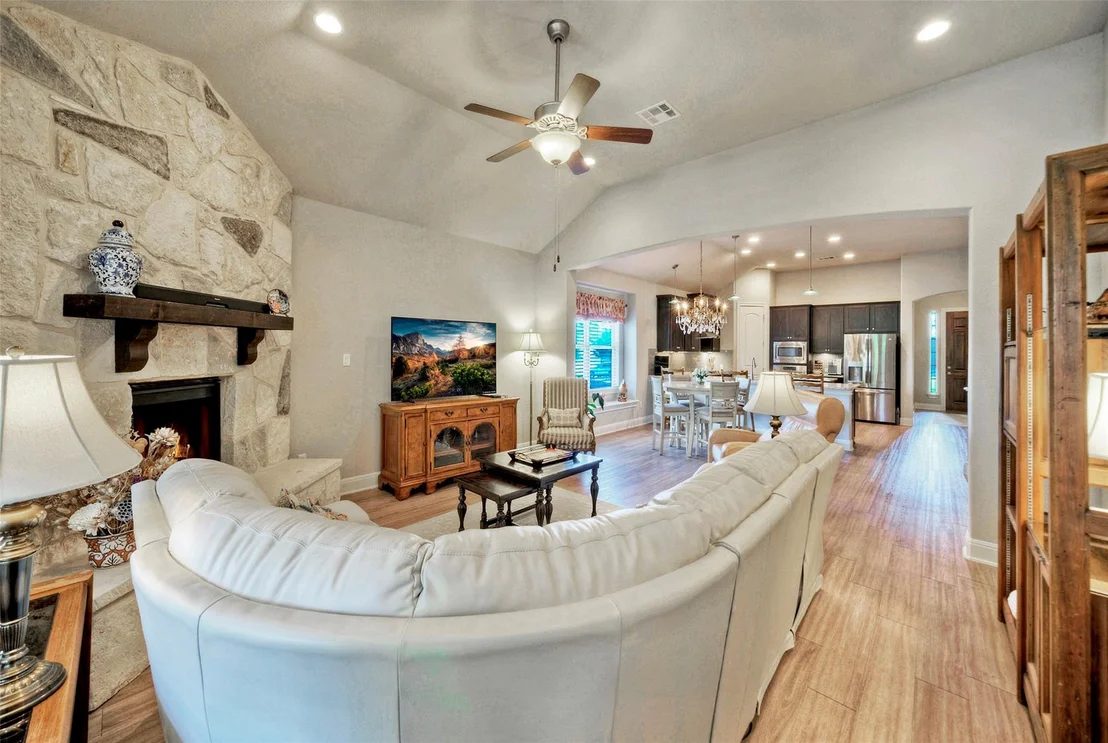
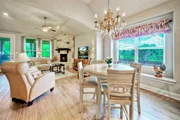
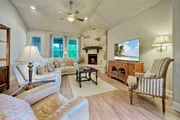
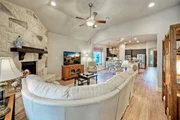
the dining area. Entertain in the inviting living room with a cozy
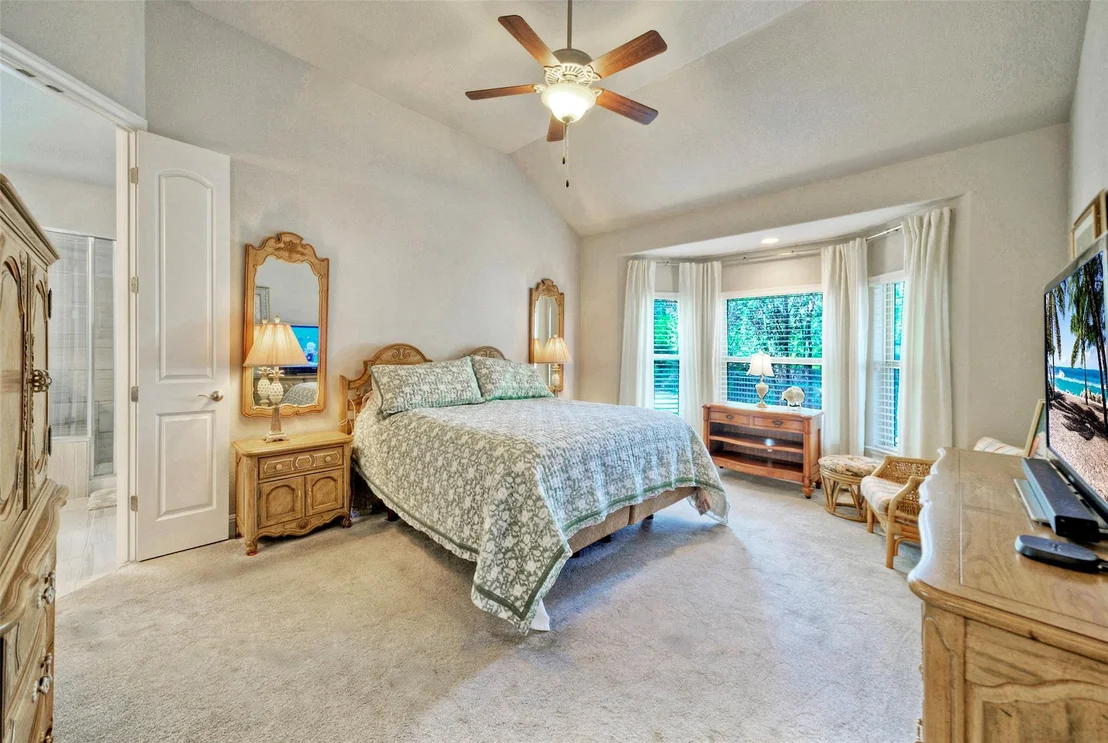
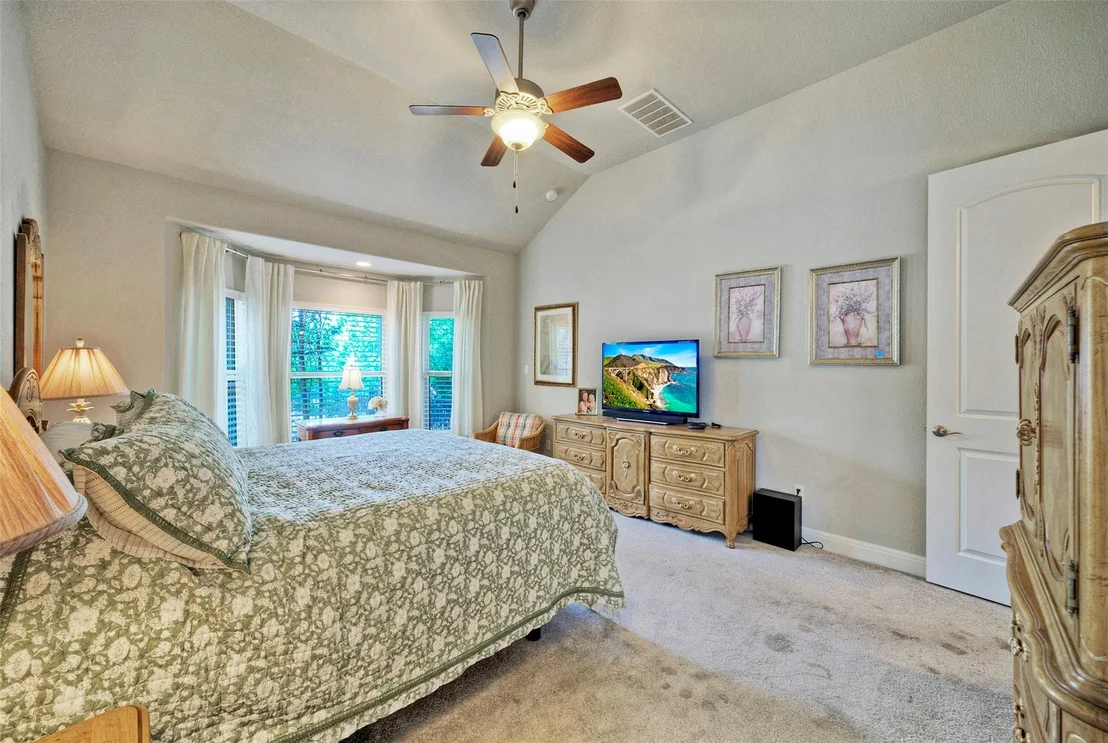
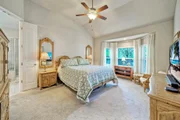
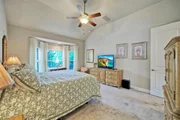
gas fireplace and stone surround. The luxurious primary suite
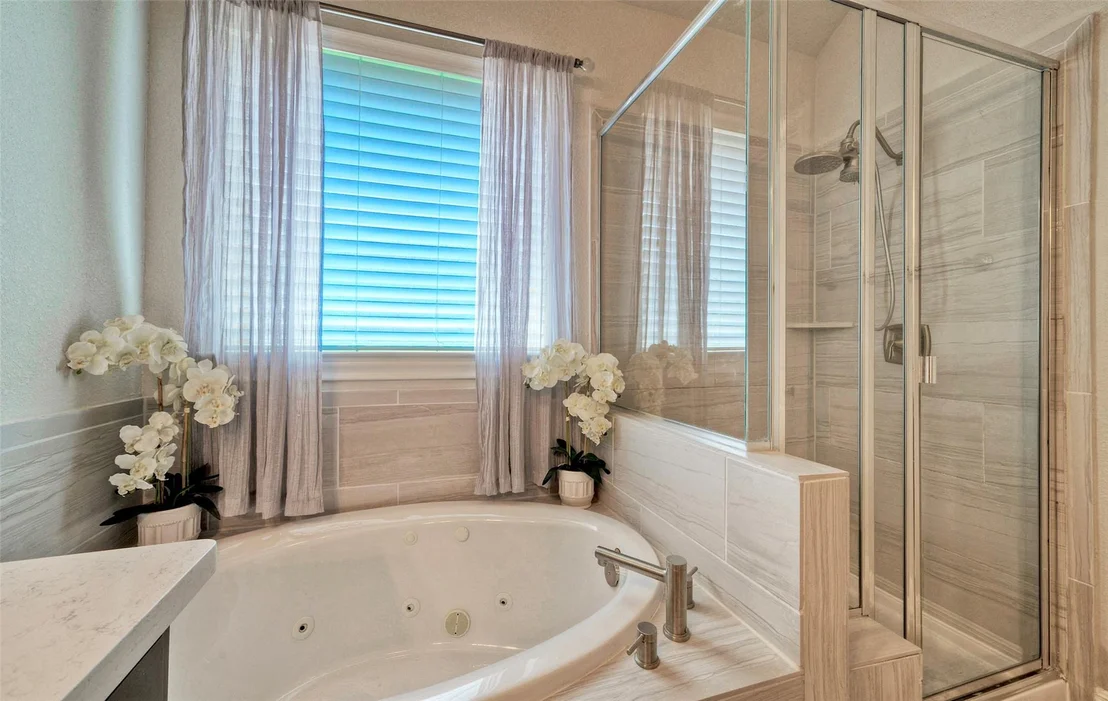
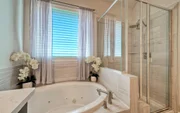
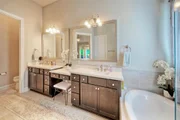
offers vaulted ceilings, a bay window seating area, and a primary
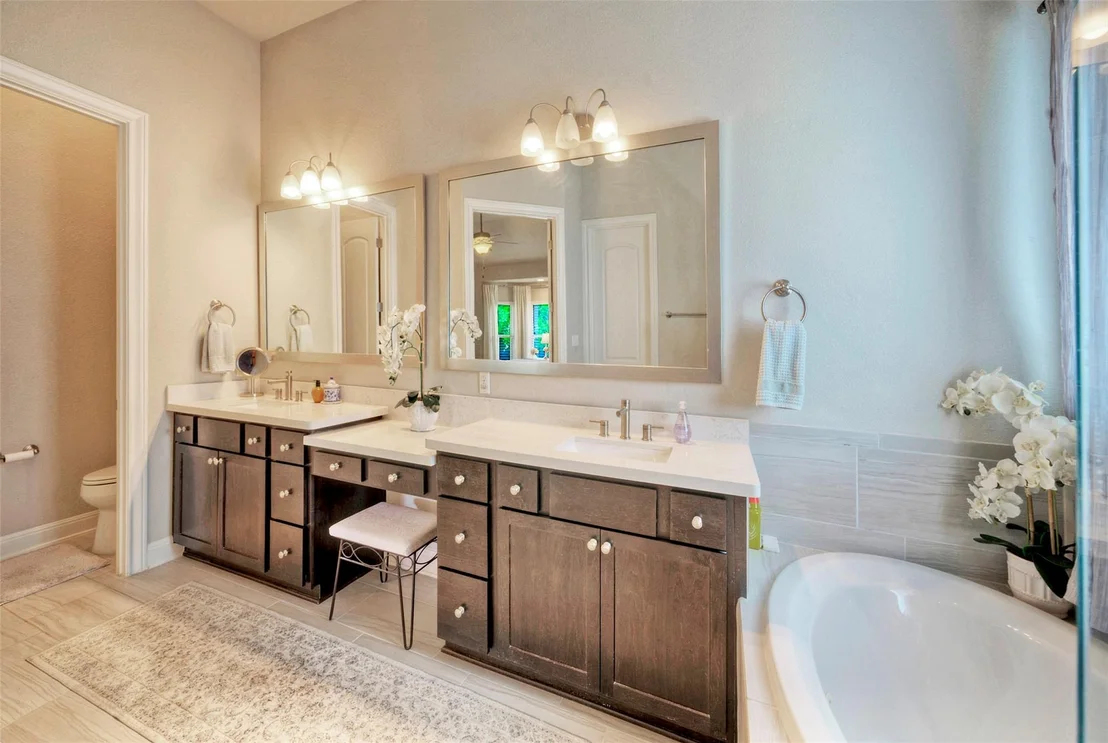
bath with dual vanities, a glass-enclosed shower, and a jetted spa
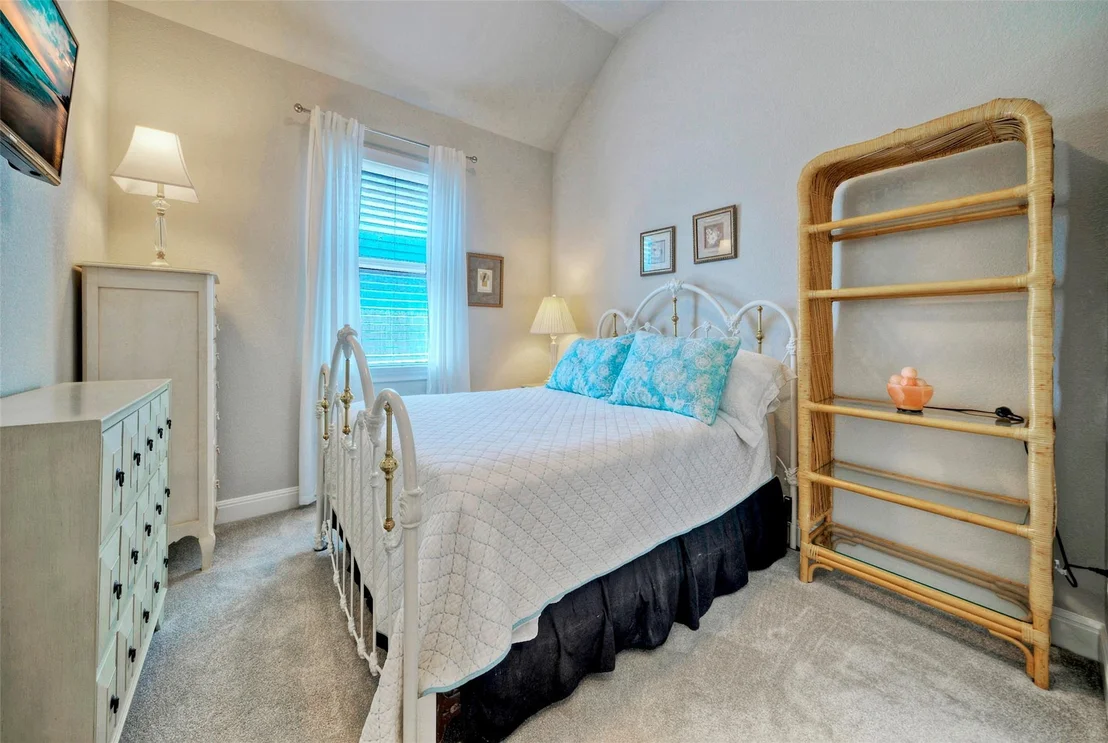
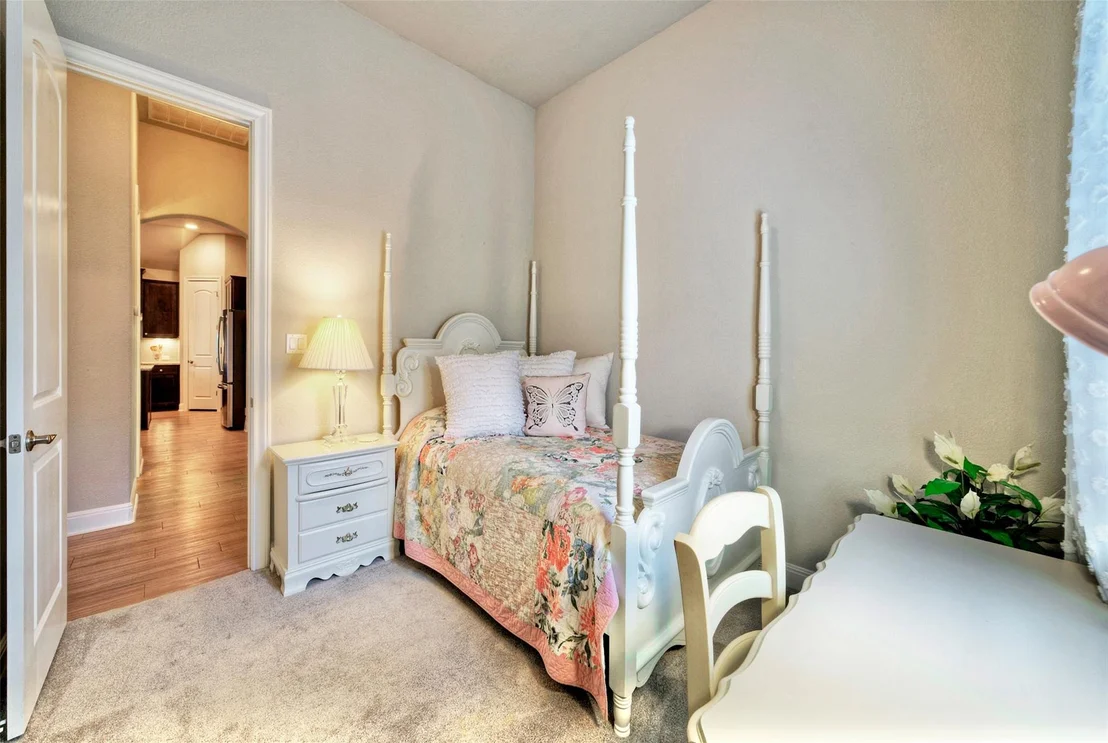
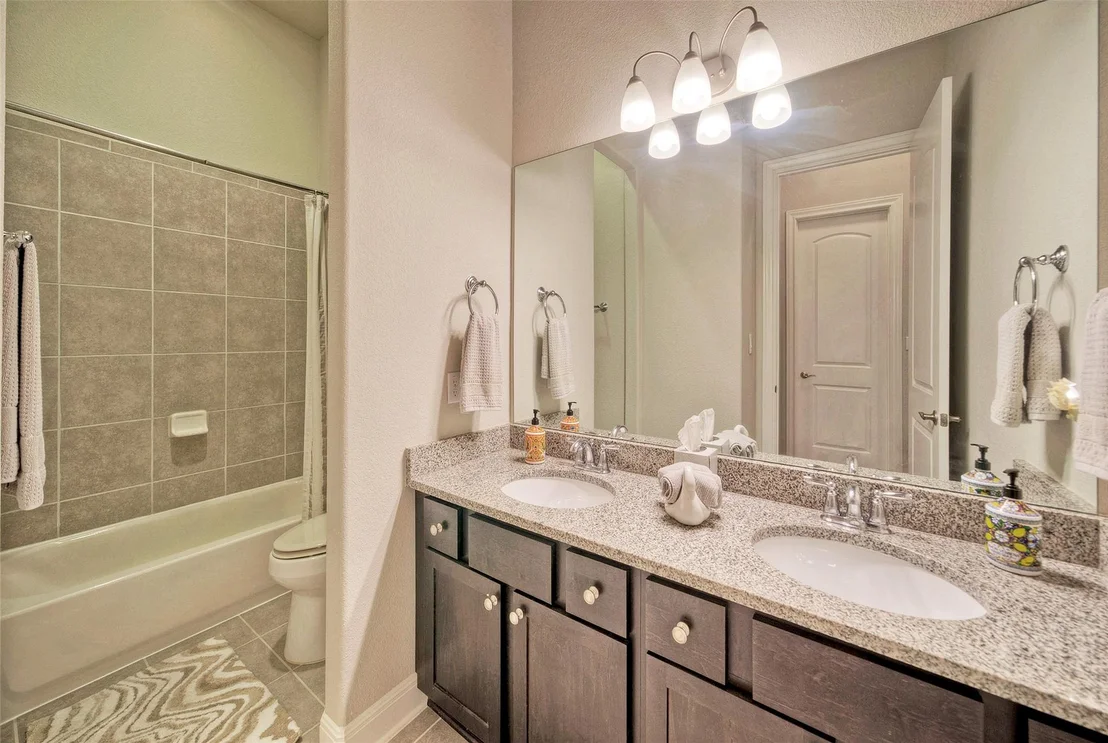
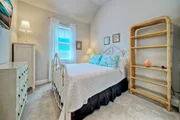
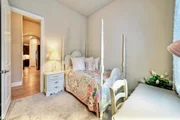
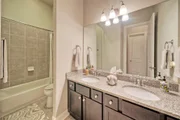
tub. Two additional bedrooms share a well-appointed full bath. A
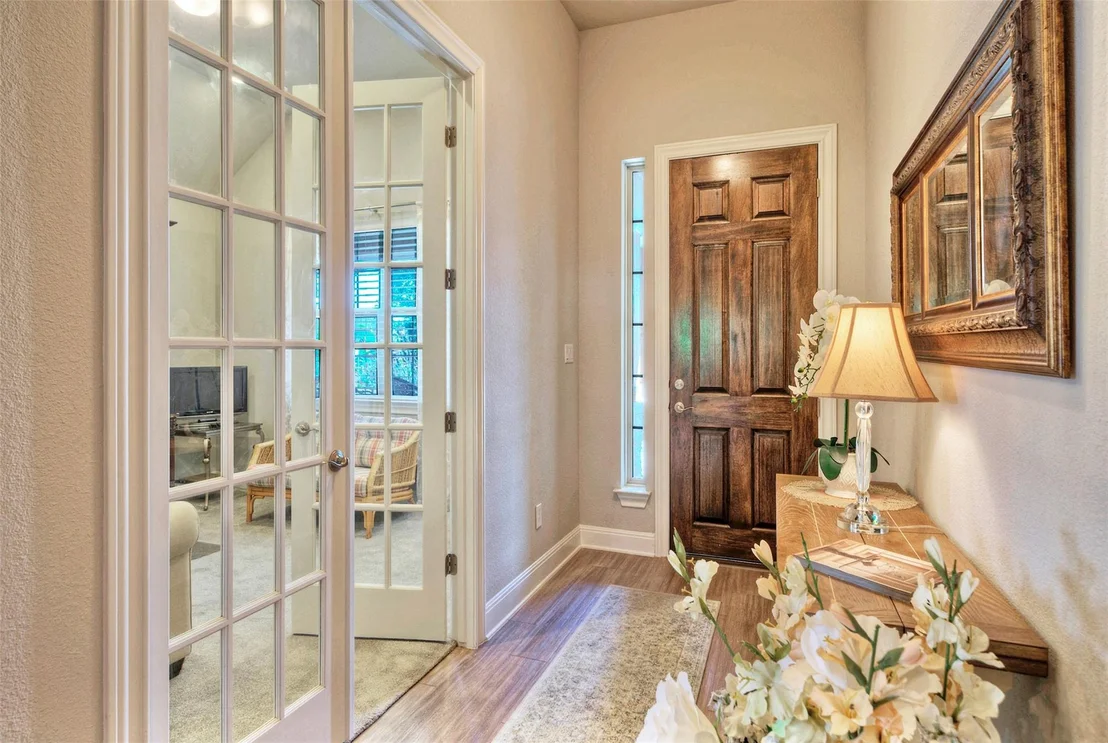
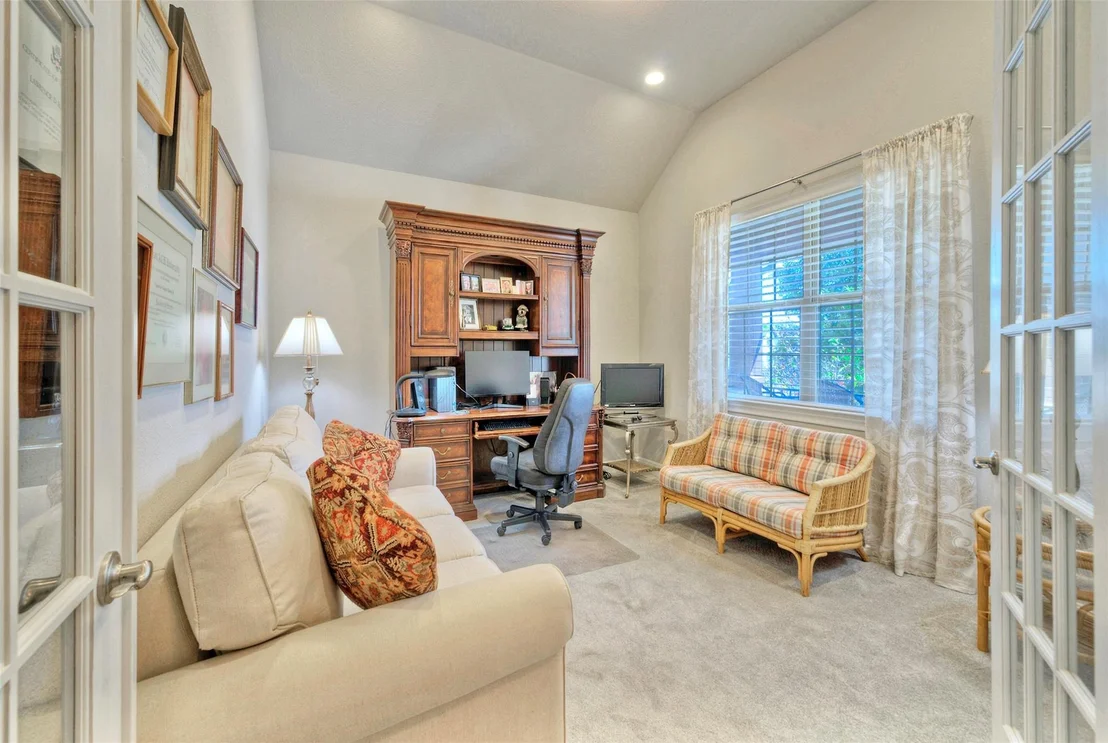
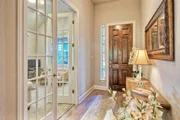
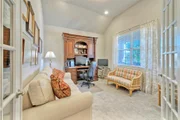
dedicated home office is accessible through French doors, offering
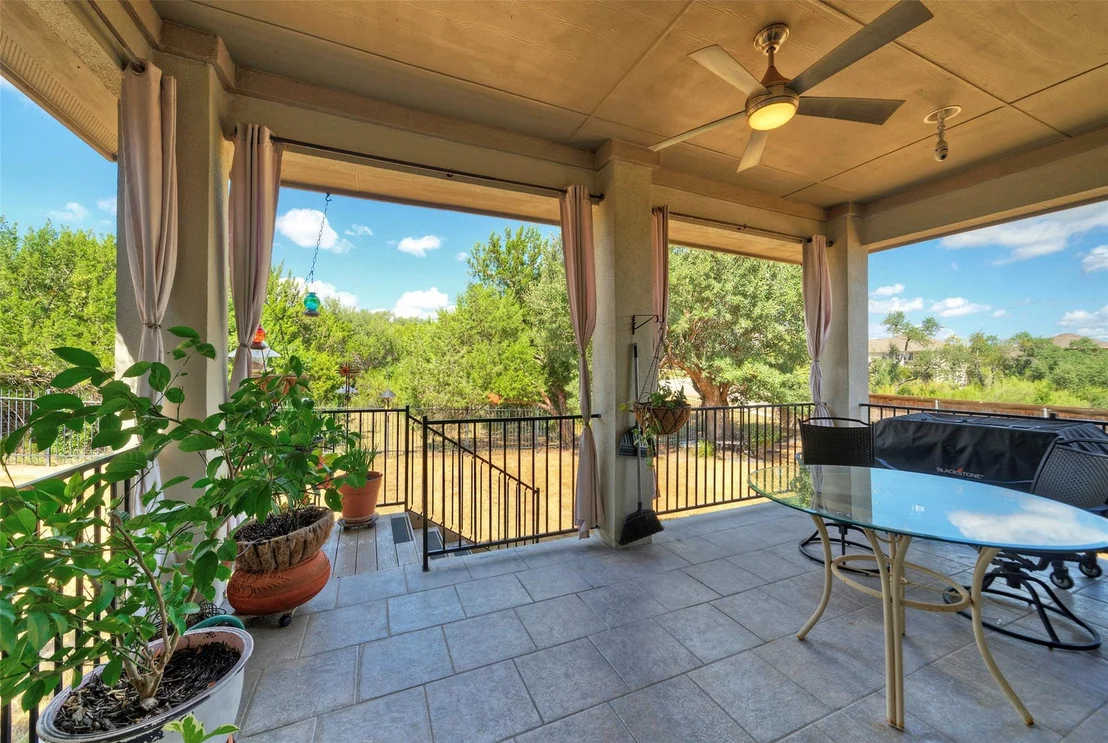
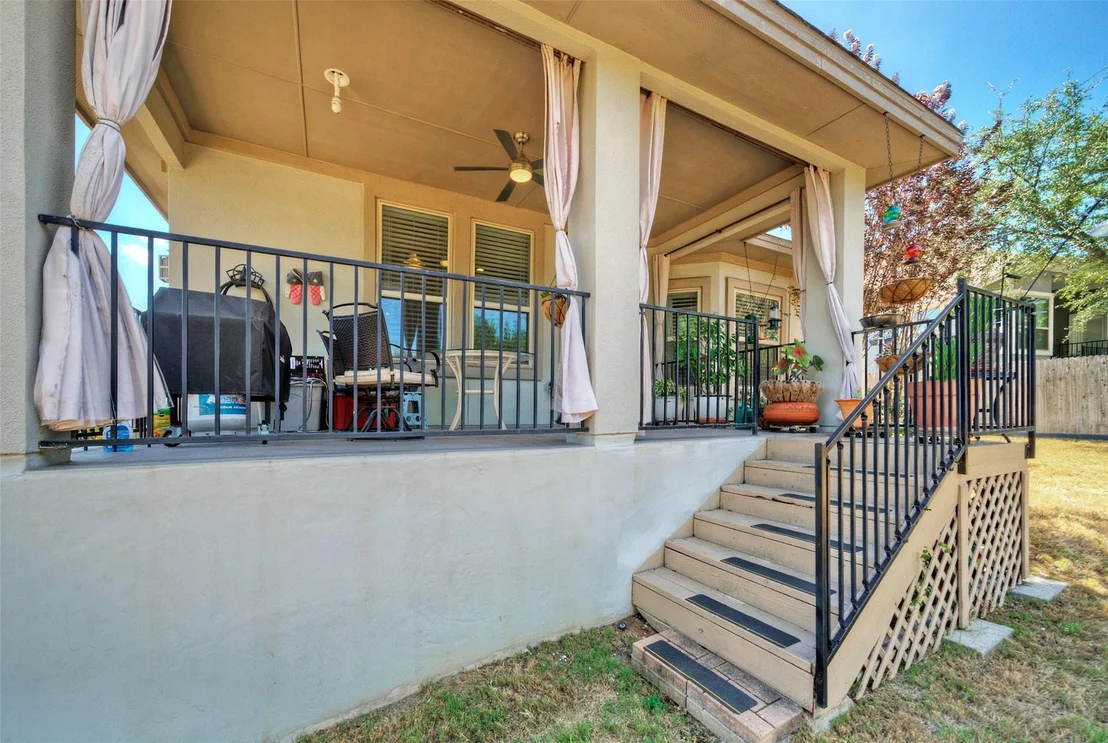
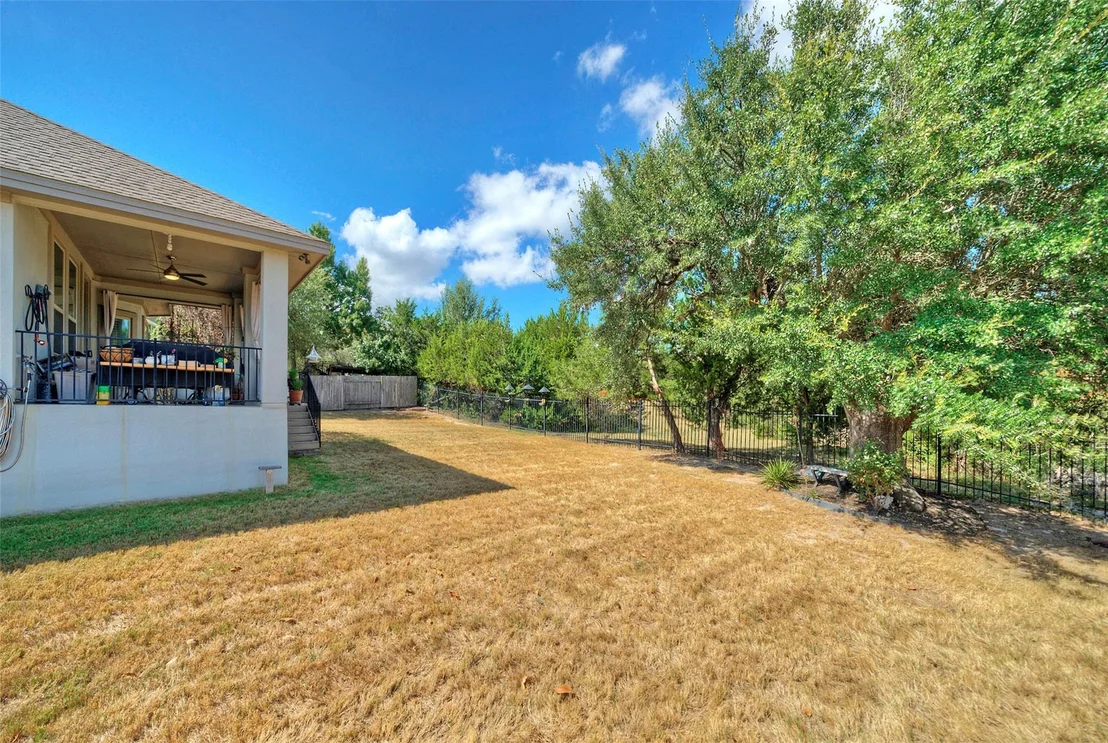
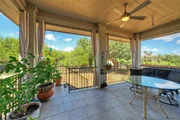
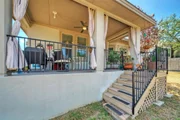
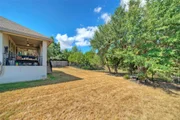
an ideal space for hobbies. Outside, the covered patio overlooks
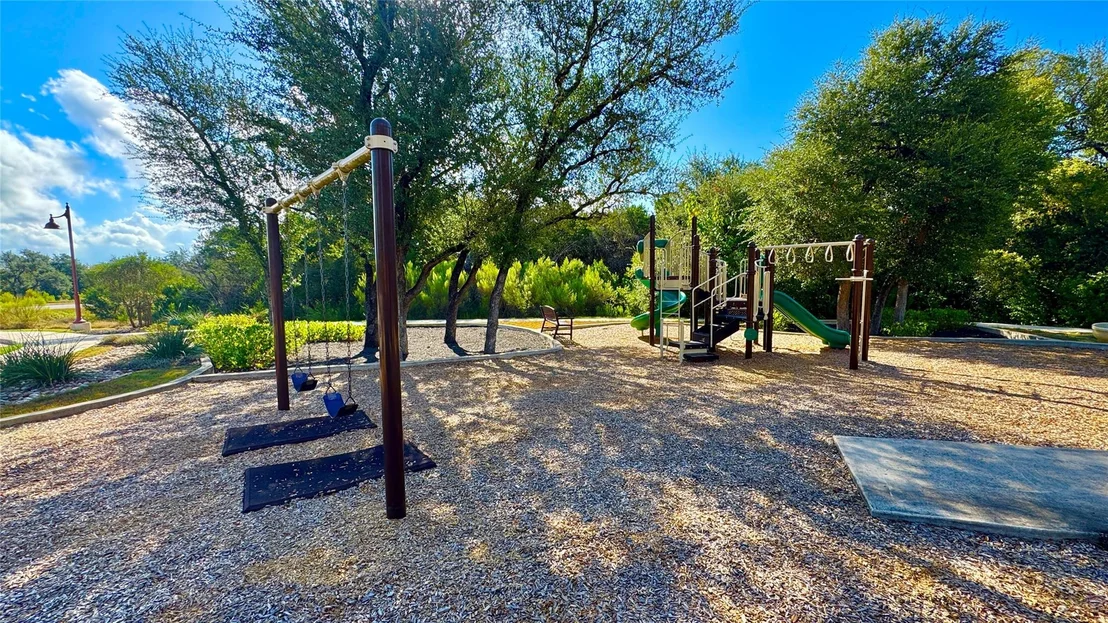
the expansive backyard and serene greenbelt. Founders Ridge offers
residents various amenities, including a playground, a pavilion,
and access to walking trails. Located just minutes from shopping
and dining, including Mercer Street and HEB, and served by the
acclaimed Dripping Springs Independent School District, this home
offers both convenience and comfort.
Based on our analysis, the cap rate of this property is 1.25%. A negative cap rate indicates that the property might not be feasible as an income-producing asset. The median cap rate for a near zip code 11238 is 4.23%.
How much can I actually make?
Actual monthly rental income may vary between $4,760 and $7,140 depending on unit-specific characteristics. You can change the amount using the slider to further explore.
How is cap rate calculated?
Cap Rate = Net Operating Income (NOI) / Property Asset Value.
When calculating the cap rate, we assume 100% occupancy. Leverage (mortgage) is not considered.
Parking Features: Attached, Direct Access, Driveway, Garage, Garage Door Opener, Garage Faces Front, Inside Entrance, Kitchen Level, Off Street, Side By Side, Door-Multi
Garage Spaces: 3
Interior Details
Half Bathrooms: 1
Full Bathrooms: 2
Interior Features: Breakfast Bar, Ceiling Fan(s), Granite Counters, Double Vanity, Entrance Foyer, Kitchen Island, Open Floorplan, Pantry, Recessed Lighting, Walk-In Closet(s), Ceiling-Vaulted, No Interior Steps, Primary Bedroom on Main, Study/Home Office
By proceeding, you consent to receive calls and texts at the number you provided, including marketing by autodialer and prerecorded and artificial voice, and email, from realtor.com and others about your inquiry and other home-related matters, but not as a condition of purchase (More...)California Privacy Notice
By submitting your information, you agree RealtyHop can share your information with its network of real estate &
mortgage professionals (or through their agents) and consent to receive marketing emails, calls, & texts related
to your inquiry (including via automatic telephone dialing system, or artificial or pre-recorded voice technology)
from Movoto or their affiliates to the email address or number you provided.
By proceeding, you agree to our Terms of Service. California Privacy Notice



































 Your Privacy Choices
Phone: 425-283-2930
Address: 335 Madison Avenue, New York, NY 10017